 For sale 50
$469,900
5+1 bed5 bath
55 Grant Street
Chatham
1 month agoMLS® 26022180
RE/MAX PREFERRED REALTY LTD.
422 Twilight Trail
Chatham, Ontario N7L0B9
For sale· Added
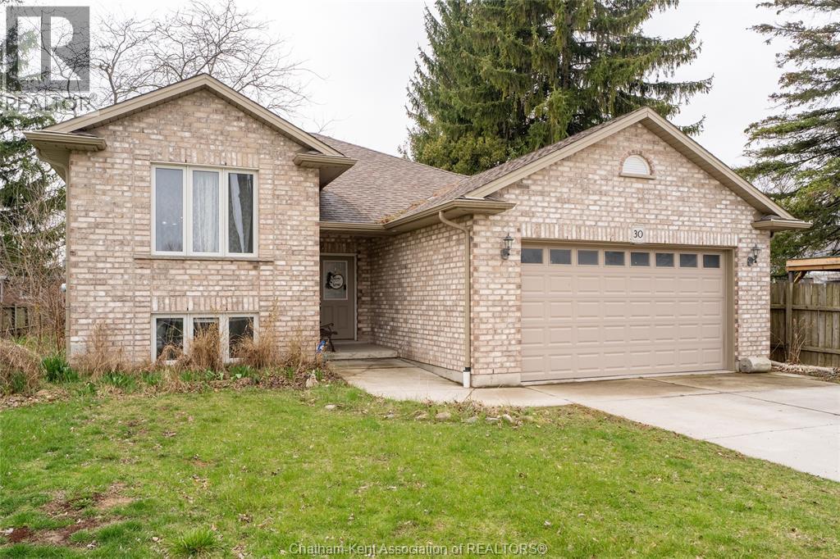
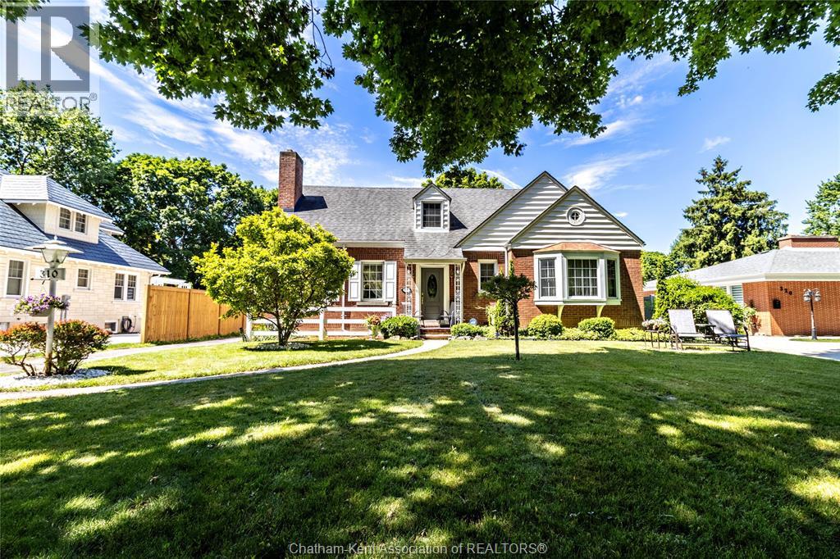
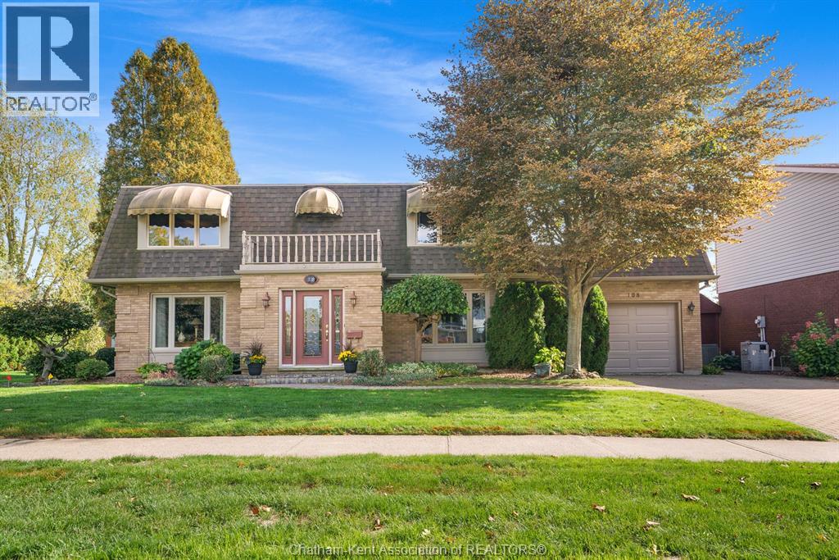
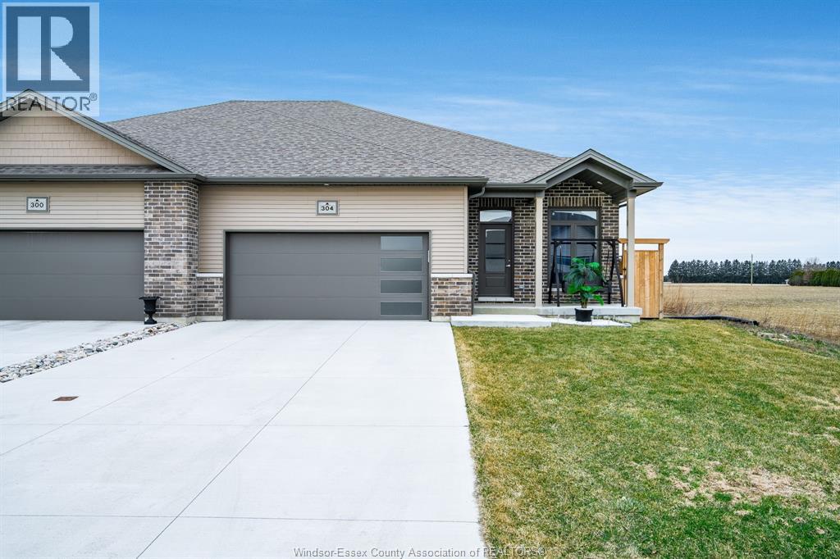
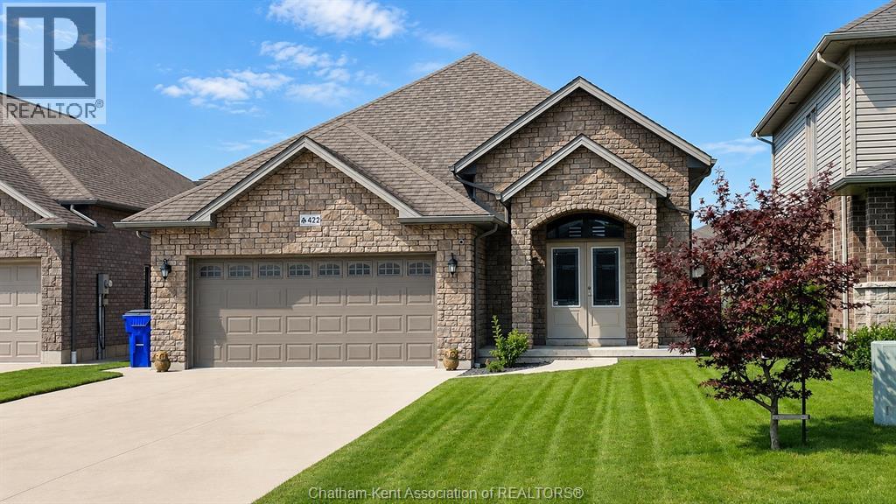
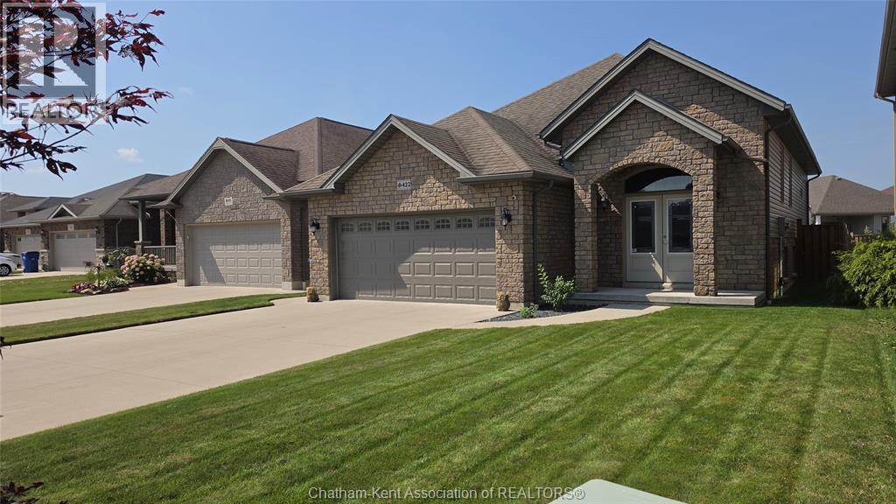
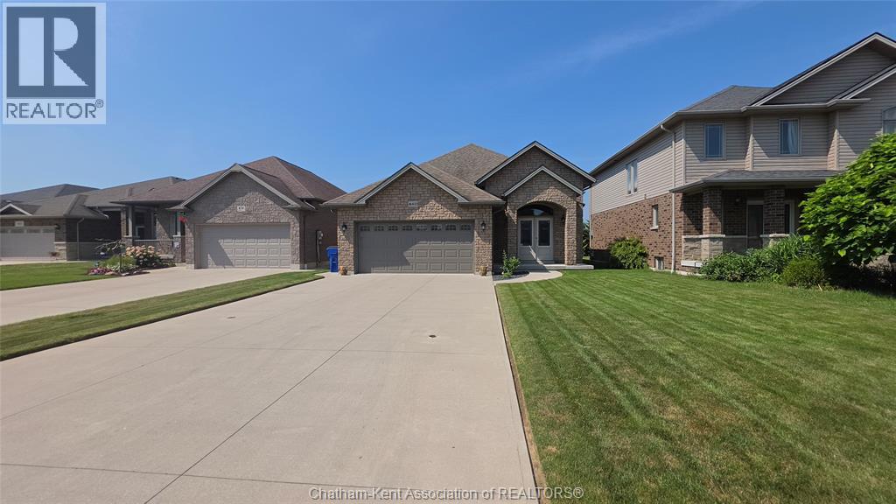
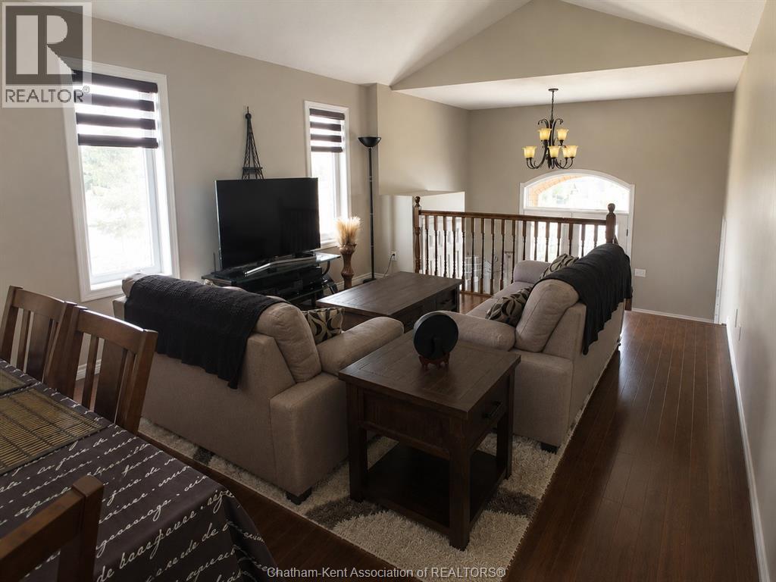
Discover this meticulously maintained 5-bedroom, 3-bathroom home on Chatham's desirable north side! Ideally located close to sought-after schools, public transit, shopping, and everyday amenities. This home offers the perfect blend of comfort and convenience. The Lower Level Features Large Windows which allow for optimal natural light. Pride of ownership is evident throughout, from the beautifully maintained floors and spotless interior to the perfectly manicured landscaping. Every detail has been thoughtfully cared for, making this move-in-ready home one you won't want to miss. Book your private showing today and see for yourself everything this exceptional property has to offer!
Map data © OpenStreetMap contributors
No open houses are scheduled for this home.
Can't make it? Request a private viewing.
| Laundry room | Lower level | 13 x 11 feet |
| Bedroom | Lower level | 14 x 13 feet |
| Bedroom | Lower level | 14 x 15 feet |
| 3pc Bathroom | Lower level | 8 x 6 feet |
| Family room | Lower level | 22 x 17 feet |
| 3pc Bathroom | Main level | 10 x 6 feet |
| Bedroom | Main level | 13 x 11 feet |
| Bedroom | Main level | 10 x 15 feet |
| 3pc Ensuite bath | Main level | 5 x 8 feet |
| Primary Bedroom | Main level | 14 x 12 feet |
| Kitchen | Main level | 12 x 14 feet |
| Living room/Dining room | Main level | 21 x 13 feet |
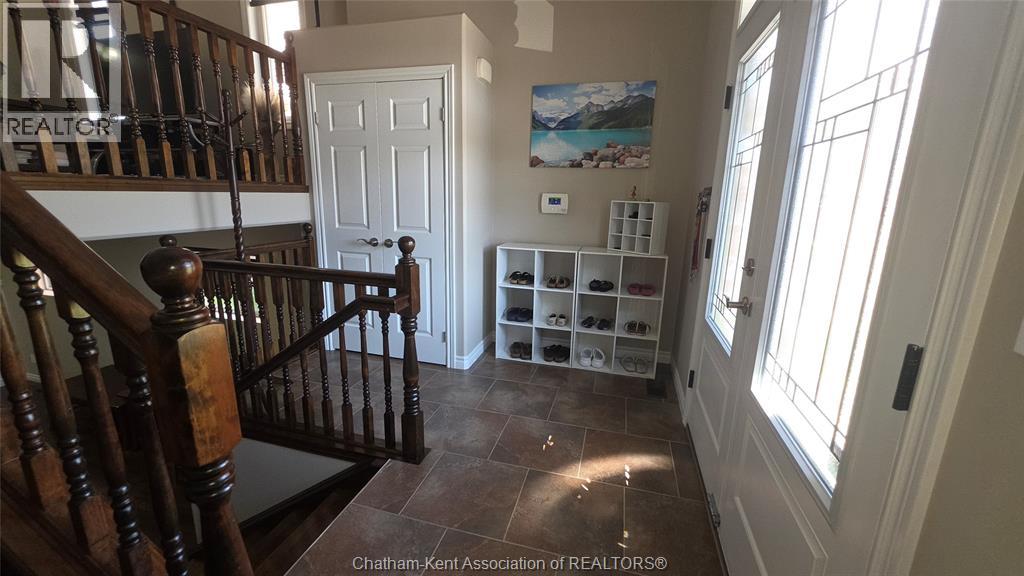
| Foyer | Main level | 13 x 9 feet |