 For sale 50
$435,000
3 bed2 bath
7 Ordon Boulevard
Chatham
2 months agoMLS® 26017732
ROYAL LEPAGE PEIFER REALTY, Brokerage
71 Churchill Park Road
Chatham, Ontario N7M0R8
For sale· Added
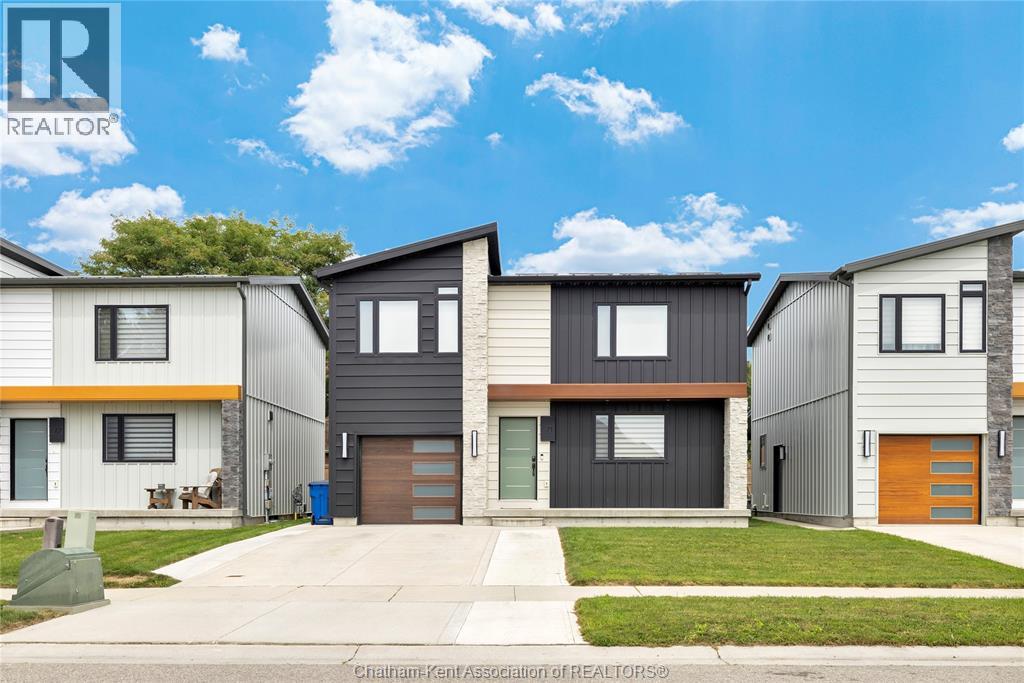
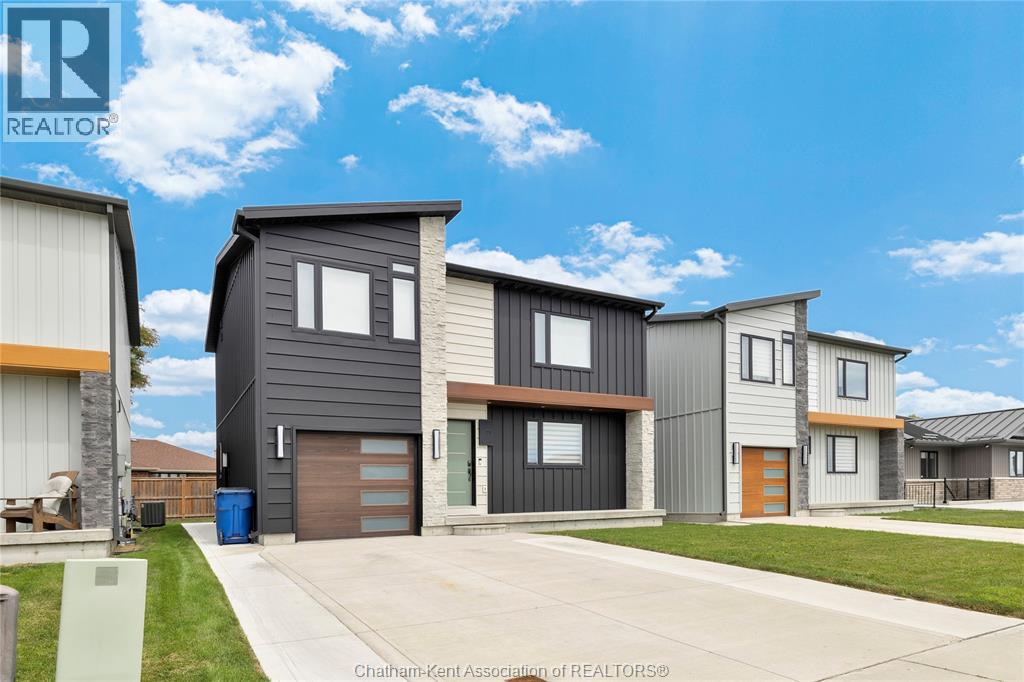
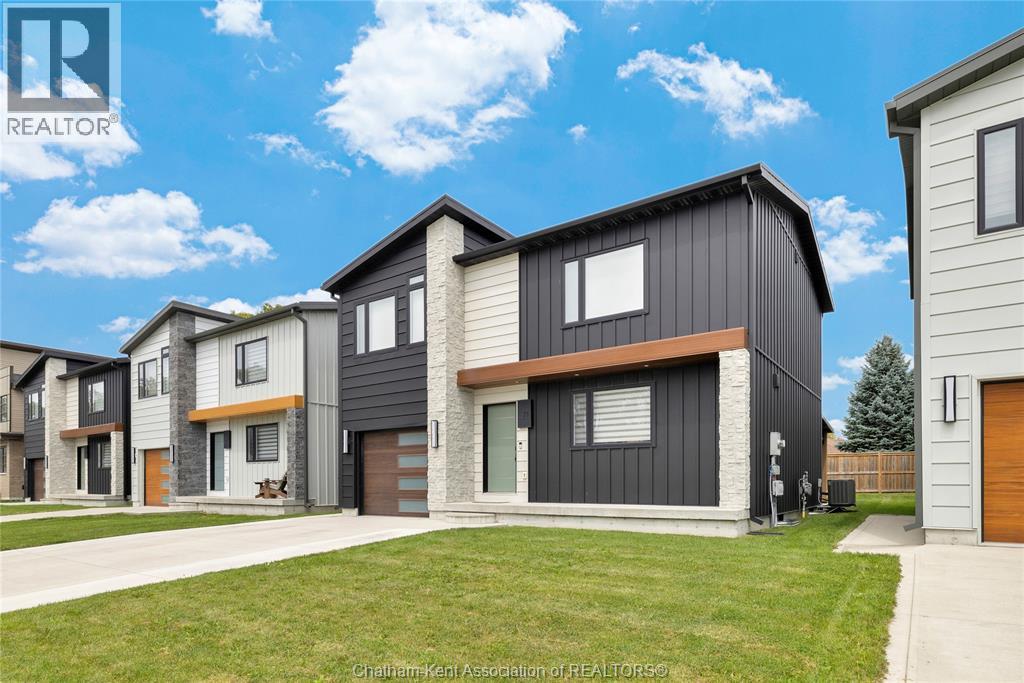
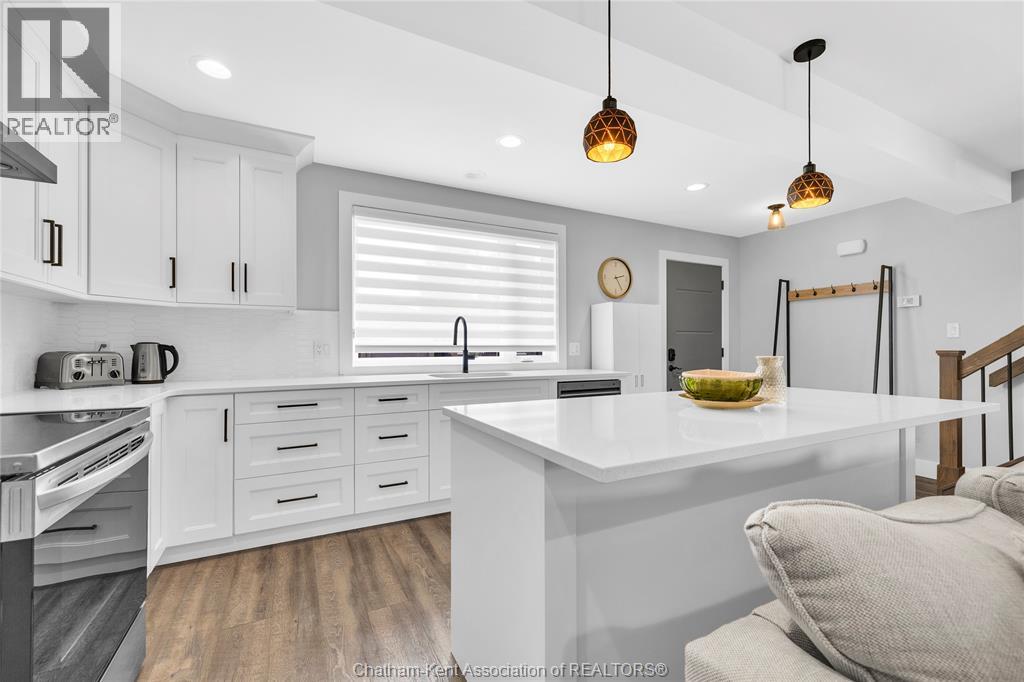

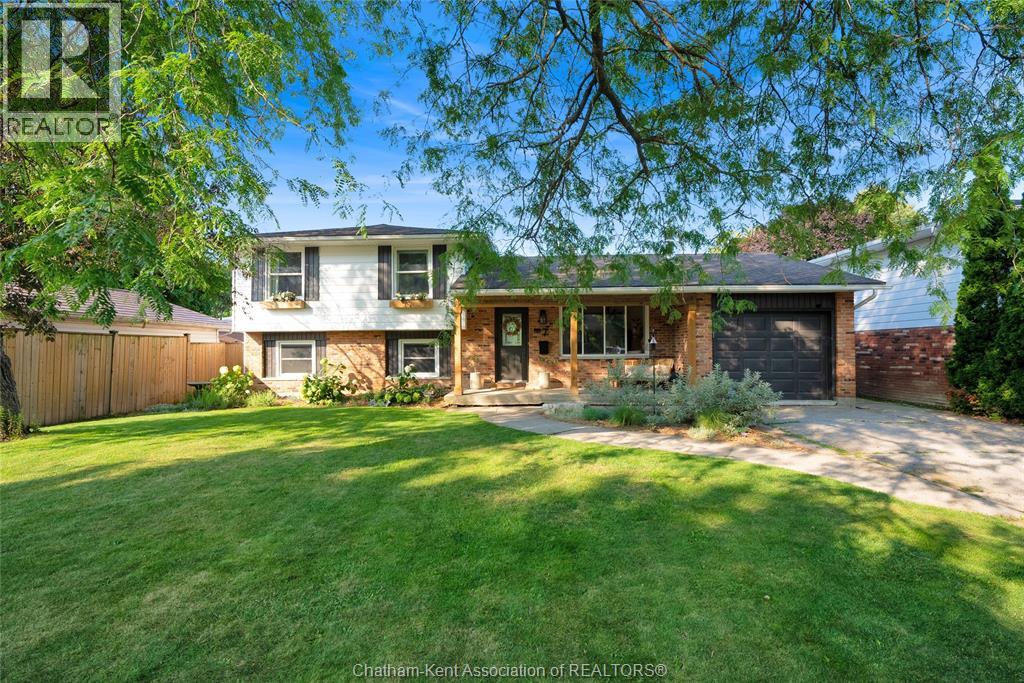
Built in 2021, this modern 2-storey home offers a bright, open-concept layout, thoughtful upgrades and stylish finishes throughout. The main floor features an airy kitchen and living space with quartz countertops, stainless steel appliances, pot lights and durable vinyl flooring. The main floor also features a convenient 2-pc bath and access to the attached garage. Sliding patio doors off the living room lead directly to the backyard, where a newly poured, extra-long concrete patio and premium gazebo create an inviting outdoor space for relaxing and entertaining. Upstairs, a spacious landing with a large window provides the perfect spot for a reading nook or quiet sitting area. 3 bedrooms are located on this level, including an impressive primary suite with a large walk-in closet, custom blackout blinds and a spacious 3-piece ensuite with the added convenience of laundry right inside. A second bedroom also features its own walk-in closet. Custom blinds are found throughout the home. The partially finished basement adds valuable living space with a comfortable rec room, while the large utility and storage area houses the furnace and tankless water heater. Outside, the driveway has recently been widened to comfortably accommodate two vehicles, with a new concrete walkway extending along the side of the home to the backyard patio. The attached single-car garage offers interior access, high ceilings and plenty of additional storage space. A metal roof with a 25-year warranty adds even more peace of mind. As well as 2 years left on the Tarion warranty. This home is ready for you to take possession without having to worry about updates and renovations. Just move right in!
Map data © OpenStreetMap contributors
No open houses are scheduled for this home.
Can't make it? Request a private viewing.
| Utility room | Lower level | 8 x 30 feet |
| Family room | Lower level | 15.9 x 19 feet |
| 4pc Bathroom | Second level | 5 x 10 feet |
| Bedroom | Second level | 10 x 10.5 feet |
| Bedroom | Second level | 10.11 x 12.9 feet |
| 3pc Ensuite bath | Second level | 9.4 x 12 feet |
| Primary Bedroom | Second level | 12.11 x 14.1 feet |
| Mud room | Main level | 5 x 7 feet |
| 2pc Bathroom | Main level | 4 x 6 feet |
| Living room | Main level | 7 x 19 feet |
| Dining room | Main level | 12 x 15 feet |
| Kitchen | Main level | 8 x 14 feet |