 For sale 50
$425,000
3+1 bed3 bath
115 Ursuline Avenue
Chatham
1 month agoMLS® 26021674
LATITUDE REALTY INC.
76 Pamela Crescent
Chatham, Ontario N7L4S5
For sale· Added
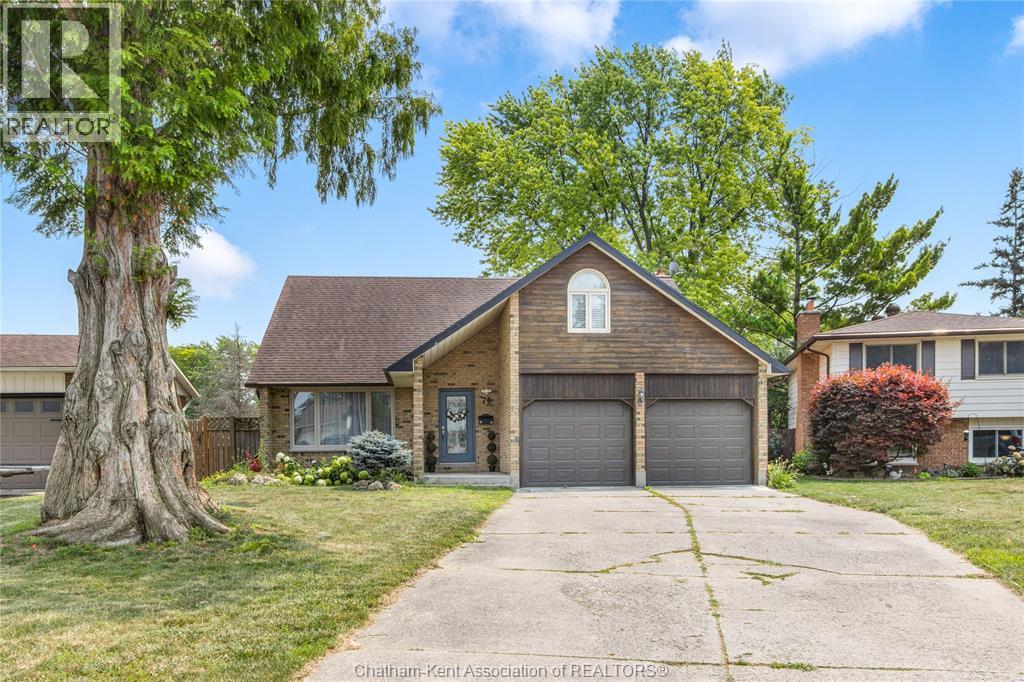
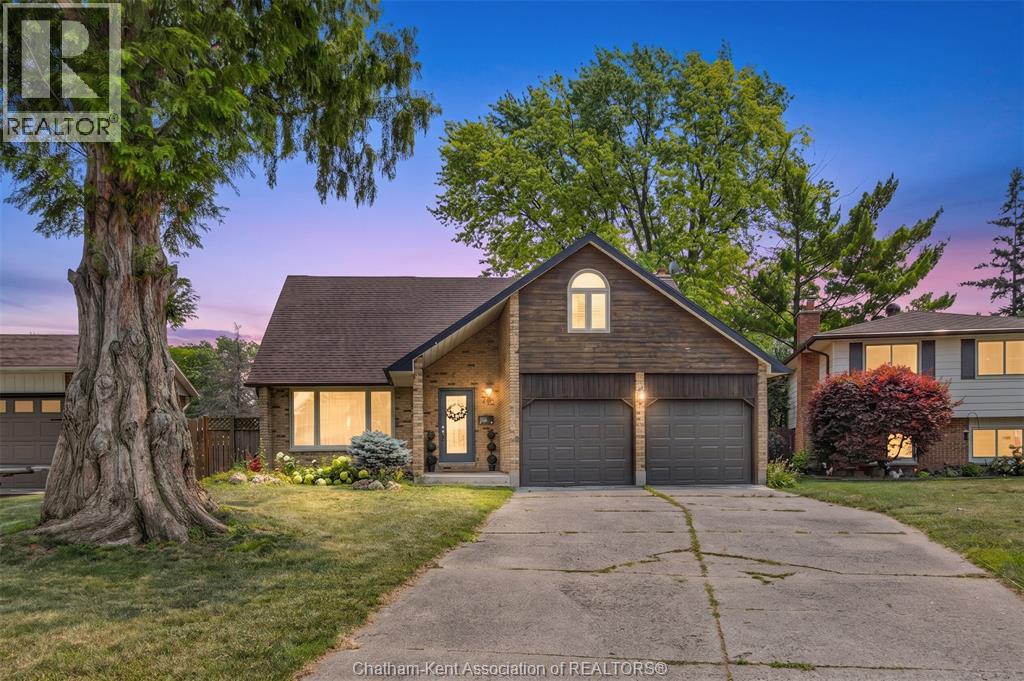
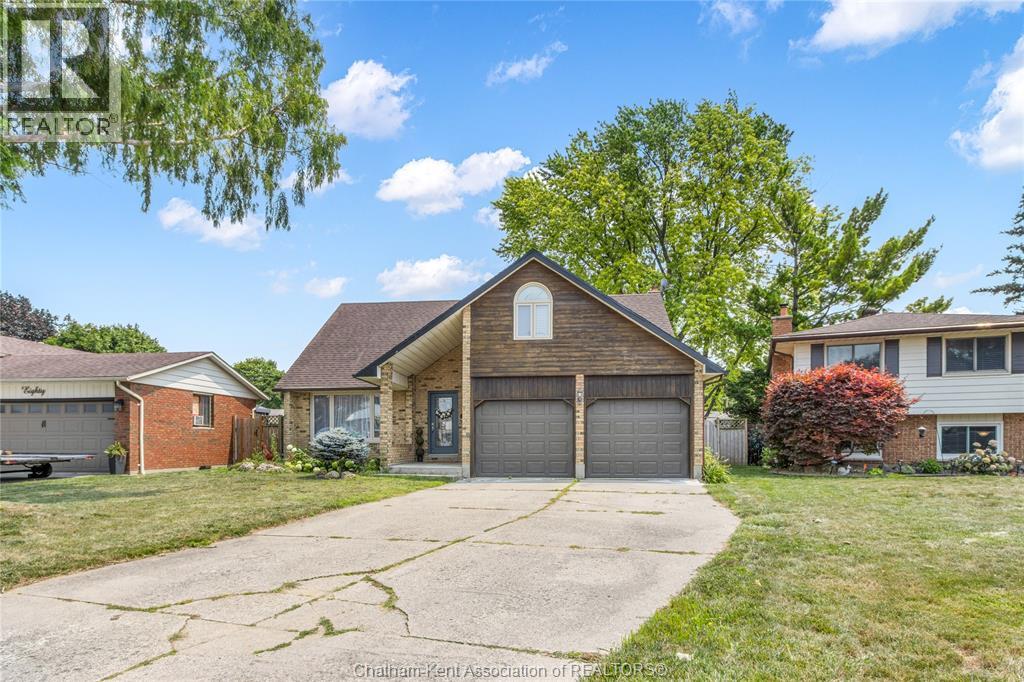
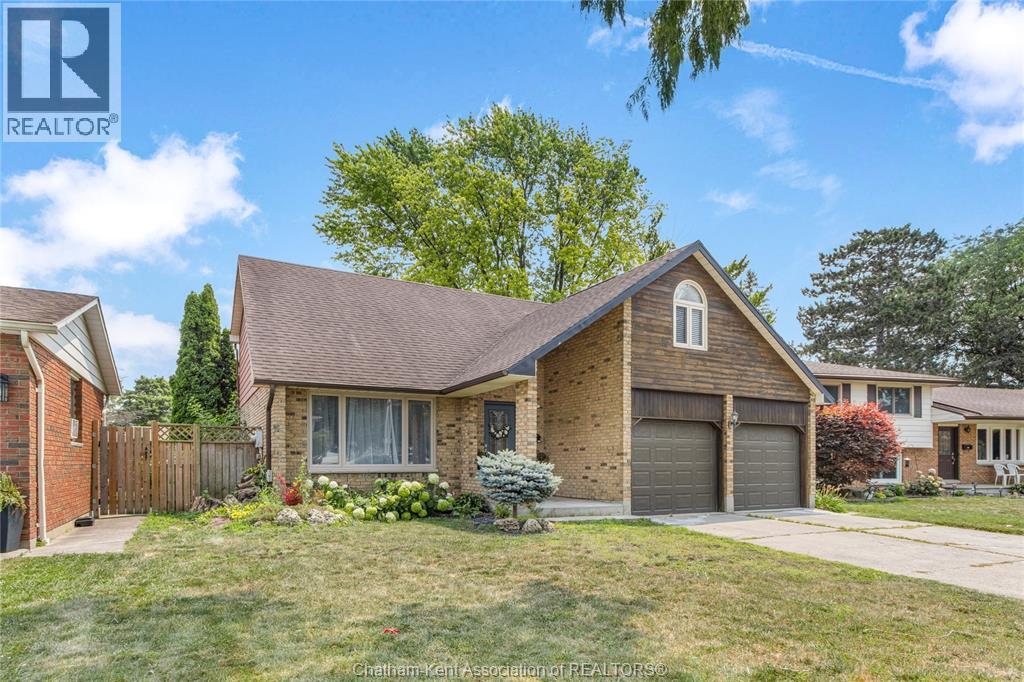
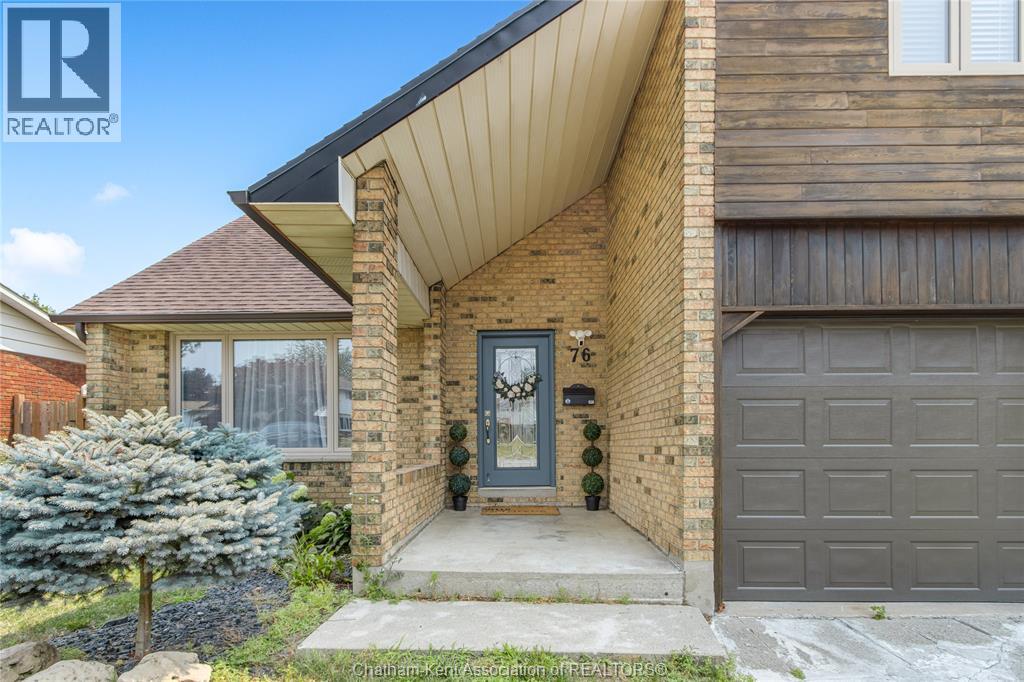
The perfect place to watch your family grow! This stunning 4-bedroom, 2-storey home brings together beautiful mid-century charm and the modern functionality a busy household needs. At the heart of the home is a bright, open-concept updated kitchen with a view of dual living spaces. This rare layout gives you the best of both worlds: a welcoming lounge for hosting friends, and a cozy family den where the kids can play while you keep an eye on them. You’ll love the peace of mind that comes with the upper-level layout, keeping all four generous bedrooms on one floor including a relaxing primary ensuite for mom and dad. With a fully finished basement for movie nights, a 2-car garage for all the strollers and bikes, and a backyard pool and hot tub that will make your house the favourite summer hangout, this turn-key gem is ready for you to move right in and start making memories. Call today!
Map data © OpenStreetMap contributors
No open houses are scheduled for this home.
Can't make it? Request a private viewing.
| Utility room | Basement | 19.3 x 12 feet |
| Storage | Basement | 20.2 x 4.9 feet |
| Recreation room | Basement | 20.4 x 27.8 feet |
| 4pc Bathroom | Second level | 7.1 x 10.1 feet |
| 3pc Ensuite bath | Second level | 7.1 x 4.1 feet |
| Primary Bedroom | Second level | 11.11 x 13.5 feet |
| Bedroom | Second level | 11.4 x 20.9 feet |
| Bedroom | Second level | 10.6 x 13.6 feet |
| Bedroom | Second level | 12.6 x 10.1 feet |
| Living room | Main level | 12.6 x 15.1 feet |
| 2pc Bathroom | Main level | 4.1 x 5.1 feet |
| Office | Main level | 11.7 x 4.11 feet |
| Family room/Fireplace | Main level | 17.3 x 11.11 feet |
| Dining room | Main level | 10.9 x 11.11 feet |
| Kitchen | Main level | 12.5 x 11.11 feet |