 For sale 50
$649,000
3+1 bed3 bath1,100–1,500 sq ft
174 Belisle Street
Clarence/Rockland Twp, Clarence-Rockland
1 month agoMLS® X13695552
INNOVATION REALTY LTD.
2506 Rollin Road
Clarence/Rockland Twp, Clarence-Rockland, Ontario K0A3N0
For sale· Added
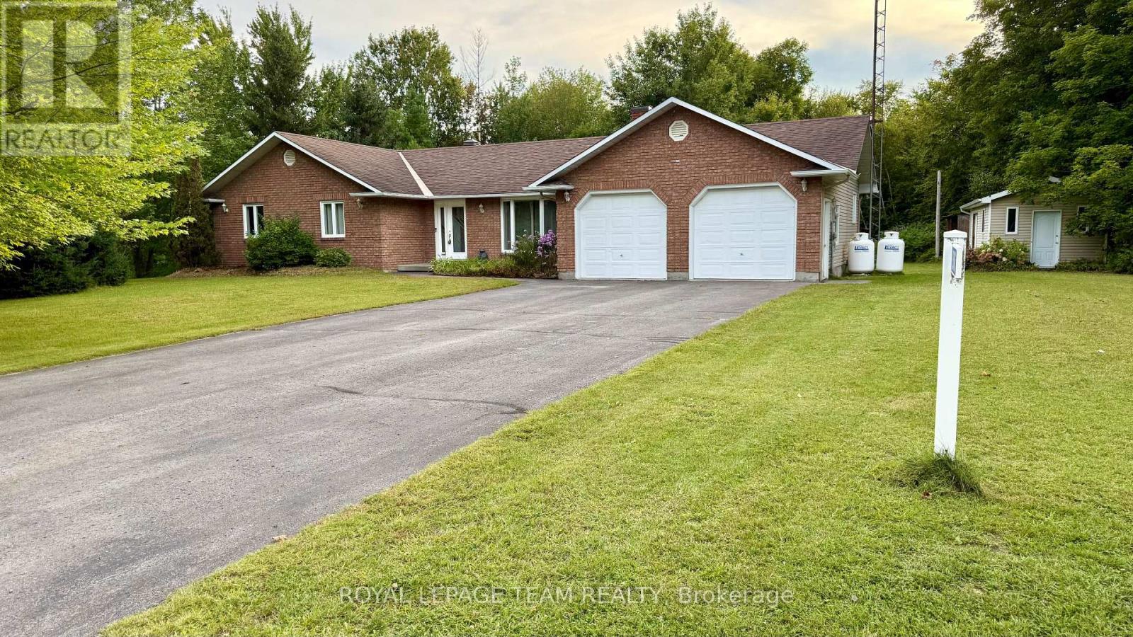
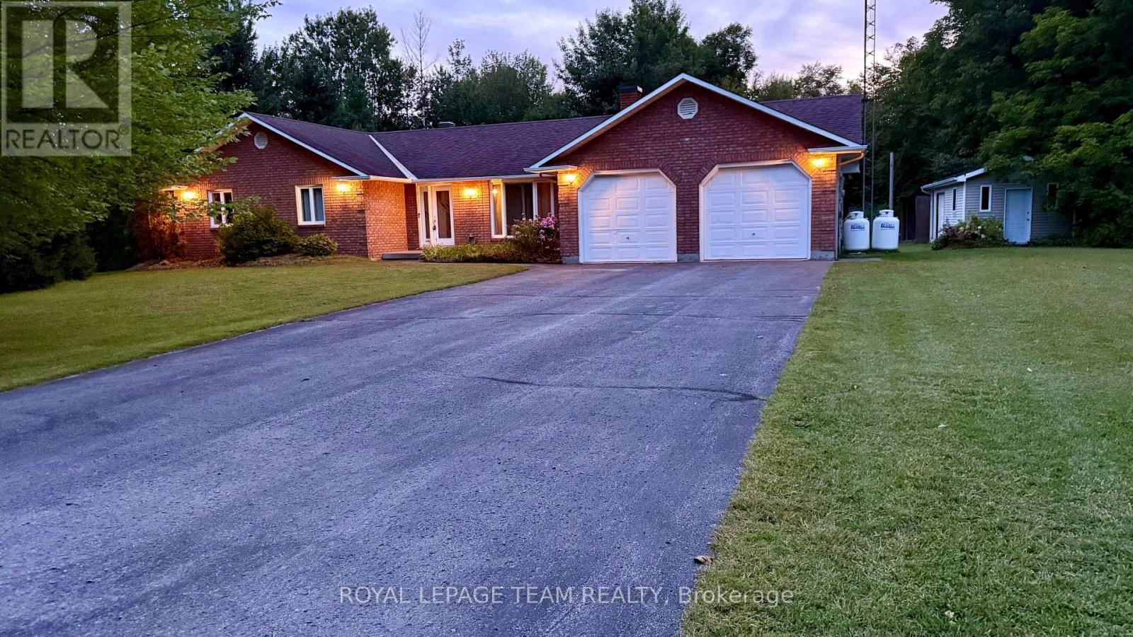
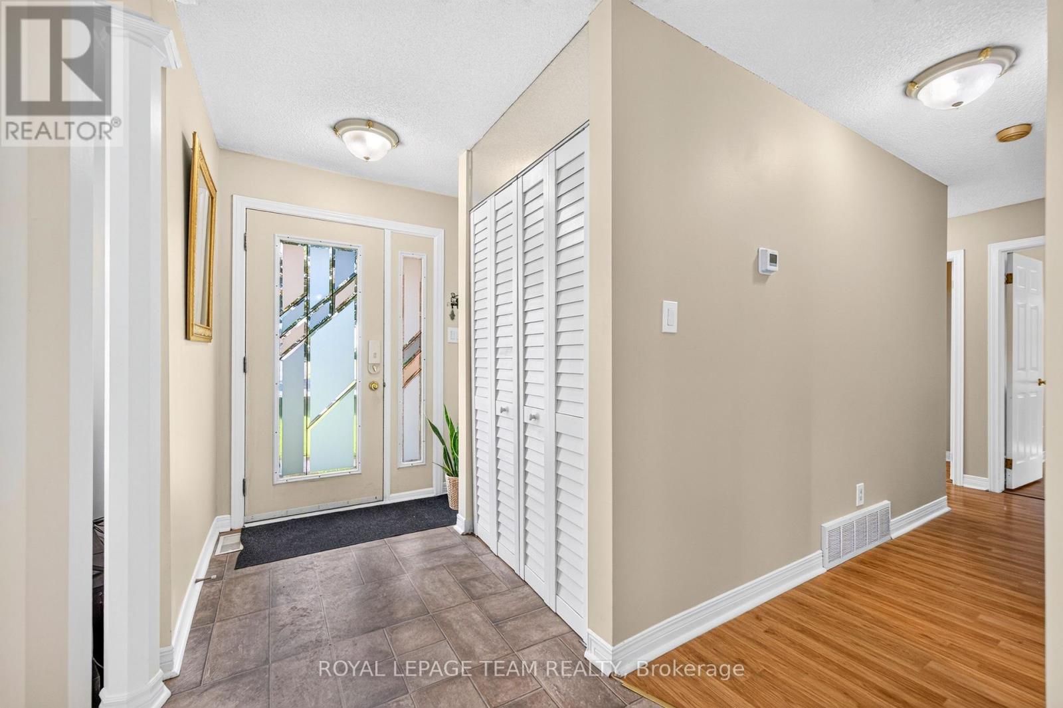
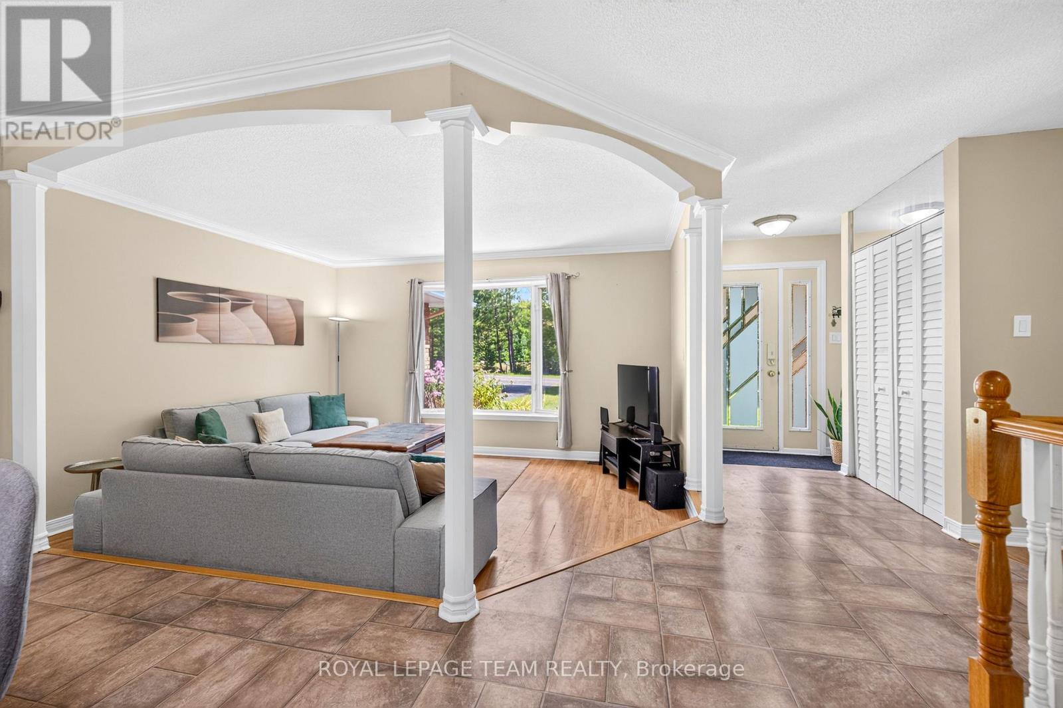
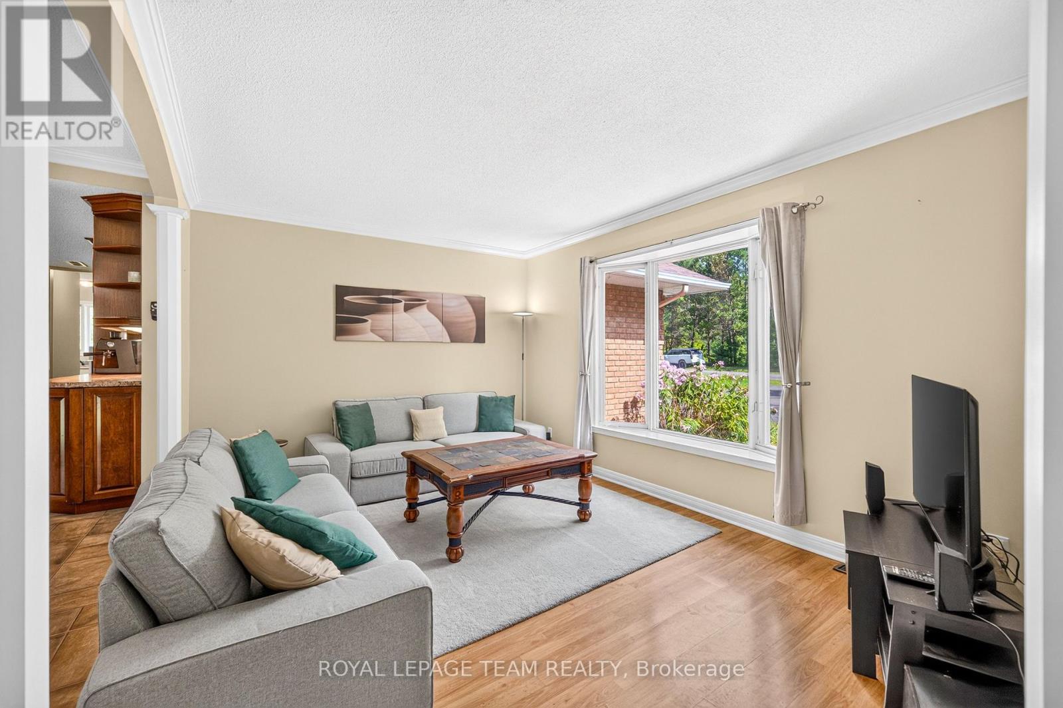
Country living with the convenience of being within easy reach of the city! Sitting on approximately half an acre, this spacious bungalow offers plenty of indoor and outdoor space in a peaceful country setting, complete with a double-car garage and backyard storage shed. The open-concept main level features a sunken formal living room overlooking the front yard and a large, bright kitchen with plenty of cabinetry and counter space, a double sink, cooktop and built-in oven. The kitchen opens to the spacious dining and eating area with patio doors leading to the backyard deck. The primary bedroom also features direct access to the deck along with a cheater door to the main 4-piece bathroom. An additional 3-piece bathroom, main-floor laundry with backyard access and inside entry to the double-car garage complete the main level. The fully finished basement provides plenty of additional living space. The home has been recently painted, the roof was replaced in 2020, and the cooktop, built-in oven, dishwasher, fridge, washer and dryer are all approximately two years old. The water pump and external tank were also replaced approximately two years ago. A great option for those looking for more land, privacy and space outside the city without being too far from everyday amenities.
Map data © OpenStreetMap contributors
No open houses are scheduled for this home.
Can't make it? Request a private viewing.
| Primary Bedroom | Main level | 5.23 x 4.9 m |
| Bedroom | Main level | 3.75 x 3.45 m |
| Bedroom | Main level | 4.49 x 3.47 m |
| Kitchen | Main level | 4.11 x 3.35 m |
| Living room | Main level | 3.5 x 4.59 m |
| Dining room | Main level | 4.44 x 3.5 m |
| Recreational, Games room | Basement | 9.14 x 7.62 m |