For sale 50
$649,000
3+1 bed3 bath1,100–1,500 sq ft
174 Belisle Street
Clarence/Rockland Twp, Clarence-Rockland
1 month agoMLS® X13695552
INNOVATION REALTY LTD.
750 Cobalt Street
Clarence/Rockland Twp, Clarence-Rockland, Ontario K4K0N6
For sale· Added
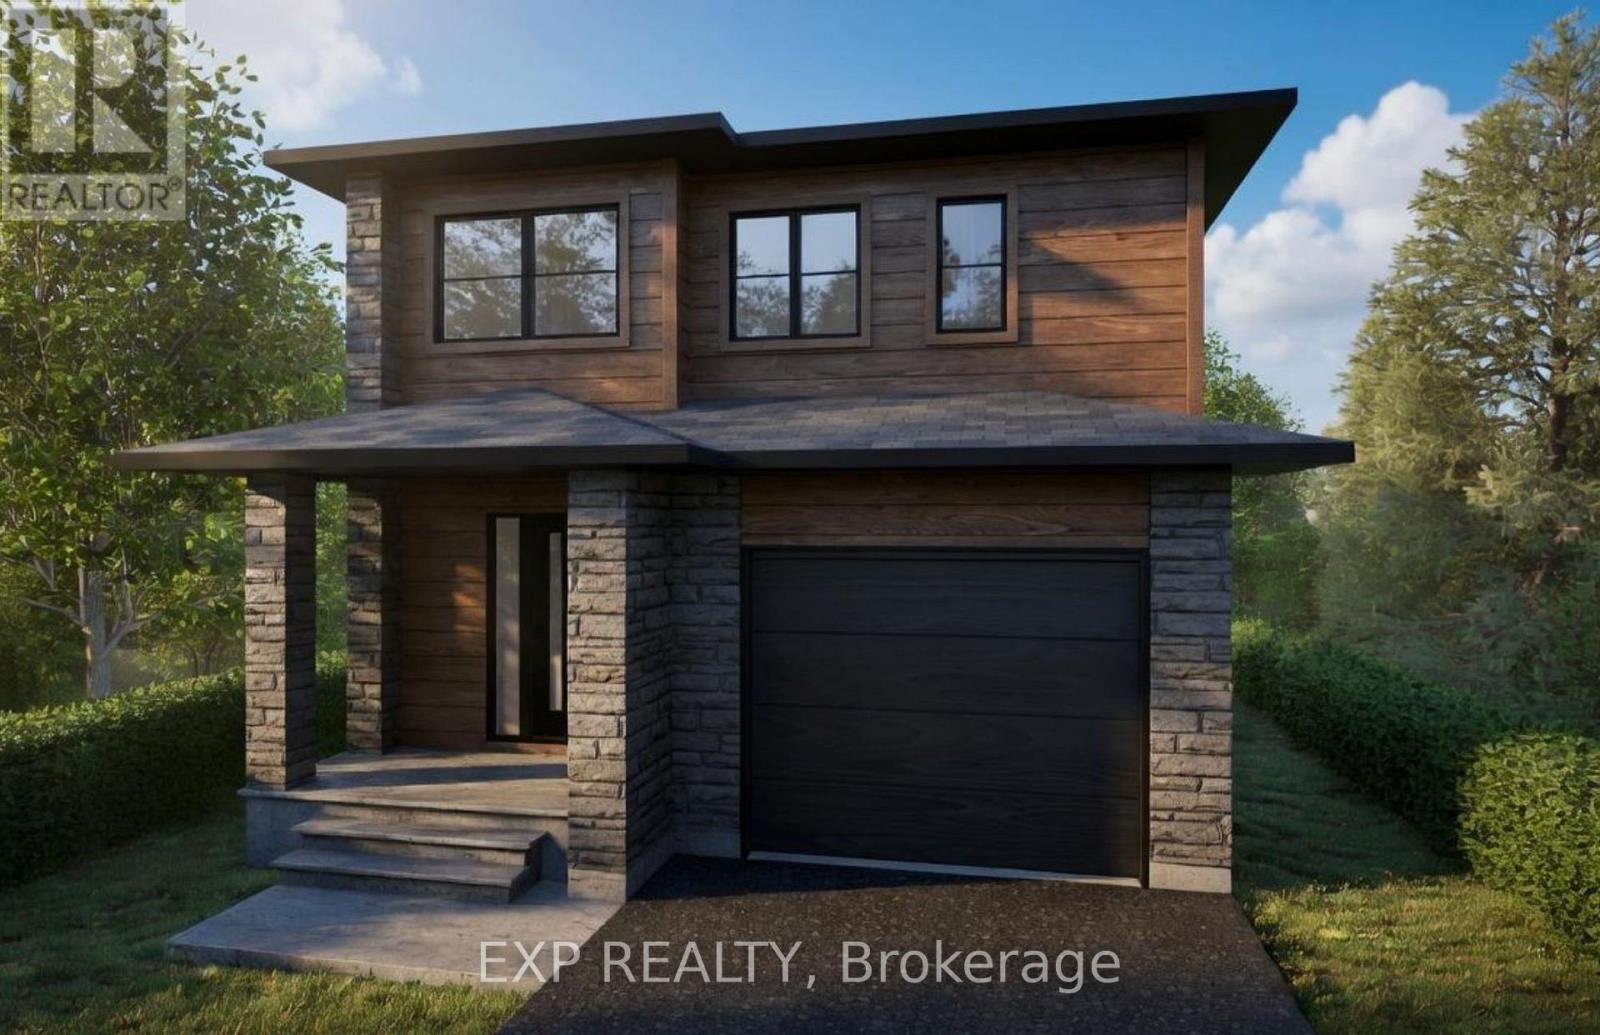
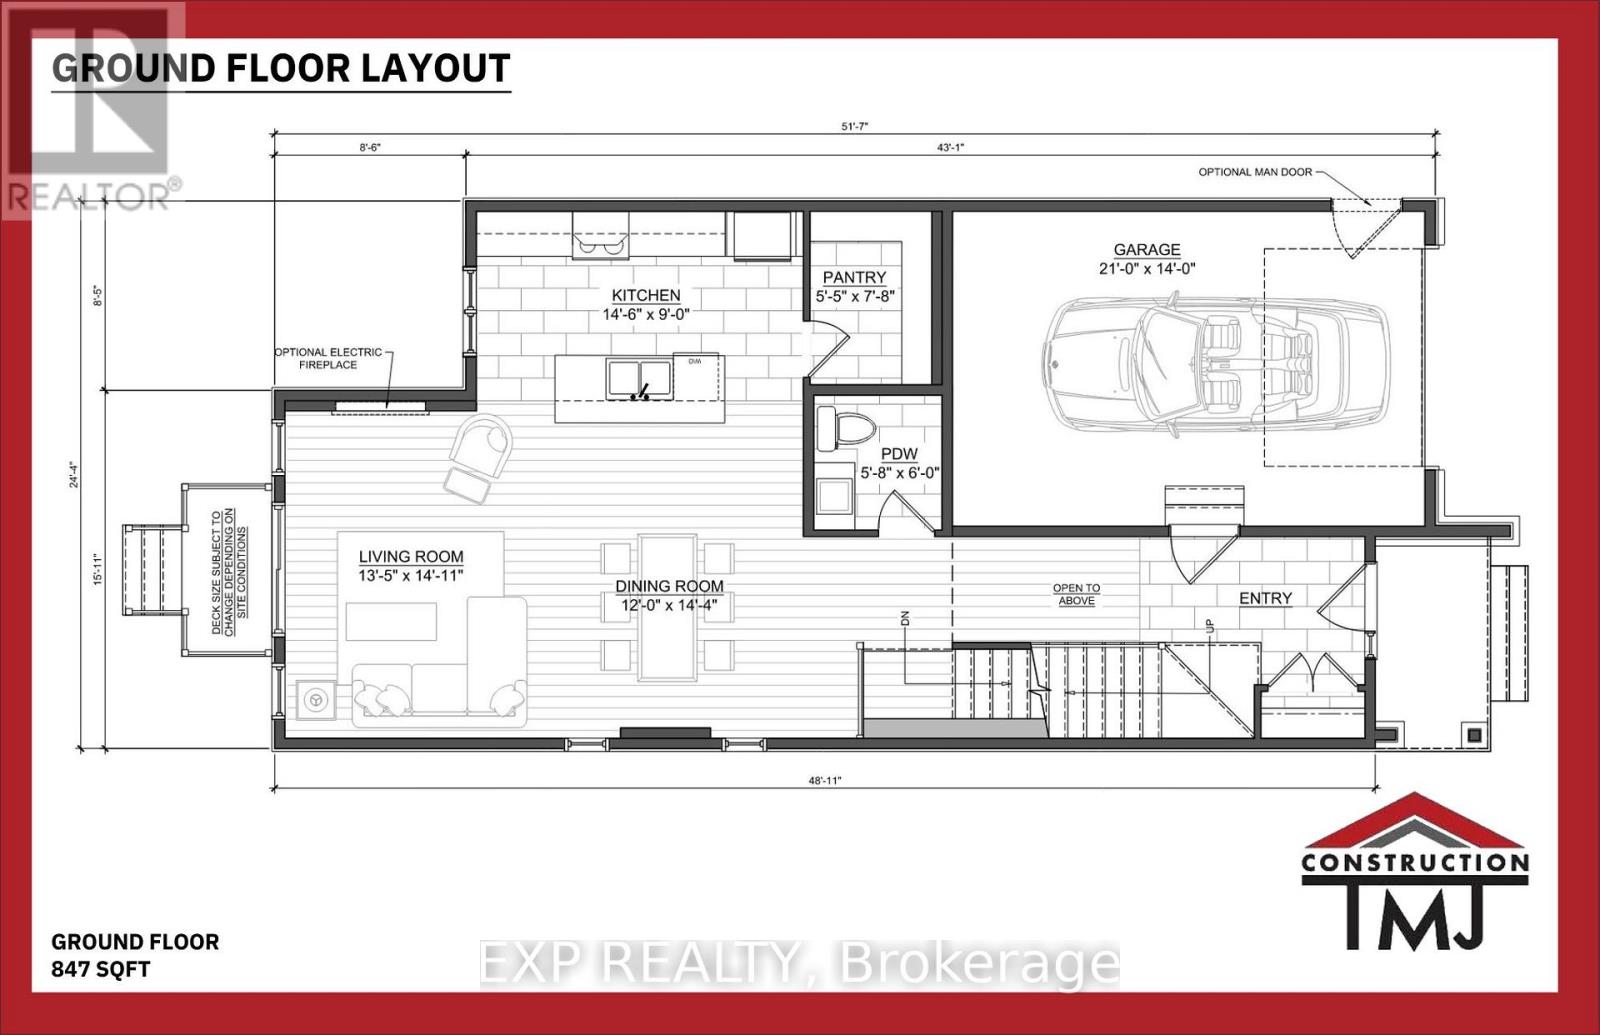
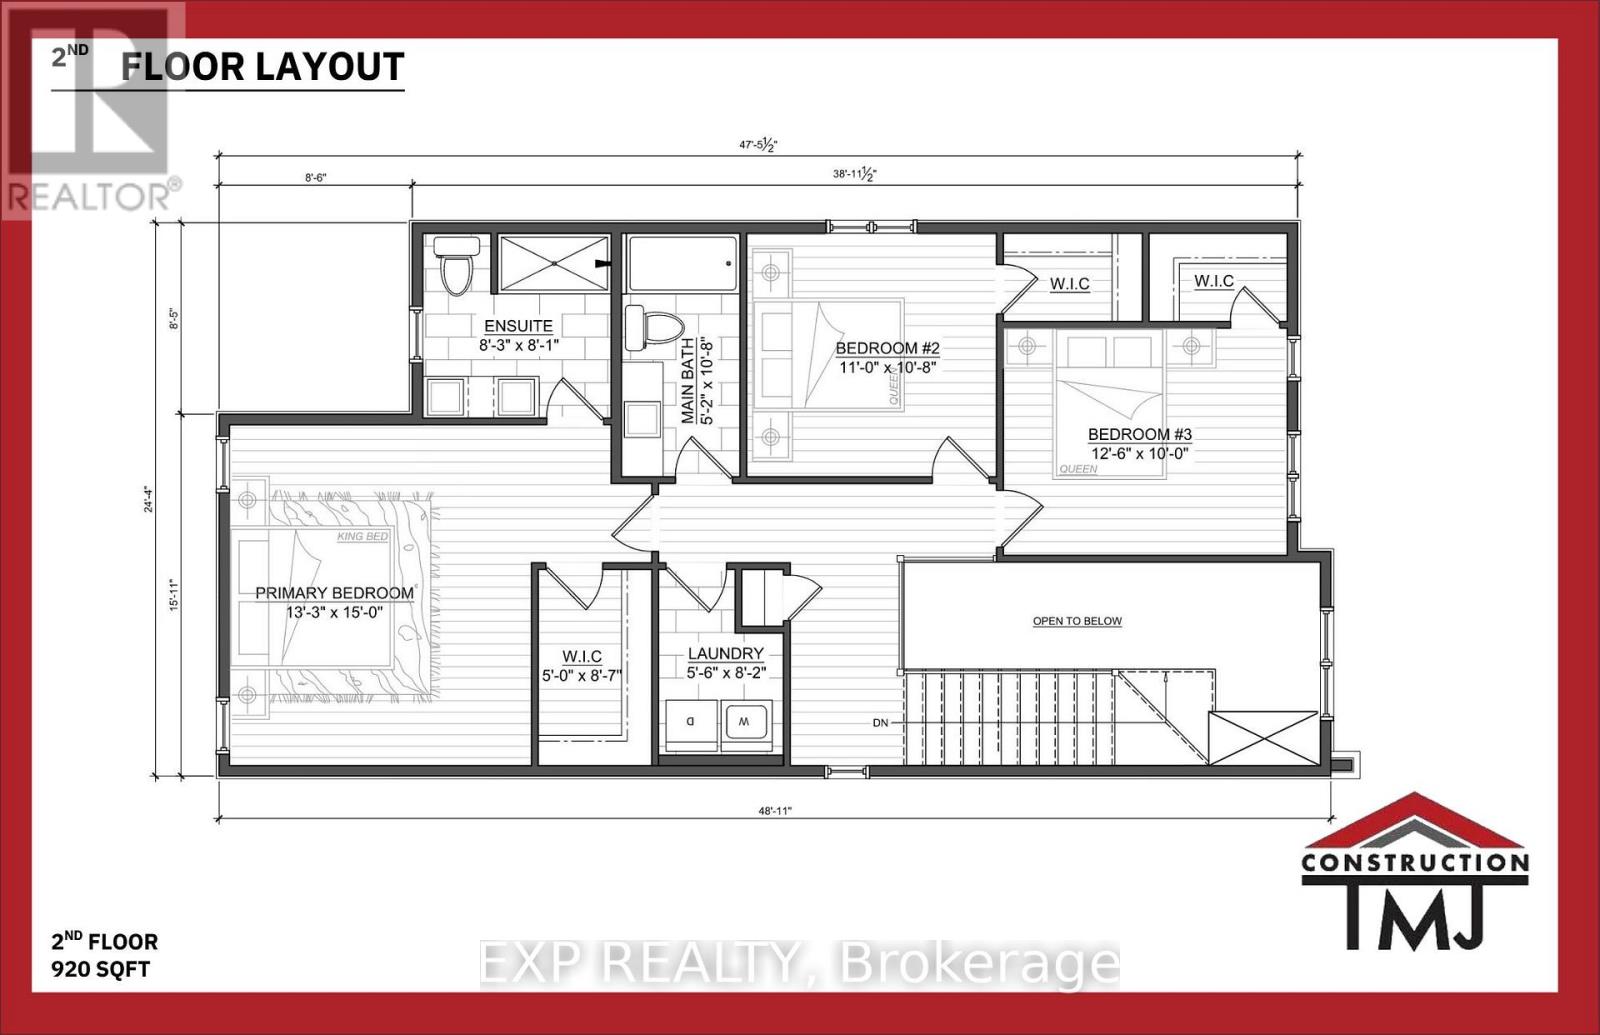
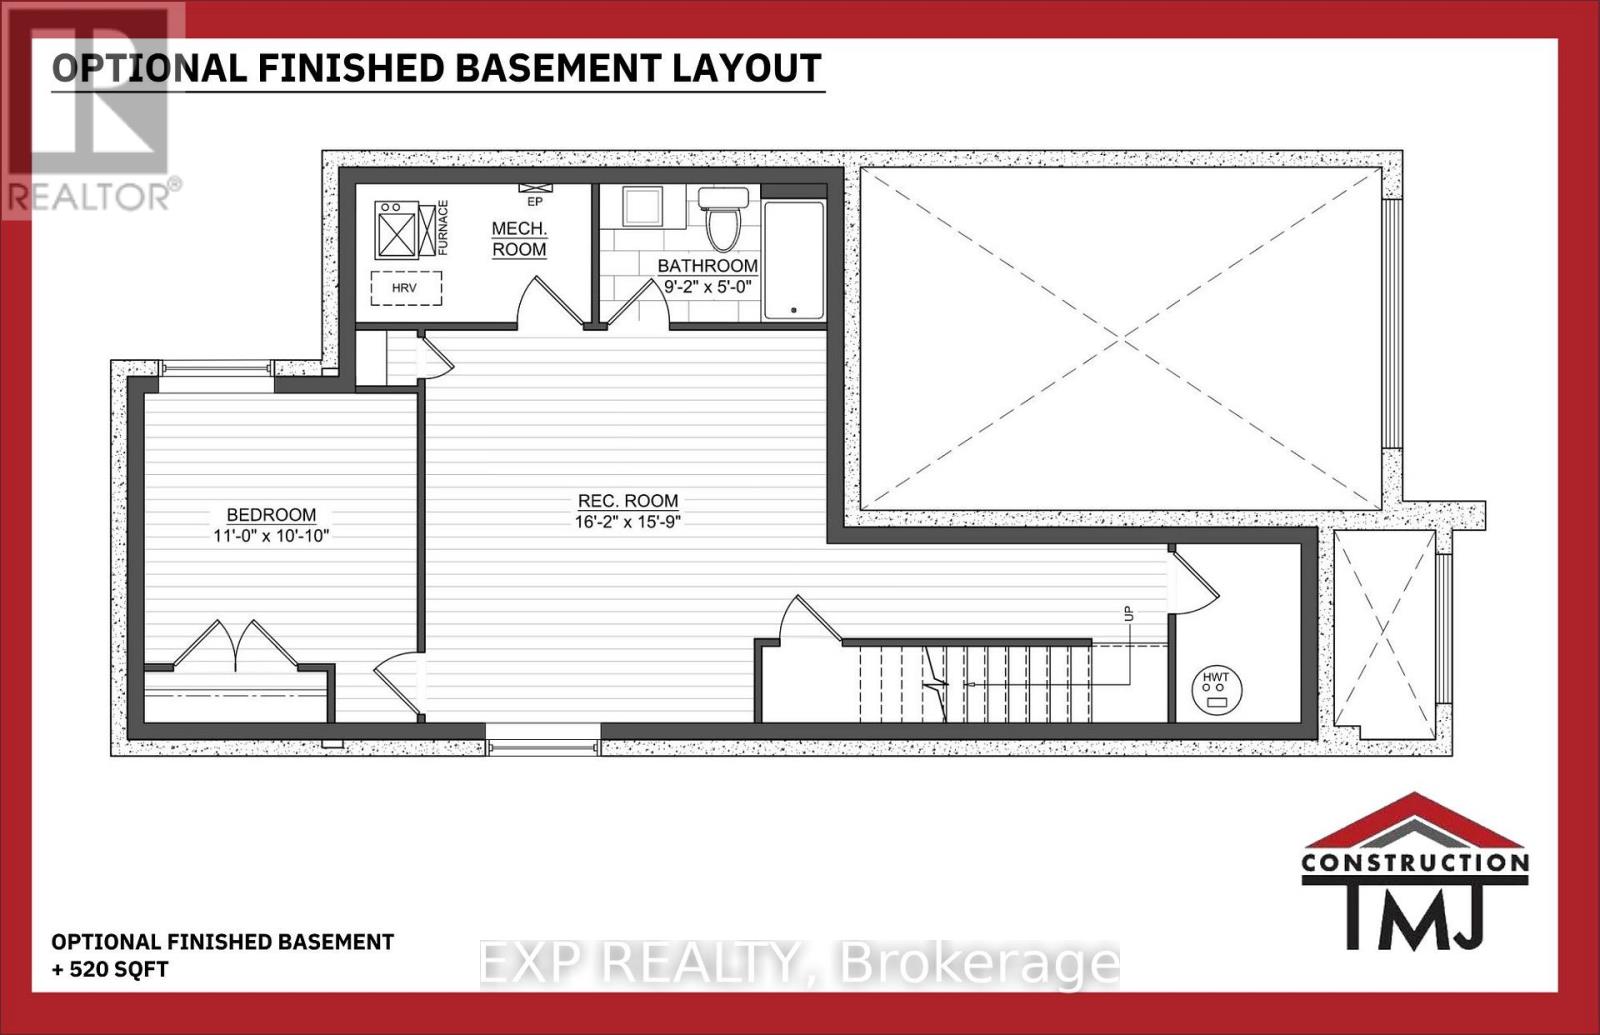
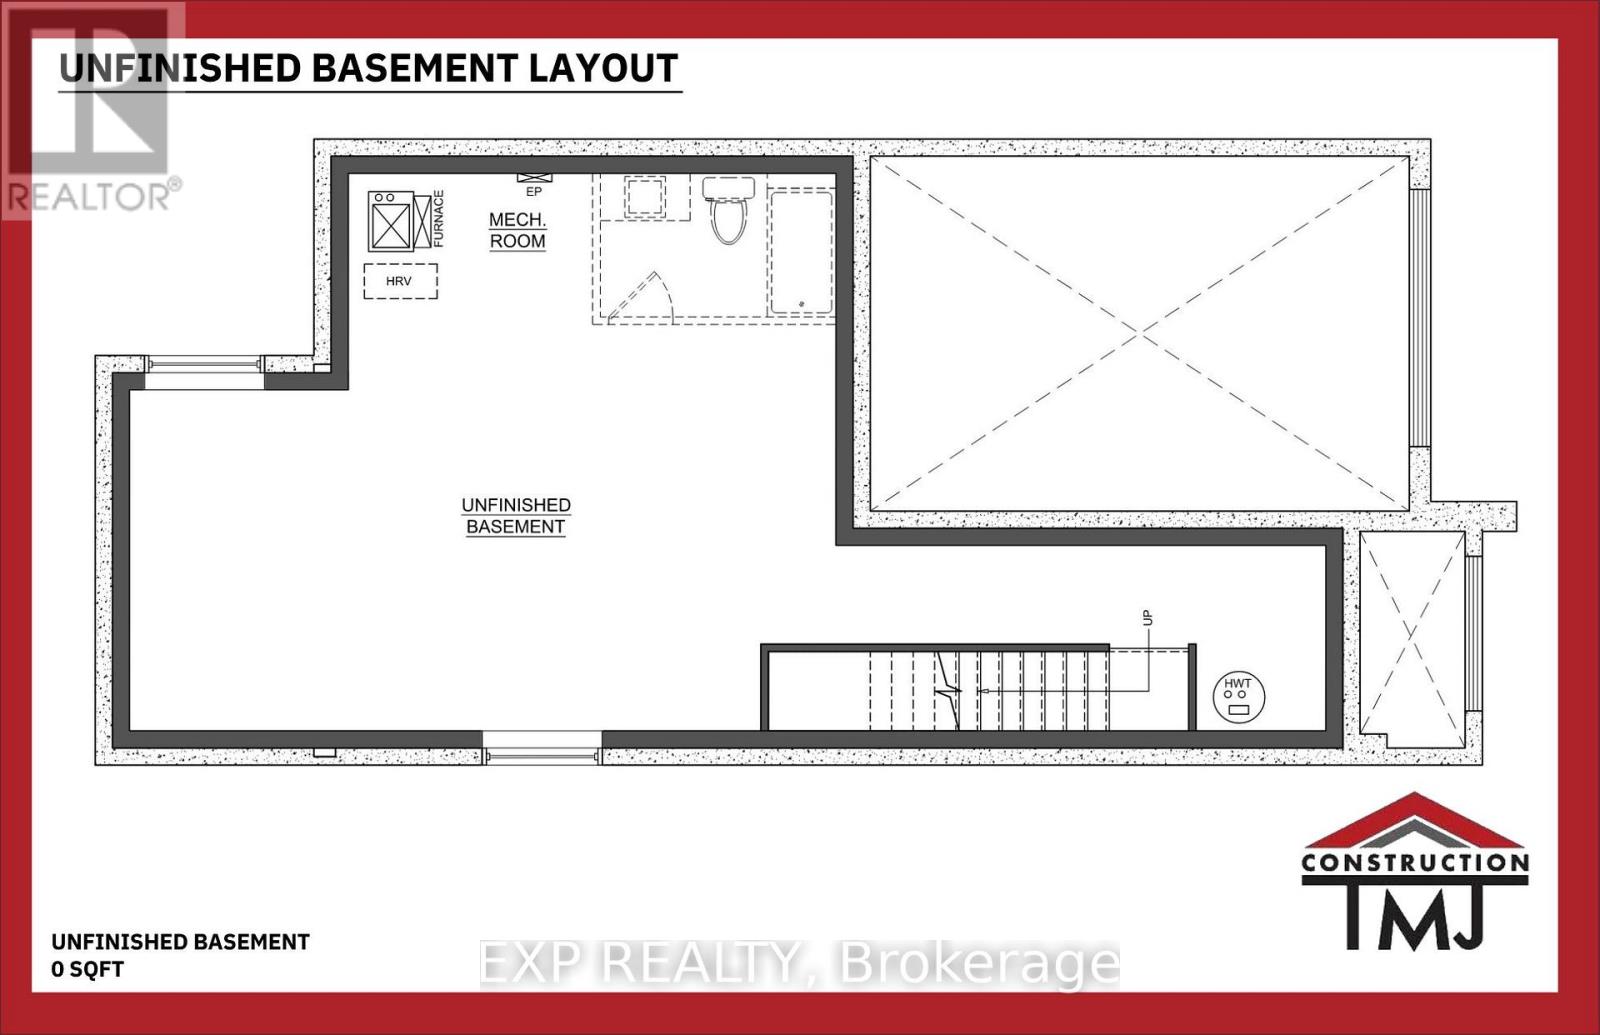
*FULL HST REBATE INCLUDED IN LISTING PRICE* OPEN HOUSE Sunday October 18th, between 2:00 pm to 4:00 pm at 11 Sapphire Cres, Rockland, at TMJ Model house. Welcome to the Tremblant model, a beautiful 2-Storey perfect for professionals, for a family, or just to upsize. Walk into an open concept living room, where you'll enjoy a spacious area full of natural light from its large windows. Entertain your guests from the kitchen with ample counter room for appetizers and preparation, while still enjoying their company. With three generous bedrooms, there is plenty of space for hobbies, a home office, or a nursery. It's the perfect blank canvas. Still not enough space? Then consider an optional finished basement to create another living area, a gym, or an entertainment space, offering limitless possibilities. Locating in the ever-growing Rockland, be prepared to find a comfortable community and small-town living while still enjoying the convenience of the city (only a 30 minute drive!) Be sure not to miss a chance to see this beautiful home and design it to your style! *** This model is to be built.
Map data © OpenStreetMap contributors
Eastern time. Can't make it? Request a private viewing.
| Living room | Main level | 4.11 x 4.29 m |
| Kitchen | Main level | 4.45 x 2.7 m |
| Dining room | Main level | 3.65 x 4.38 m |
| Primary Bedroom | Second level | 4.05 x 4.5 m |
| Bedroom 2 | Second level | 3.35 x 3.29 m |
| Bedroom 3 | Second level | 3.84 x 3.04 m |