 For sale 50
$1,699,900
4 bed4 bath2,000–2,500 sq ft
4386 Middle Road
Rural Clarington, Clarington
1 month agoMLS® E13688950
The Nook Realty Inc.
4430 Liberty Street North
Rural Clarington, Clarington, Ontario L1C3E6
For sale· Added
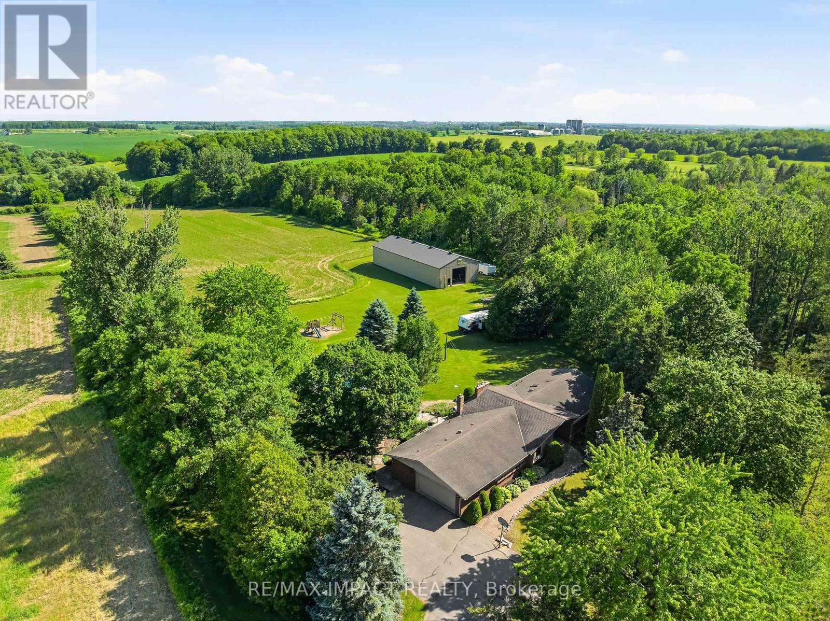
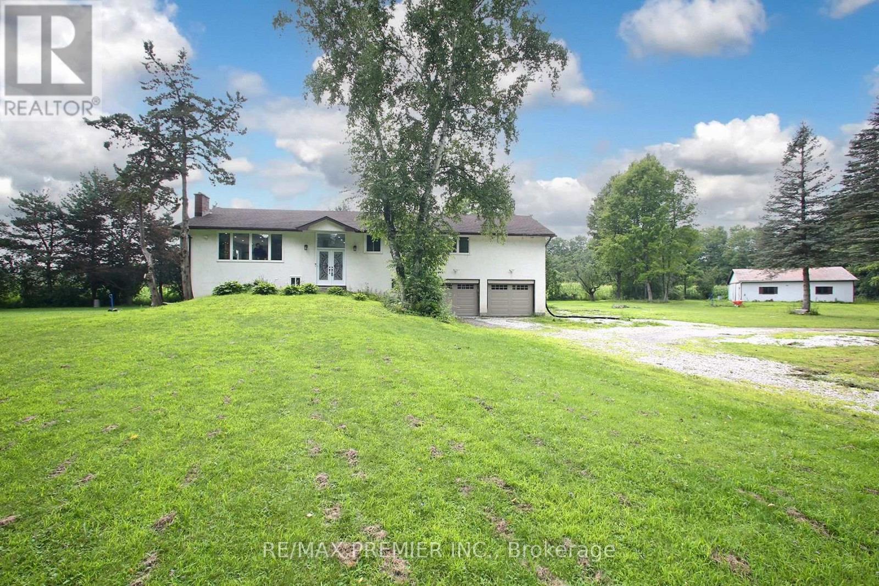
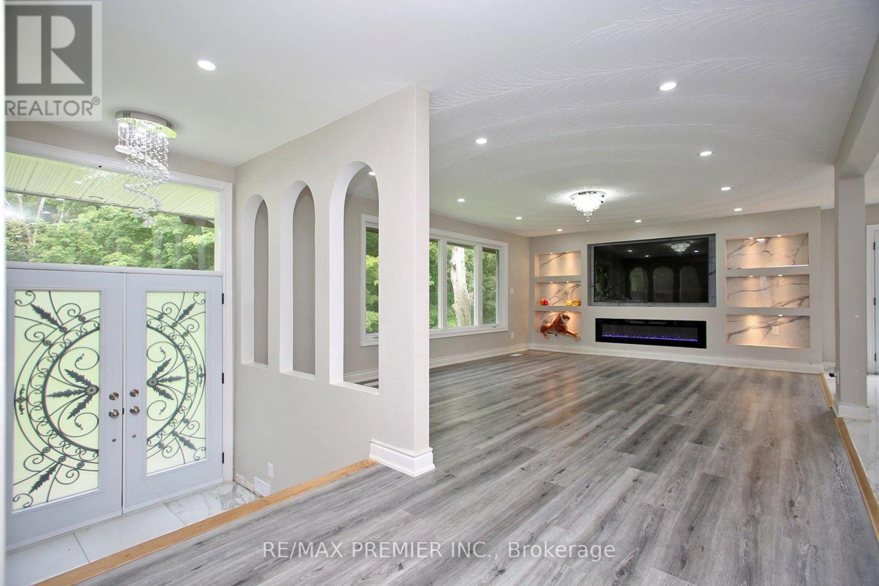
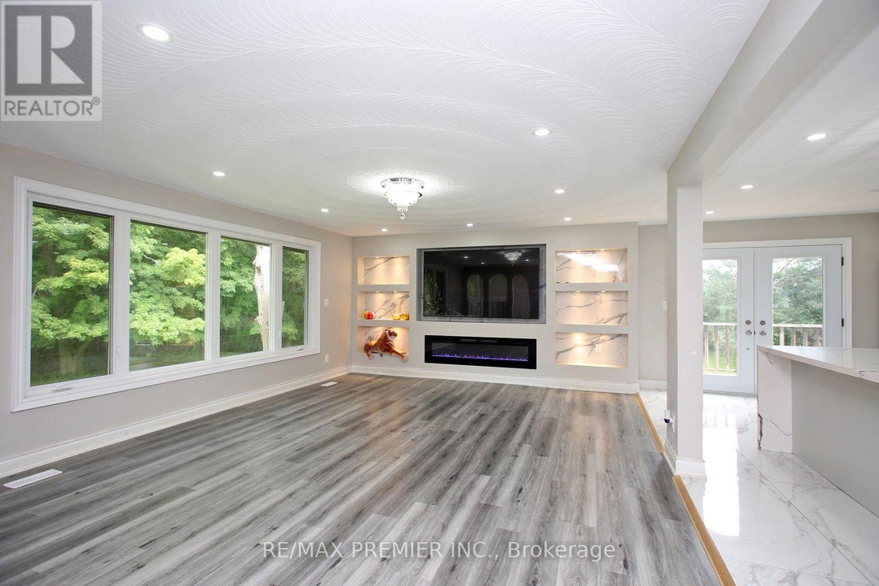
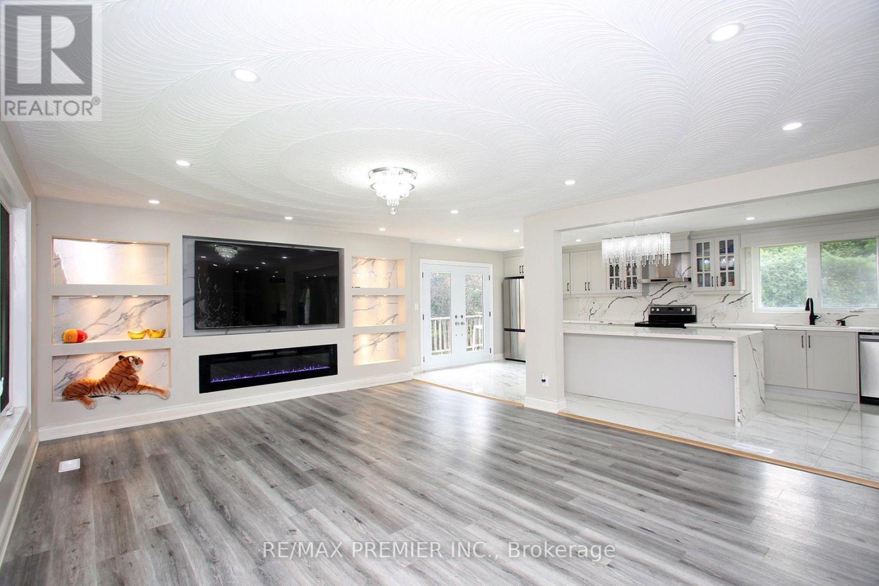
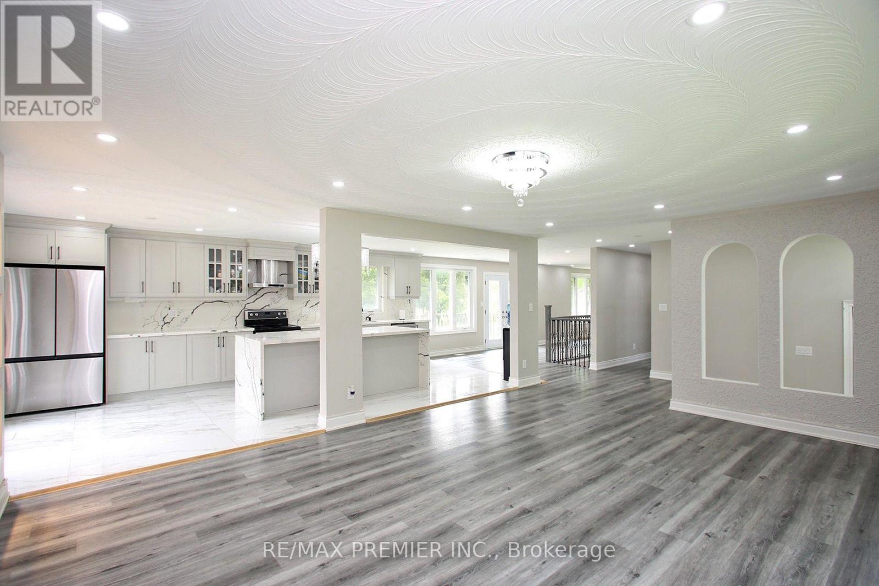
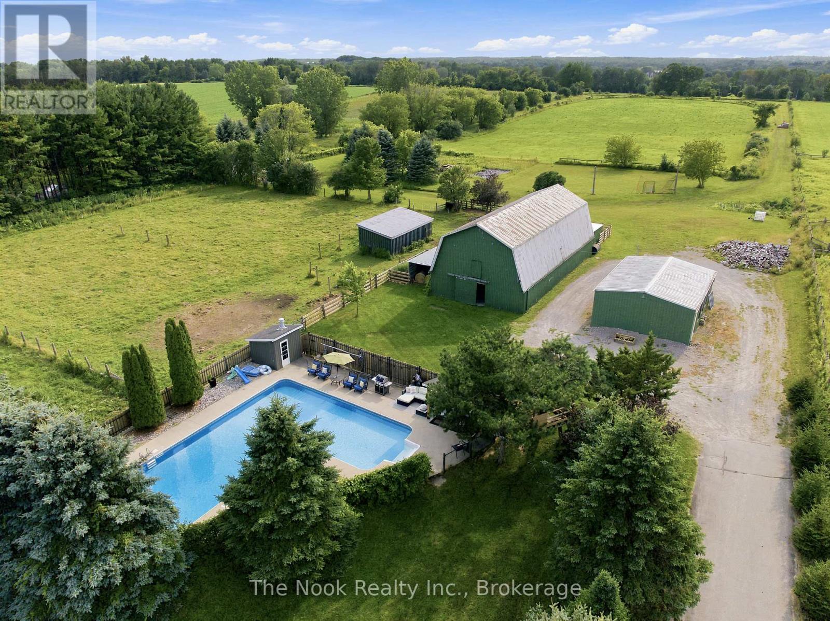
A peaceful country retreat. Completely modernized and renovated; All new windows, doors, trim, appliances (dishwasher as is), flooring, ceramic tile, kitchen cabinetry, washrooms, water softener, pot lights, chandeliers, outdoor motion lighting, and much more. Newly painted throughout. Lower level has 3 separate walkout entrances and direct access to huge double garage. This well-maintained scenic (29.86 acre) property features a large 32x40 ft detached workshop/garage with hydro, sliding doors; 2 ponds and a stream. Easy access hwys 401, 407, 418, 115. Book a showing to see all possibilities.
Map data © OpenStreetMap contributors
No open houses are scheduled for this home.
Can't make it? Request a private viewing.
| Living room | Main level | 6.09 x 4.22 m |
| Laundry room | Lower level | 3.04 x 4.57 m |
| Kitchen | Main level | 6.81 x 3.18 m |
| Family room | Main level | 8.76 x 3.18 m |
| Primary Bedroom | Main level | 8.76 x 3.18 m |
| Bedroom 2 | Main level | 2.99 x 2.99 m |
| Bedroom 3 | Main level | 4.27 x 3.49 m |
| Kitchen | Lower level | 5.87 x 4.88 m |
| Bedroom 4 | Lower level | 3.18 x 3.3 m |
| Bedroom 5 | Lower level | 4.22 x 3.45 m |
| Bedroom | Lower level | 3.18 x 3.35 m |