For sale 50
$849,900
2+2 bed2 bath1,100–1,500 sq ft
14 Bowers Road
Holland Landing, East Gwillimbury
1 month agoMLS® N13758282
RE/MAX HALLMARK YORK GROUP REALTY LTD.
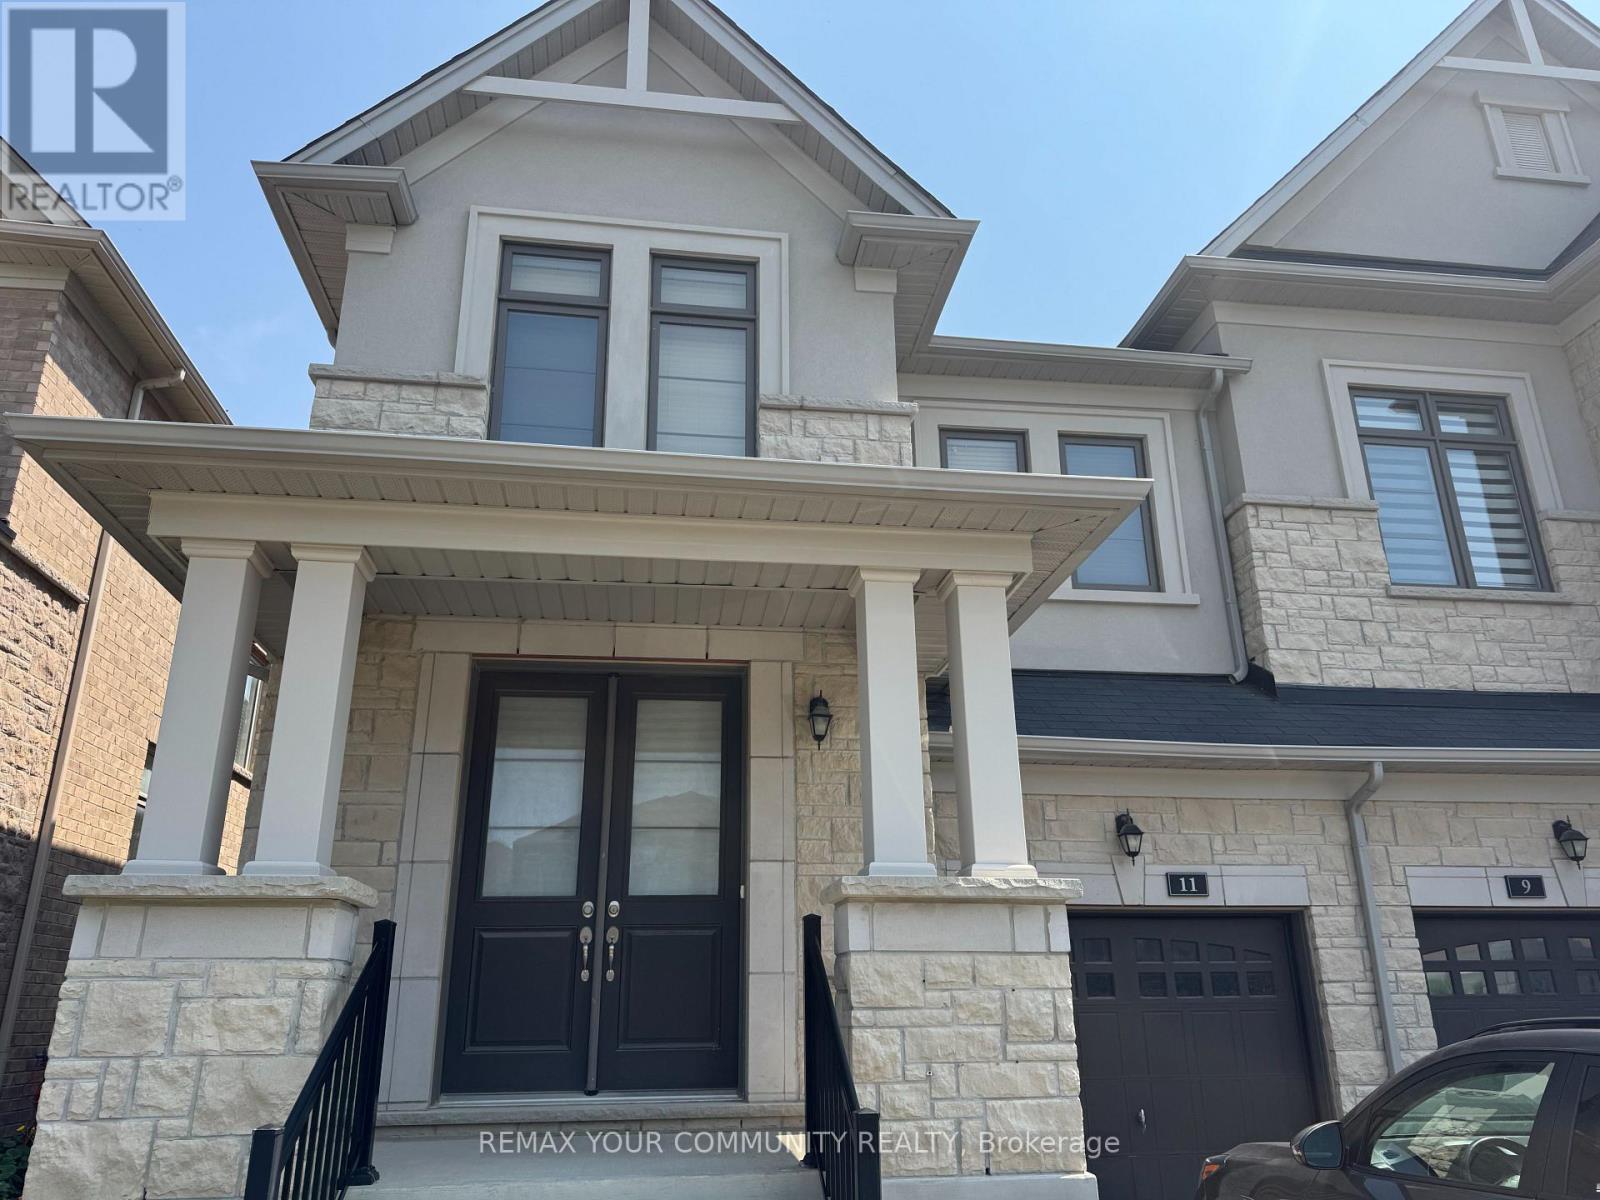
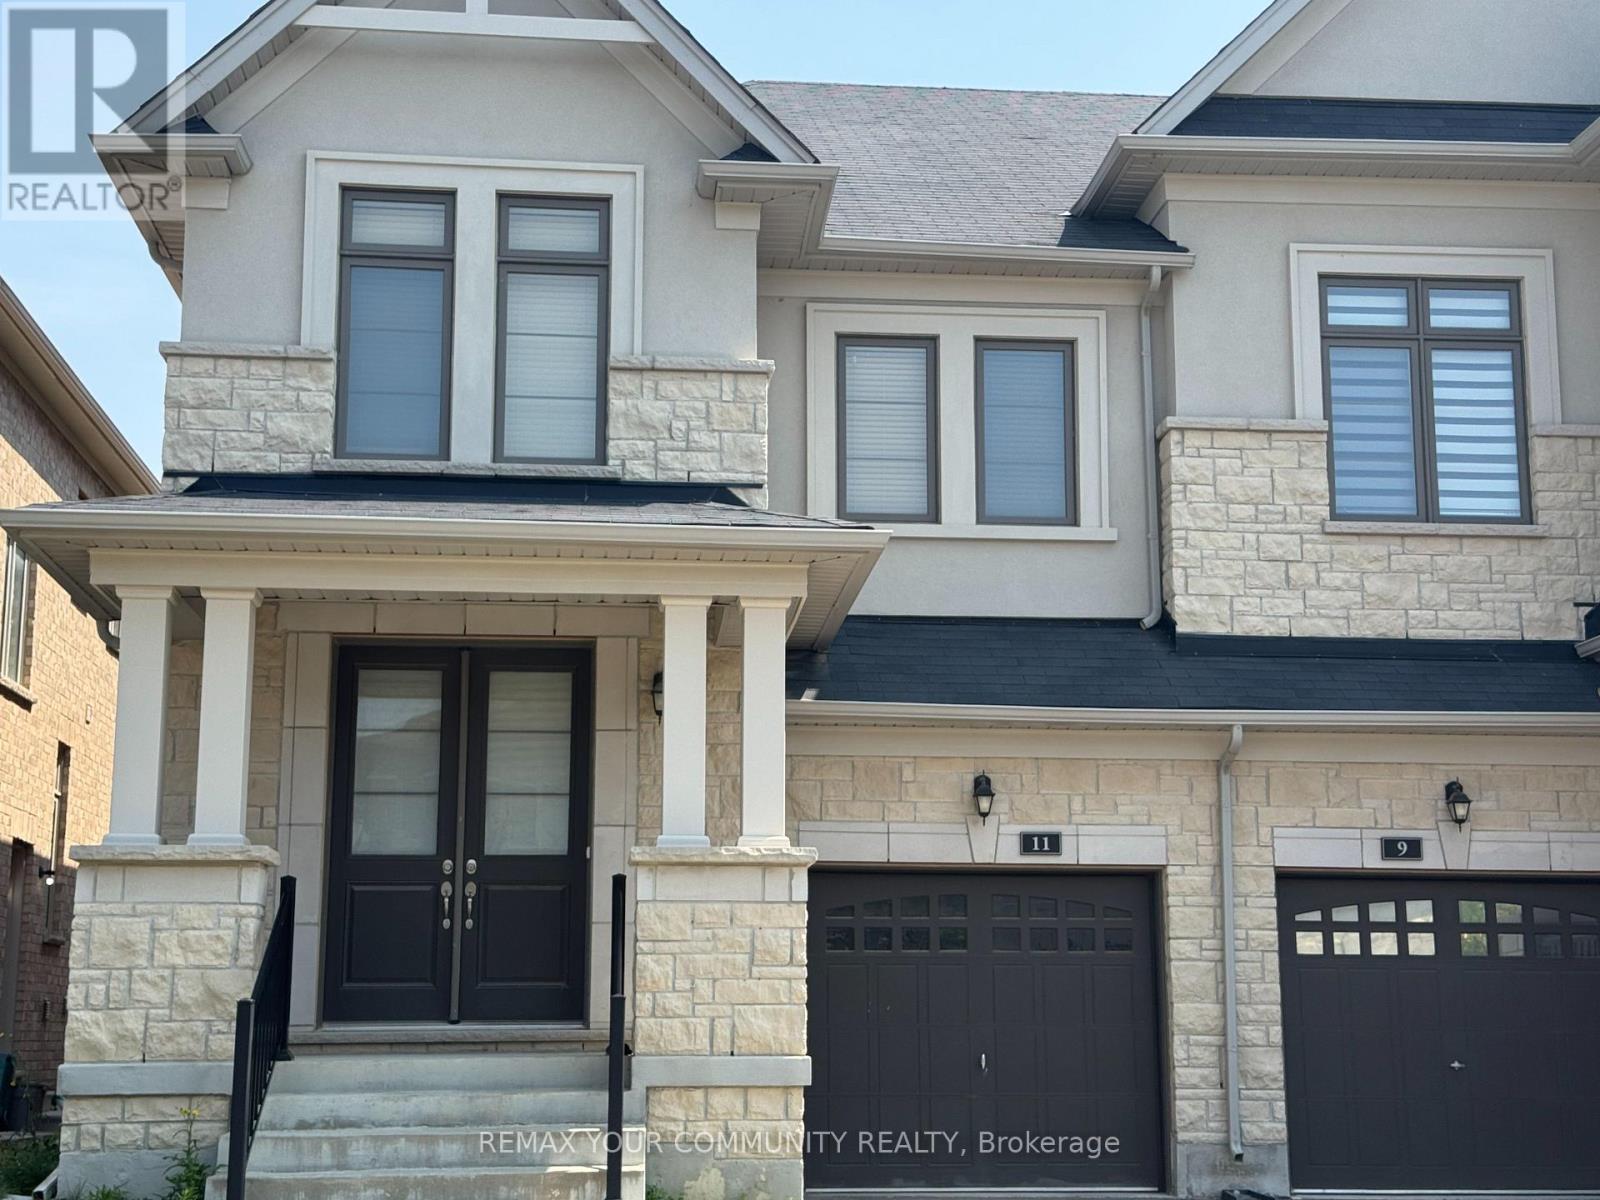
11 John Smith Street
Holland Landing, East Gwillimbury, Ontario L9N0S7
For sale· Added
A COZY AND BRIGHT SEMI IN THE DESIRABLE AREA OF HOLLAND LANDING. THE PROPERTY FACES EAST WEST WHICH MAKES IT BRIGHT THROUGHOUT THE WHOLE DAY. WALK-OUT LUMINOUS BASEMENT. NICE OPEN CONCEPT LAYOUT AND DECENT ROOM SIZES. MASTER AND 2ND ROOM HAVE THEIR ENSUITE WASHROOMS AND 3RD AND 4TH SHARE A SEPARATE WASHROOM. BACKYARD ALMOST FULLY FENCED.
Map data © OpenStreetMap contributors
No open houses are scheduled for this home.
Can't make it? Request a private viewing.
| Living room | Main level | 0 x 0 m |
| Dining room | Main level | 0 x 0 m |
| Kitchen | Main level | 0 x 0 m |
| Primary Bedroom | Second level | 0 x 0 m |
| Bedroom 2 | Second level | 0 x 0 m |
| Bedroom 3 | Second level | 0 x 0 m |
| Laundry room | Main level | 0 x 0 m |
| Bedroom 4 | Second level | 0 x 0 m |
| Furnace | Basement | 0 x 0 m |