 For sale 50
$898,000
4 bed3 bath2,000–2,500 sq ft
92 Robb Thompson Road
Mt Albert, East Gwillimbury
1 month agoMLS® N13745590
RE/MAX EXPERTS
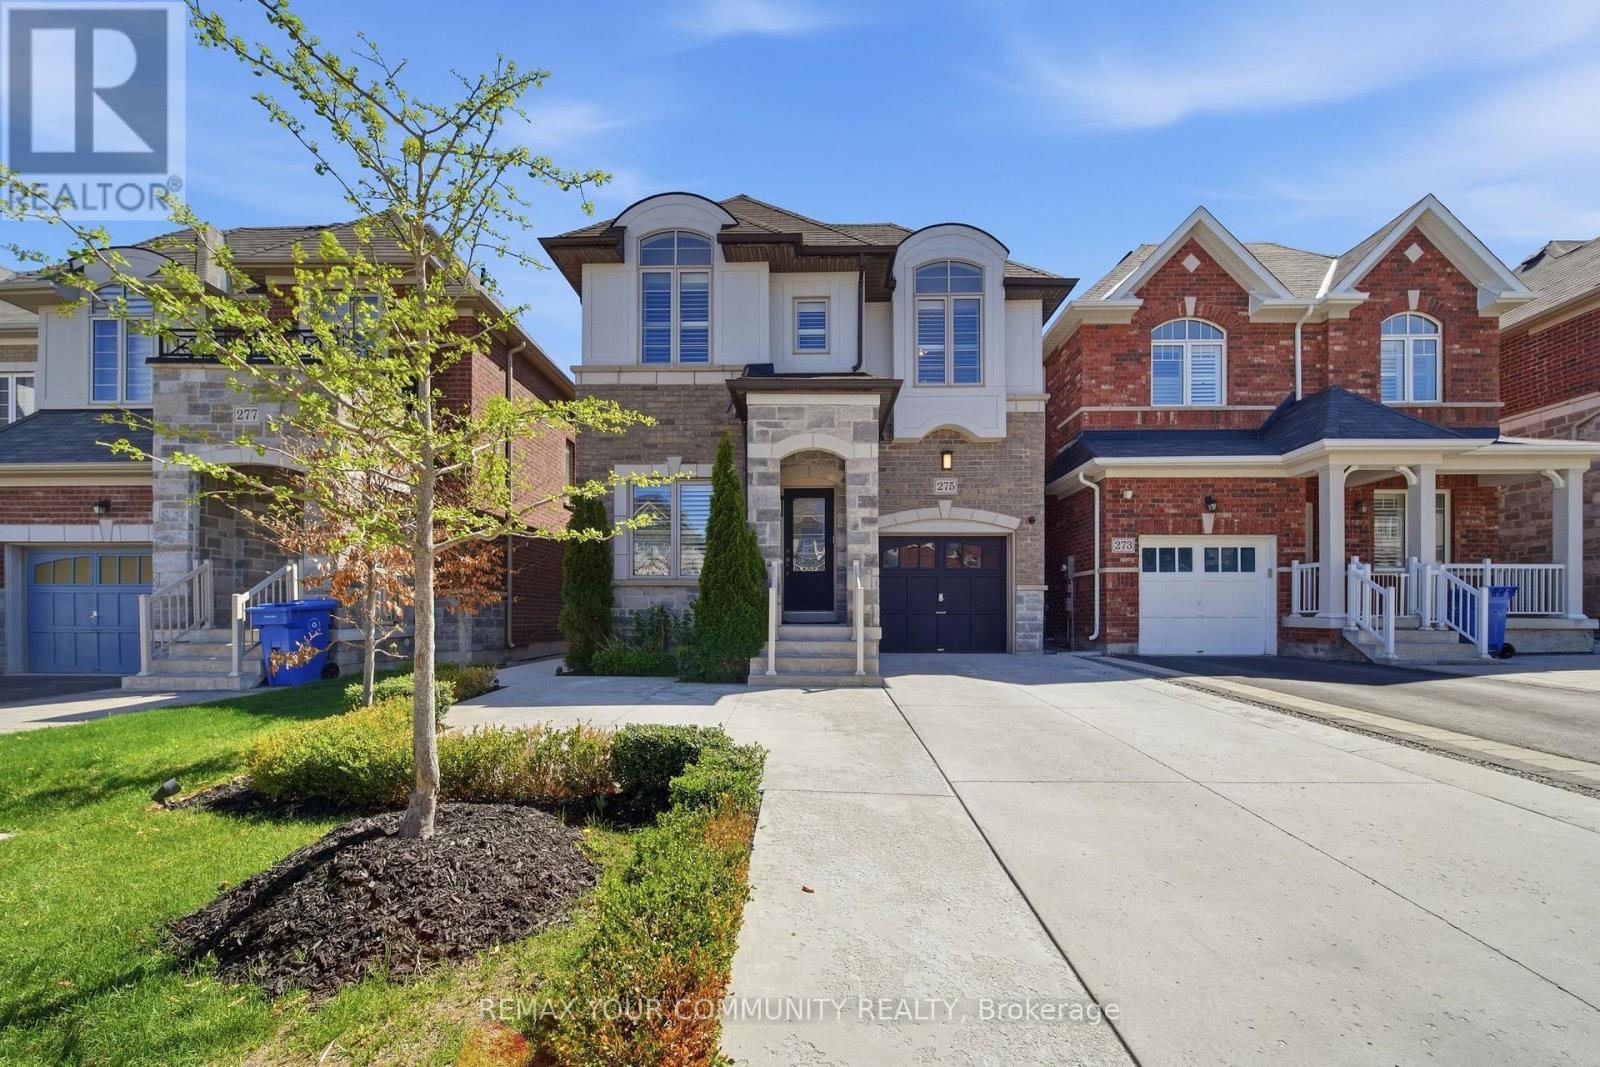
275 Sharon Creek Drive
Sharon, East Gwillimbury, Ontario L9N0P4
For sale· Added
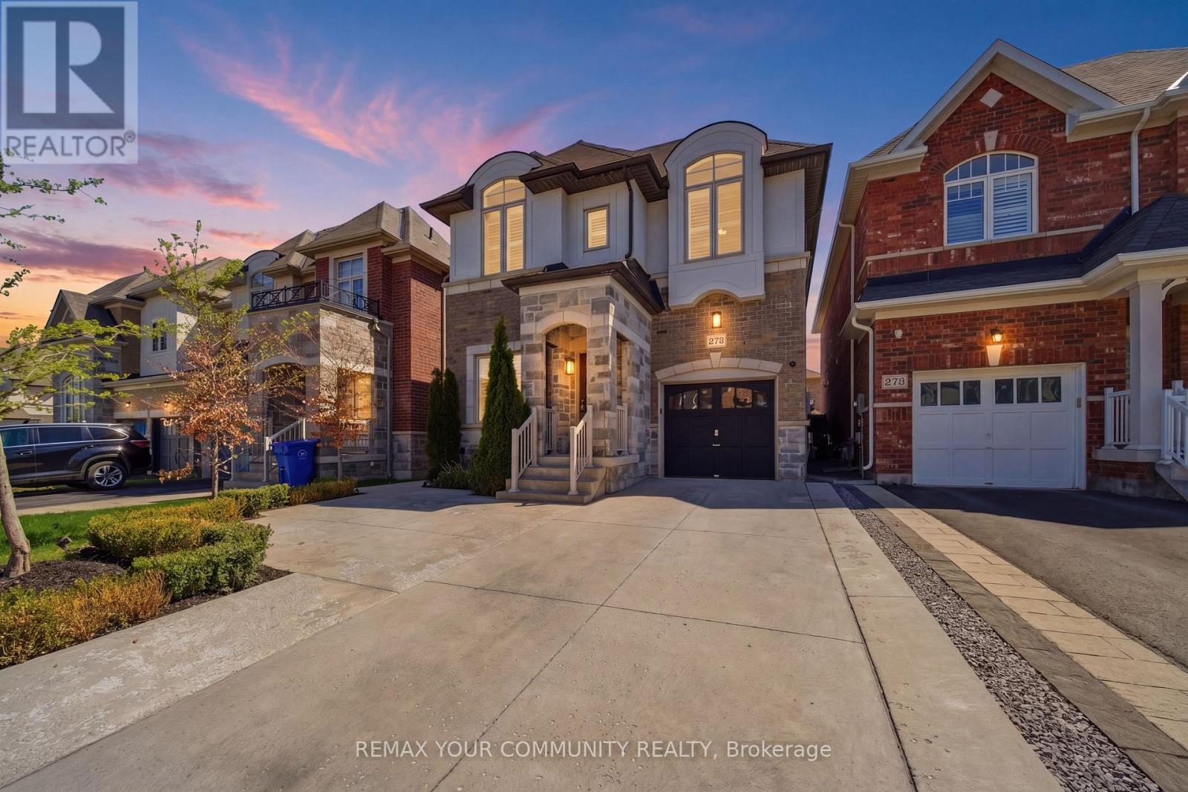
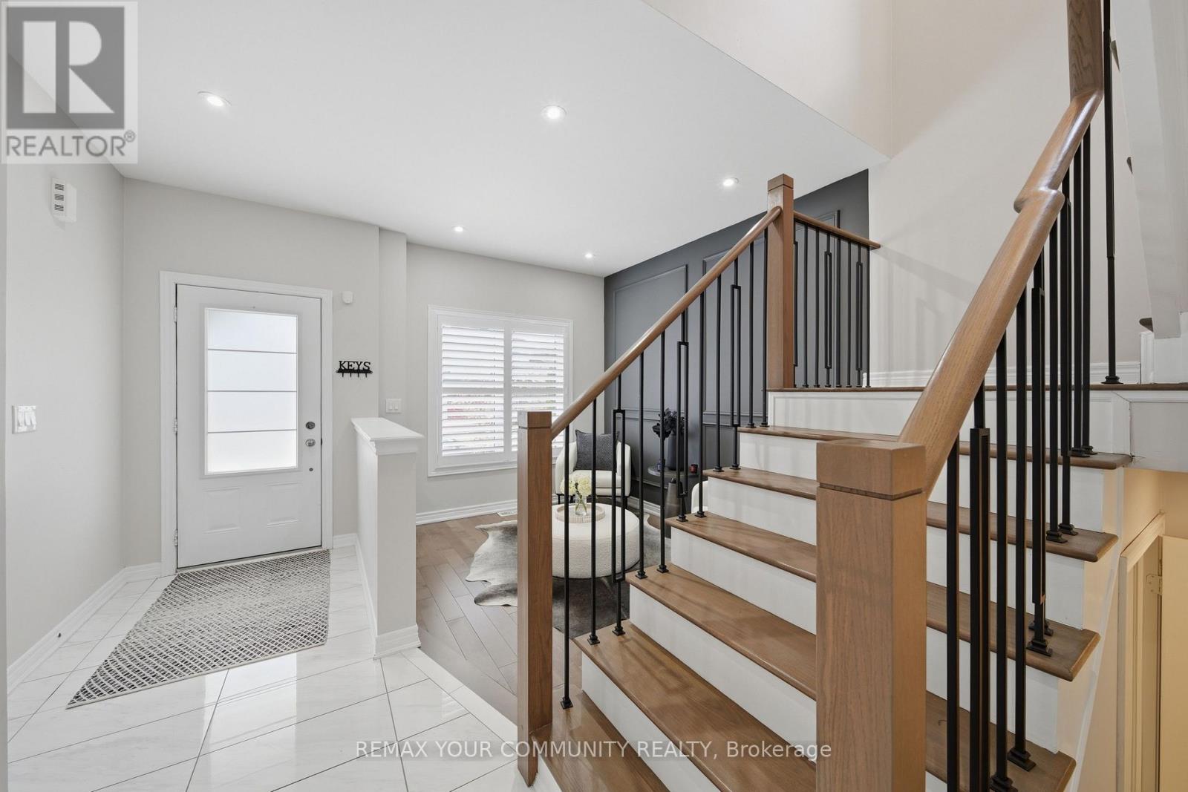
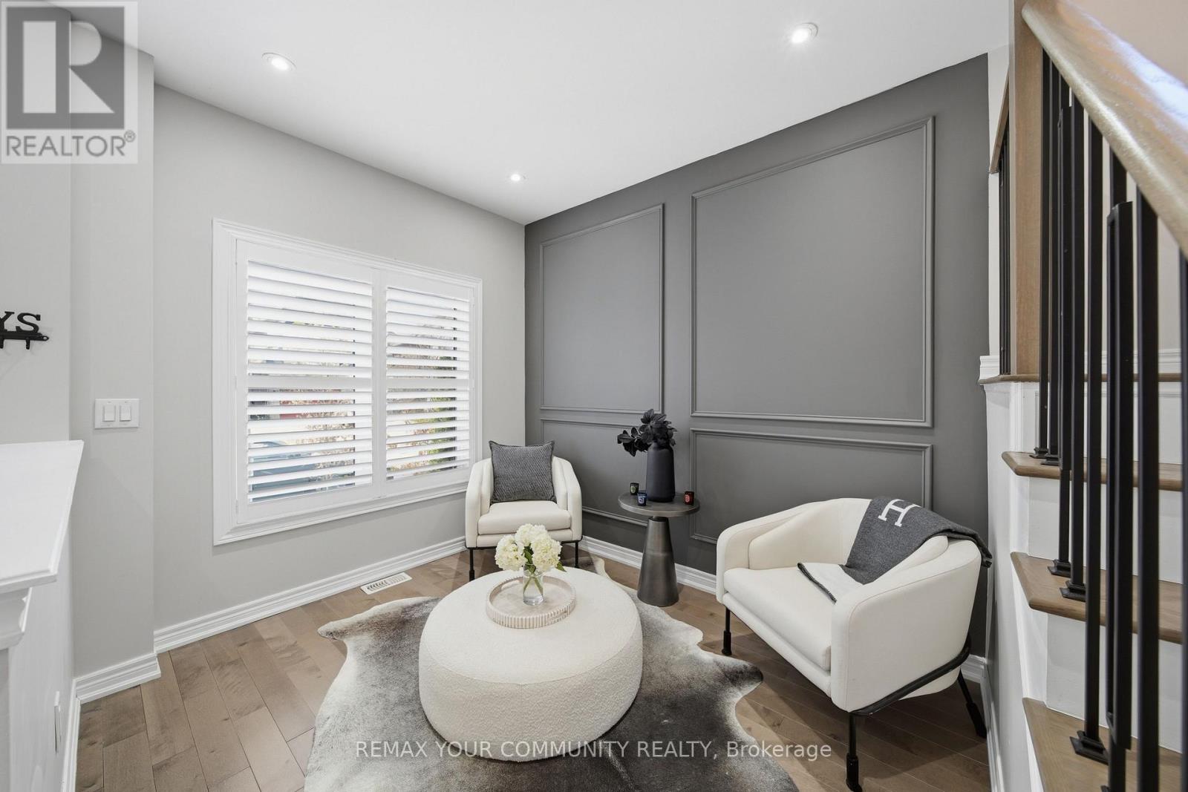
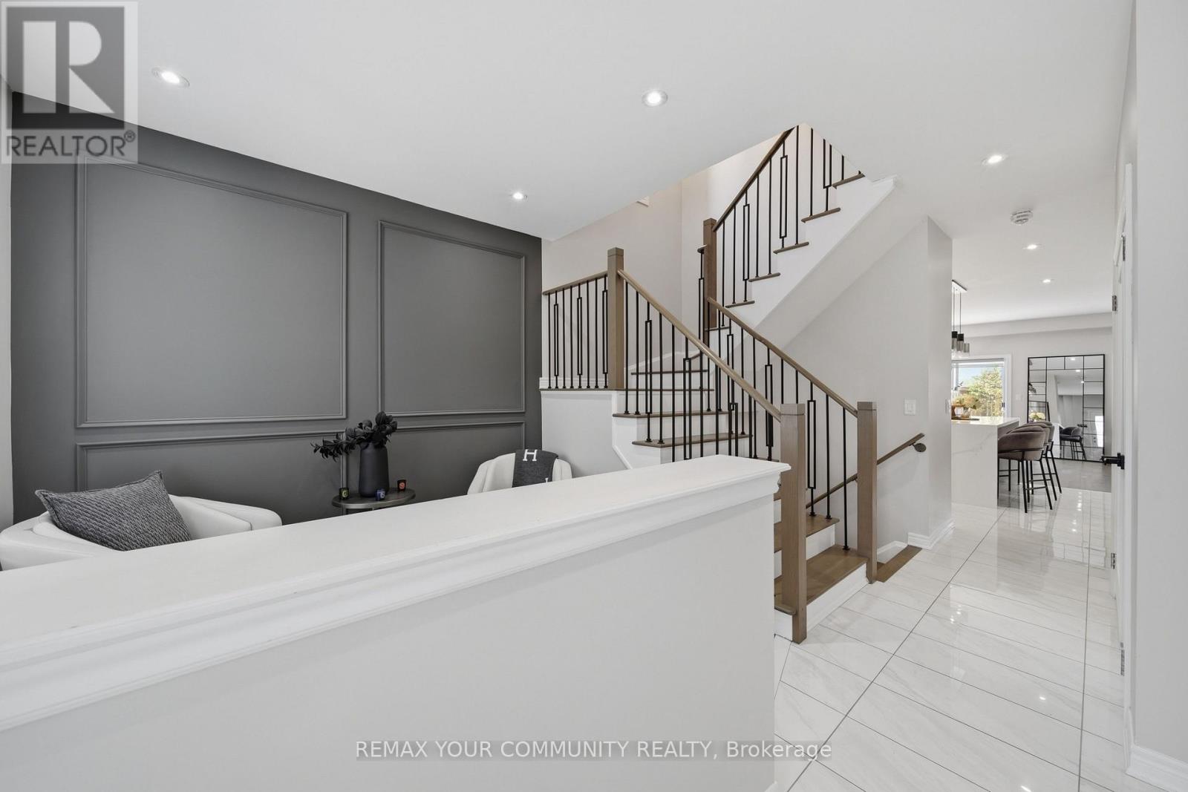
The one you've been waiting for - welcome home! This incredible detached home is nestled in a highly sought-after, family-friendly neighbourhood showcasing modern upgrades with thoughtful finishes throughout. Step inside to find 9-foot smooth ceilings on the main, complemented by pot lights throughout and an upgraded kitchen designed for both everyday living and entertaining. Featuring quartz countertops, a gas stove, stainless steel appliances, a large centre island with additional seating, and a bar fridge, this kitchen truly checks every box. The open-concept layout offers seamless flow between spaces, connecting the kitchen to the dining area with walkout access to the backyard, and the inviting family room complete with custom built-in shelving and a cozy fireplace. Upstairs, you'll find hardwood flooring throughout and four generously sized bedrooms, including a spacious primary suite with large windows, a walk-in closet, and a 5-piece ensuite bathroom. The convenient upper-level laundry room also offers additional storage space for added functionality. The professionally landscaped front and backyards create exceptional curb appeal and an incredible outdoor space - perfect for relaxing, entertaining, and enjoying the warm summer days. Ideally located close to schools, parks, trails, Highway 404, the GO Station, Upper Canada Mall, Costco,and countless other amenities. With so many options out there.. THIS is the one!
Map data © OpenStreetMap contributors
No open houses are scheduled for this home.
Can't make it? Request a private viewing.
| Kitchen | Main level | 4.11 x 4.17 m |
| Bathroom | Second level | 2.69 x 2.49 m |
| Laundry room | Second level | 2.44 x 1.65 m |
| Dining room | Main level | 3.58 x 3.78 m |
| Living room | Main level | 3.71 x 3.78 m |
| Living room | Main level | 2.59 x 3.2 m |
| Bathroom | Main level | 1.35 x 1.83 m |
| Bedroom | Second level | 4.09 x 3.51 m |
| Bedroom 2 | Second level | 3.05 x 3.4 m |
| Bedroom 3 | Second level | 3.1 x 3.66 m |
| Bathroom | Second level | 3.1 x 2.24 m |
| Primary Bedroom | Second level | 4.78 x 3.91 m |