 For sale 50
$898,000
4 bed3 bath2,000–2,500 sq ft
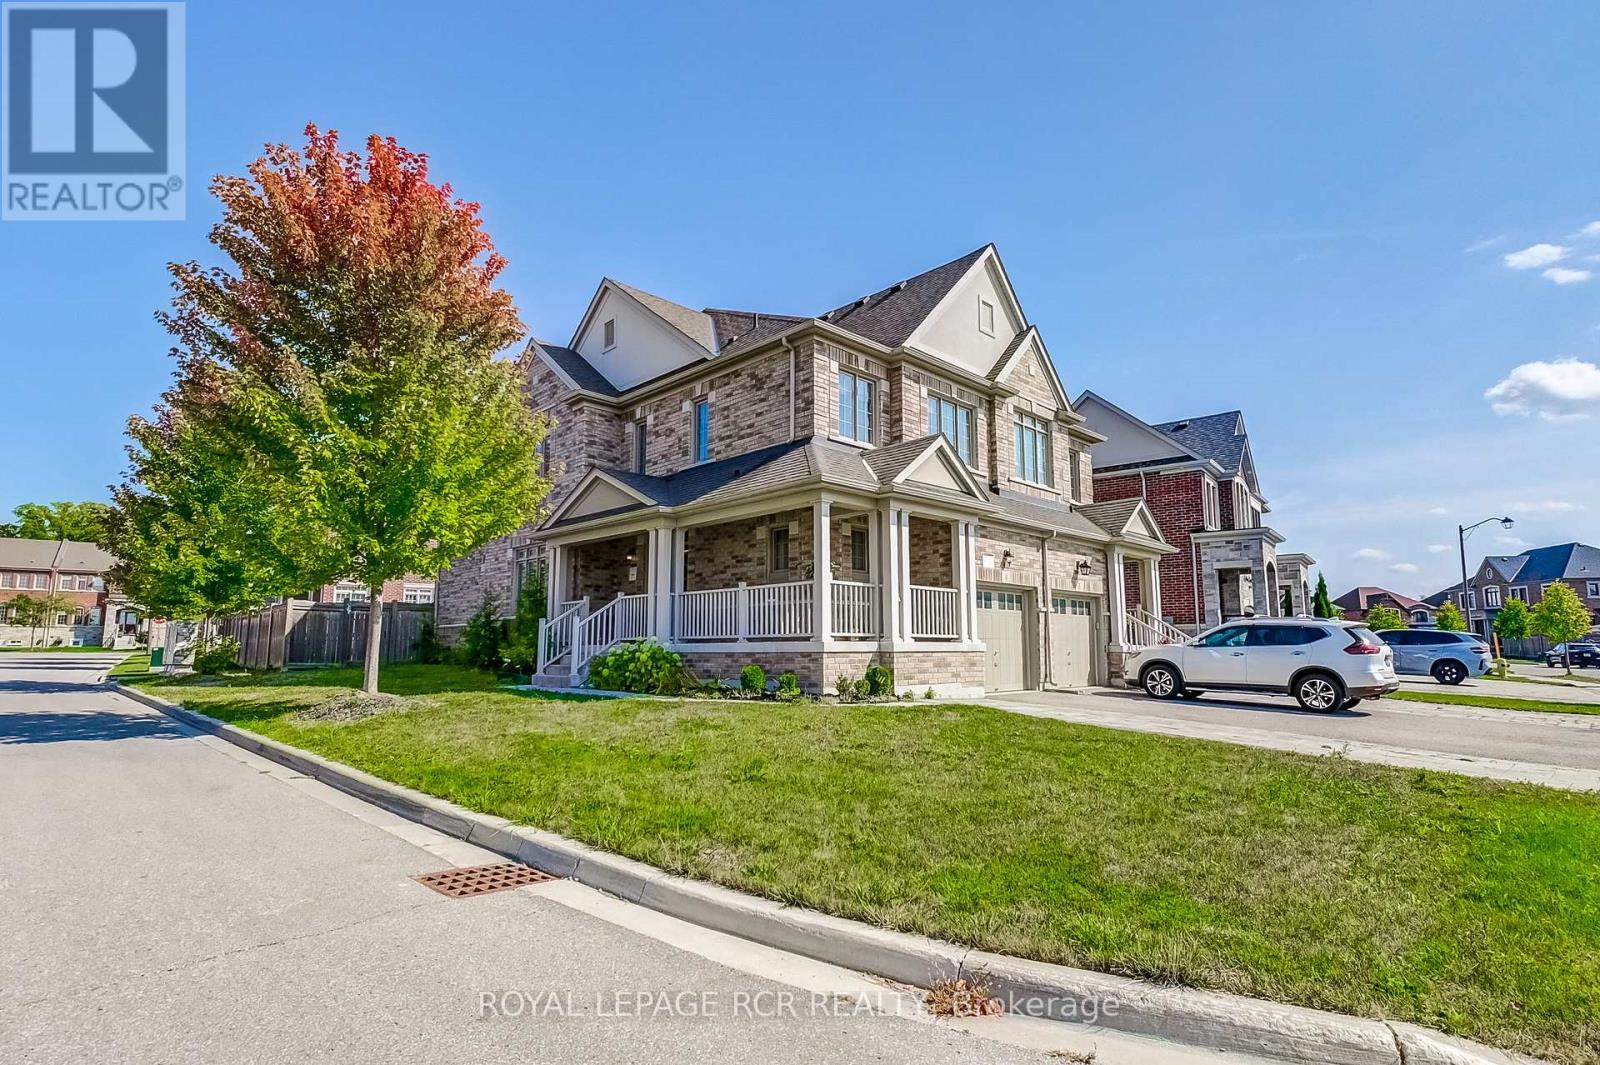
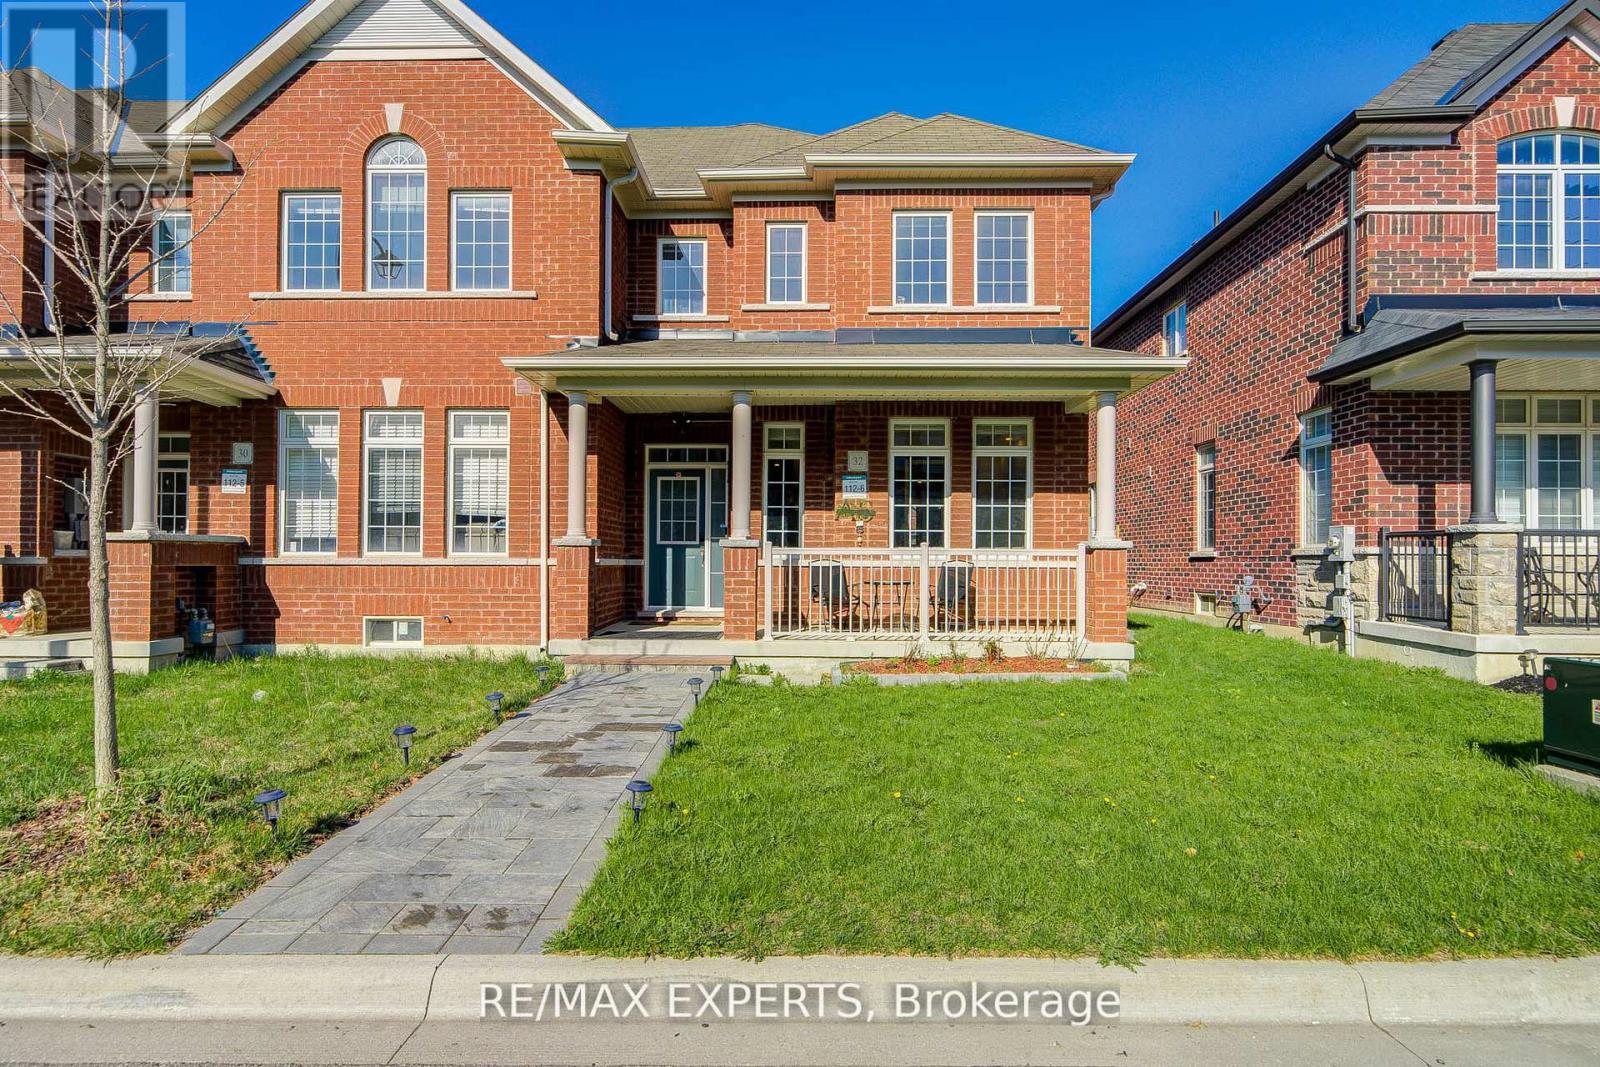
92 Robb Thompson Road
Mt Albert, East Gwillimbury
1 month agoMLS® N13745590
RE/MAX EXPERTS
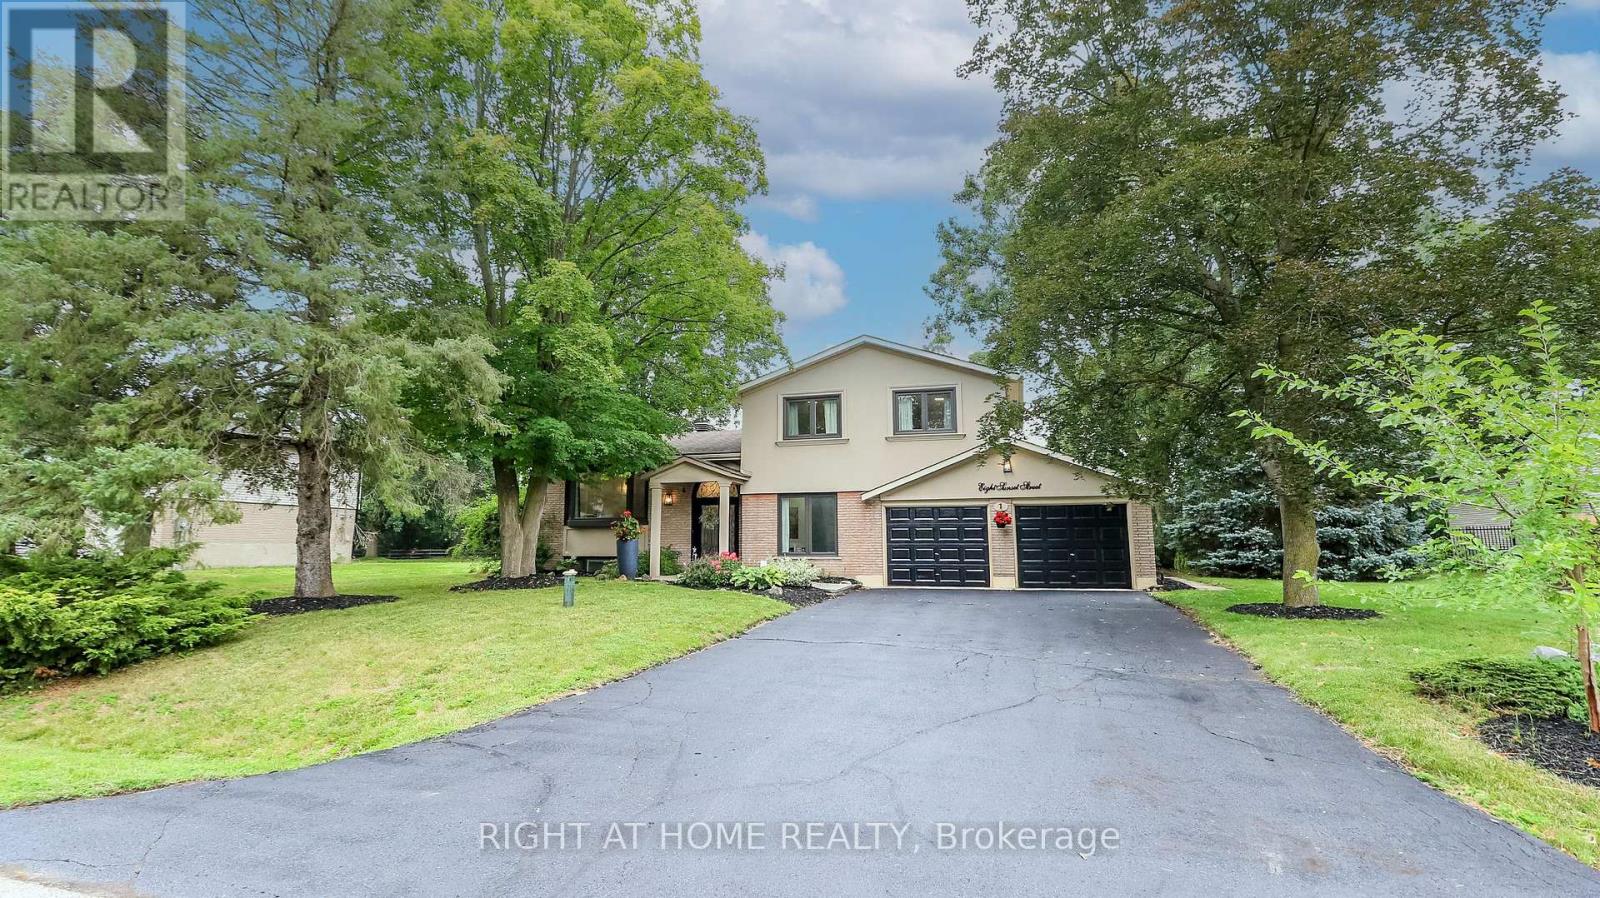
8 Sunset Street
Holland Landing, East Gwillimbury, Ontario L9N1H4
For sale· Added
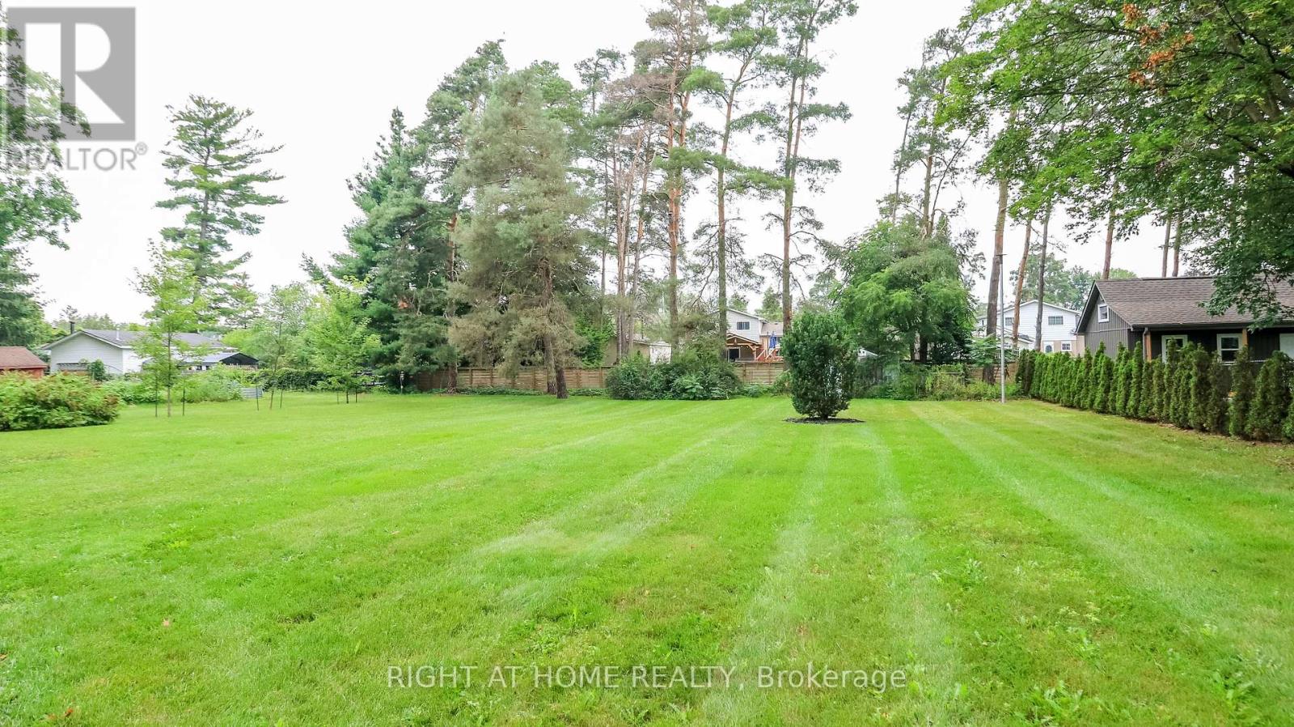
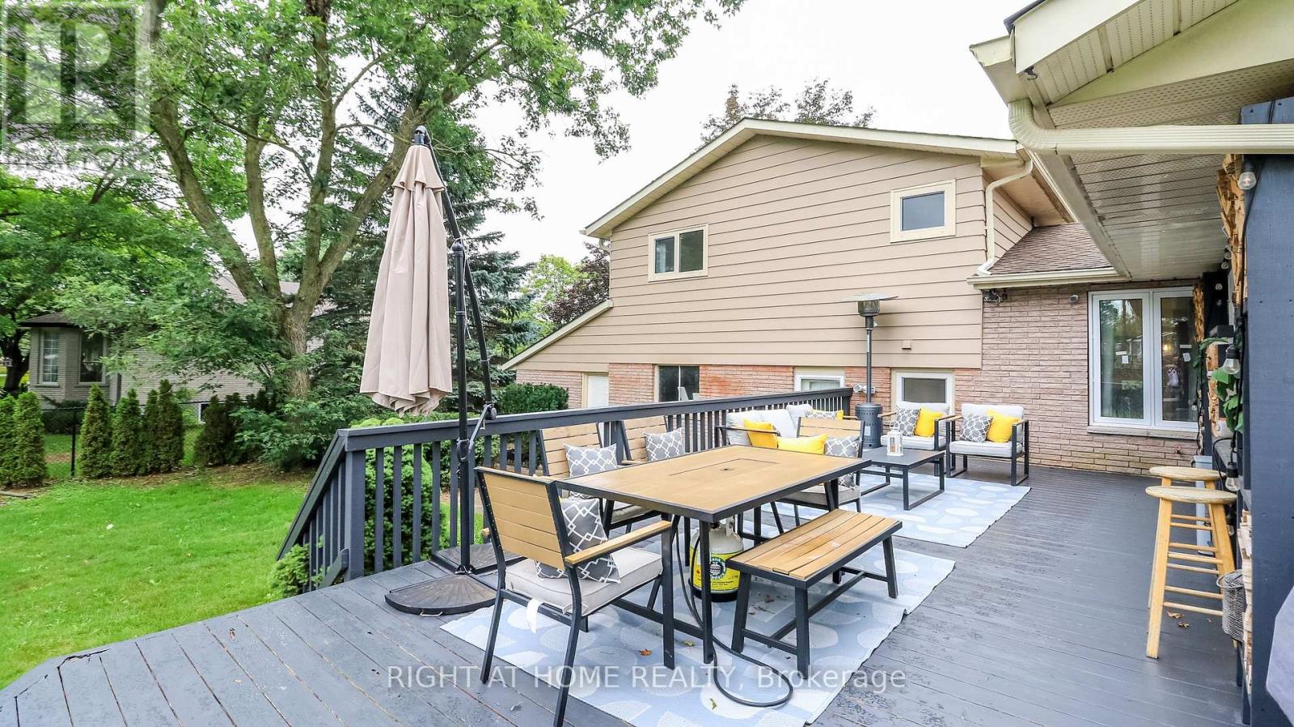
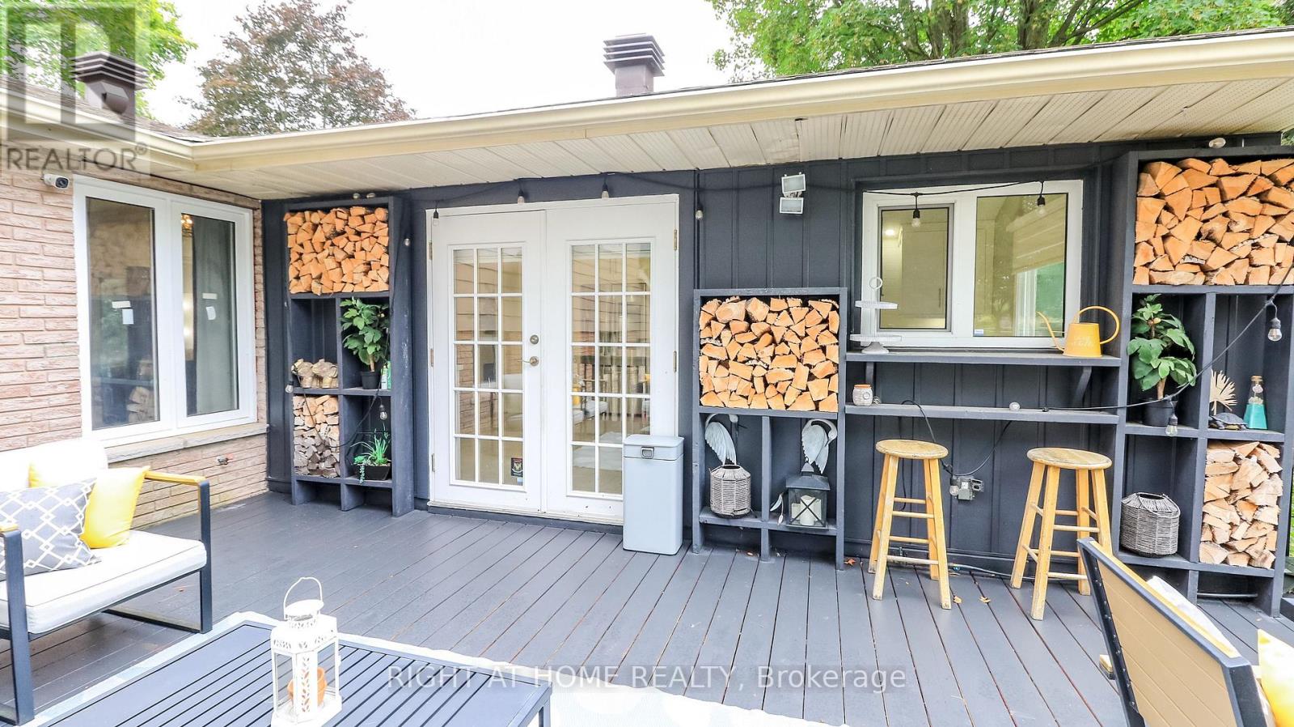
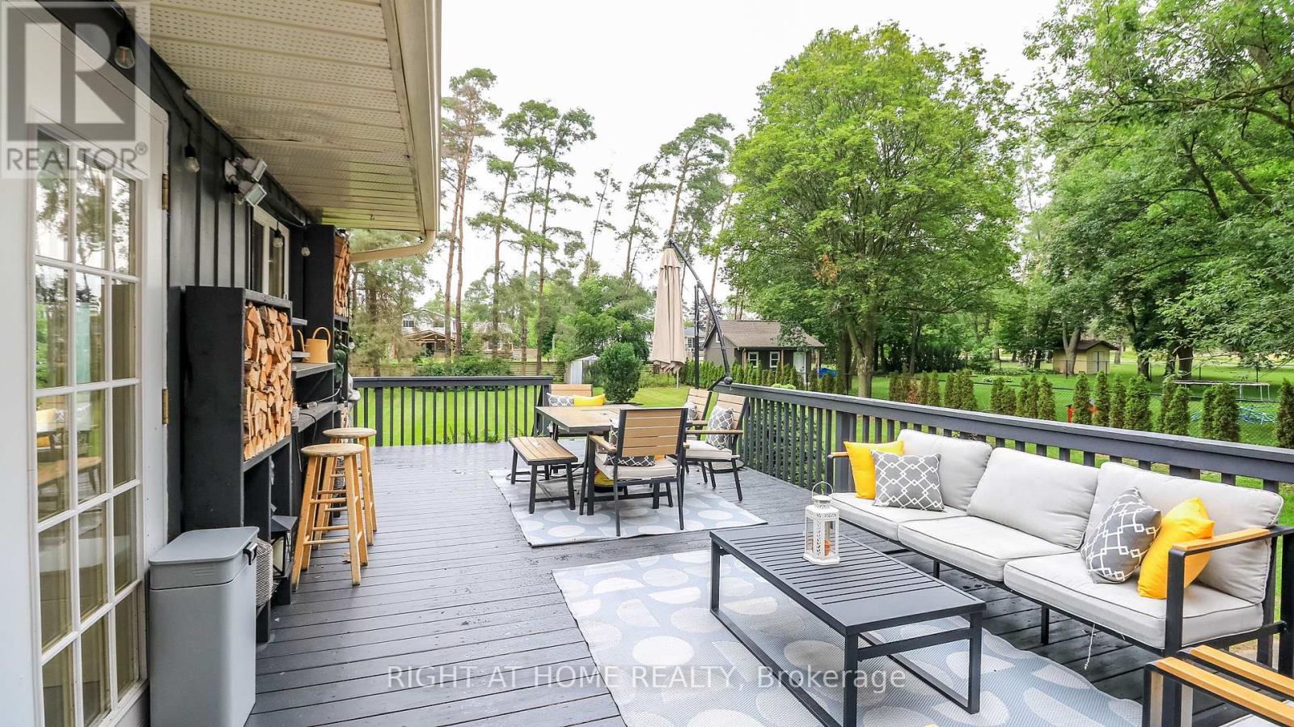
Welcome Home To This Completely Renovated Turn Key Home On Stunning 100 X 200 Foot New Treed Lot. No Expense Has Been Spared As This Home Has Been Outfitted With Custom And Premium Features Throughout. Over 150K Spent On a Premium Kitchen Featuring High Ceilings, THOR appliances, Custom Cabinetry, Quartz Countertop, Extra Large Island With Built-In Dishwasher To Round Out. Additional 160k Spent On Other Upgrades. No carpet In This Home As Modern And Classic Hardwood Flooring Is Spread Throughout. Extraordinary Custom Accent Wall, Premium Lighting, A Breathtaking 12 Foot Ceiling In The Family Room And In Kitchen That provide An Exceptional Living Ambiance. The Renovated Bathrooms With Double Vanity Quartz And Marble, Provide For A Spa Like Feel. Huge In law Suite With Separate Entrance Or Additional Living Space. Some Newer Windows Professional Landscaping, A custom Stucco Exterior And Newer Front Door Greets You As You Approach. Room To Park 6 Cars!! Many More Custom Features, Too Much To List, Waiting For You To See!
Map data © OpenStreetMap contributors
No open houses are scheduled for this home.
Can't make it? Request a private viewing.
| Living room | Main level | 3.72 x 4.9 m |
| Dining room | Main level | 3.35 x 2.9 m |
| Kitchen | Main level | 3.06 x 4.26 m |
| Family room | Main level | 5.97 x 4.66 m |
| Primary Bedroom | Upper Level | 4.57 x 3.38 m |
| Bedroom 2 | Upper Level | 3.99 x 3.04 m |
| Bedroom 3 | Upper Level | 3.66 x 2.74 m |
| Bedroom 4 | Ground level | 7.43 x 3.41 m |
| Recreational, Games room | Basement | 4.87 x 3.6 m |
| Workshop | Basement | 0 x 0 m |