 For sale 50
$898,000
4 bed3 bath2,000–2,500 sq ft
92 Robb Thompson Road
Mt Albert, East Gwillimbury
1 month agoMLS® N13745590
RE/MAX EXPERTS
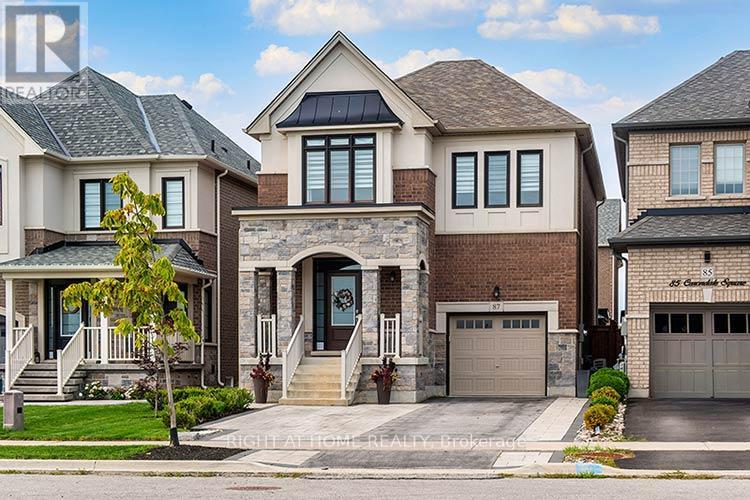
87 Carondale Square
Sharon, East Gwillimbury, Ontario L9N0X7
For sale· Added
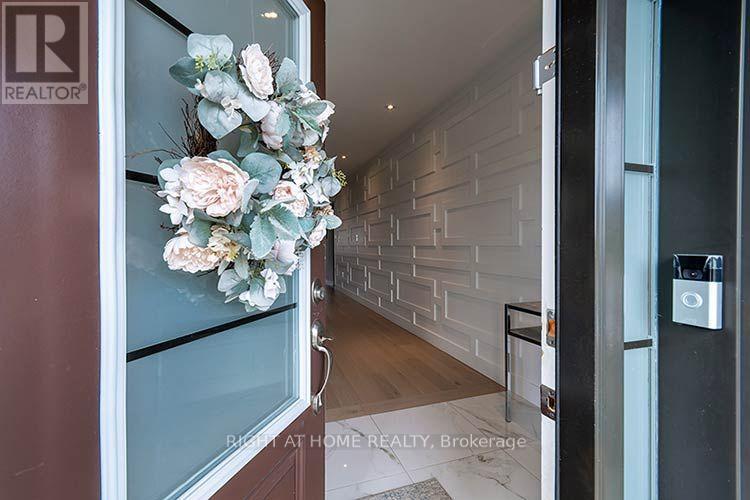
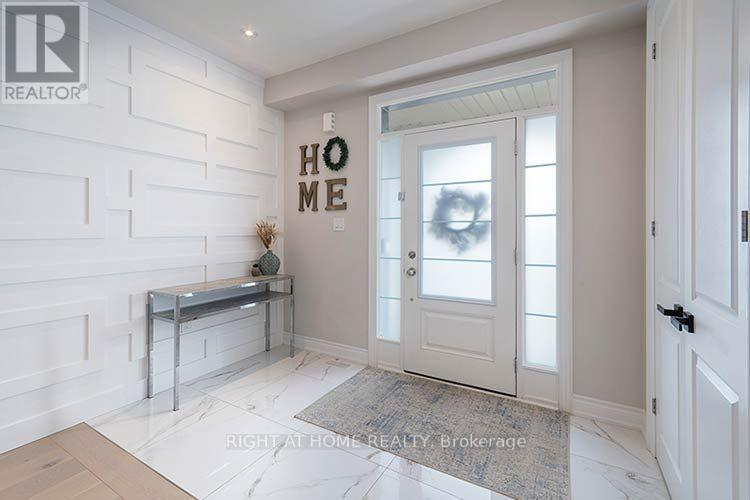
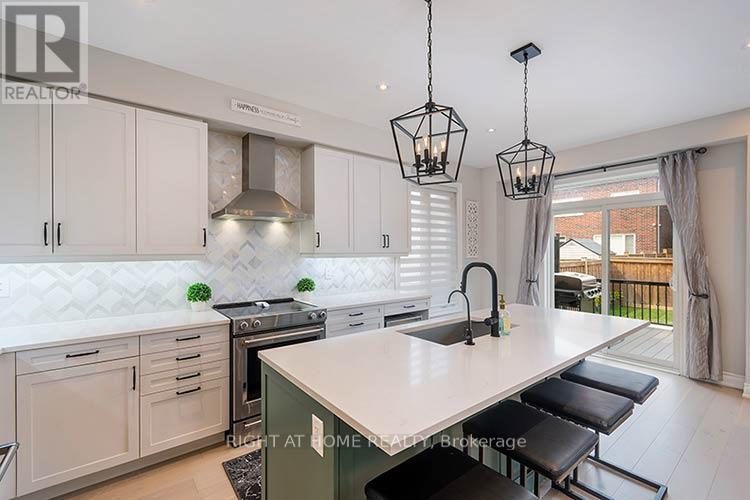
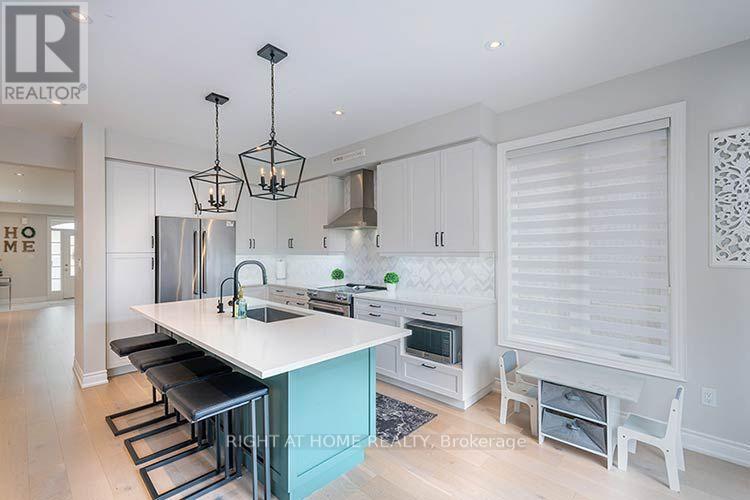
Upgrades Galore! This lovely 4 Bedrooom is finished from Top to Bottom. A functional layout includes an Upgraded Custom Kitchen, Upgraded hardwood on the main floor, Smooth Ceilings , Pot lights, Feature Walls, One Gas Fireplaces, One Electric Fireplace, Finished basement with an extra room you can utilize for a play room, future office or bedroom, Laminate flooring, RI Kitchenette and RI Bath, you can finish with your own touch. Backyard is fully fenced includes Interlock and a Large Professionally built Shed. Meticulously maintained and ready for a new family to enjoy this well kept home in the heart of Sharon. Book your appointment today, you won't be disappointed!
Map data © OpenStreetMap contributors
No open houses are scheduled for this home.
Can't make it? Request a private viewing.
| Kitchen | Main level | 5.82 x 3.3 m |
| Family room | Main level | 3.99 x 3.62 m |
| Living room | Main level | 3.65 x 4.26 m |
| Laundry room | Upper Level | 2.74 x 1.65 m |
| Primary Bedroom | Upper Level | 4.45 x 3.99 m |
| Bedroom 2 | Upper Level | 3.87 x 3.59 m |
| Bedroom 3 | Upper Level | 3.3 x 3.5 m |
| Bedroom 4 | Upper Level | 3.5 x 2.74 m |
| Recreational, Games room | Lower level | 5.5 x 7.13 m |
| Playroom | Lower level | 3.4 x 3.65 m |