 NewFor sale 45
$215,000
3 bed2 bath1,000 sq ft
24 Mcquarrie Pl
Elliot Lake
4 days agoMLS® SM262838
Oak Realty Ltd.
200 Hillside Drive South
Elliot Lake, Ontario P3A1N5
For sale· Added
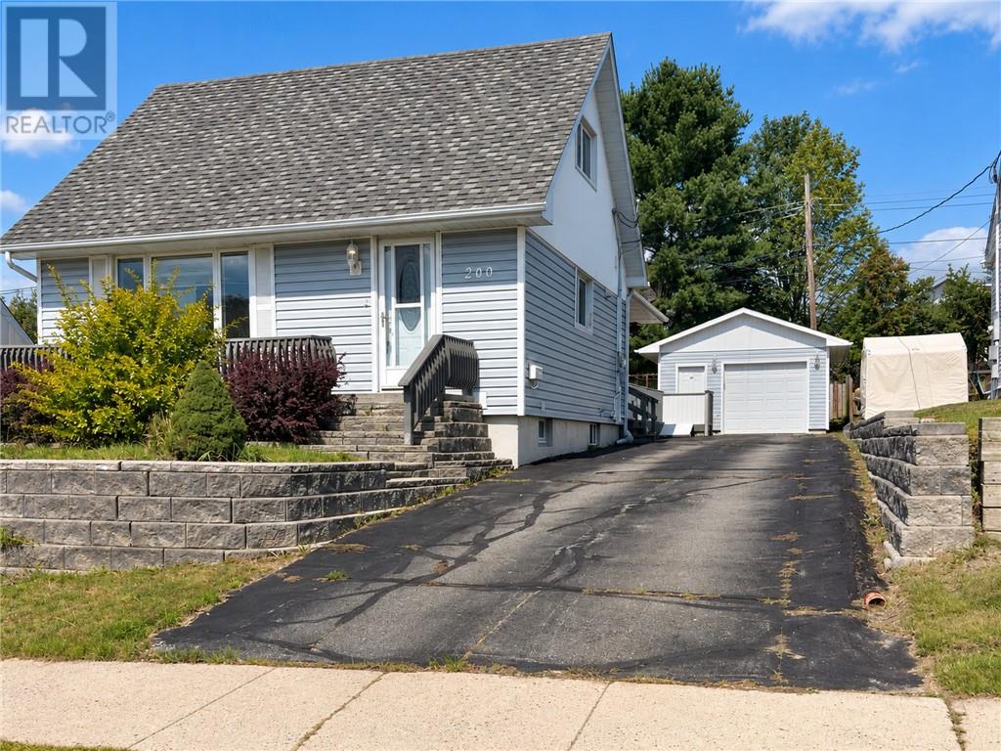
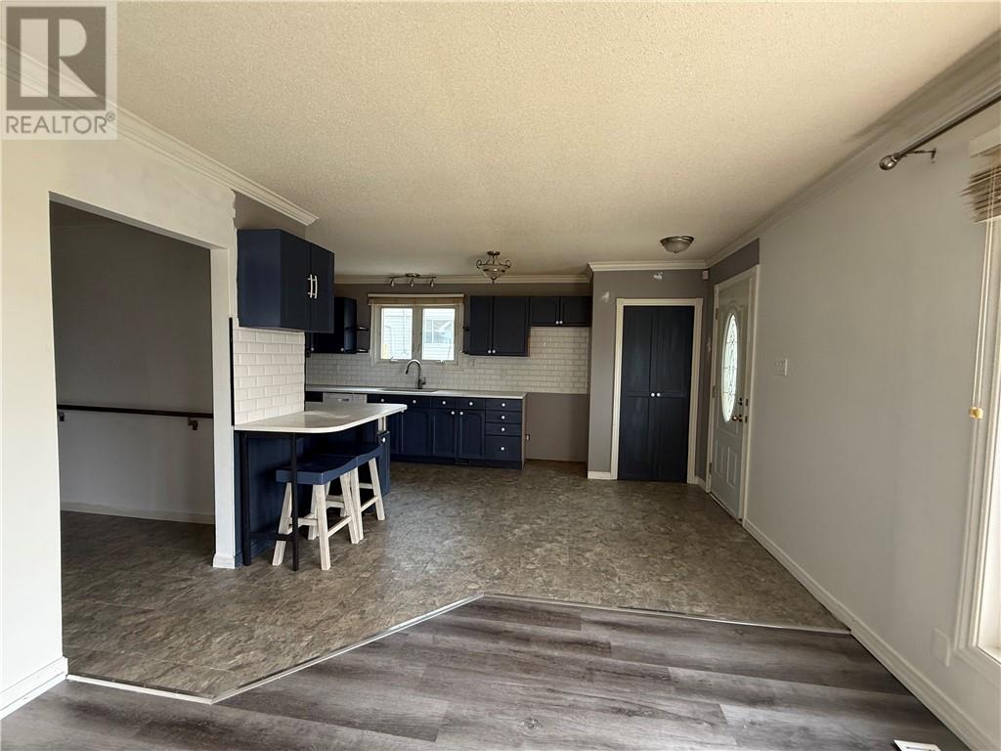
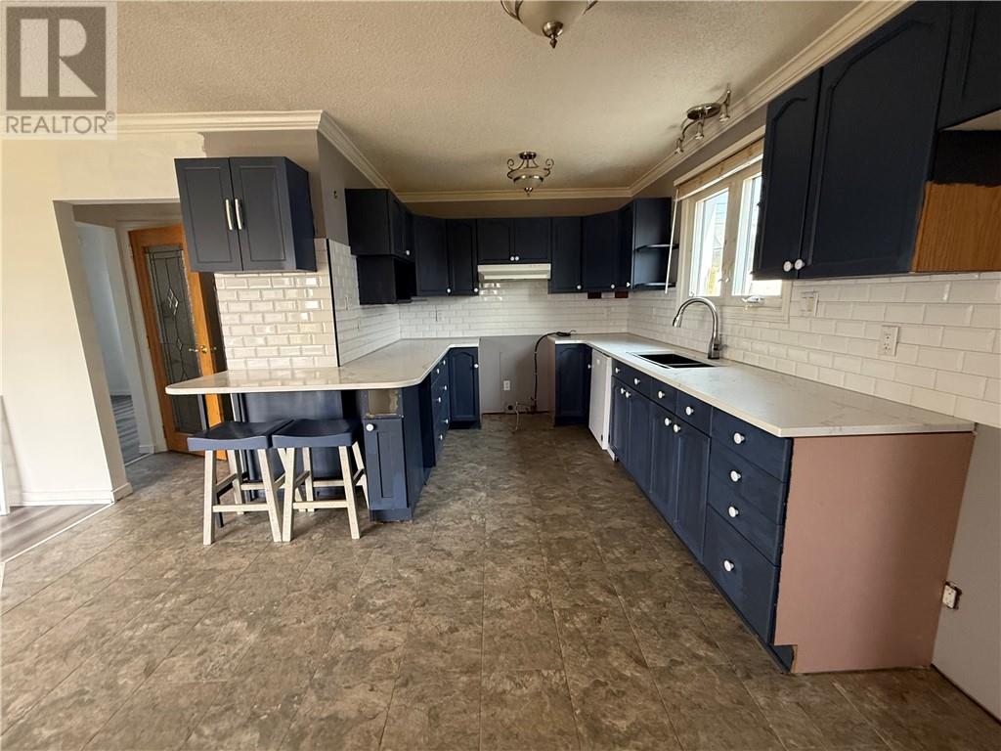
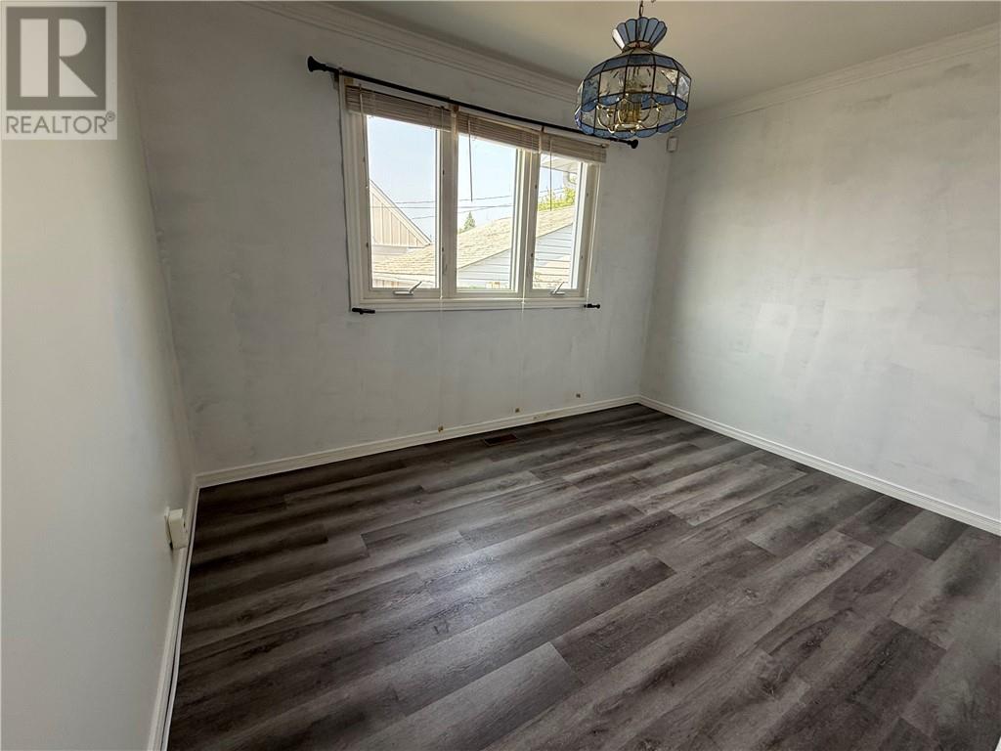
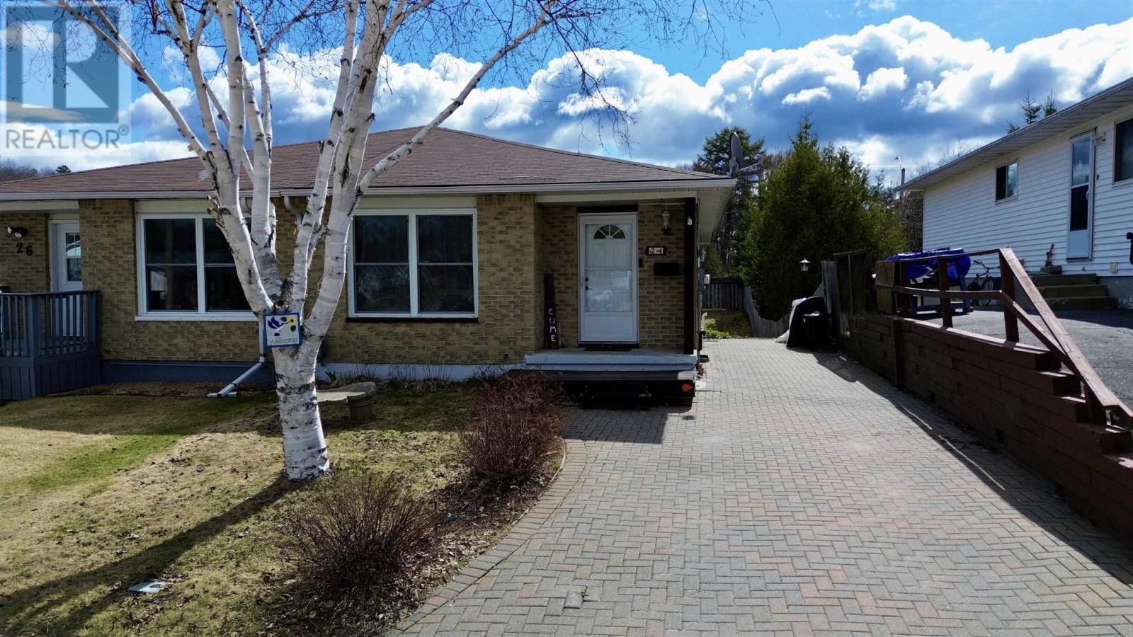
Welcome to 200 Hillside Dr. S., Elliot Lake – This spacious four-bedroom home offers a comfortable and practical layout, ideal for families or those seeking versatile living space. The large main-floor primary bedroom features direct access to a bright sunroom, perfect for morning coffee or relaxing with a book. A second bedroom is also conveniently located on the main floor, while two additional bedrooms upstairs provide extra room for family, guests, or a home office. The property includes a detached garage, paved driveway and a finished rec room in the lower level—offering plenty of space for hobbies, entertaining, or storage. Located in a friendly community, this home is ready for its next chapter.
Map data © OpenStreetMap contributors
No open houses are scheduled for this home.
Can't make it? Request a private viewing.
| 3pc Bathroom | Lower level | 10' x 9'4"" |
| Recreational, Games room | Lower level | 18'2"" x 12'7"" |
| Bedroom | Second level | 9'5"" x 8'7"" |
| Bedroom | Second level | 11' x 9'11"" |
| Sunroom | Main level | 13'5"" x 11' |
| Ensuite | Main level | 7'6"" x 6' |
| Primary Bedroom | Main level | 14'10"" x 12'9"" |
| Bedroom | Main level | 8'9"" x 11'8"" |
| Living room | Main level | 12' x 11'8"" |
| Eat in kitchen | Main level | 13'9"" x 10'6"" |