 NewFor sale 45
$215,000
3 bed2 bath1,000 sq ft
24 Mcquarrie Pl
Elliot Lake
4 days agoMLS® SM262838
Oak Realty Ltd.
223a Ottawa Ave
Elliot Lake, Ontario P5A2N1
For sale· Added
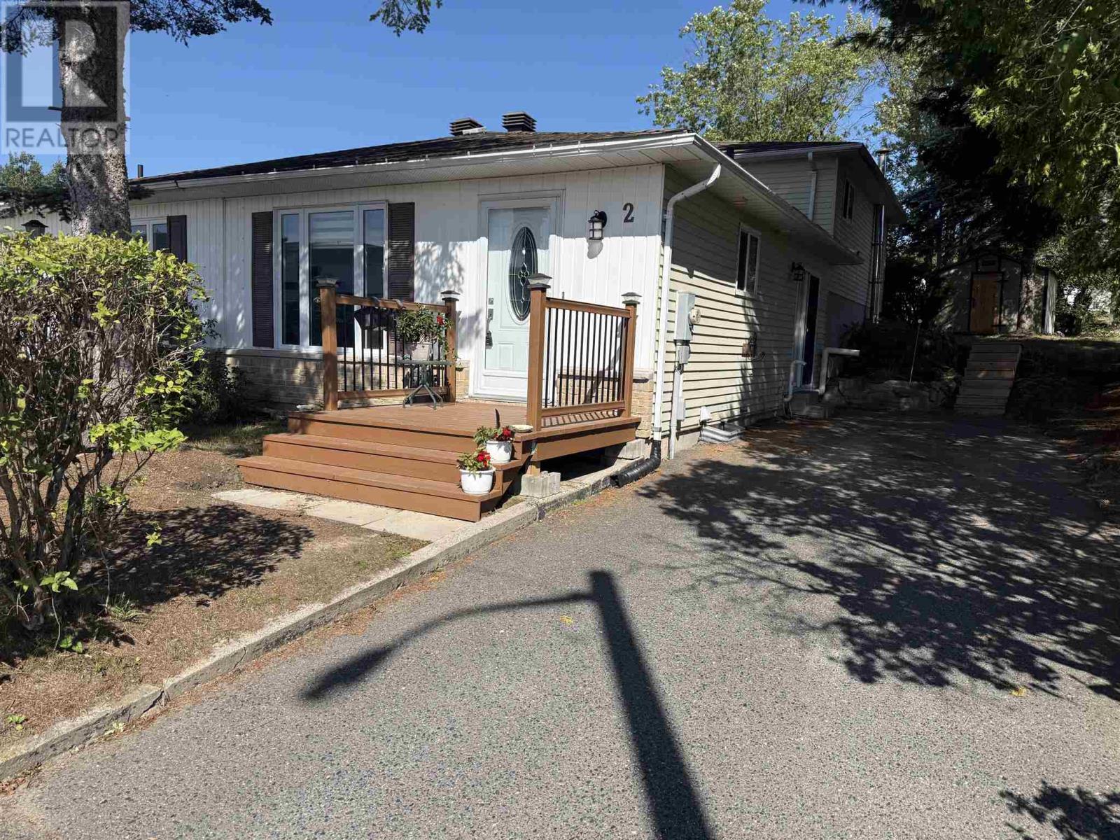
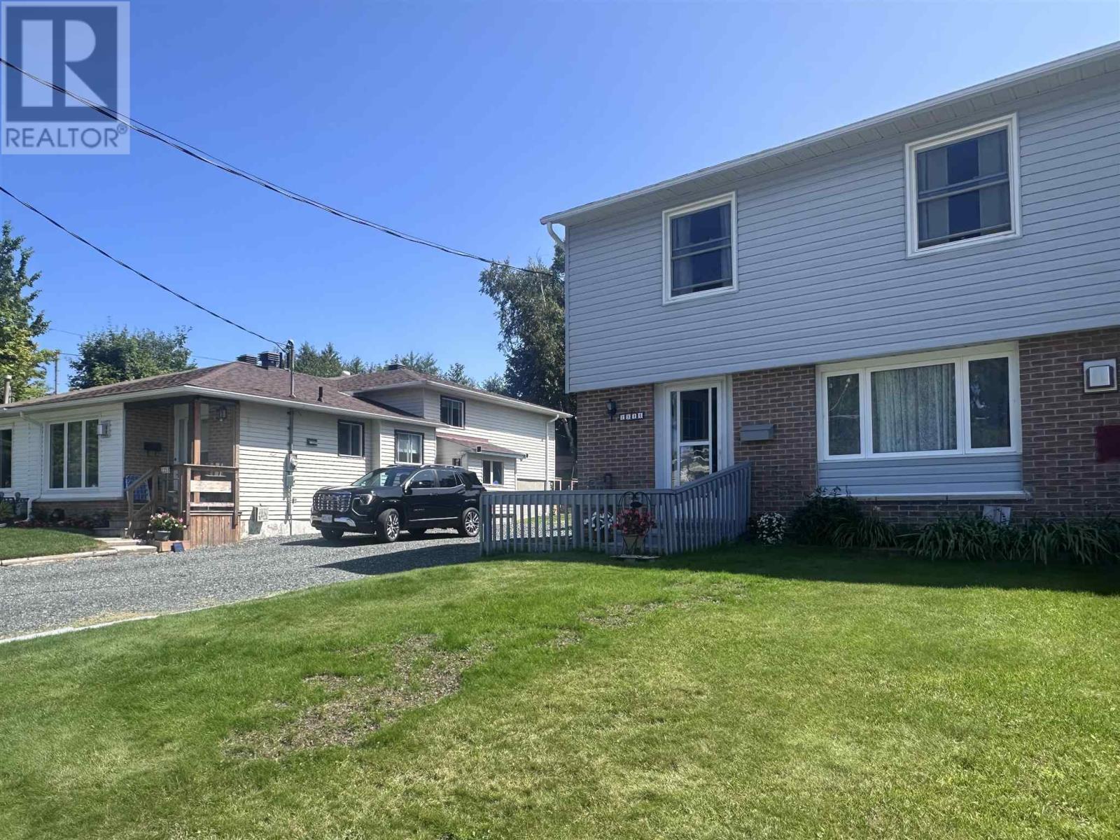
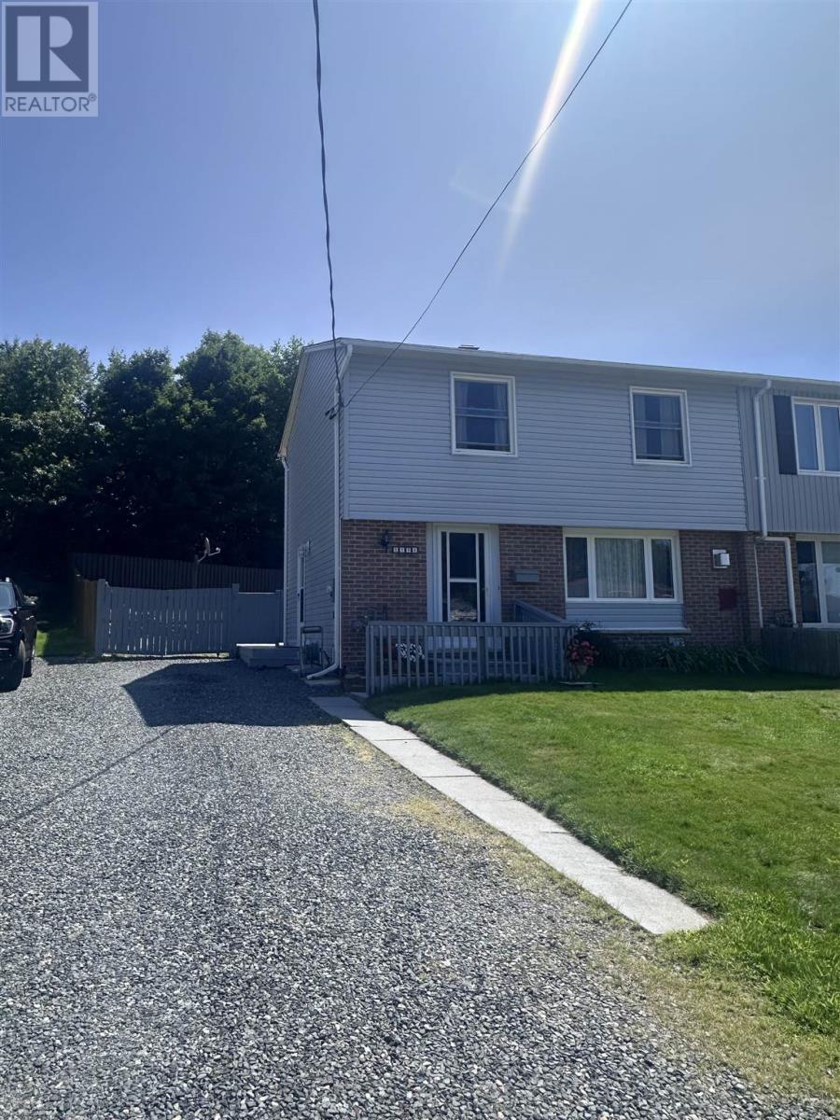
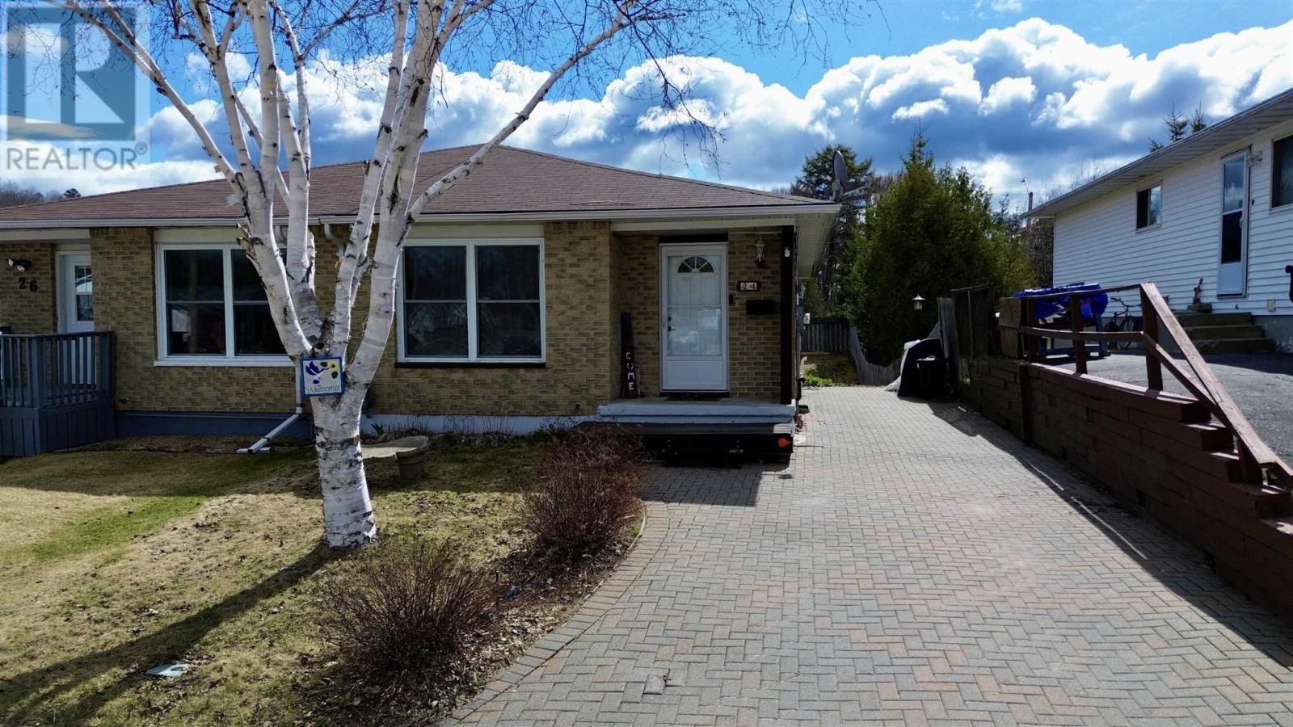
Fabulous location! This charming 2-storey semi-detached home offers 3 bedrooms and 2½ bathrooms, making it the perfect family home. The bright and inviting main level features a walkout to a spacious deck spanning the entire width of the home, overlooking a fully fenced backyard—ideal for entertaining or relaxing. Numerous updates have already been completed, including shingles (2014), insulation and siding (2021), a new gas fireplace (2022), and foundation repairs (2024), providing peace of mind for the new owners. The lower level offers a versatile open-concept space, perfect for a family room, recreation area, home gym, or workshop. November 2nd closing required. Don't miss this opportunity—call today to book your private viewing!
Map data © OpenStreetMap contributors
No open houses are scheduled for this home.
Can't make it? Request a private viewing.
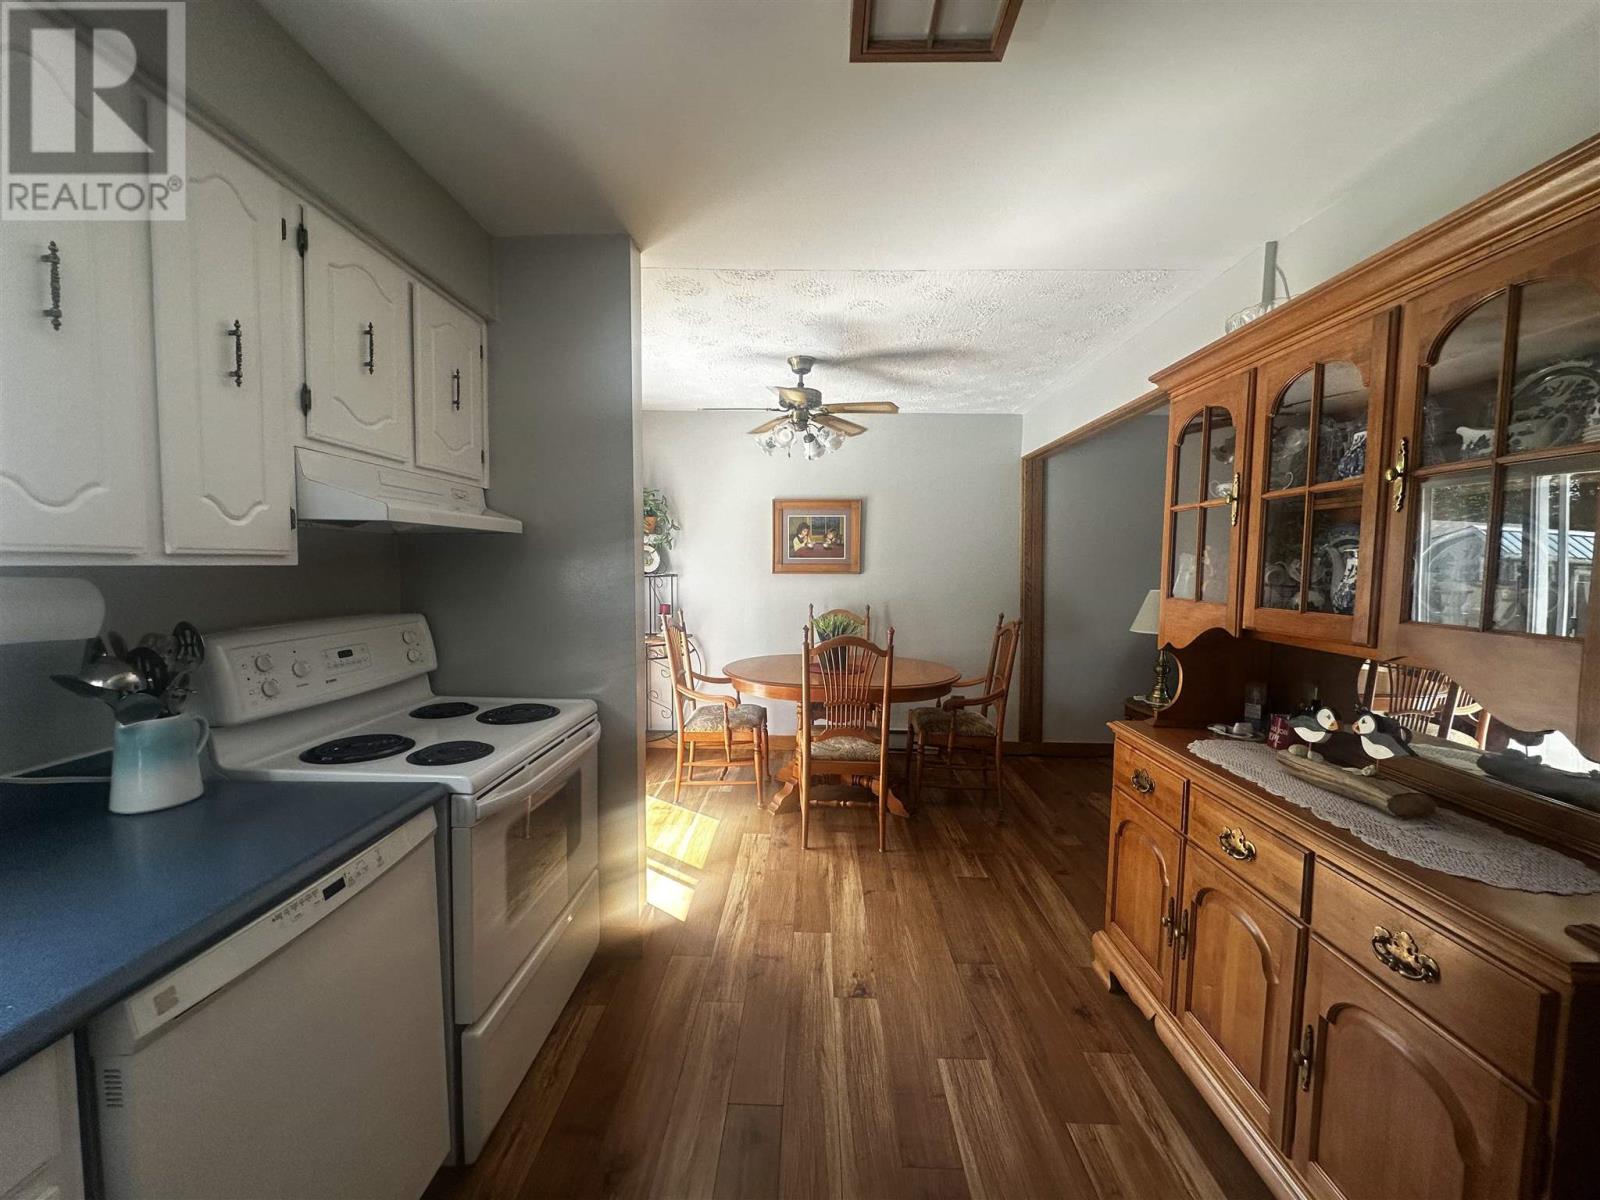
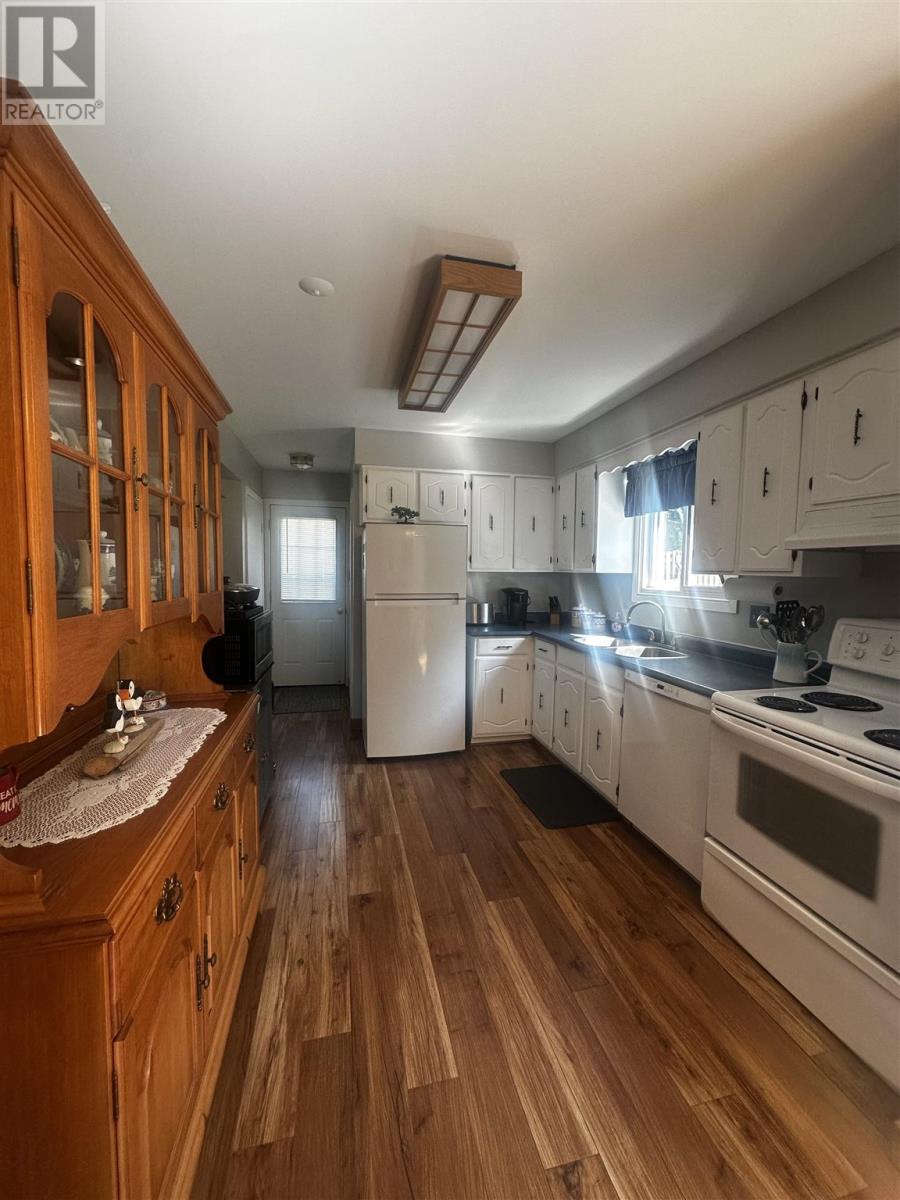
| Kitchen | Main level | 11.3 x 9.6 |
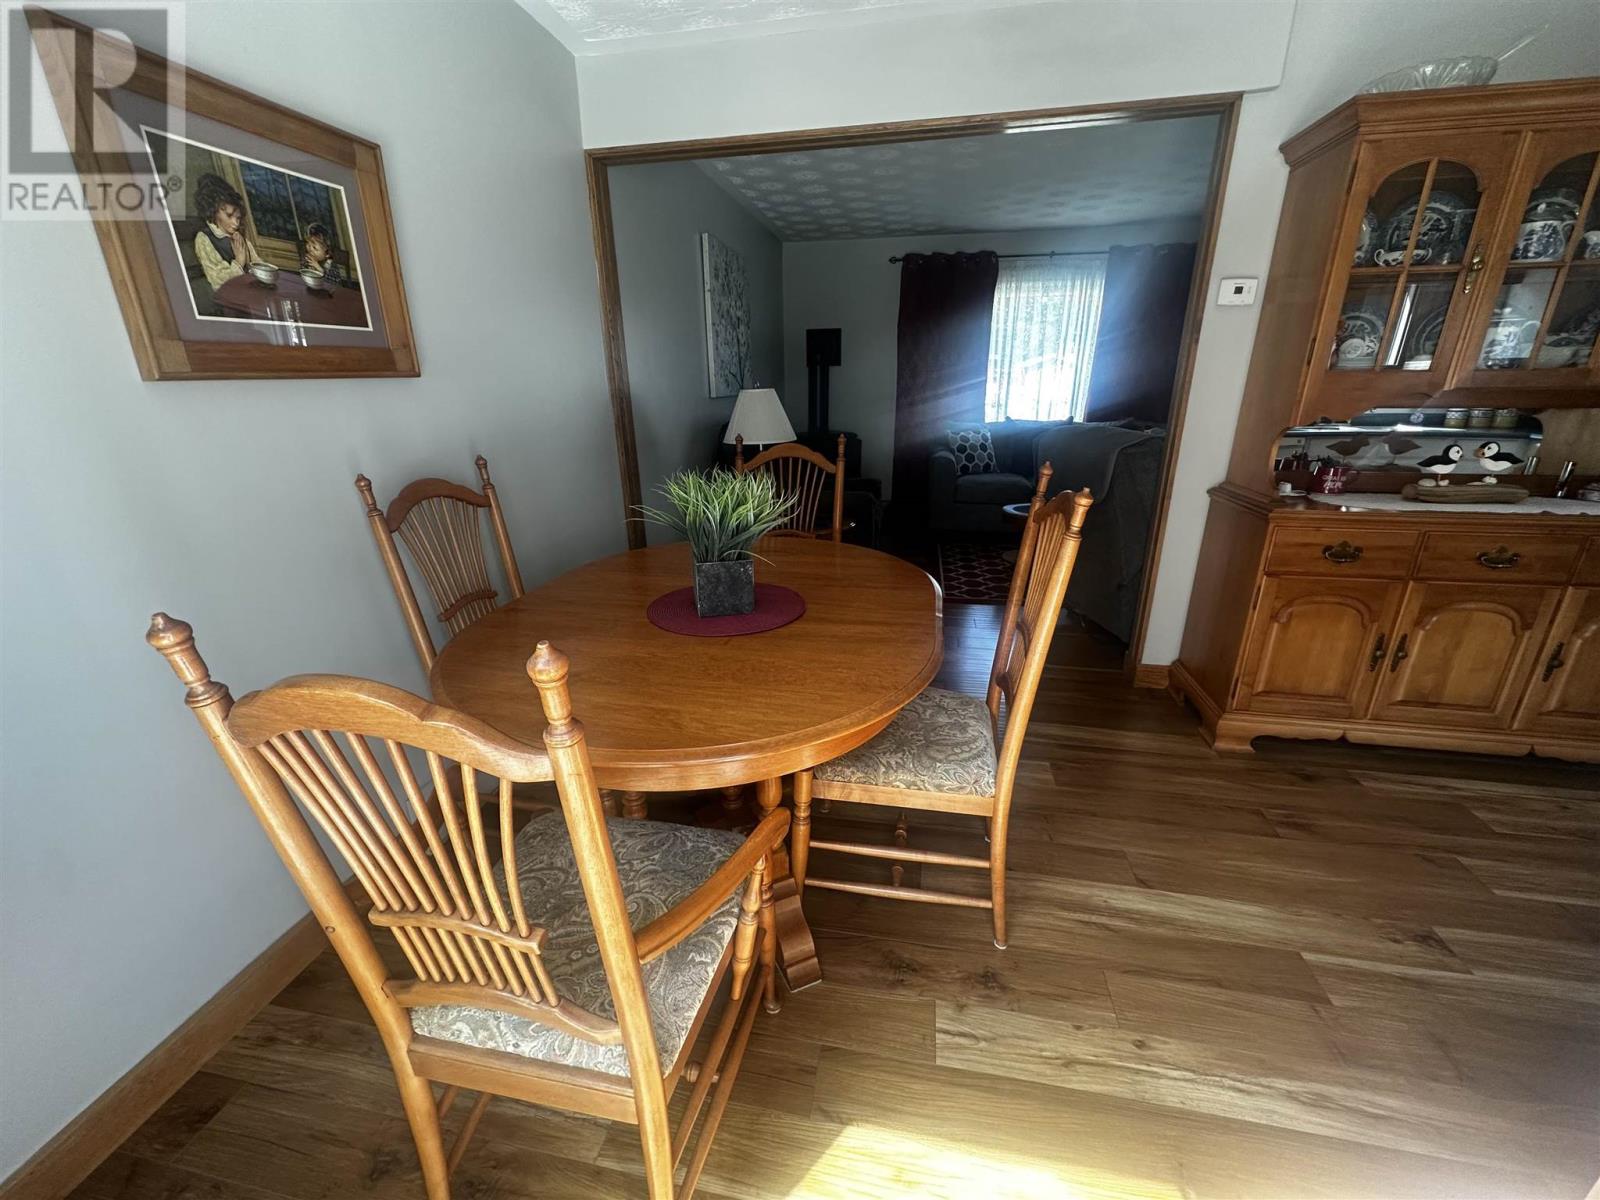
| Dining room | Main level | 8.8 x 9.9 |
| Living room | Main level | 11. 8 x 13.0 |
| Bathroom | Main level | 6.5 x 4.3 |
| Foyer | Main level | 11.9 x 4.8 |
| Primary Bedroom | Second level | 13.4 x 11 |
| Bedroom | Second level | 10.5 x 12.5 |
| Bedroom | Second level | 9.4 x 9.3 |
| Bathroom | Second level | 7.10 x 5.9 |
| Family room | Basement | 22 x 12.3 |
| Laundry room | Basement | 13.3 x 7.7 |