 NewFor sale 45
$215,000
3 bed2 bath1,000 sq ft
24 Mcquarrie Pl
Elliot Lake
4 days agoMLS® SM262838
Oak Realty Ltd.
3 Stewart Cres
Elliot Lake, Ontario P5A3C3
For sale· Added
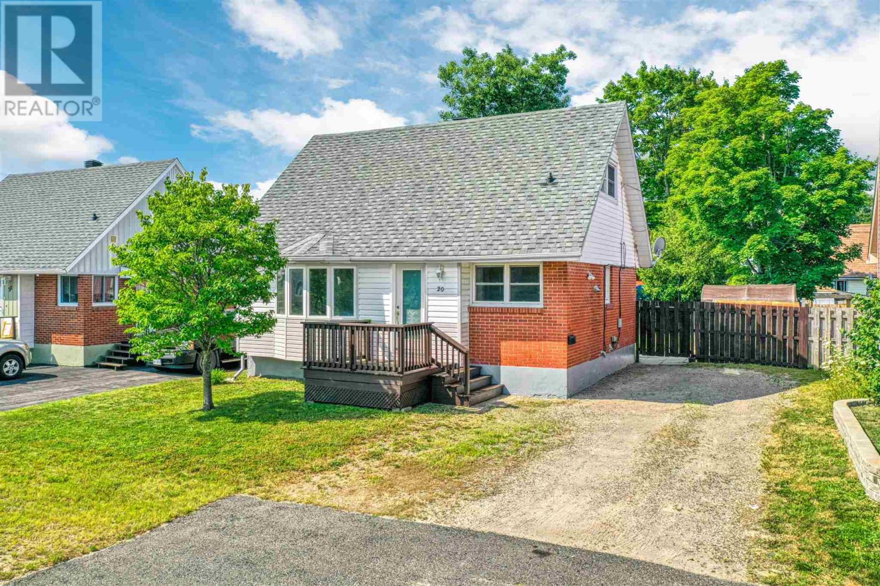
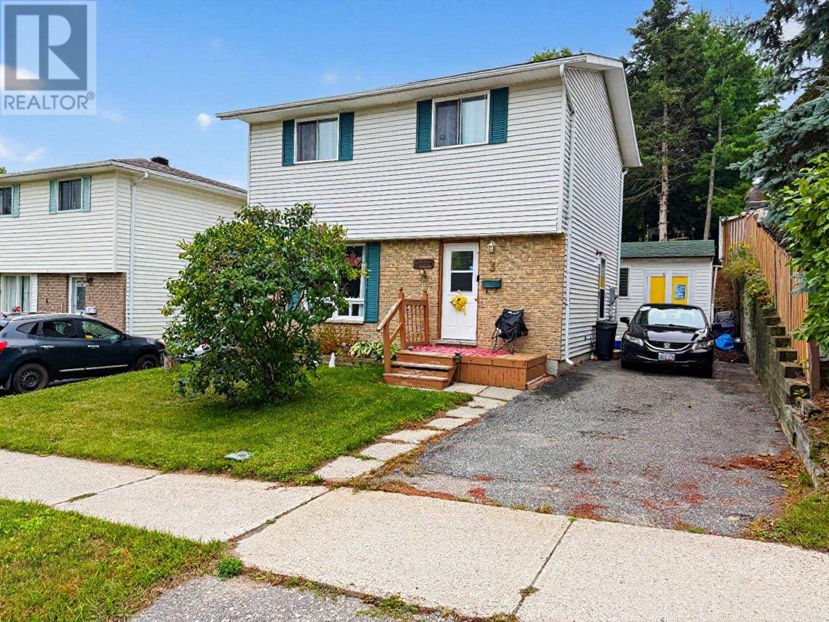
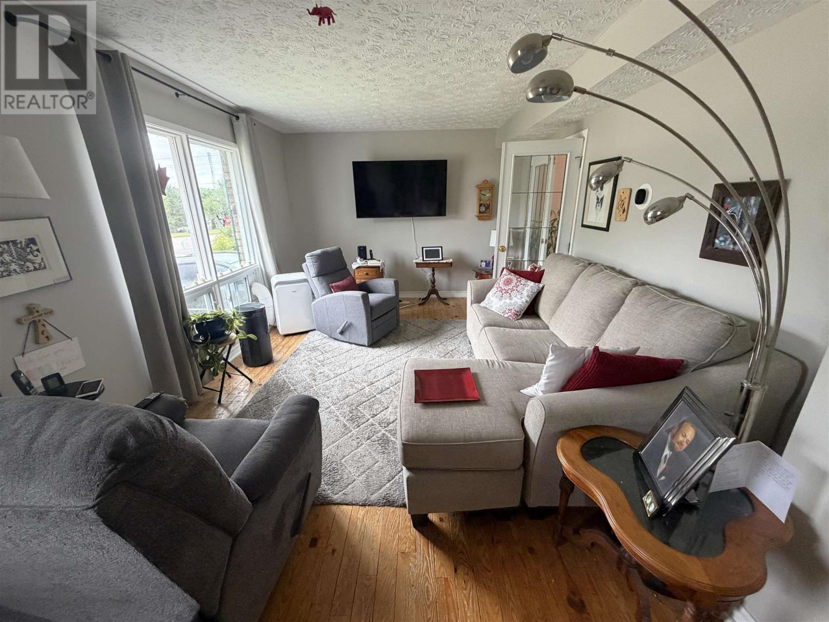
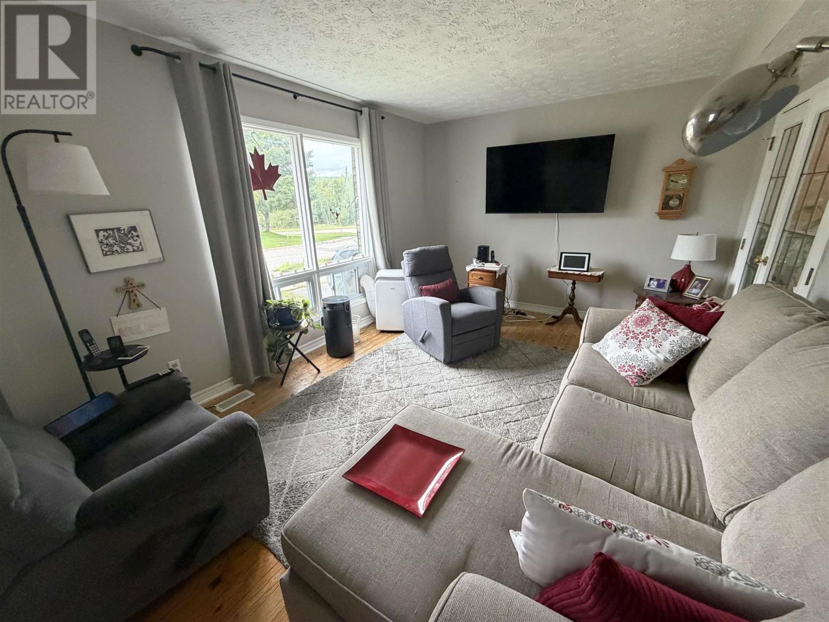
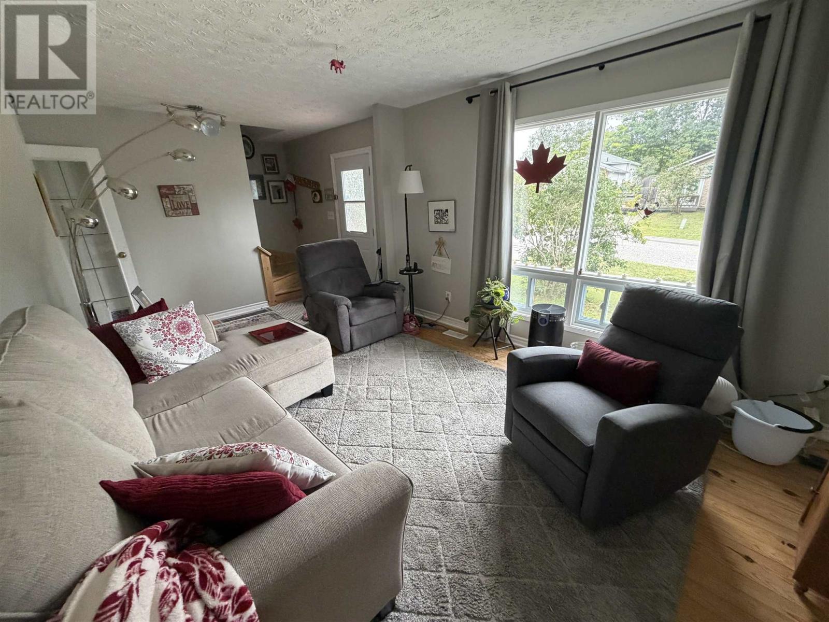
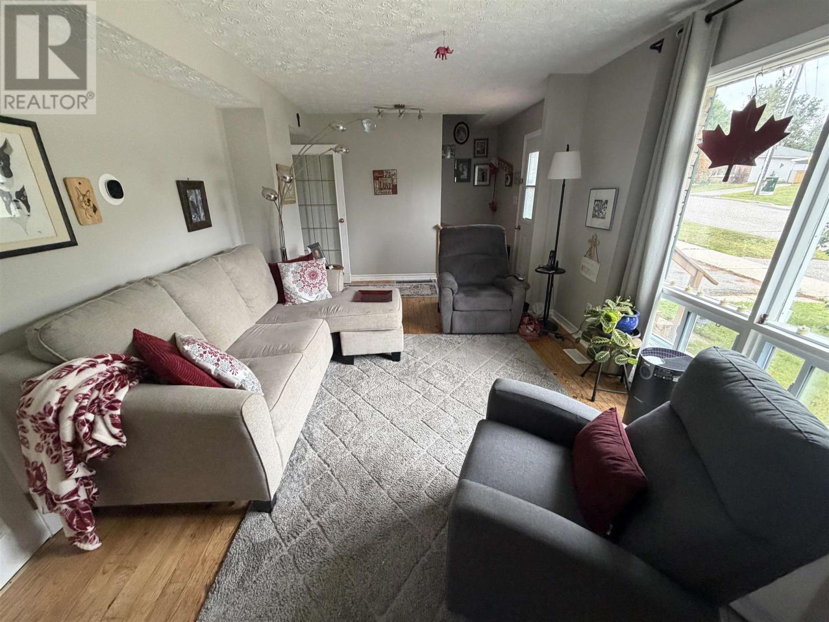
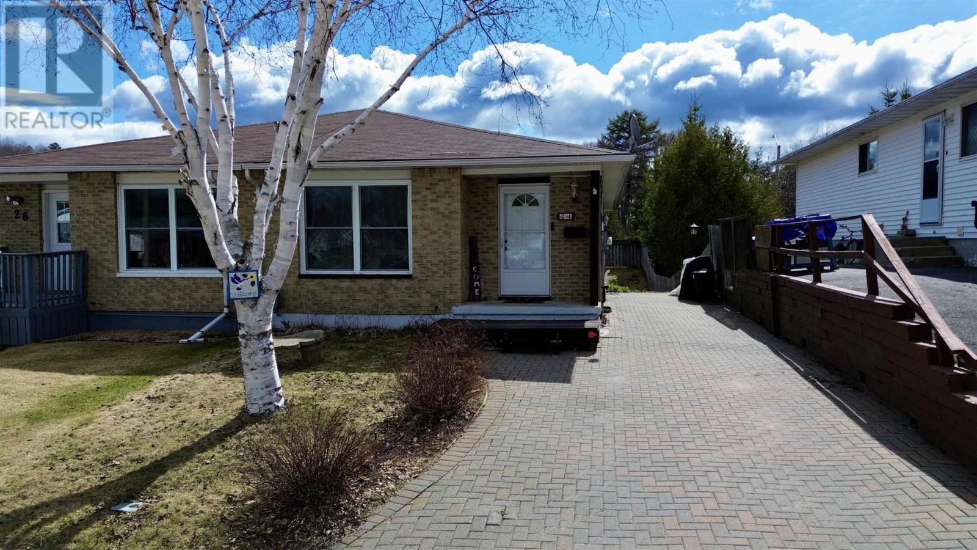
Welcome to this detached two-storey family home, ideally located on a quiet crescent. The bright and inviting living room features charming rustic pine flooring, while the open kitchen and dining area creates a functional space for everyday living and entertaining. Enjoy a convenient walkout from the dining room to the back deck and private fenced yard. A two-piece bathroom completes the main floor. Upstairs offers three comfortable bedrooms and a full bathroom. The partially finished basement offers additional living space with endless potential to suit your needs. Heated by a gas furnace, this home also features a large storage shed and a private fenced yard—perfect for children, pets, and outdoor enjoyment. A wonderful opportunity to own a family-friendly home in a peaceful location!
Map data © OpenStreetMap contributors
No open houses are scheduled for this home.
Can't make it? Request a private viewing.
| Living room | Main level | 16 x 8.84 |
| Dining room | Main level | 10.18 x 7.80 |
| Kitchen | Main level | 10.50 x 9.80 |
| Bathroom | Main level | 6.20 x 4.66 |
| Bedroom | Second level | 9.12 x 9.57 |
| Bedroom | Second level | 10.22 x 9.90 |
| Bedroom | Second level | 9.75 x 13.33 |
| Bathroom | Second level | 5.50 x 7.50 |
| Recreation room | Basement | 8.13 x 20.39 |
| Laundry room | Basement | 8.54 x 13.93 |