 NewFor sale 45
$215,000
3 bed2 bath1,000 sq ft
24 Mcquarrie Pl
Elliot Lake
4 days agoMLS® SM262838
Oak Realty Ltd.
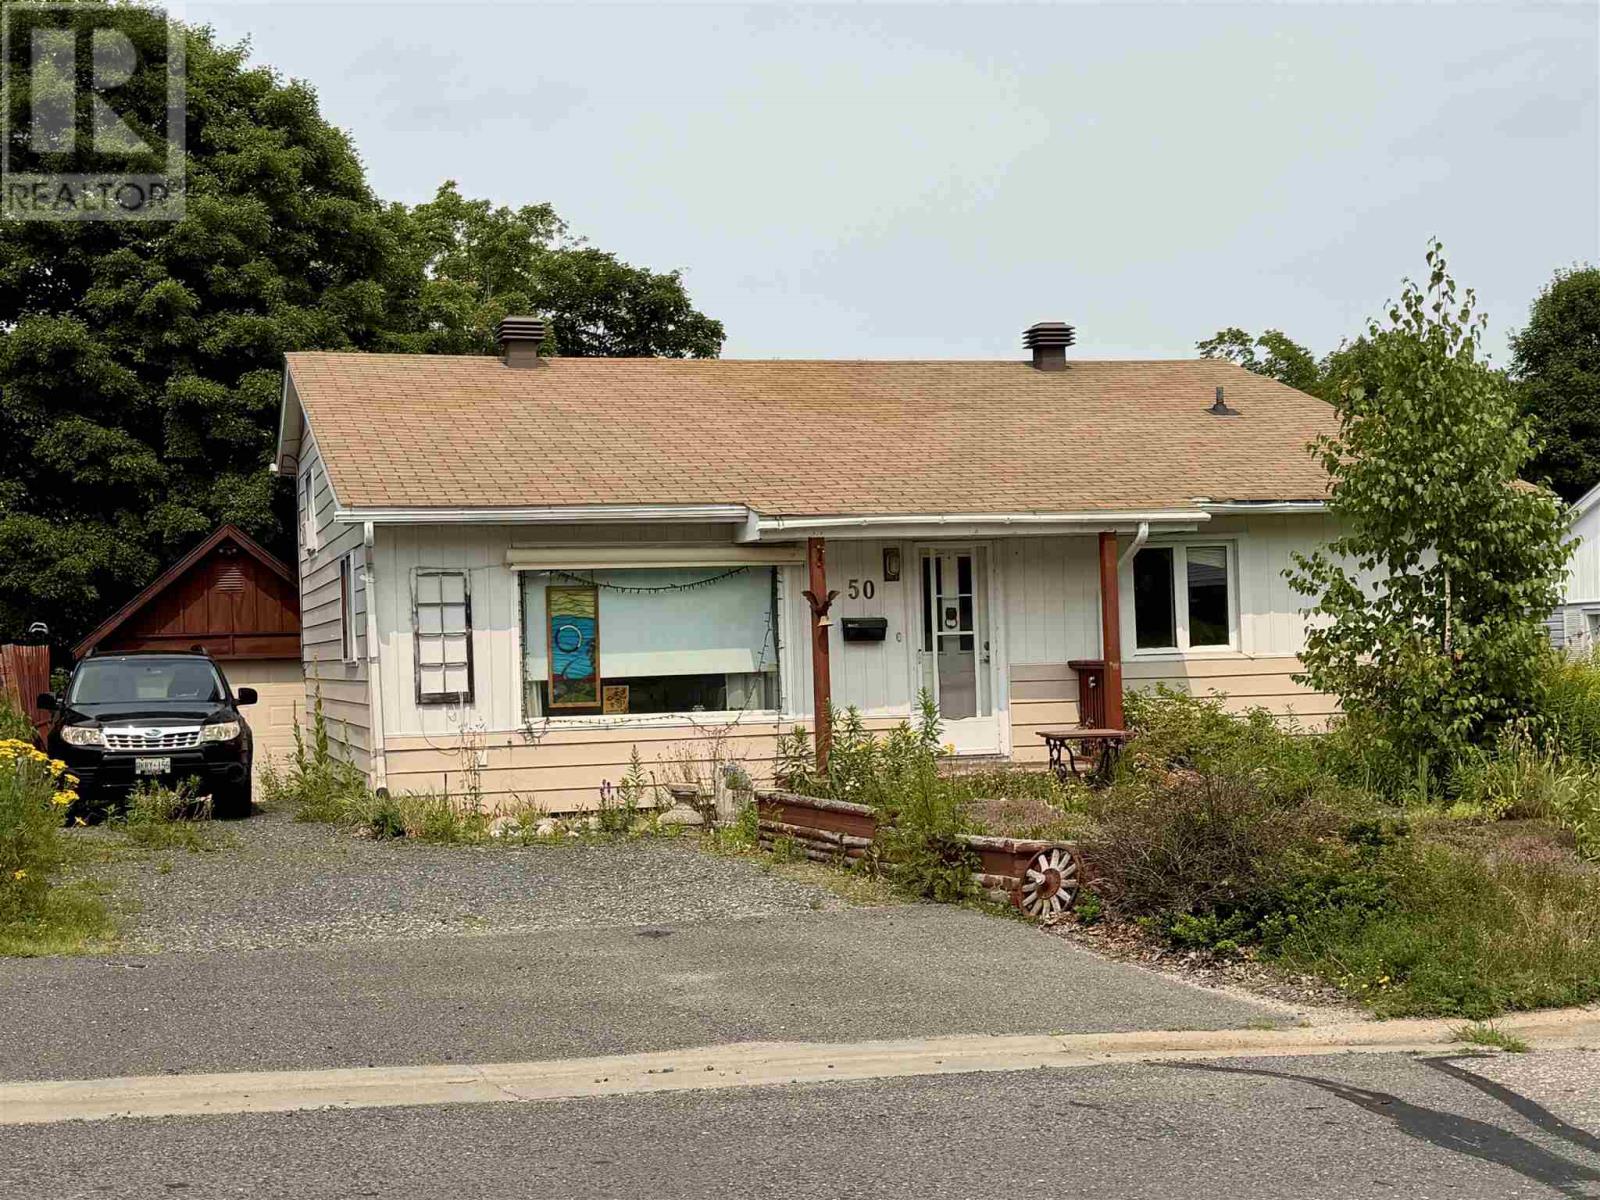
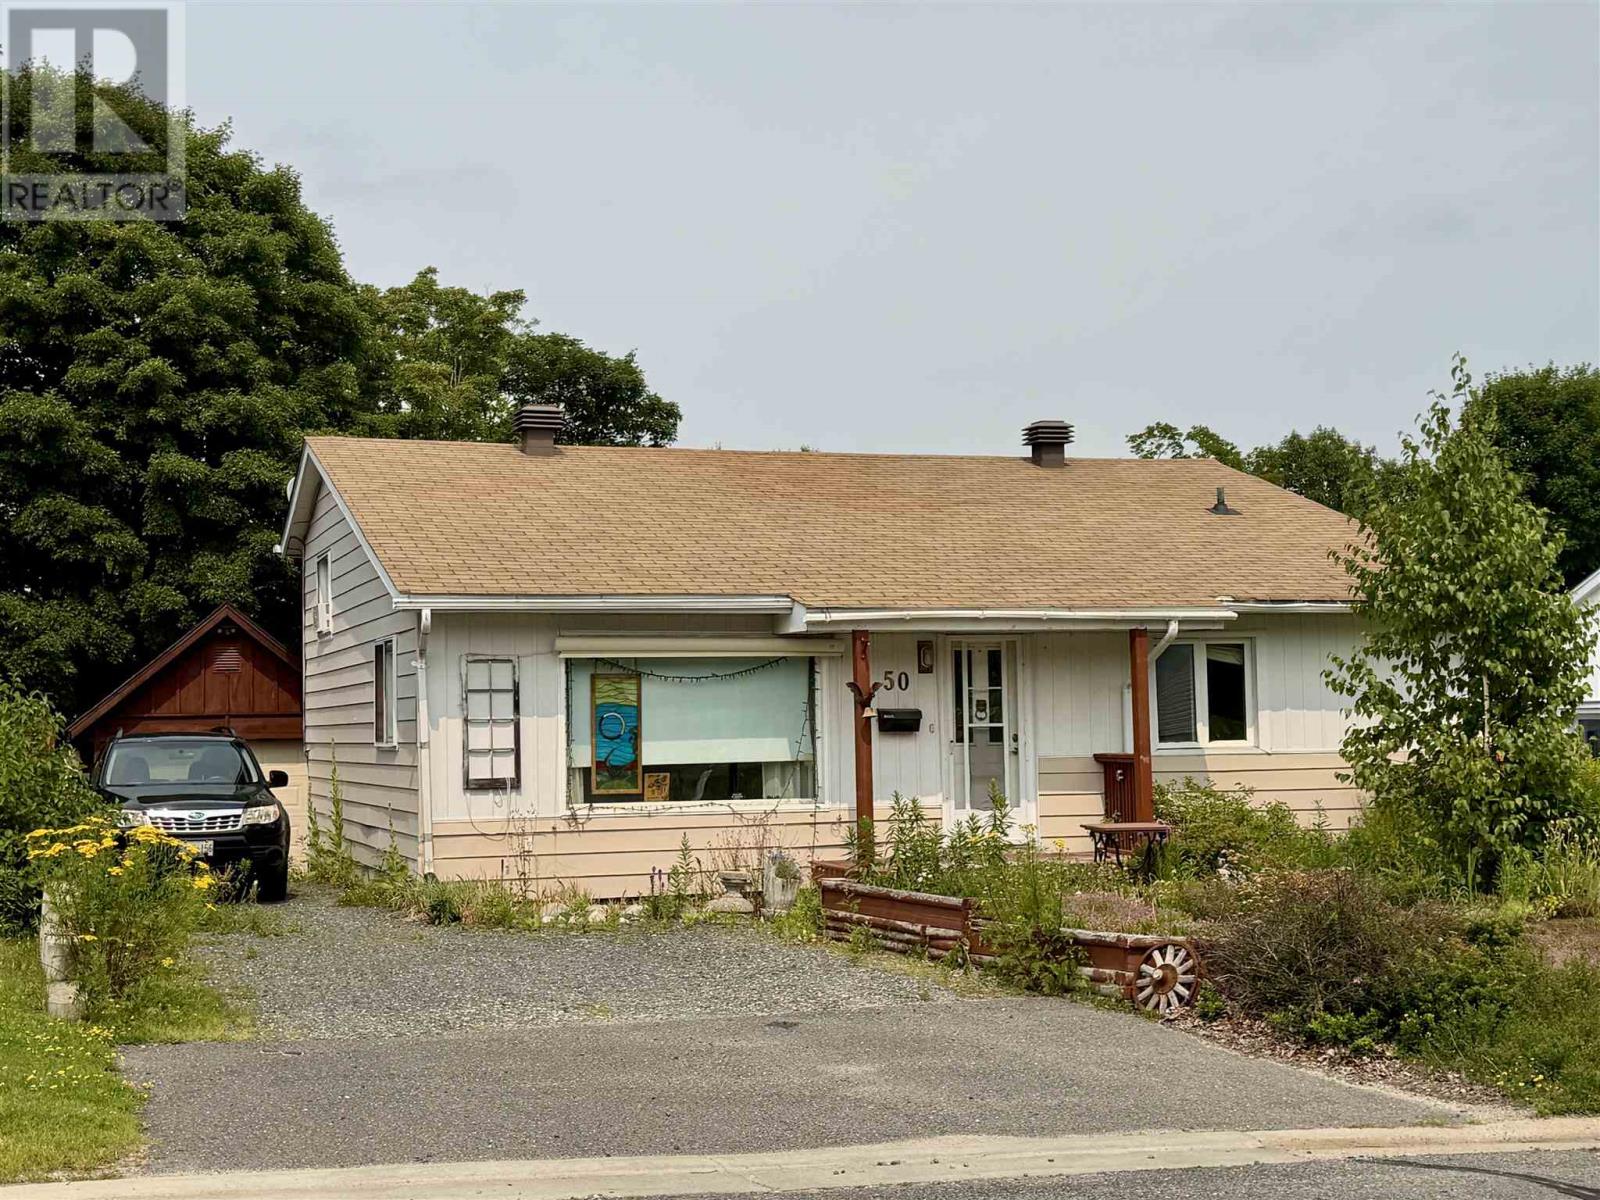
50 Hutchison Ave
Elliot Lake, Ontario P5A1W5
For sale· Added
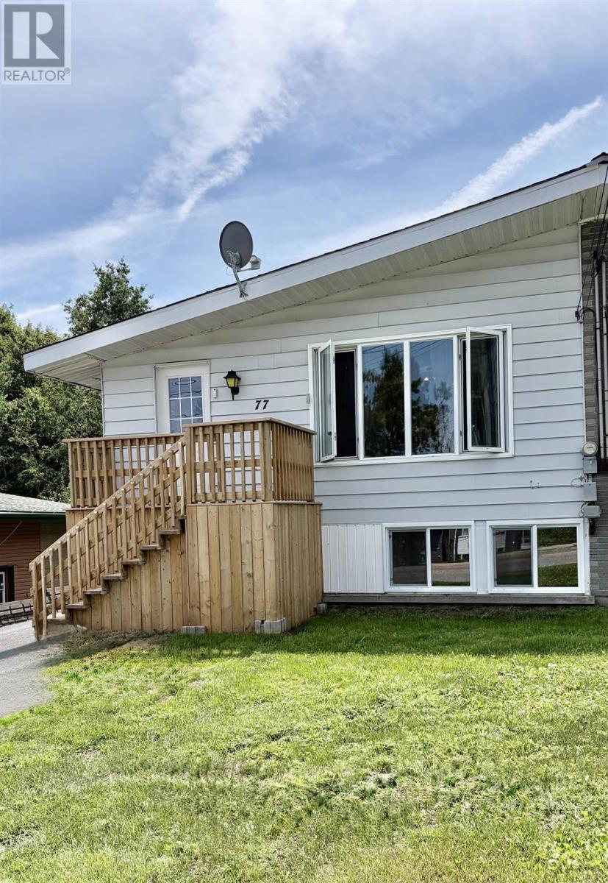
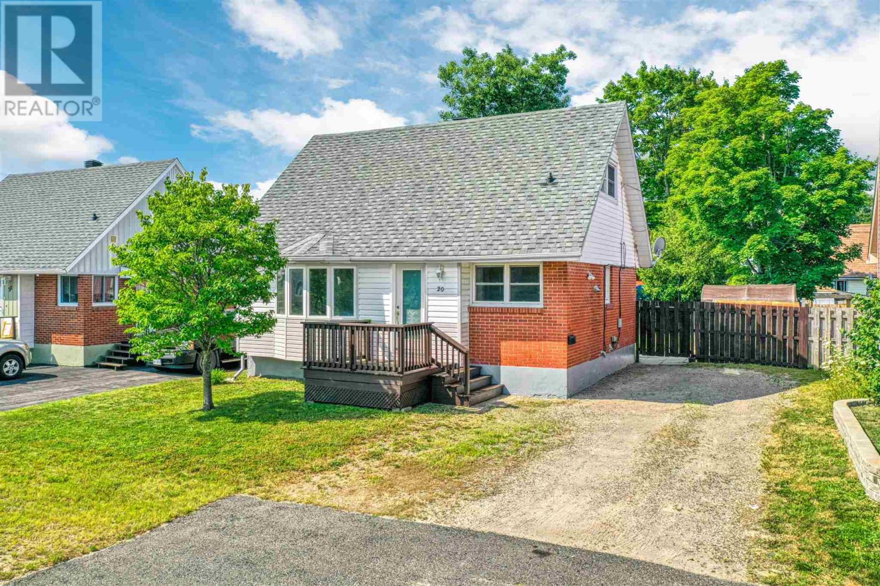
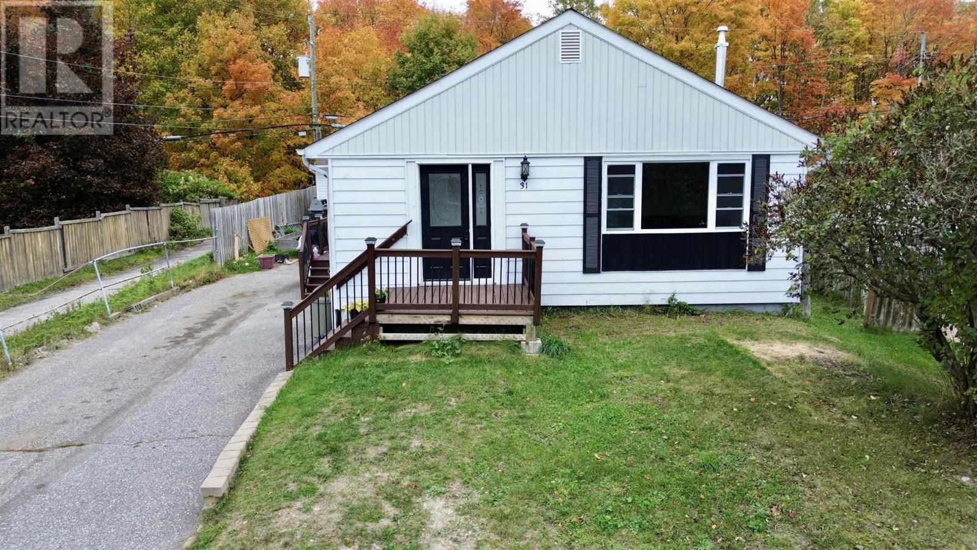
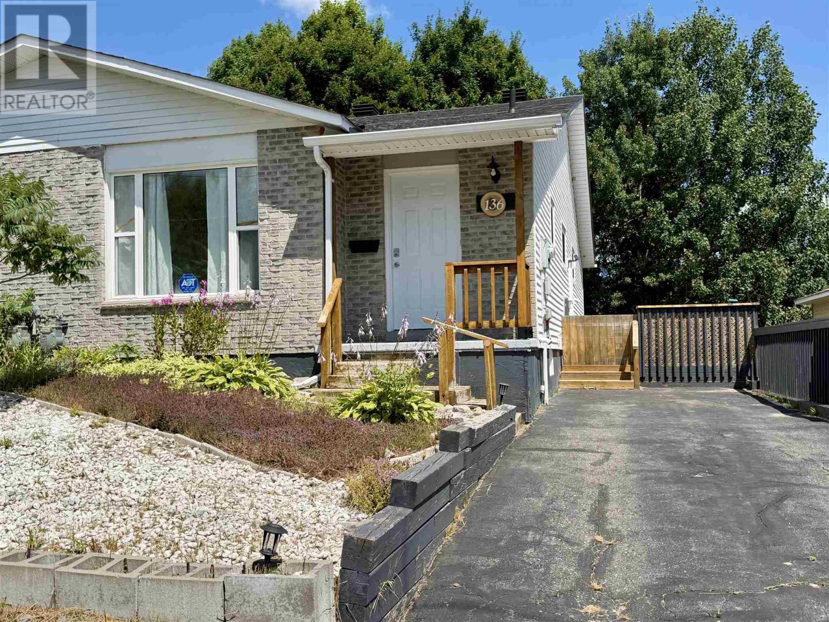
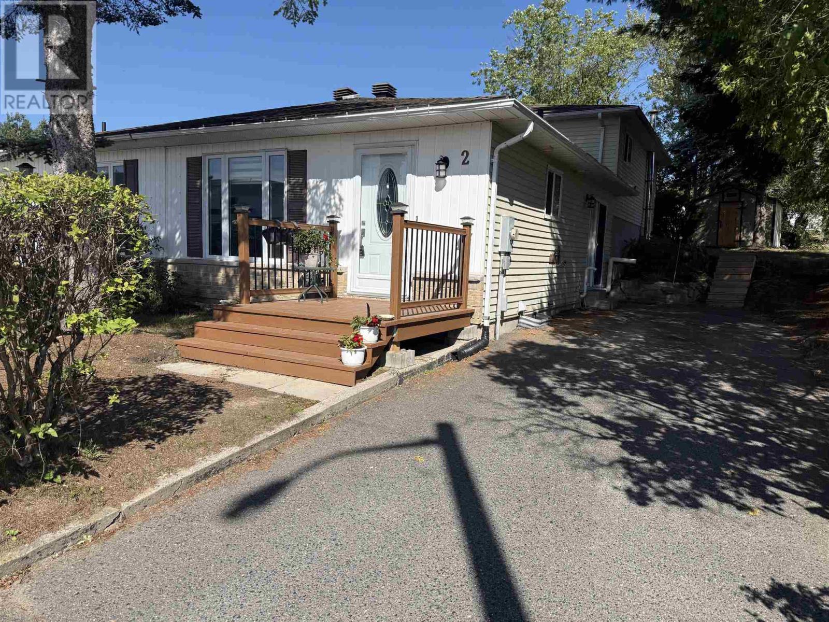
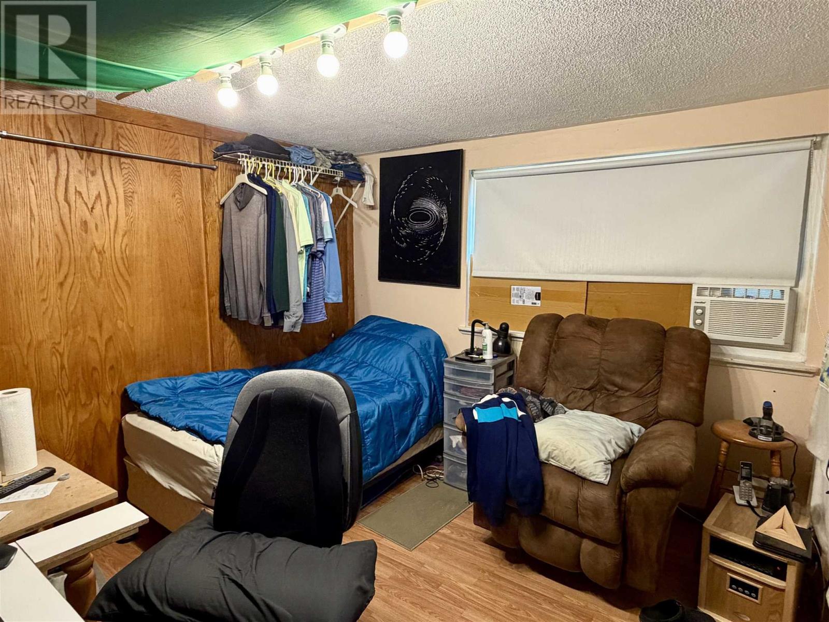
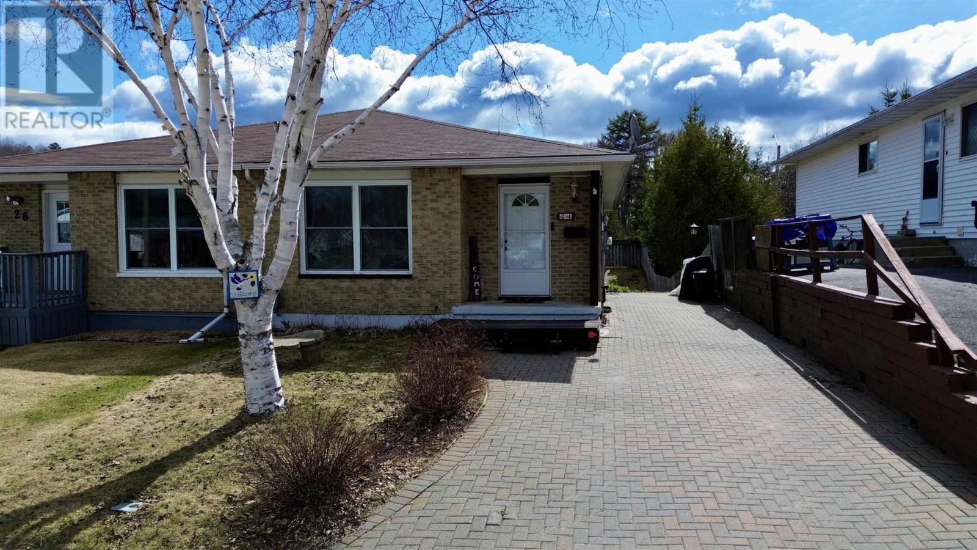
Experience comfortable and versatile living in this inviting 4-bedroom, 1.5-bath backsplit with a detached garage, perfectly situated in the heart of Elliot Lake. The main level boasts a spacious, open-concept layout that seamlessly integrates the living and dining areas, making it an ideal space for entertaining. The lower level offers a large, functional kitchen and dinette, a private bedroom, and a convenient 2-piece bath, while the upper level provides three comfortable bedrooms and a full bath as well as a walk out to a private back yard. Outside, the backyard serves as a peaceful retreat, beautifully landscaped with vibrant annuals. This home is a fantastic opportunity in a prime location—call today to schedule your private showing before it's gone!
Map data © OpenStreetMap contributors
No open houses are scheduled for this home.
Can't make it? Request a private viewing.
| Sep 21, 2026 | $198,000 | ▼ $7,000 |
| Sep 4, 2026 | $205,000 | First recorded price |
Price changes since Sep 4, 2026.
| Living room | Main level | 15'11 x 12'0 |
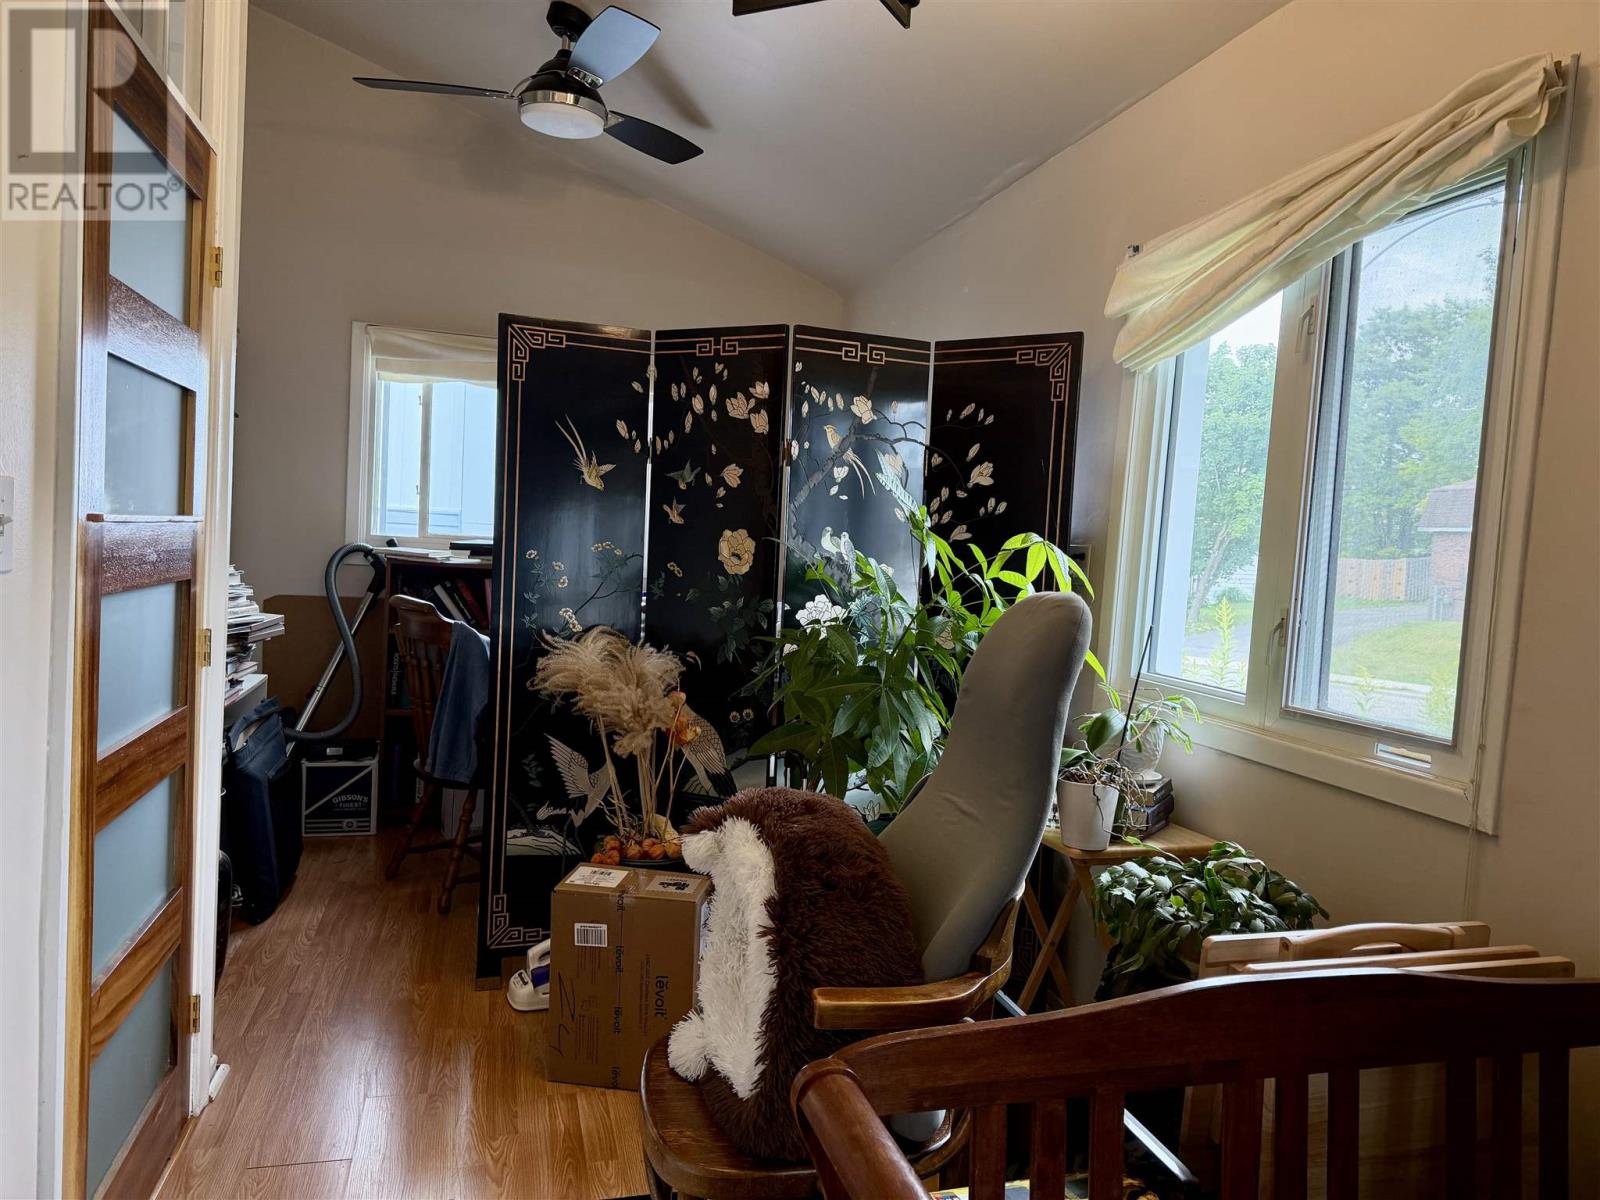
| Bonus Room | Main level | 9'5 x 8'1 |
| Primary Bedroom | Second level | 14'4 x 11'1 |
| Bedroom | Second level | 14'4 x 11'1 |
| Bedroom | Second level | 11'10 x 11'0 |
| Bathroom | Second level | 8' x 4'11 |
| Kitchen | Basement | 23'5 x 8'4 |
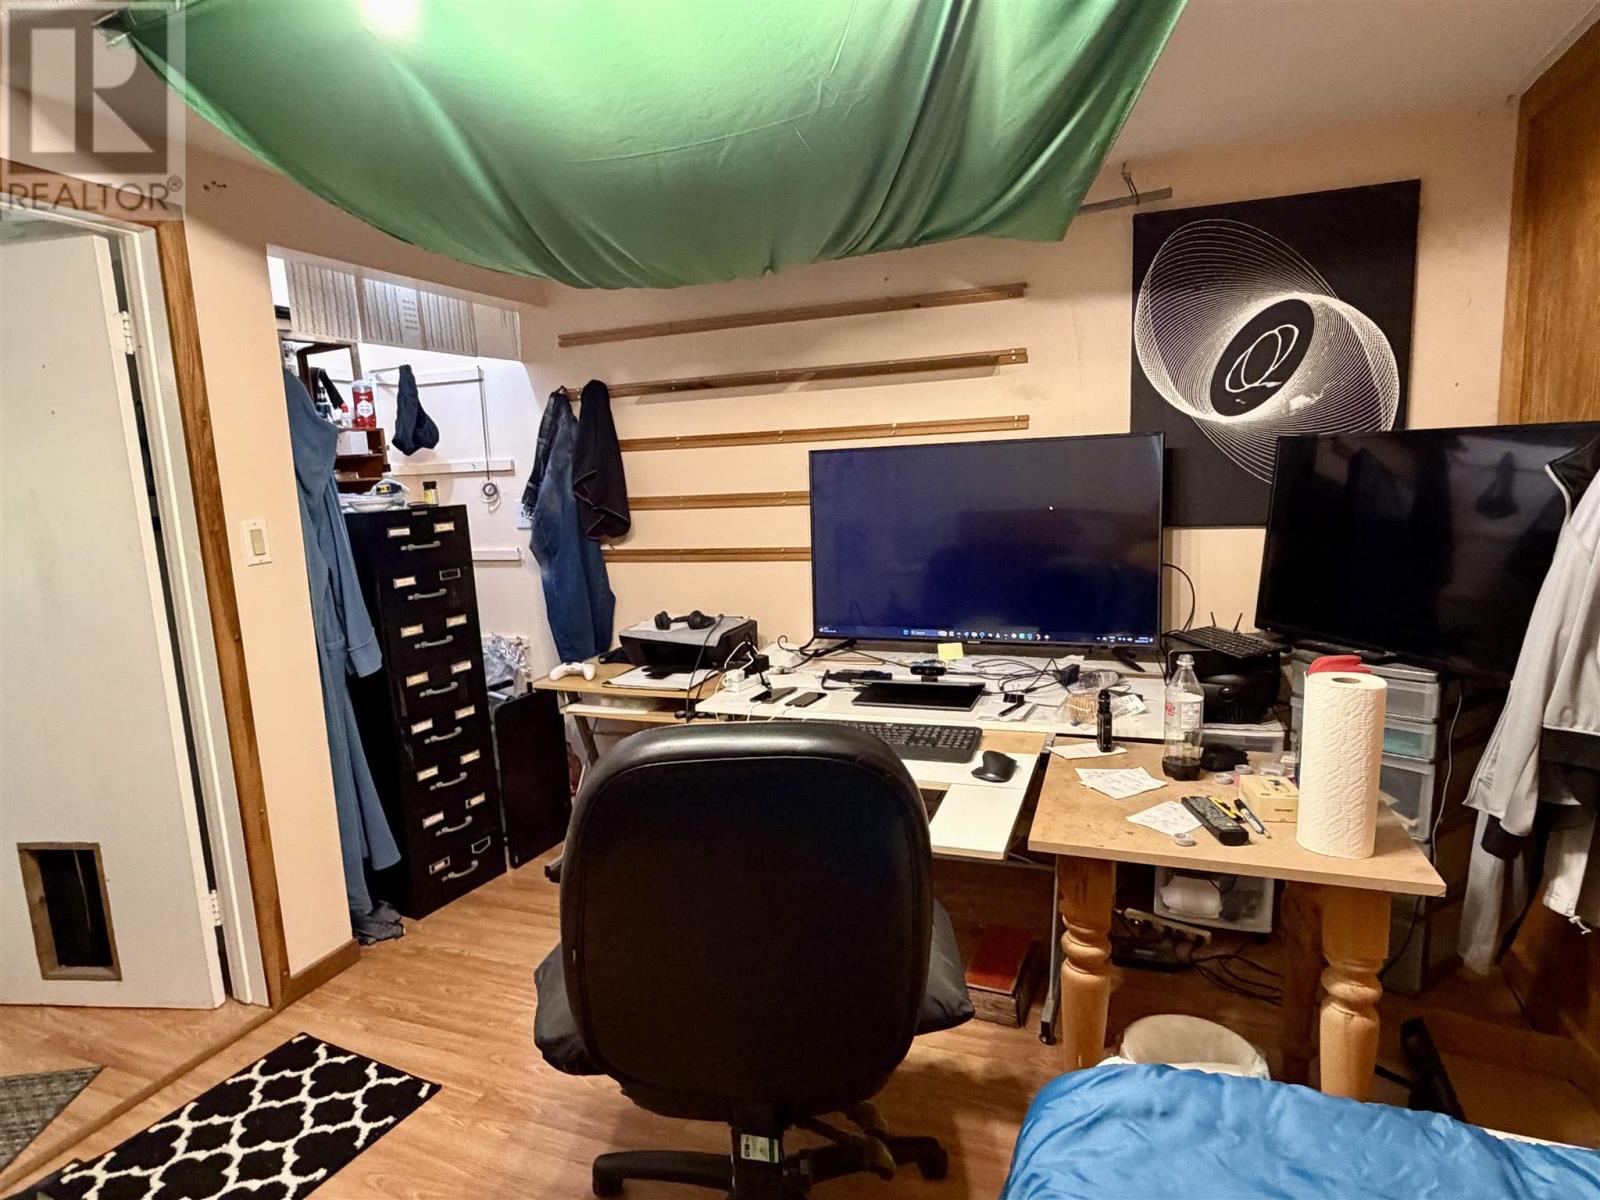
| Bedroom | Basement | 12'6 x 9'11 |
| Foyer | Basement | 7'4 x 5'6 |
| Bathroom | Basement | 6' x 4' |