 For sale 50
$868,000
3 bed2 bath1,100–1,500 sq ft
9 Orangeville Street
Rural Erin, Erin
2 months agoMLS® X13570648
RE/MAX REALTY SERVICES INC.
13 Stanley Leitch Drive
Erin, Ontario N0B1T0
For sale· Added
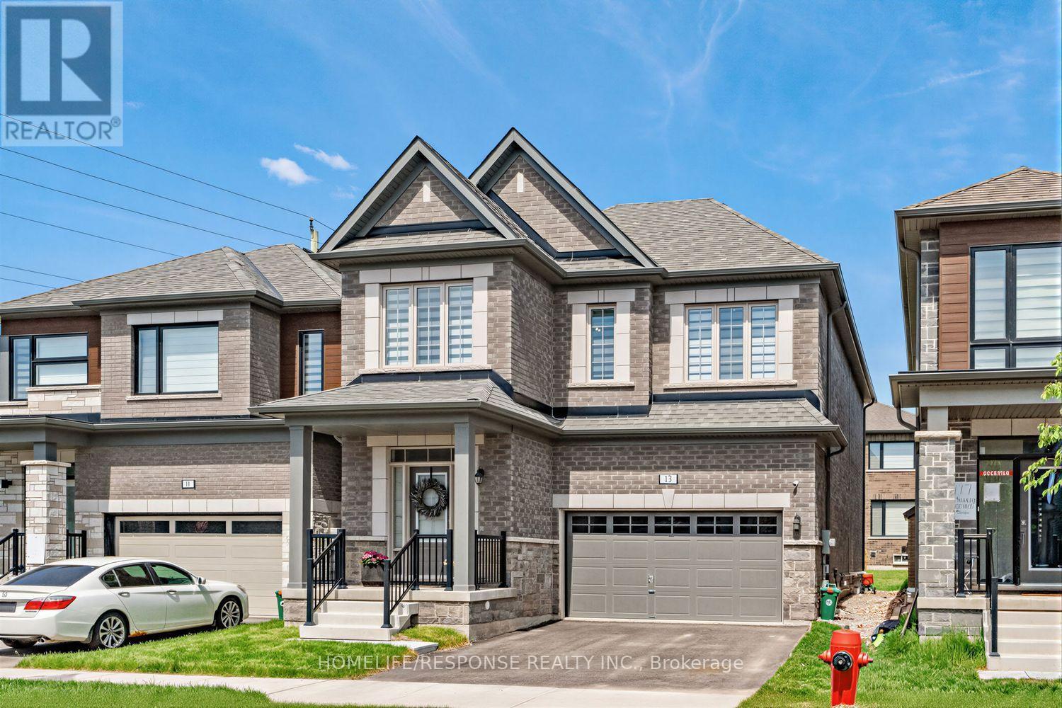
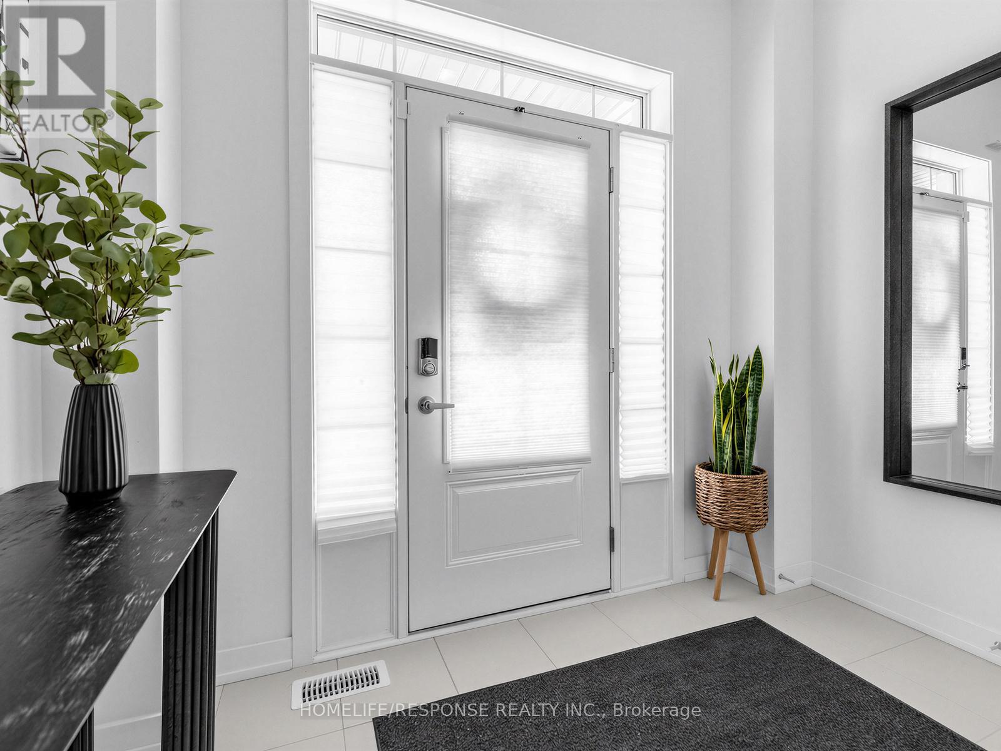
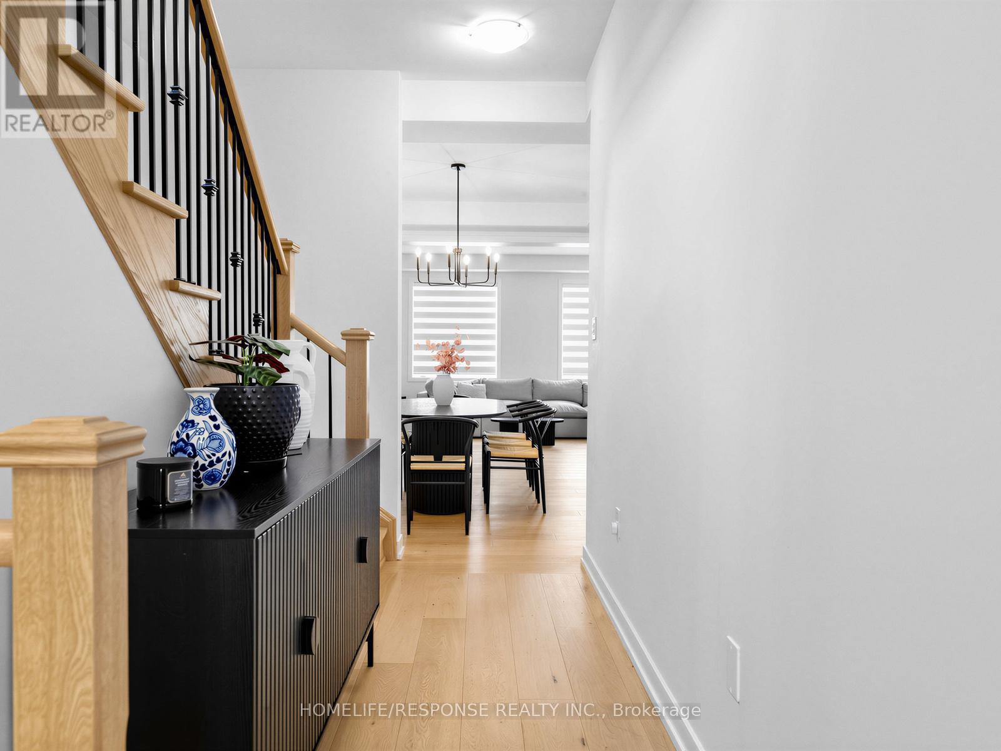
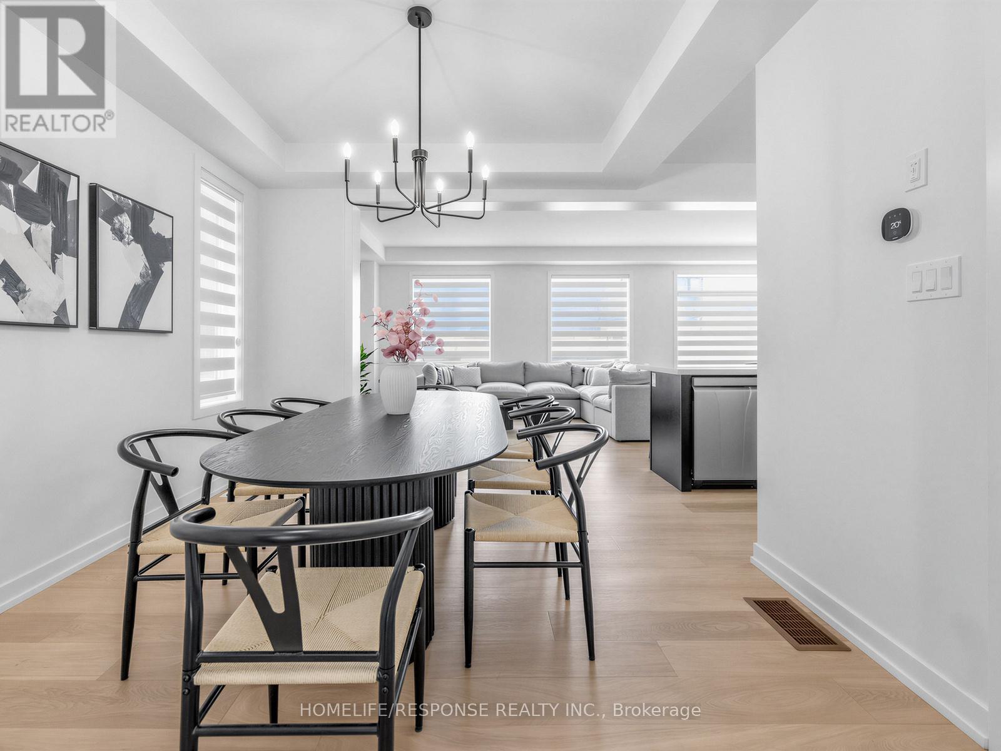
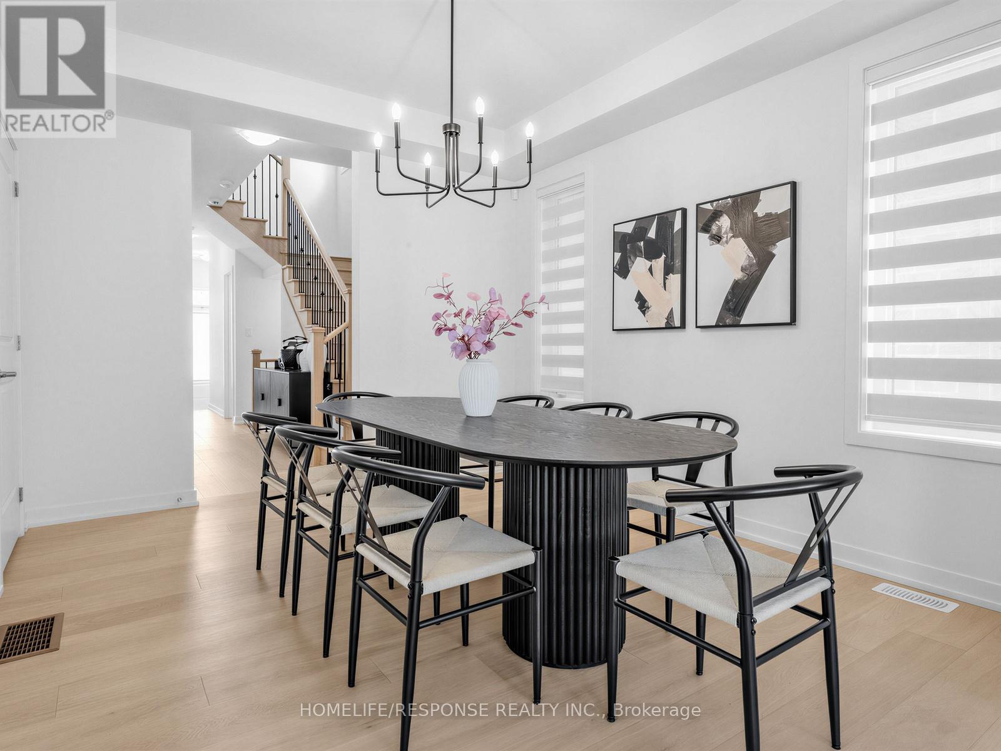
Welcome to this exceptional executive residence in one of Erin's most sought-after family communities. Built in 2025 and offering 2,383 sq. ft. above grade, this thoughtfully designed 4-bedroom home showcases premium finishes, spacious principal rooms, and the rare convenience of a private ensuite bathroom for every bedroom. The bright and inviting main floor features 9-foot ceilings, stunning natural white oak hardwood flooring throughout, and a seamless open-concept layout designed for modern living. At the heart of the home is a beautifully appointed kitchen with an oversized centre island, abundant cabinetry, and generous prep space, flowing effortlessly into the spacious living room anchored by a cozy gas fireplace. A separate formal dining room provides the perfect setting for family gatherings, holiday dinners, and entertaining guests. Convenient interior access from the double car garage leads into a practical mudroom area, while the second level offers the added convenience of an upper-level laundry room. The impressive primary suite serves as a private retreat, featuring tray ceilings, a large walk-in closet with custom organizers, an additional closet, and a luxurious 5-piece ensuite complete with a soaker tub and separate glass shower. The unfinished basement benefits from oversized upgraded windows, allowing an abundance of natural light while providing endless potential for additional living space, a recreation room, home gym, or in-law suite. Enjoy all the benefits of a nearly new home without the wait in the charming Town of Erin, surrounded by parks, trails, schools, and small-town character while remaining conveniently connected to the GTA.
Map data © OpenStreetMap contributors
No open houses are scheduled for this home.
Can't make it? Request a private viewing.
| Bedroom 4 | Second level | 3.81 x 2.97 m |
| Recreational, Games room | Basement | 7.72 x 7.77 m |
| Bedroom 2 | Second level | 3.35 x 3.51 m |
| Living room | Main level | 3.61 x 4.65 m |
| Eating area | Main level | 3.61 x 3.05 m |
| Primary Bedroom | Second level | 6.1 x 4.09 m |
| Dining room | Main level | 3.68 x 3.35 m |
| Bedroom 3 | Second level | 3.73 x 3.05 m |
| Kitchen | Main level | 2.84 x 4.19 m |