 For sale 50
$868,000
3 bed2 bath1,100–1,500 sq ft
9 Orangeville Street
Rural Erin, Erin
2 months agoMLS® X13570648
RE/MAX REALTY SERVICES INC.
23 Carberry Road
Erin, Ontario N0B1T0
For sale· Added
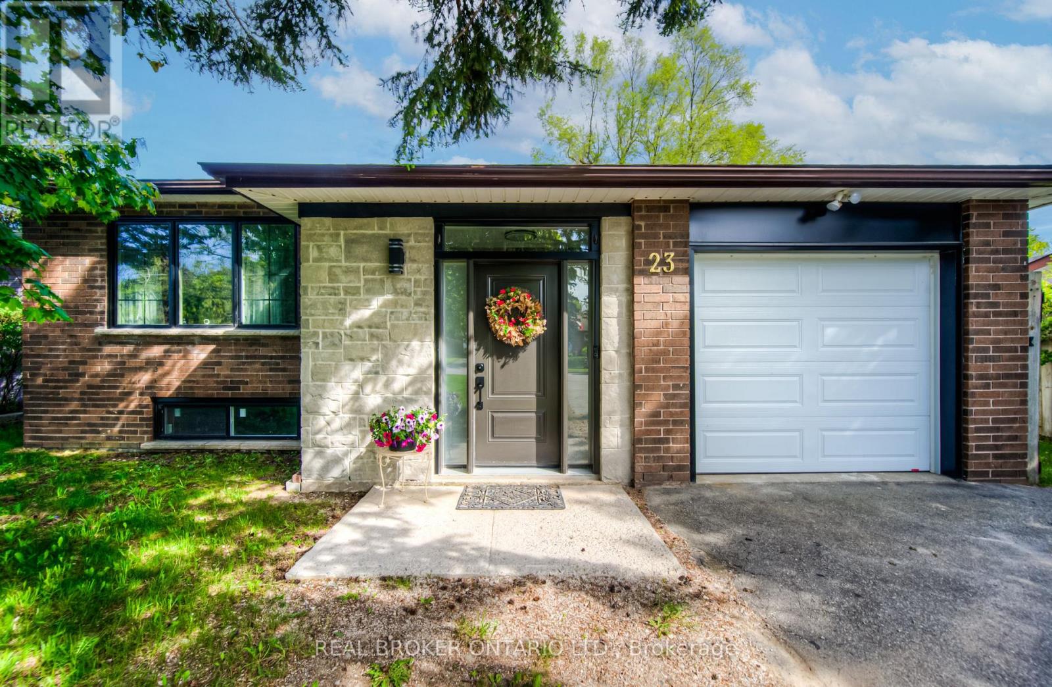
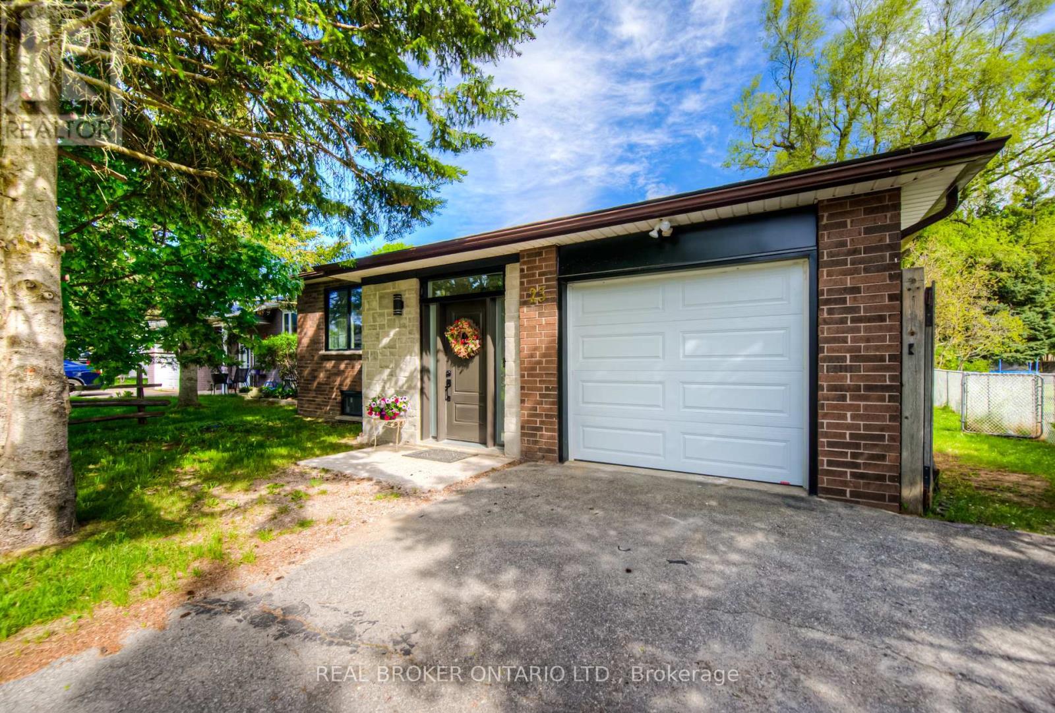
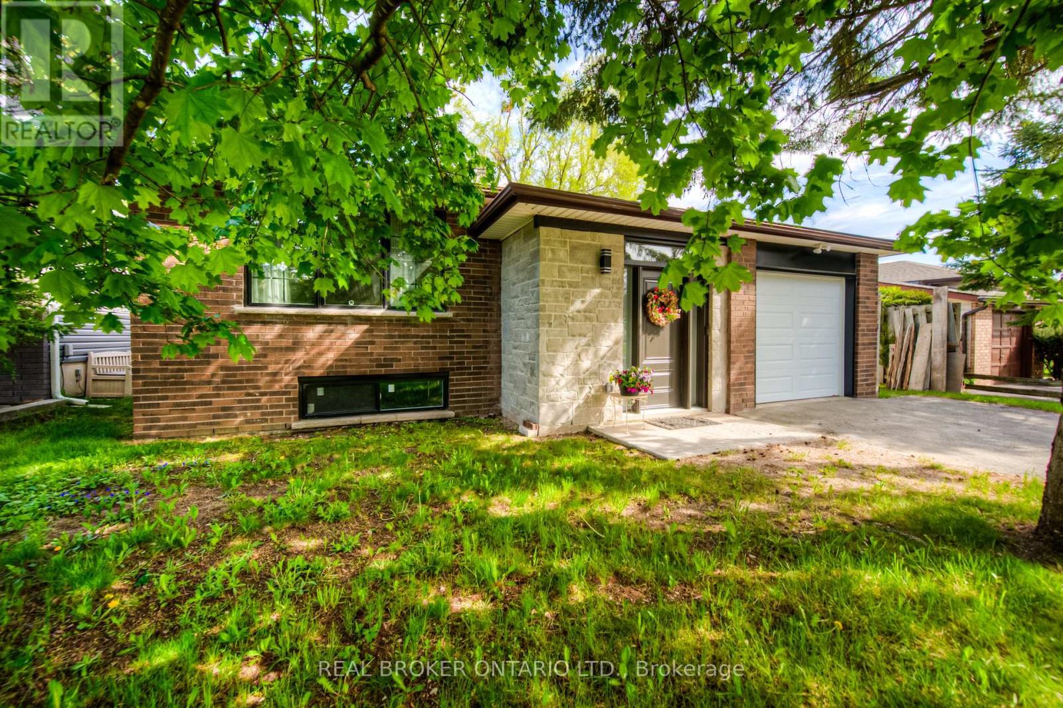
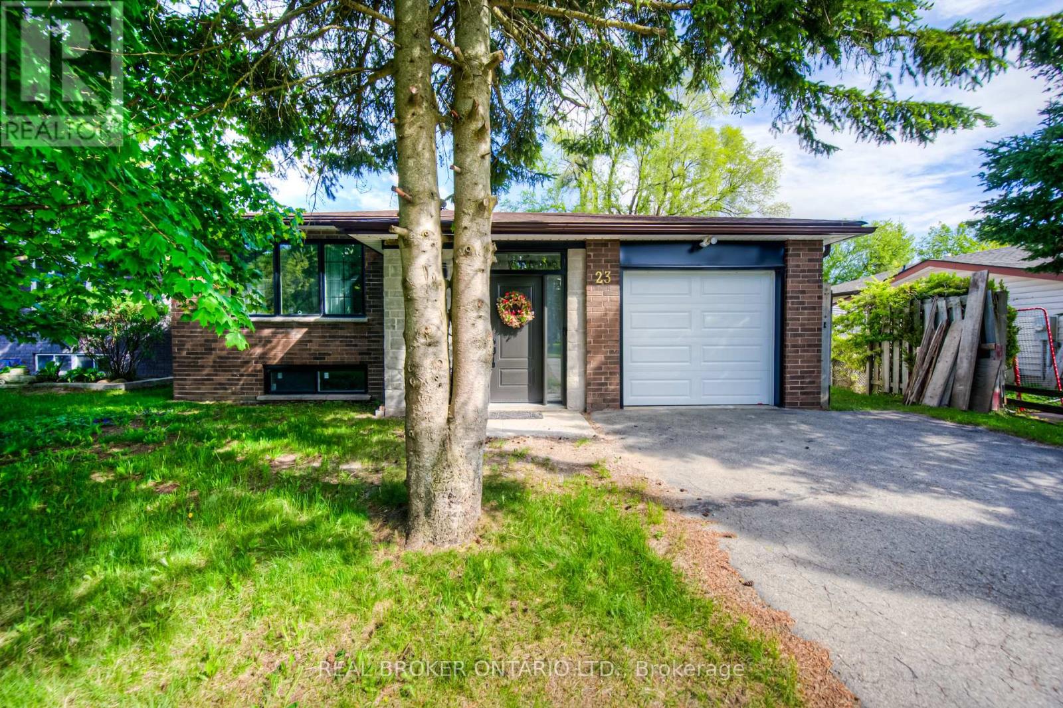
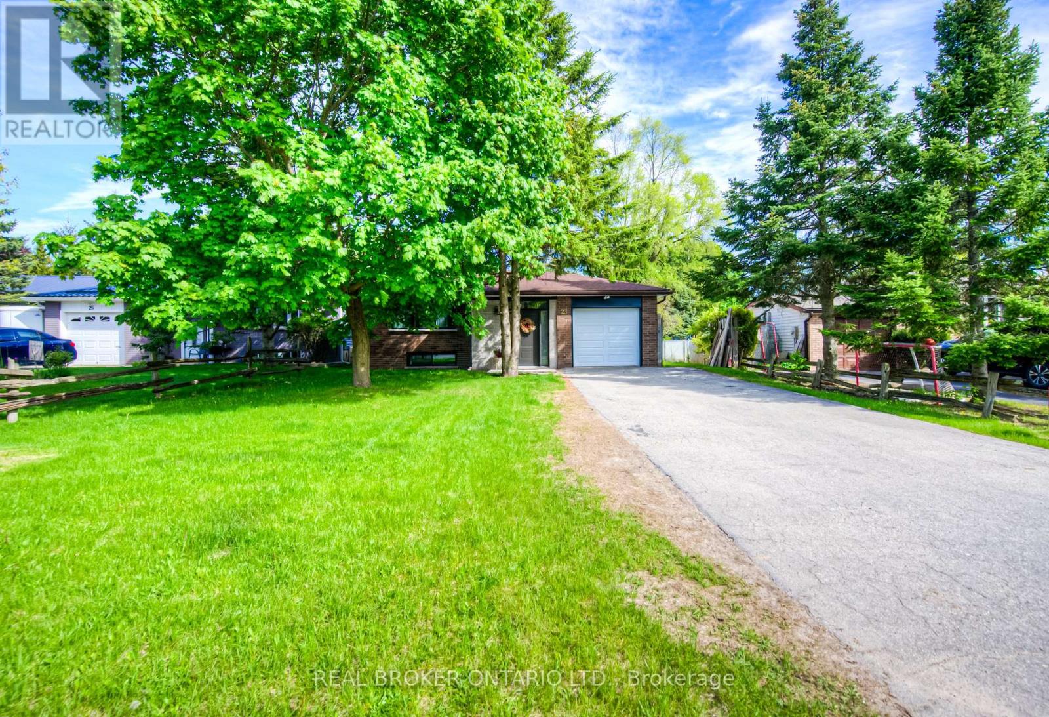
Welcome to 23 Carberry Road, a beautifully updated raised bungalow set on an oversized lot on one of Erin's most peaceful, sought-after cul-de-sacs. Offering over 2,400 sq ft of total living space across 3 bedrooms and 2 bathrooms, this move-in-ready home suits growing families and downsizers alike, without compromising on quality, comfort, or style. Step inside to a bright, open-concept main floor finished with new oak stairs and engineered hardwood flooring throughout. Large, newly installed windows fill the space with natural light, and clean sightlines connect the living and dining areas to a custom chef-inspired kitchen - complete with a gas range, full-size refrigerator, generous prep space, and sleek, elegant cabinetry. All three bedrooms and both full bathrooms have been tastefully updated with modern fixtures and finishes. The partially finished basement adds valuable flexibility, ready to become a recreation room, home office, gym, or additional living space. Outside, the expansive backyard is made for summer barbecues, quiet morning coffee, or future projects - from a garden to a swimming pool. Located in a quiet, family-friendly neighbourhood with mature trees, nearby parks, and a welcoming community, this home is just minutes from historic downtown Erin's shops, restaurants, and local amenities.
Map data © OpenStreetMap contributors
No open houses are scheduled for this home.
Can't make it? Request a private viewing.
| Bathroom | Main level | 1.73 x 2.21 m |
| Primary Bedroom | Main level | 3.91 x 4.19 m |
| Utility room | Basement | 1.75 x 2.95 m |
| Other | Basement | 5.31 x 10.59 m |
| Utility room | Basement | 1.55 x 0.91 m |
| Bathroom | Main level | 1.47 x 2.21 m |
| Laundry room | Basement | 2.41 x 2.92 m |
| Dining room | Main level | 3.96 x 2.95 m |
| Bedroom | Main level | 2.9 x 3.07 m |
| Foyer | Lower level | 2.11 x 2.62 m |
| Other | Basement | 2.79 x 2.95 m |
| Living room | Main level | 5.21 x 3.84 m |
| Bedroom | Main level | 3.96 x 3.23 m |
| Kitchen | Main level | 3.48 x 4.47 m |