 For sale 50
$680,000
2+2 bed3 bath1,500–2,000 sq ft
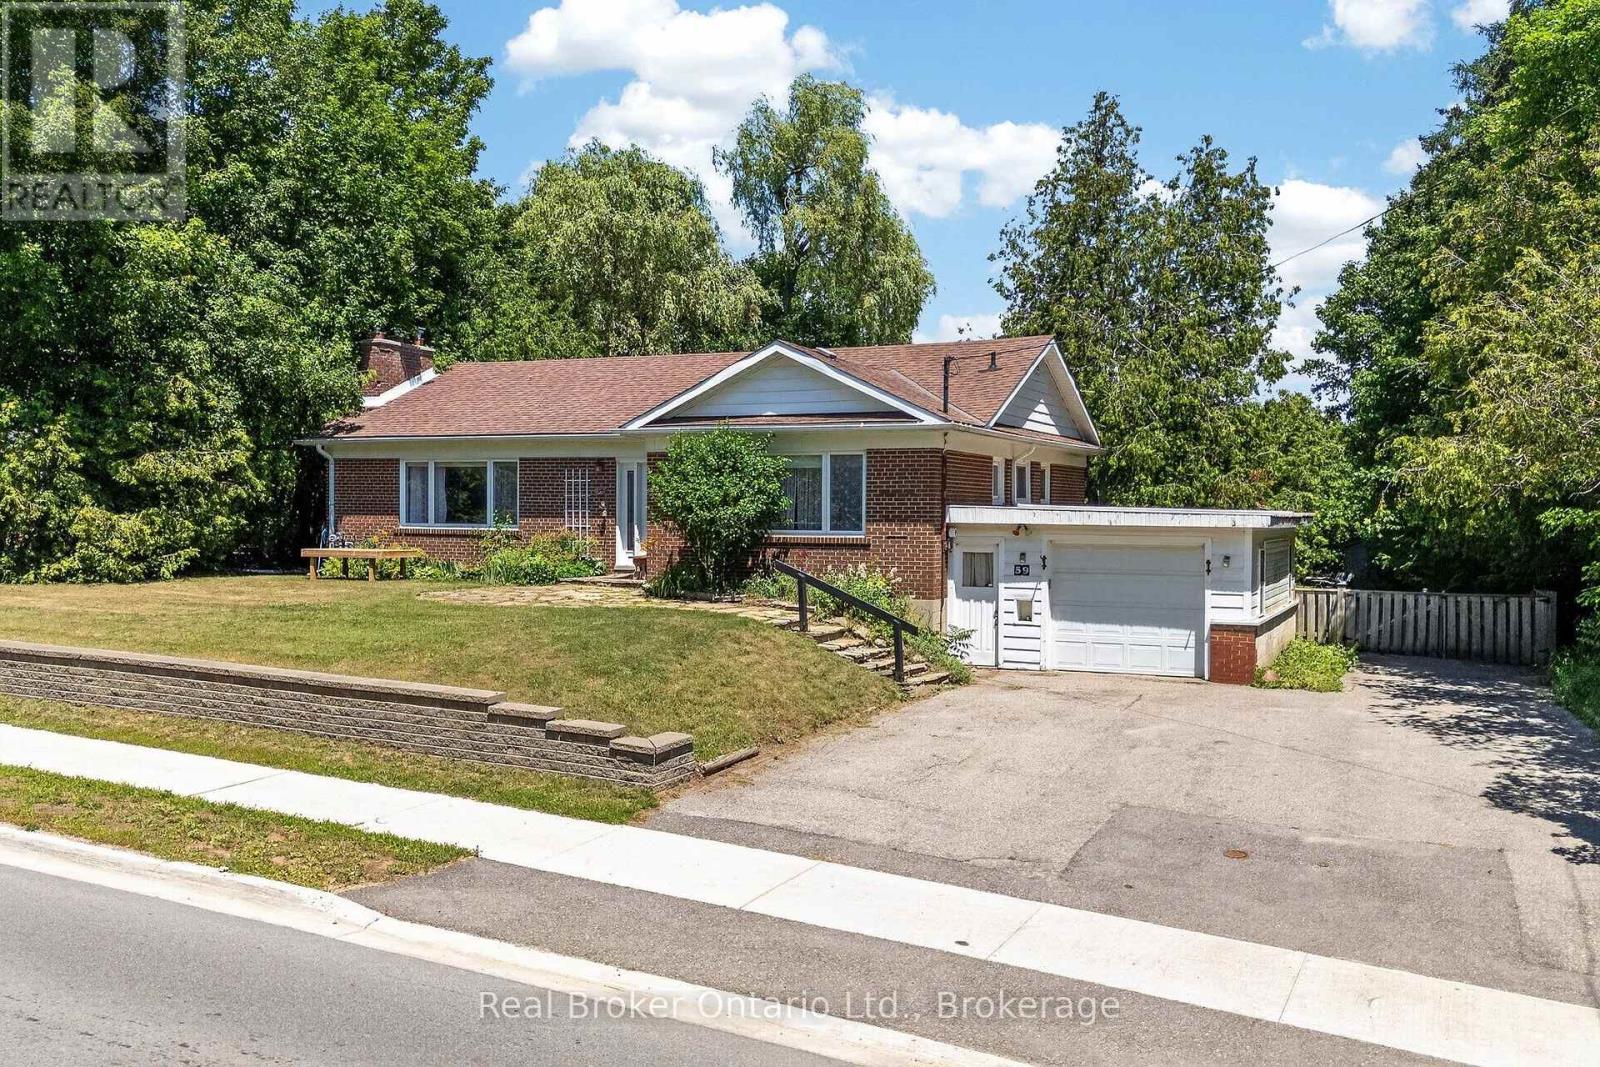
59 Trafalgar Road
Rural Erin, Erin
3 months agoMLS® X13569196
Real Broker Ontario Ltd.
27 Dundas Street West
Erin, Ontario N0B1T0
For sale· Added
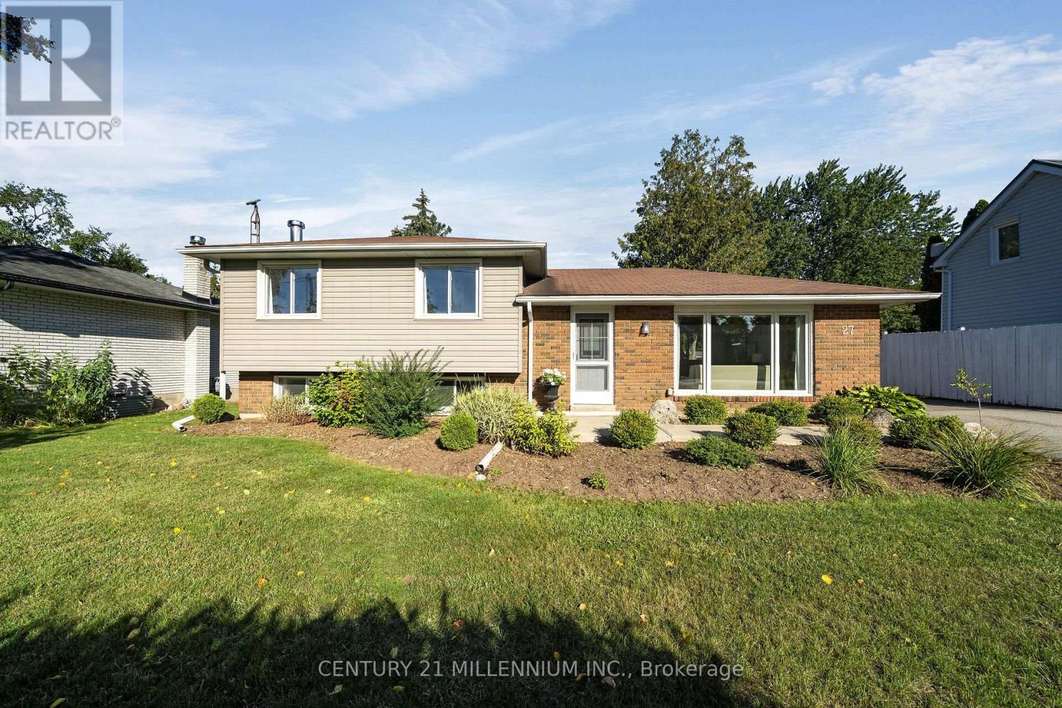
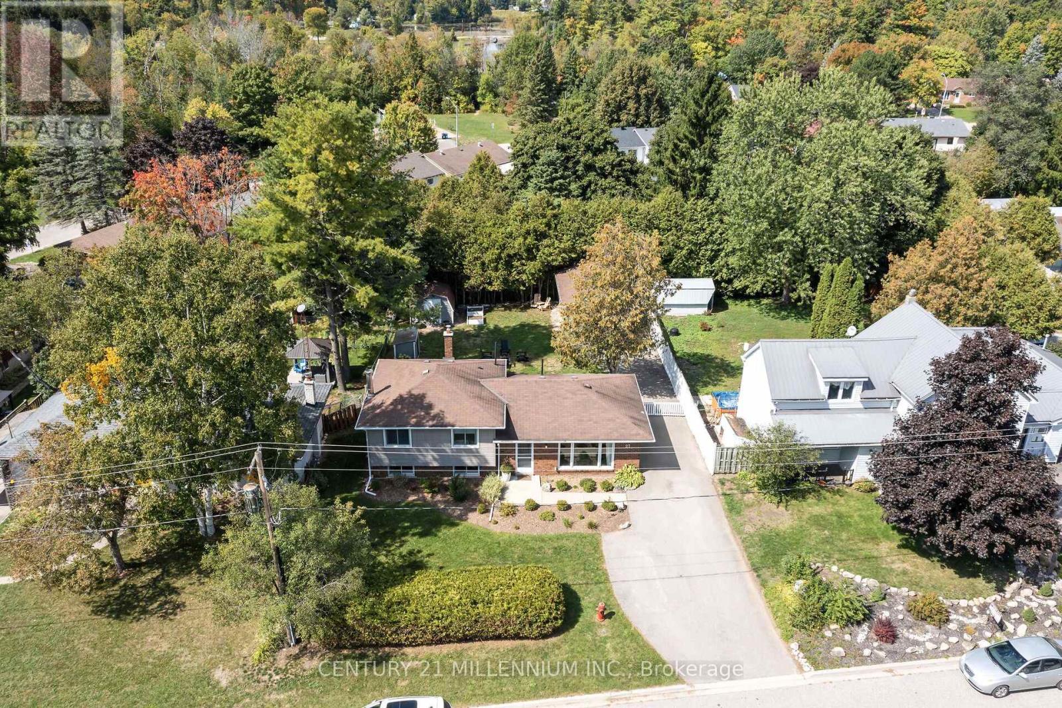
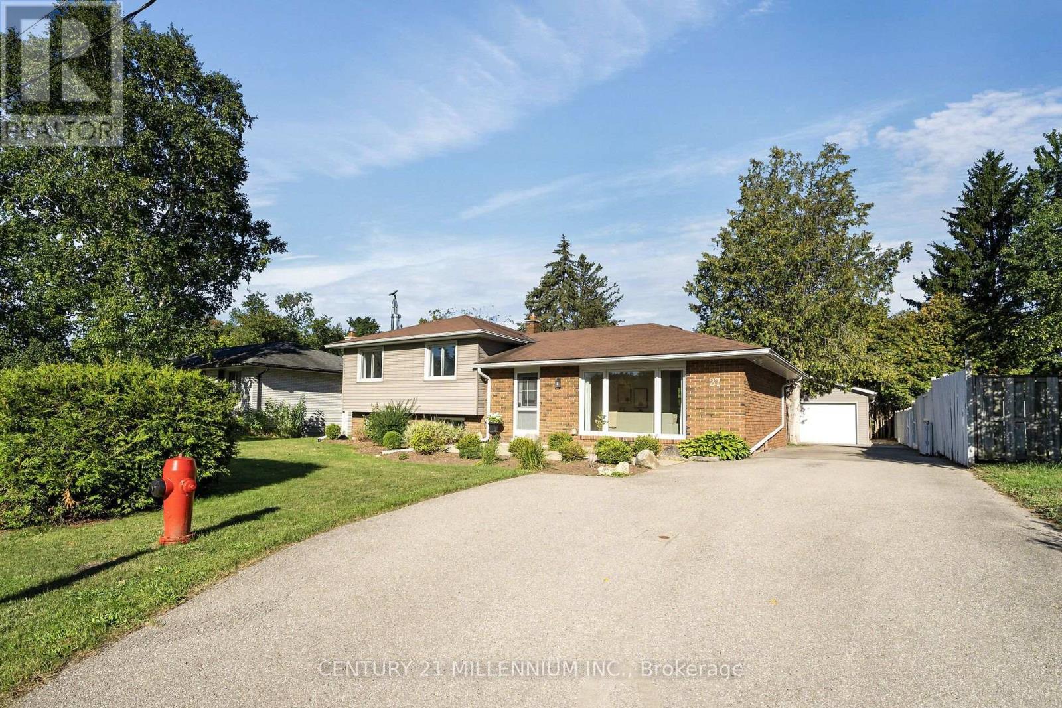
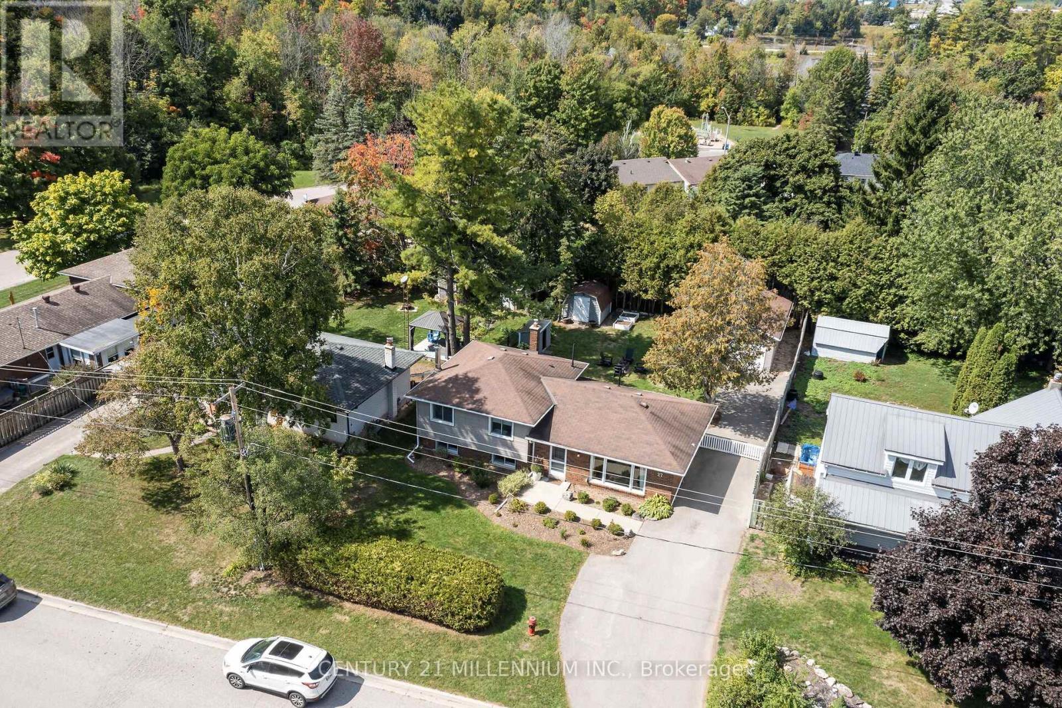
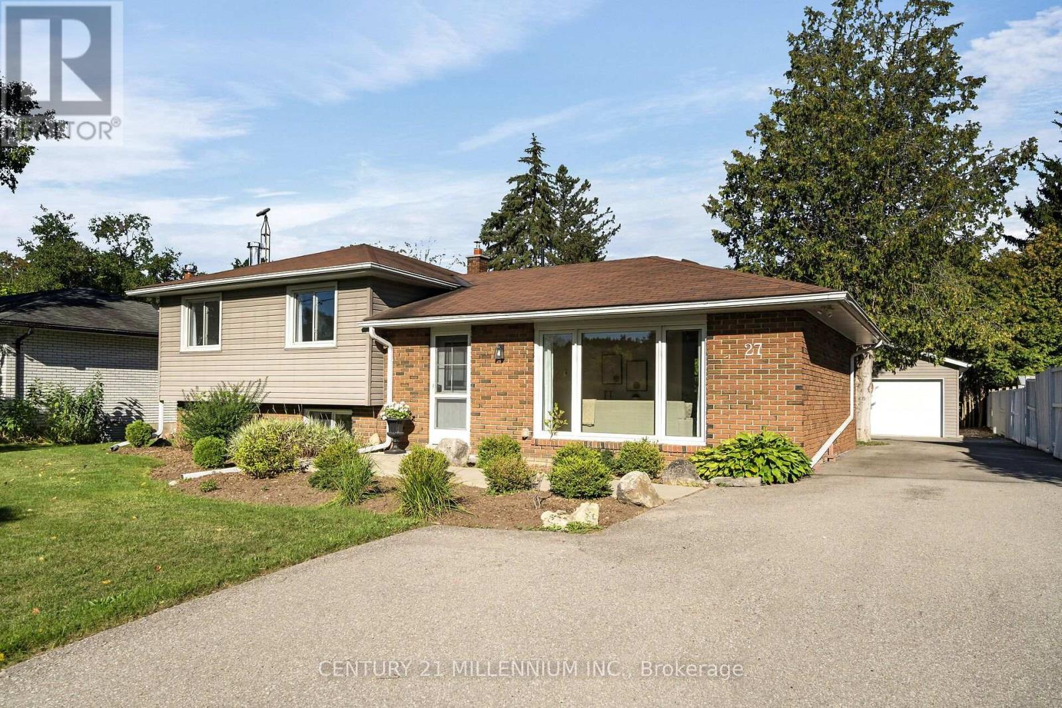
Welcome to 27 Dundas Street West, a stunning 3 level side-split in the heart of the Village of Erin! With over 1200 sq feet of bright, airy living space, this home will not disappoint. Three spacious bedrooms and 2 baths make it a versatile home for first time buyers, downsizers or even young families. So much space to create new memories with a living room, dining room and family room. The kitchen walks out to the fully fenced backyard, with mature trees and lots of sunlight. Now let's talk about the 15x22 foot detached garage, which is insulated, has a poured concrete floor and storage space overhead. Hydro runs out to it, so it would also make a great workshop, man cave or simply storage for all the toys. There is also a garden shed with hydro. The location is perfect, walking distance to all the amenities, plus arena, tennis courts, the new library and perfect for the Erin Fall Fair. An easy commute to the GTA, 35 minutes in the car, or 15 minutes to the GO train. If you've got the travel bug, only 45 minutes to the airport. This may be exactly what you need!
Map data © OpenStreetMap contributors
No open houses are scheduled for this home.
Can't make it? Request a private viewing.
| Sep 30, 2026 | $824,000 | ▼ $20,000 |
| Sep 11, 2026 | $844,000 | First recorded price |
Price changes since Sep 11, 2026.
| Utility room | Lower level | 4.33 x 2.73 m |
| Bedroom 3 | Upper Level | 2.77 x 2.66 m |
| Foyer | Main level | 3.35 x 1.2 m |
| Dining room | Main level | 2.98 x 2.69 m |
| Primary Bedroom | Upper Level | 3.82 x 3.15 m |
| Family room | Lower level | 5.76 x 3.37 m |
| Kitchen | Main level | 4.23 x 2.83 m |
| Living room | Main level | 5.15 x 3.23 m |
| Bedroom 2 | Upper Level | 3.8 x 2.8 m |