 For sale 50
$749,900
4 bed3 bath1,500–2,000 sq ft
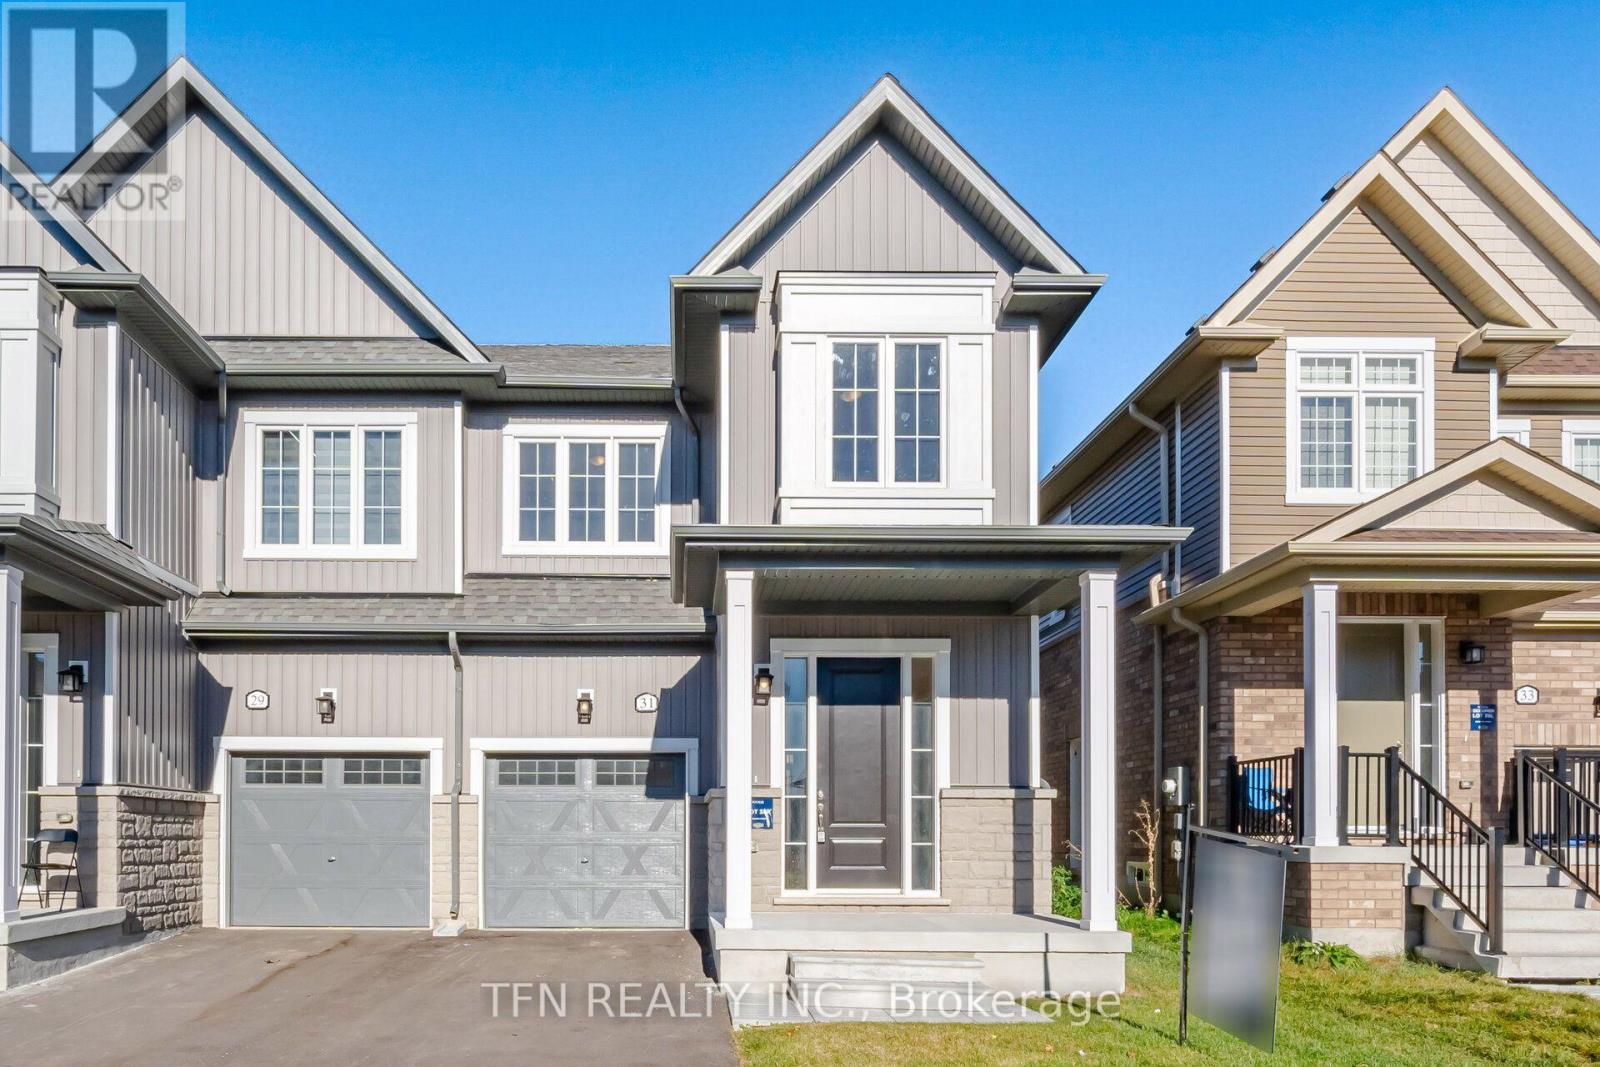
31 Brown Street
Erin
7 days agoMLS® X13865680
TFN REALTY INC.
32 Mill Street
Rural Erin, Erin, Ontario N0B1Z0
For sale· Added
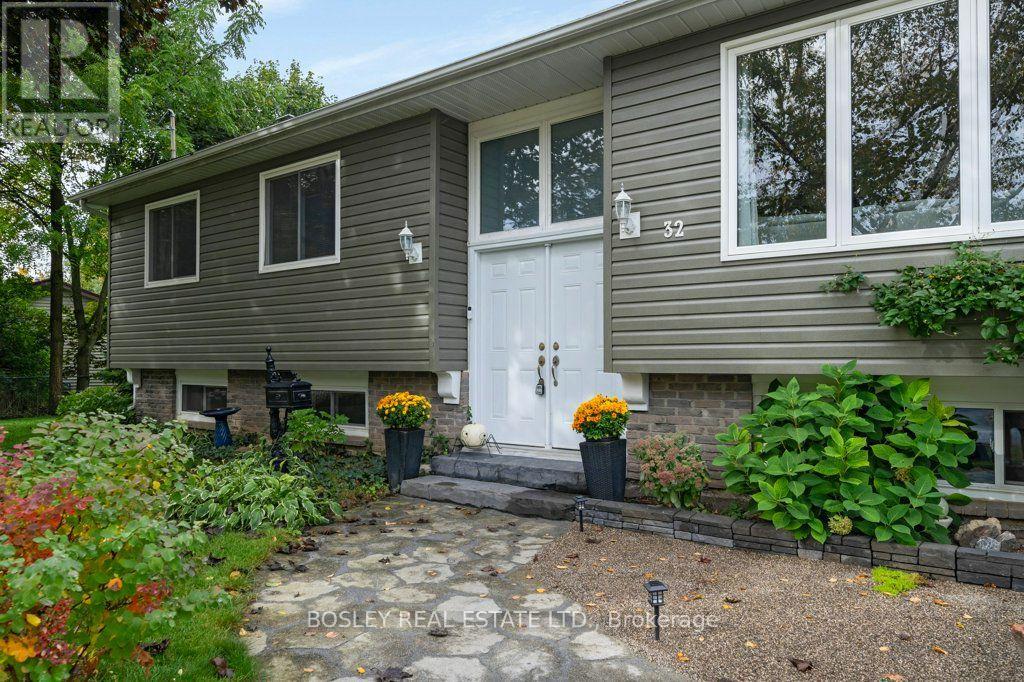
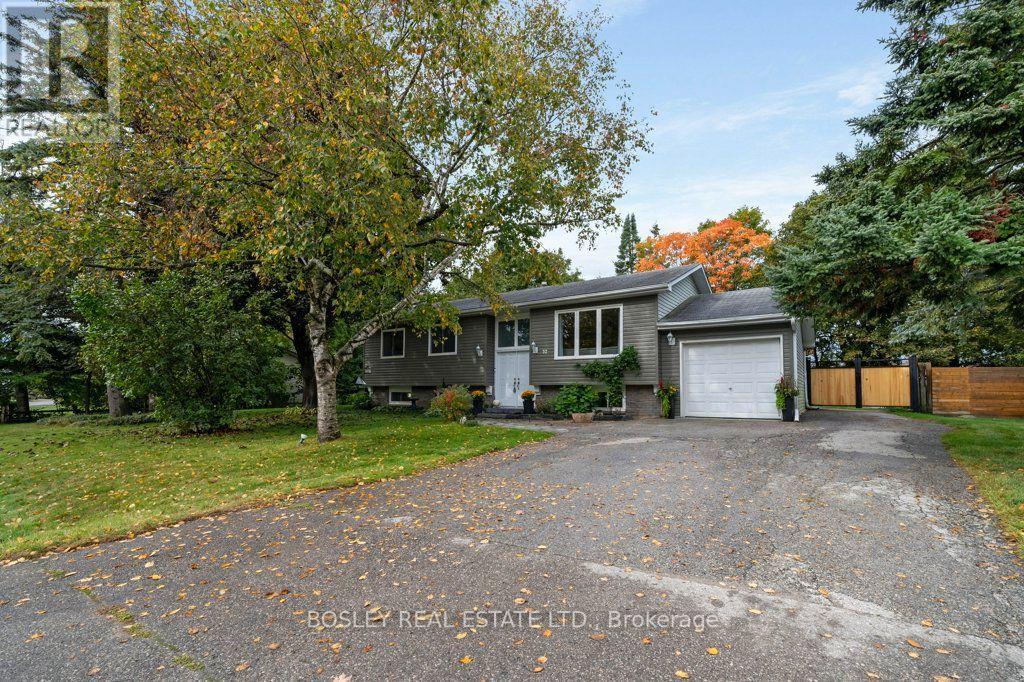
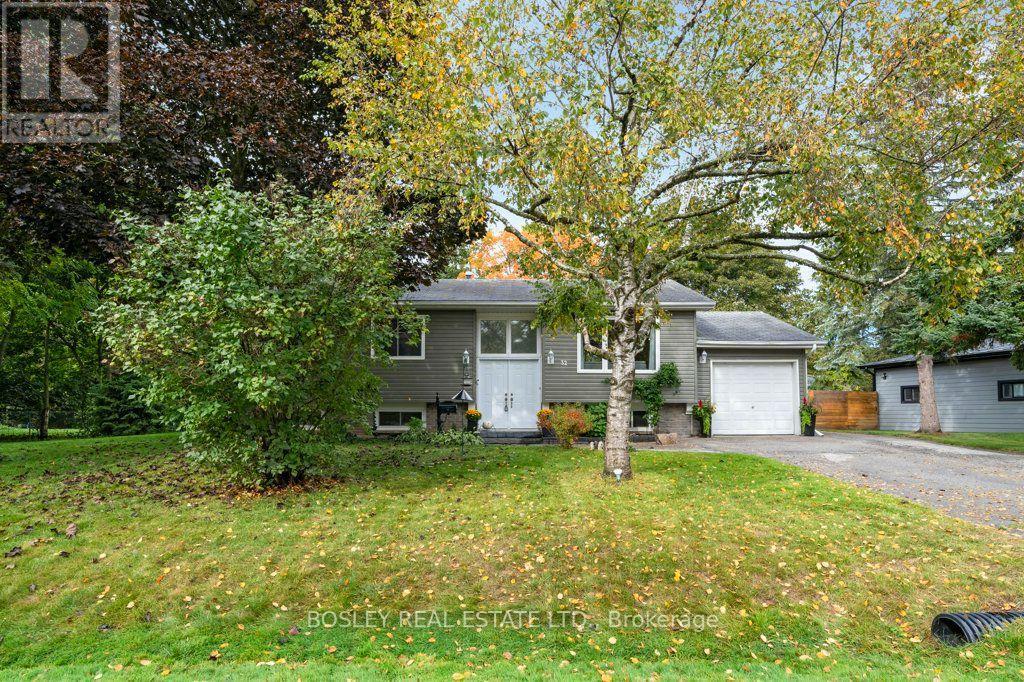
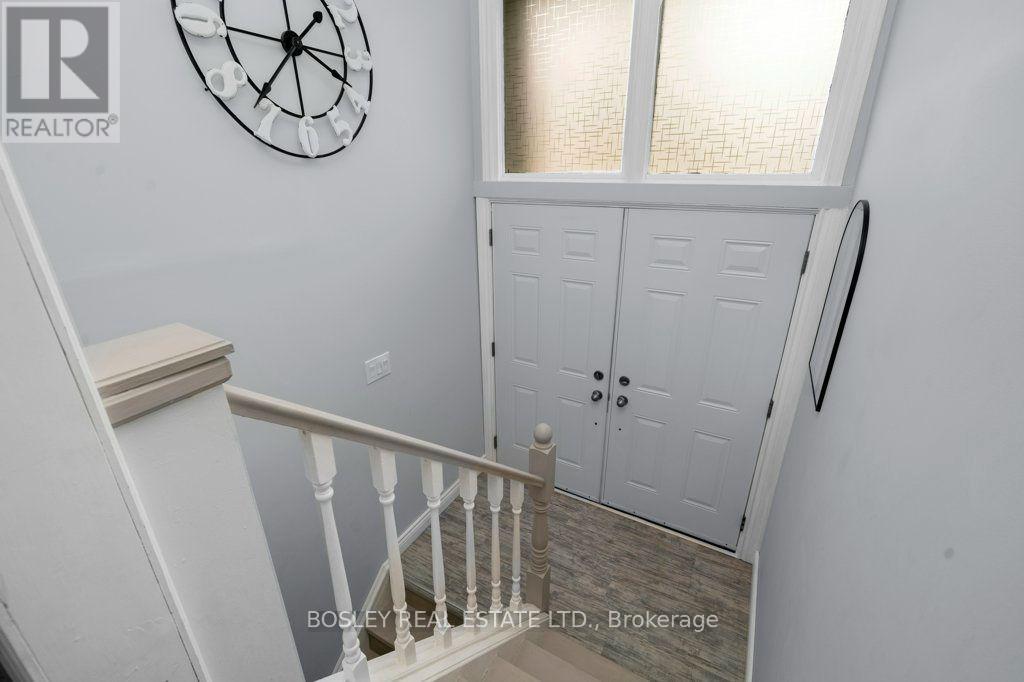
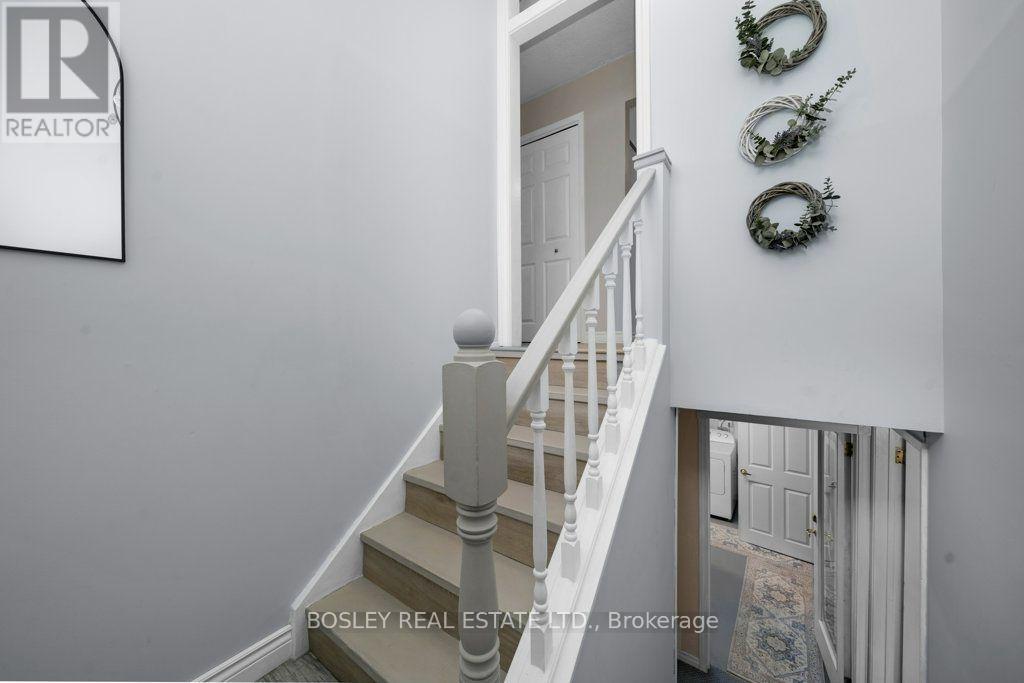
Experience the perfect blend of rural charm and everyday convenience in this spotless, turnkey home. Nestled in a quaint, family-friendly bedroom community, this maintained property in within walking distance to schools, parks, shopping, and local arena. Enjoy the peaceful surroundings and easy commute while coming home to your own private retreat. Step out onto the deck overlooking a mature, treed and fully fenced lot, ideal for relaxing, entertaining, or enjoying the outdoors. The spacious primary bedroom features elegant double-door entry and beautiful views of the backyard. Private, peaceful, and move-in ready, this home is waiting for you and your family to make it your own. Fenced yard, quiet secluded neighbourhood. Workshop in garage.
Map data © OpenStreetMap contributors
No open houses are scheduled for this home.
Can't make it? Request a private viewing.
| Living room | Main level | 4.02 x 4.06 m |
| Utility room | Basement | 3.35 x 4.24 m |
| Dining room | Main level | 3.57 x 3.05 m |
| Kitchen | Main level | 3.72 x 3.29 m |
| Primary Bedroom | Main level | 3.44 x 4.61 m |
| Bedroom 2 | Main level | 4.02 x 2.78 m |
| Bedroom 3 | Main level | 3.02 x 3.02 m |
| Bathroom | Main level | 3.41 x 1.52 m |
| Great room | Basement | 6.77 x 6.58 m |
| Bedroom | Basement | 5.91 x 3.69 m |
| Bathroom | Basement | 3.38 x 0.95 m |