 For sale 50
$868,000
3 bed2 bath1,100–1,500 sq ft
9 Orangeville Street
Rural Erin, Erin
2 months agoMLS® X13570648
RE/MAX REALTY SERVICES INC.
5607 Tenth Line
Rural Erin, Erin, Ontario N0B1T0
For sale· Added
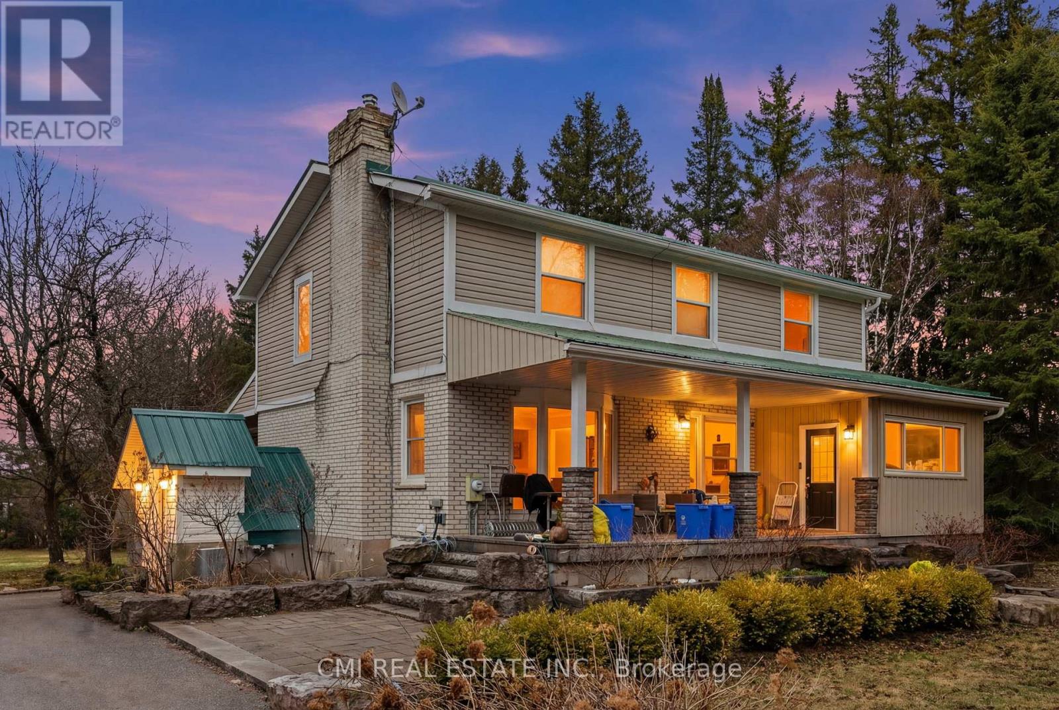
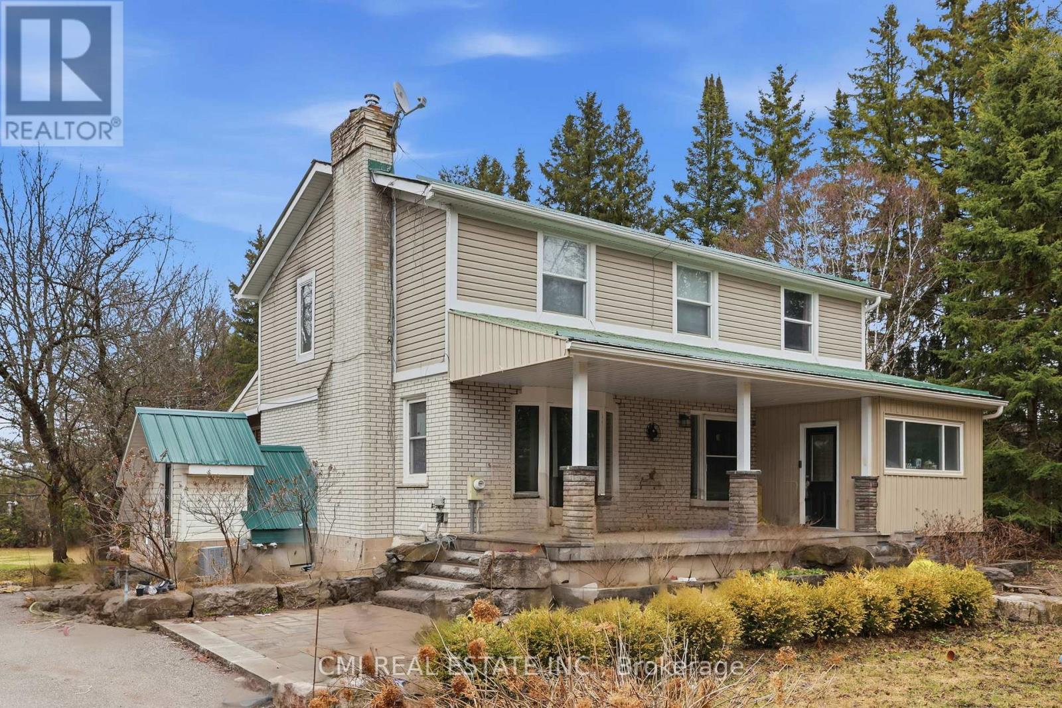
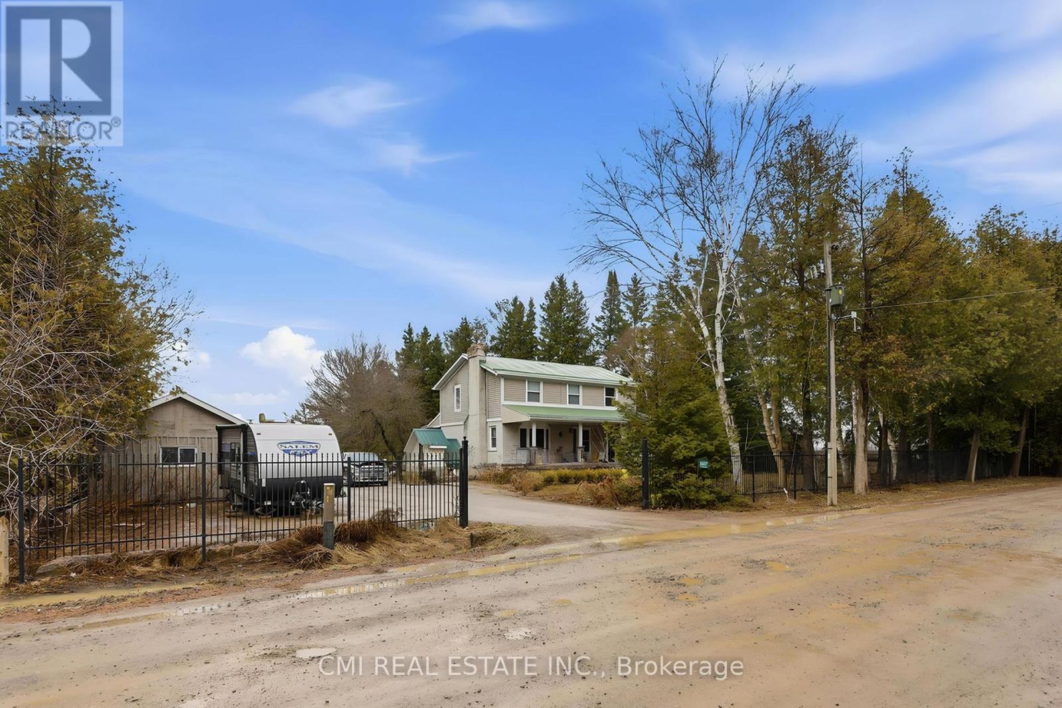
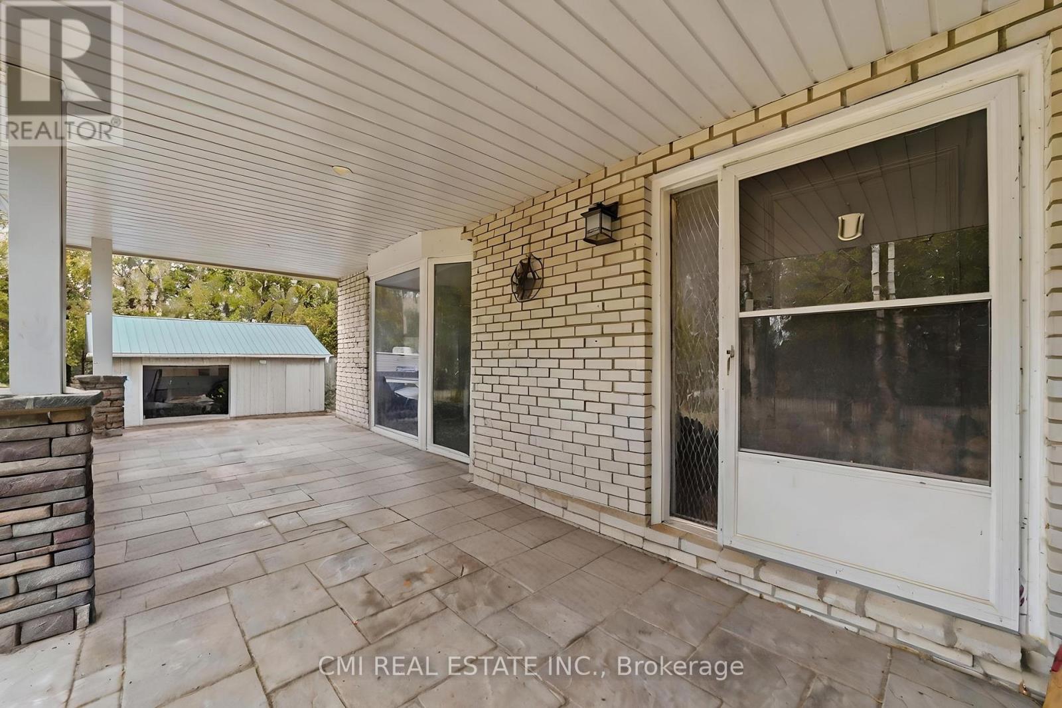
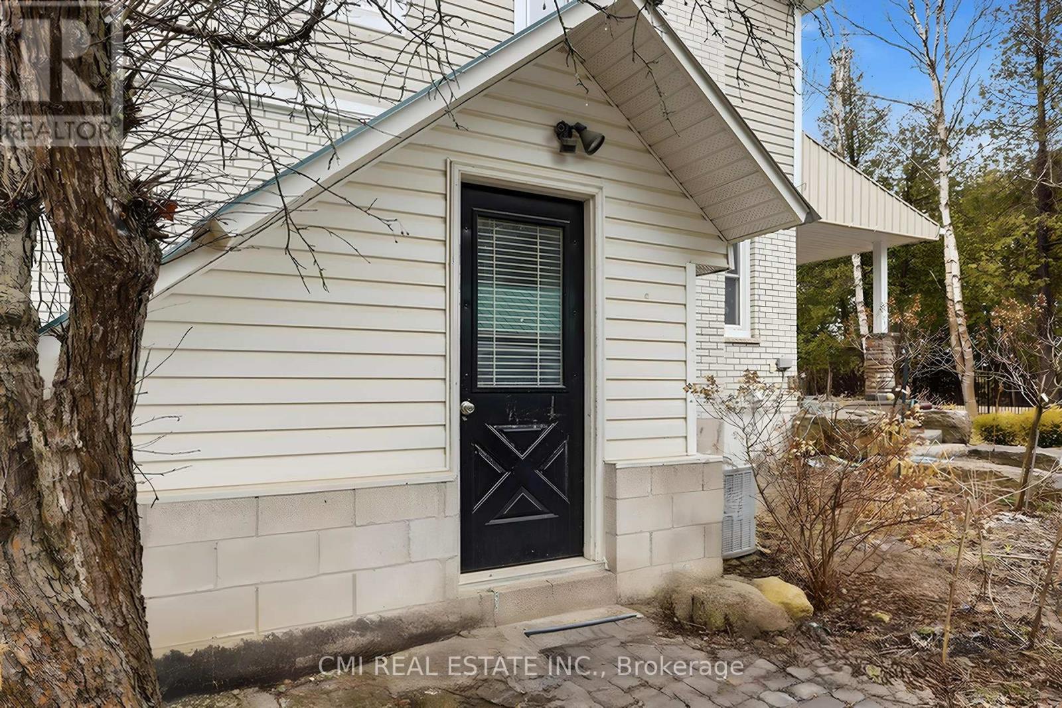
Curb Appeal Galore! landscaping enhance this stunning country home. The main floor offers a functional open-concept layout featuring a beautiful kitchen and dining area, ideal for everyday living and entertaining. An open-concept office provides a fantastic work-from-home space with a walkout to the porch and expansive yard. Multiple walkouts lead to the wraparound porch, allowing you to fully enjoy the picturesque views. The fully finished basement features in-law suite with a separate entrance and high-end cabinetry, perfect for extended family or additional living space. Durable steel roof adds long-term peace of mind. A truly exceptional property combining style, function, and country charm.
Map data © OpenStreetMap contributors
No open houses are scheduled for this home.
Can't make it? Request a private viewing.
| Living room | Main level | 5.76 x 4.28 m |
| Bedroom 3 | Second level | 3.96 x 3.66 m |
| Dining room | Main level | 3.66 x 4.42 m |
| Living room | Basement | 4.87 x 5.02 m |
| Bedroom 4 | Basement | 3.53 x 3.5 m |
| Primary Bedroom | Second level | 4.27 x 4.27 m |
| Mud room | Main level | 3.35 x 2.43 m |
| Office | Main level | 2.59 x 3.51 m |
| Kitchen | Main level | 3.66 x 4.42 m |
| Bedroom 2 | Second level | 3.96 x 3.66 m |
| Kitchen | Basement | 2.43 x 4.87 m |