 For sale 50
$749,900
4 bed3 bath1,500–2,000 sq ft
31 Brown Street
Erin
7 days agoMLS® X13865680
TFN REALTY INC.
80 Mcgill Avenue
Erin, Ontario N0B1T0
For sale· Added
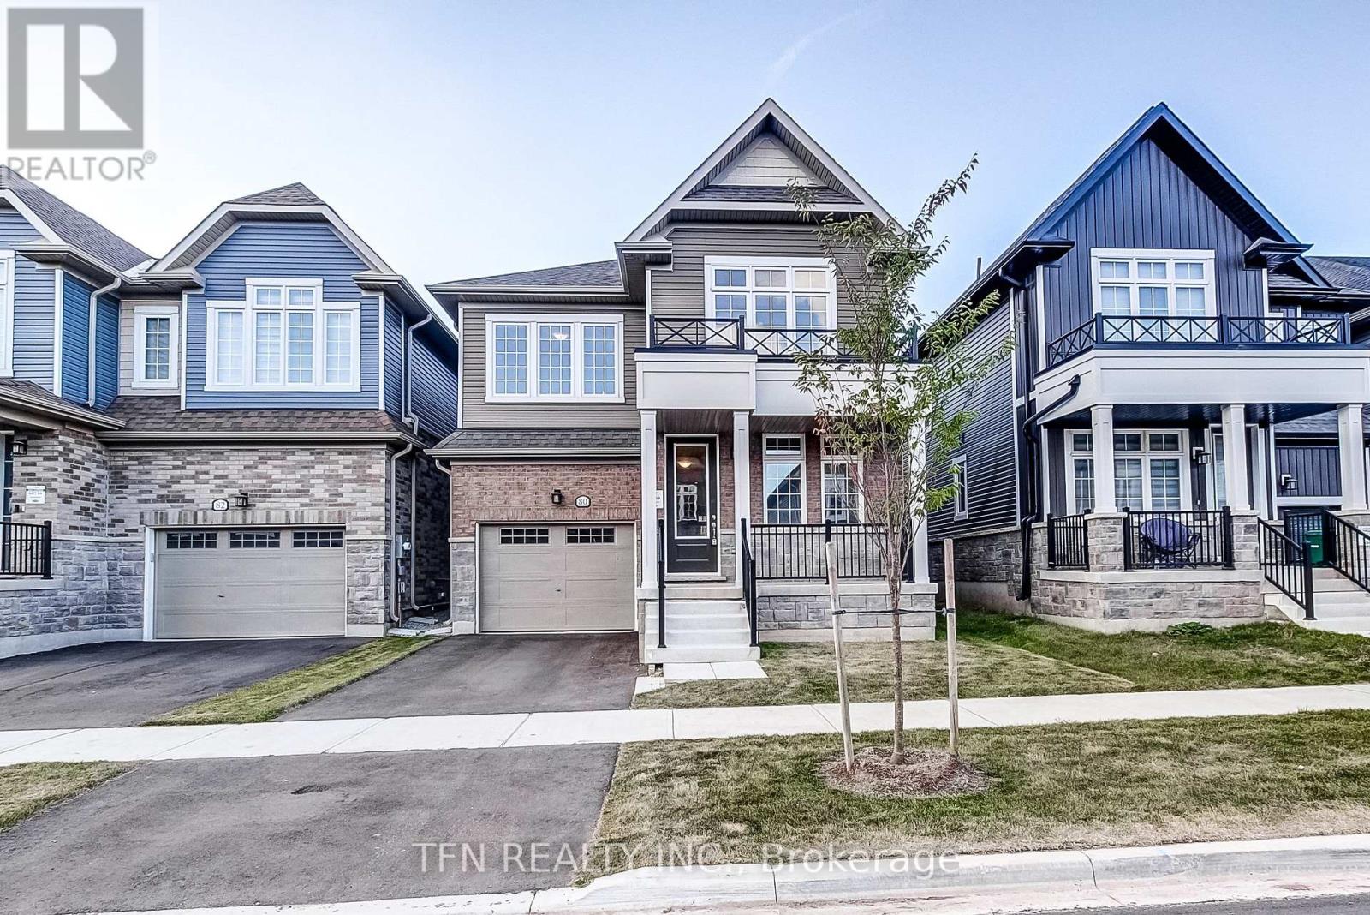
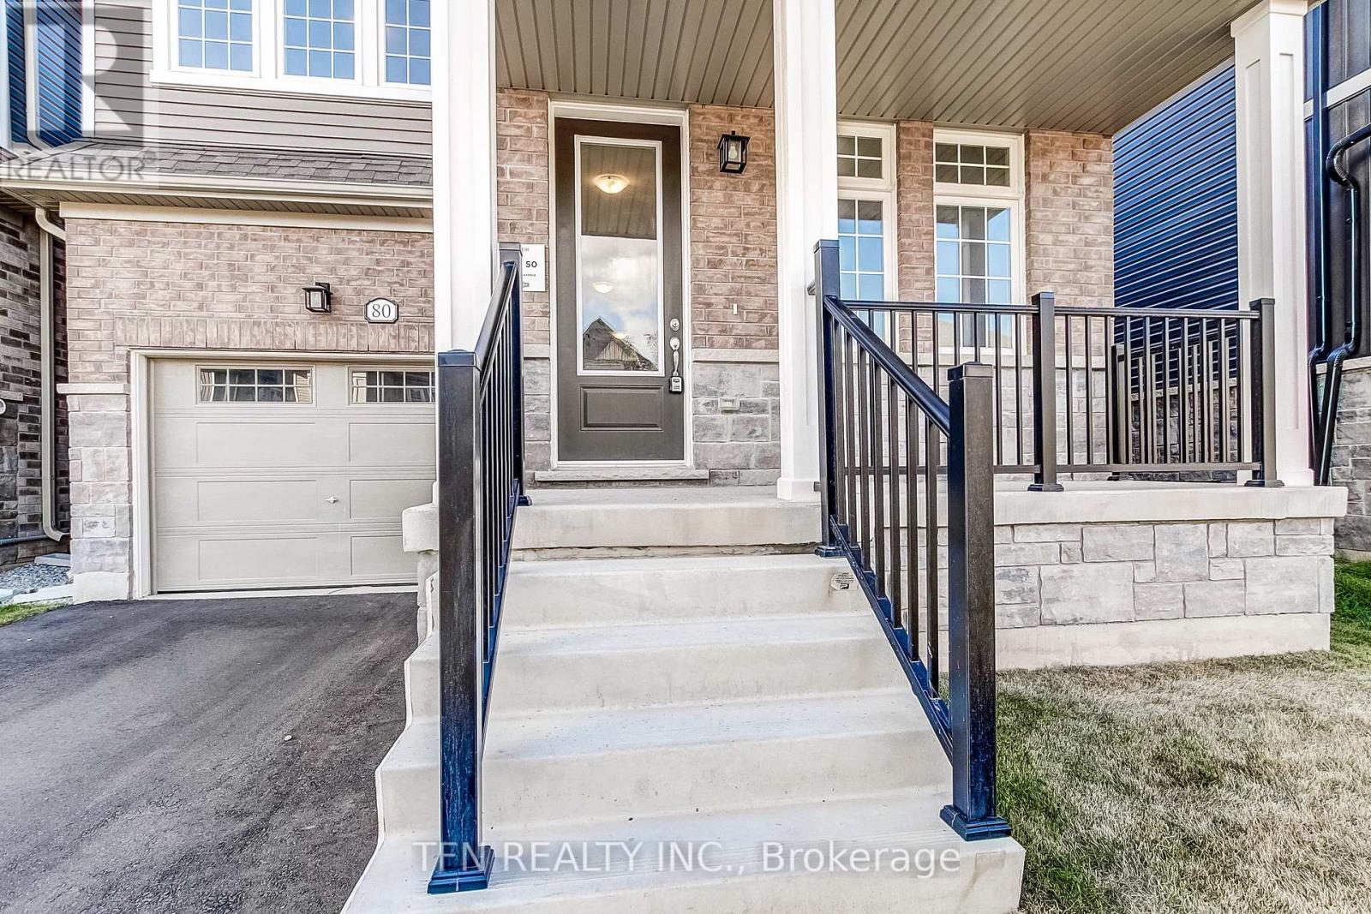
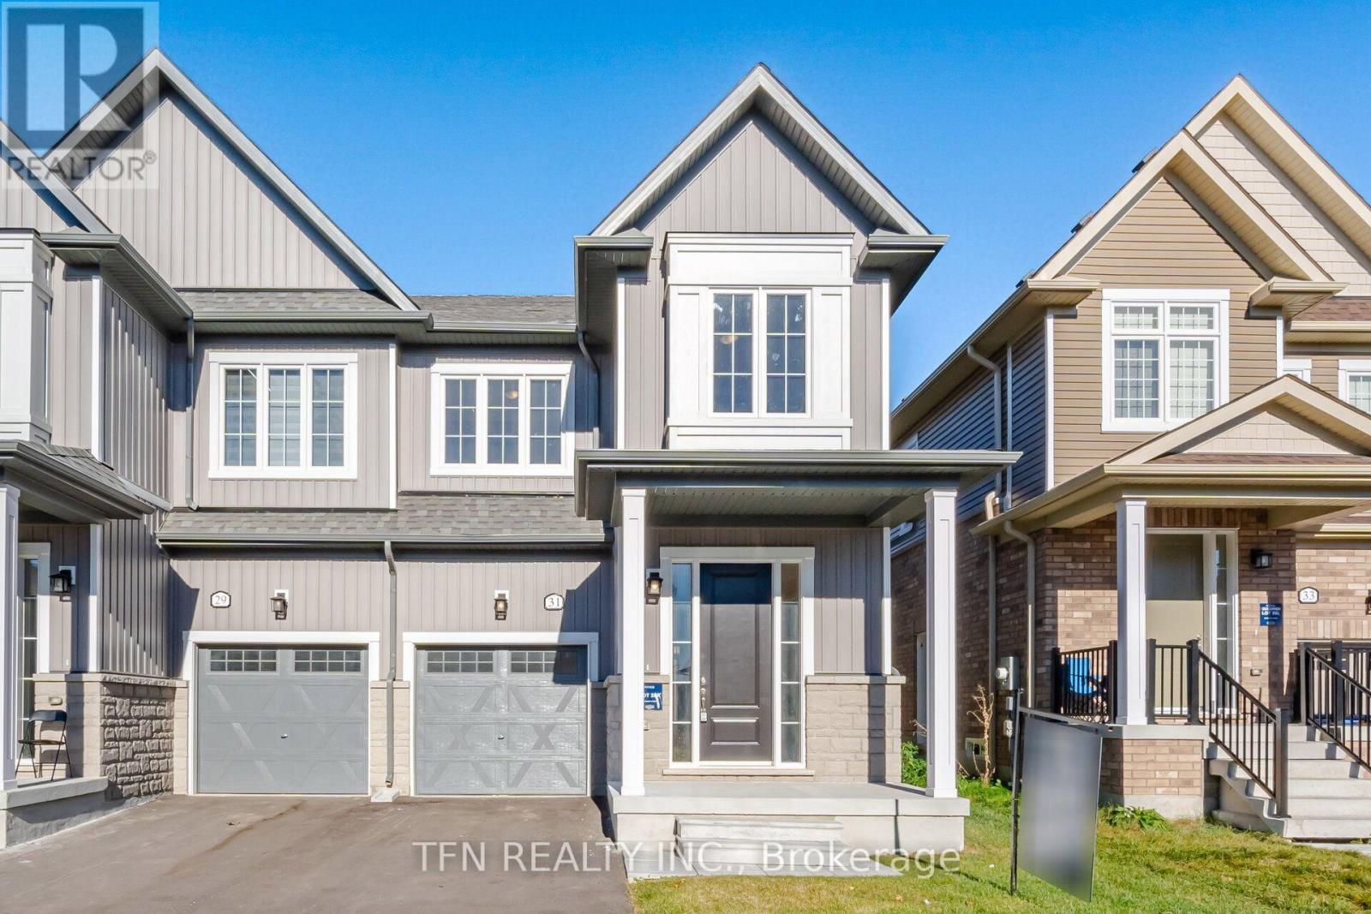
Welcome to the Brisbane Model at Erin Glen - a brand-new, beautifully designed home offeringthe space, functionality and modern finishes today's families are looking for. This bright andspacious 4-bedroom, 3.5-bathroom home features a thoughtfully designed main floor with aprivate home office, convenient main-floor laundry, and generous living spaces filled withnatural light. Upstairs, the impressive primary bedroom offers plenty of room to unwind andfeatures a luxurious 5-piece ensuite complete with a glass-enclosed shower. Three additionalbedrooms provide flexibility for growing families, guests or additional workspace. Located inthe charming community of Erin Glen, this home offers the opportunity to move into a brand-newhome being sold directly by the builder giving you the confidence of purchasing new withoutwaiting for construction. Brand new. Bright, spacious and ready to call home. Book your privatetour today and experience the Brisbane Model for yourself!
Map data © OpenStreetMap contributors
No open houses are scheduled for this home.
Can't make it? Request a private viewing.
| Office | Main level | 2.74 x 3.35 m |
| Bedroom 4 | Second level | 3.05 x 3.93 m |
| Bathroom | Second level | 0 x 0 m |
| Bathroom | Main level | 0 x 0 m |
| Kitchen | Main level | 3.96 x 3.05 m |
| Laundry room | Main level | 0 x 0 m |
| Primary Bedroom | Second level | 4.27 x 6.16 m |
| Bathroom | Second level | 0 x 0 m |
| Bathroom | Second level | 0 x 0 m |
| Bedroom 2 | Second level | 3.05 x 2.77 m |
| Bedroom 3 | Second level | 3.29 x 3.05 m |