 For sale 50
$680,000
2+2 bed3 bath1,500–2,000 sq ft
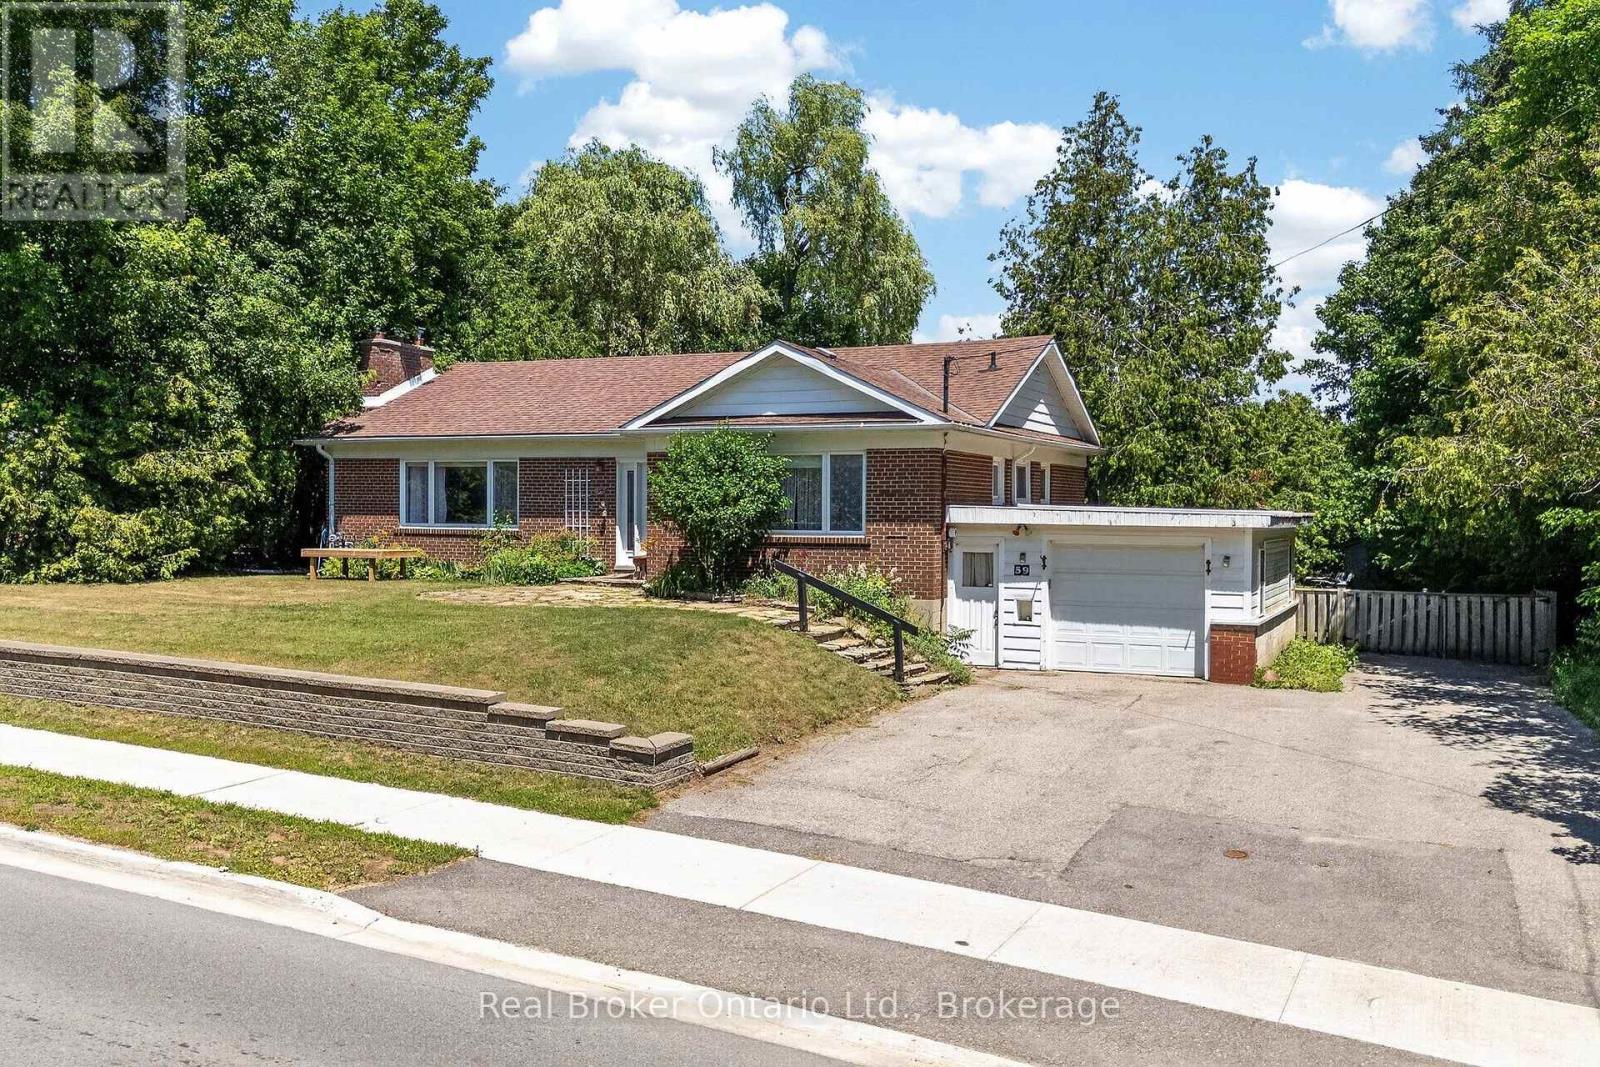
59 Trafalgar Road
Rural Erin, Erin
2 months agoMLS® X13569196
Real Broker Ontario Ltd.
86 Mcgill Avenue
Erin, Ontario N0B1T0
For sale· Added
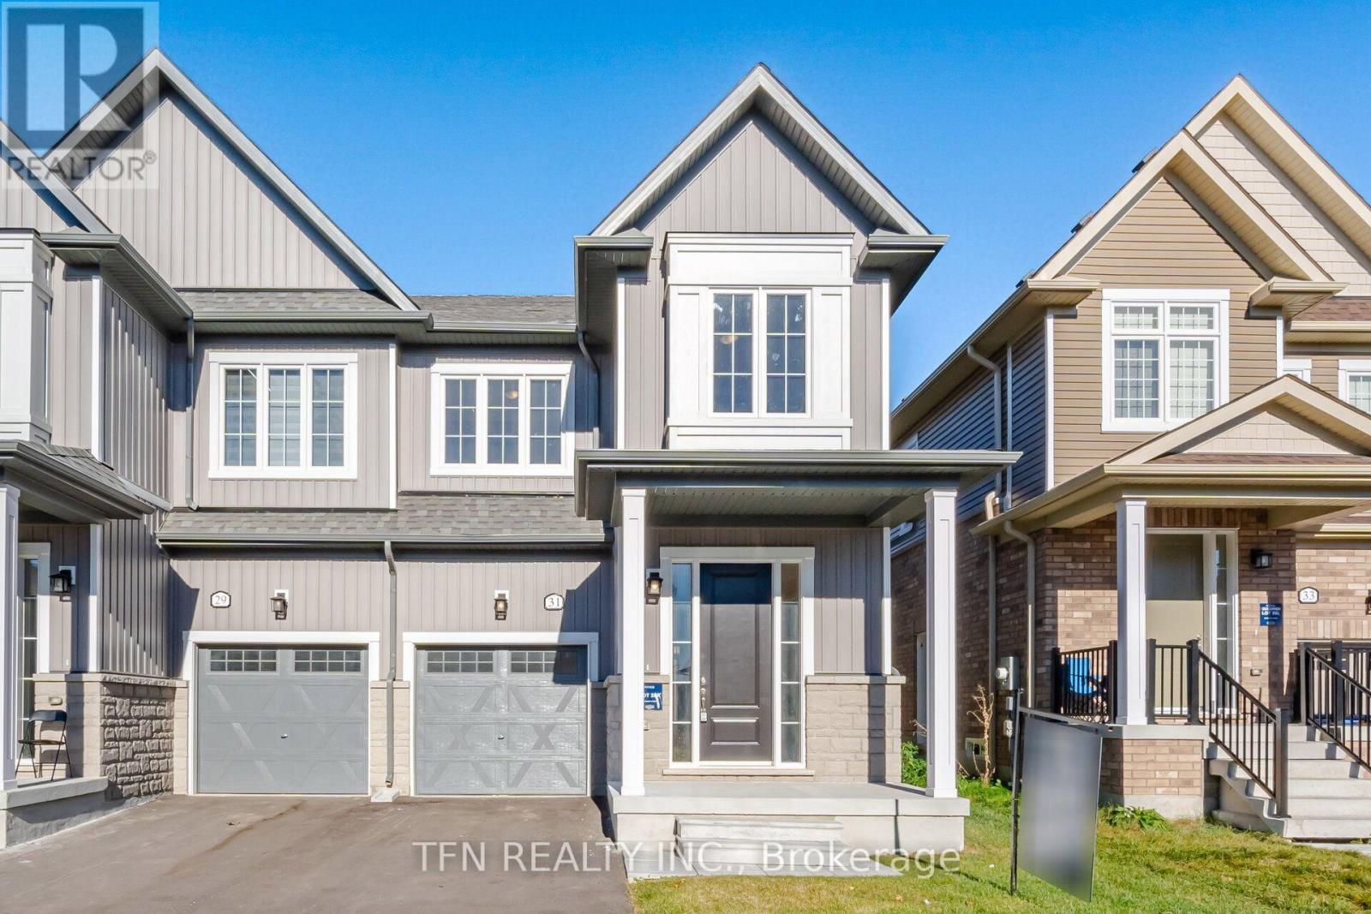
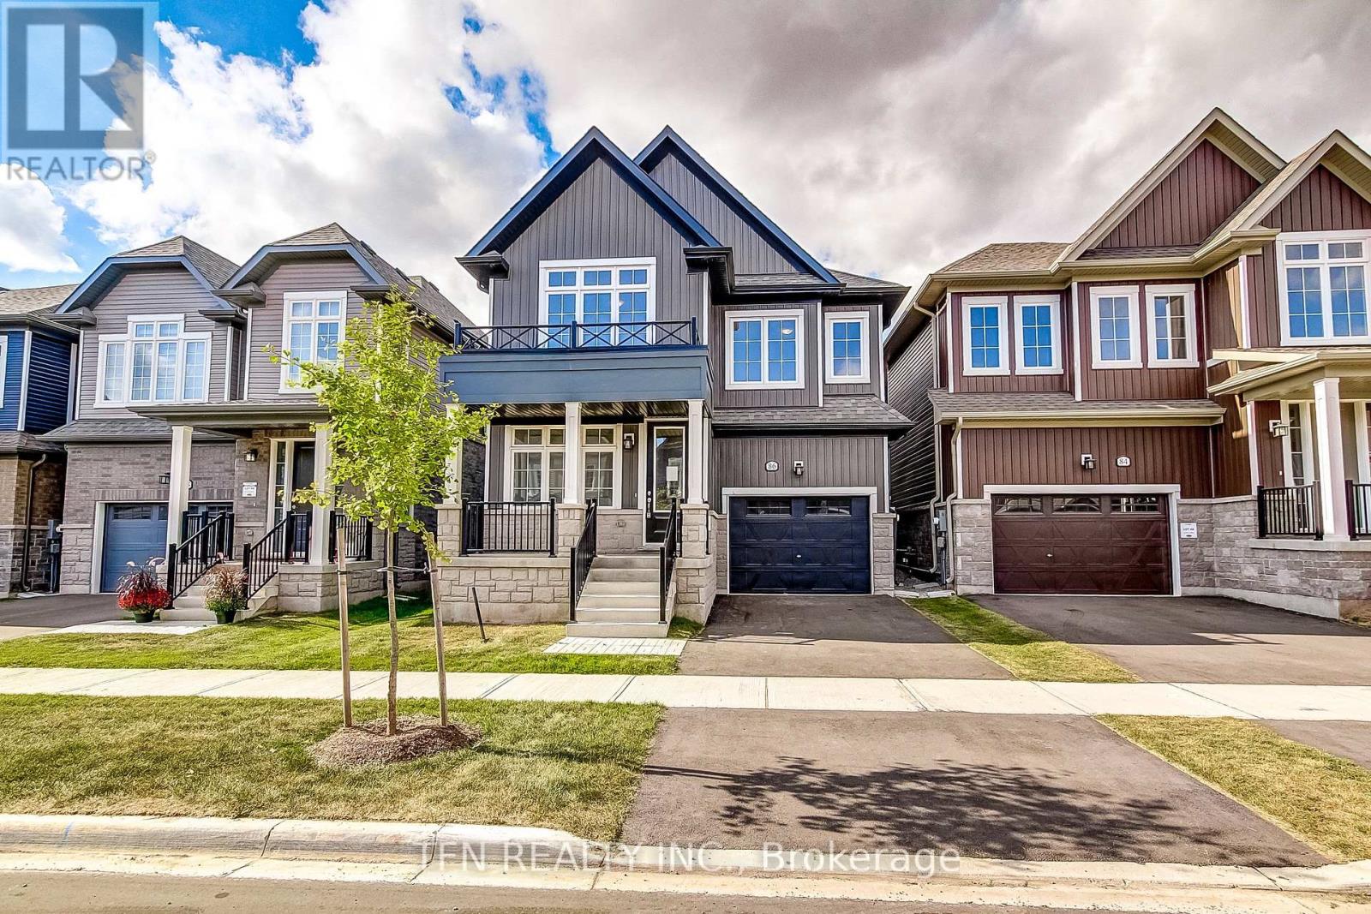
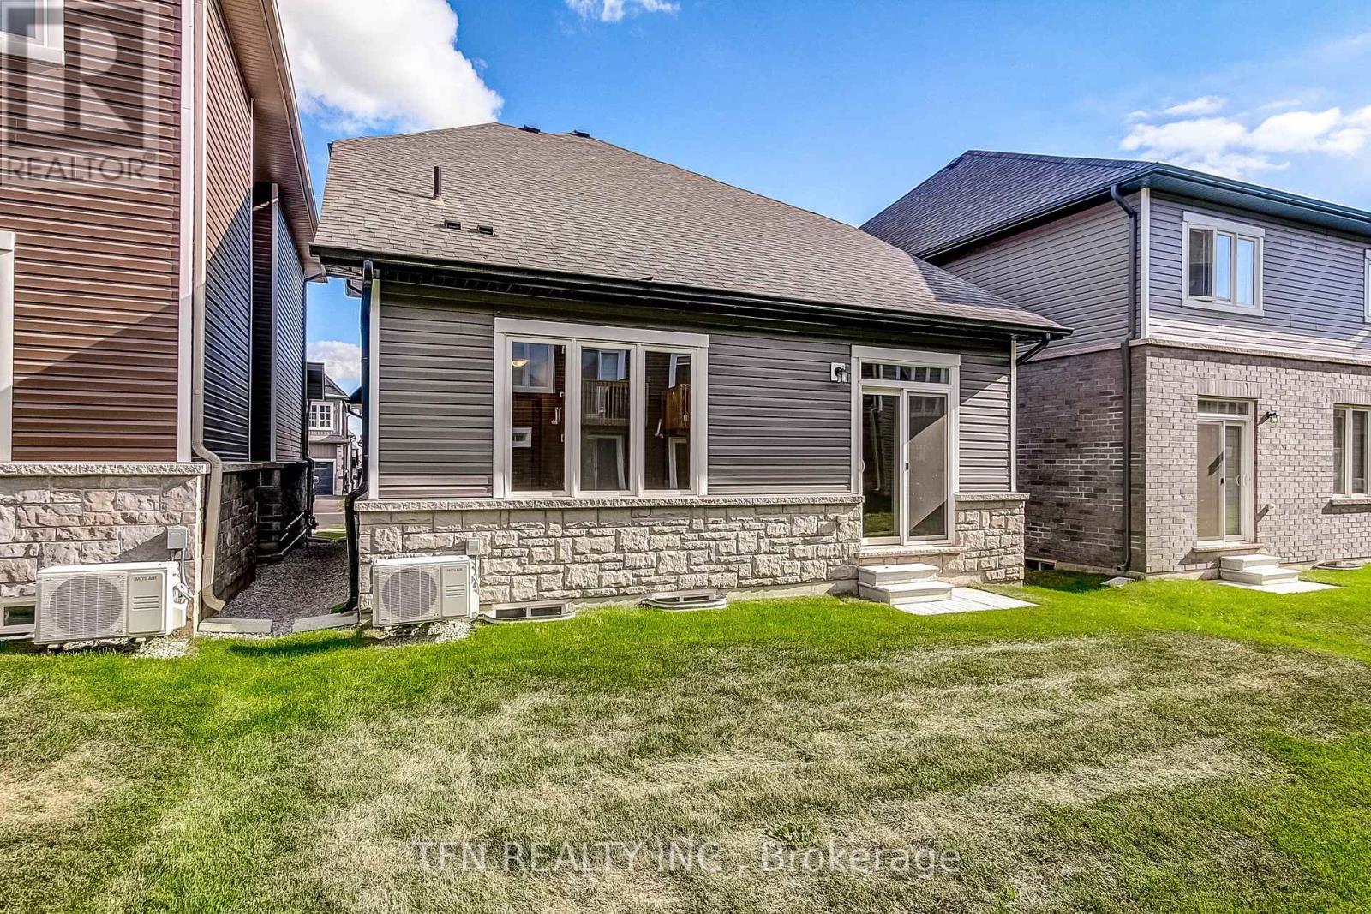
Welcome to Erin Glen, an exciting master-planned community in the charming Village of Erin.This beautifully finished new home by Solmar Development Corp., a trusted GTA builder with over35 years of experience, offers a thoughtfully designed layout with modern finishes andexceptional versatility. A standout feature is the main-floor bedroom complete with its ownensuite bath-ideal for multi gen living, overnight guests, extended family, or anyone lookingfor the convenience of a private bedroom on the main level. Inside, enjoy 9' ceilings on themain floor, stylish vinyl flooring, an upgraded kitchen featuring granite countertops andextended-height upper cabinetry. Beyond the home, Erin Glen offers the charm of small-townliving, nearby parks, trails, schools and historic Downtown Erin, while a new commercial hubplanned within the community will bring major retail, dining, everyday services and a nationalgrocer closer to home.Erin Glen offers an opportunity to get into a growing community whileenjoying the character and lifestyle Erin is known for.
Map data © OpenStreetMap contributors
No open houses are scheduled for this home.
Can't make it? Request a private viewing.
| Office | Main level | 2.74 x 3.35 m |
| Bathroom | Main level | 0 x 0 m |
| Kitchen | Main level | 3.96 x 5.49 m |
| Primary Bedroom | Main level | 4.27 x 3.35 m |
| Bathroom | Main level | 0 x 0 m |
| Bedroom 3 | Main level | 3.96 x 3.47 m |