 For sale 50
$749,900
4 bed3 bath1,500–2,000 sq ft
31 Brown Street
Erin
7 days agoMLS® X13865680
TFN REALTY INC.
86 Molozzi Street
Erin, Ontario N0B1T0
For sale· Added
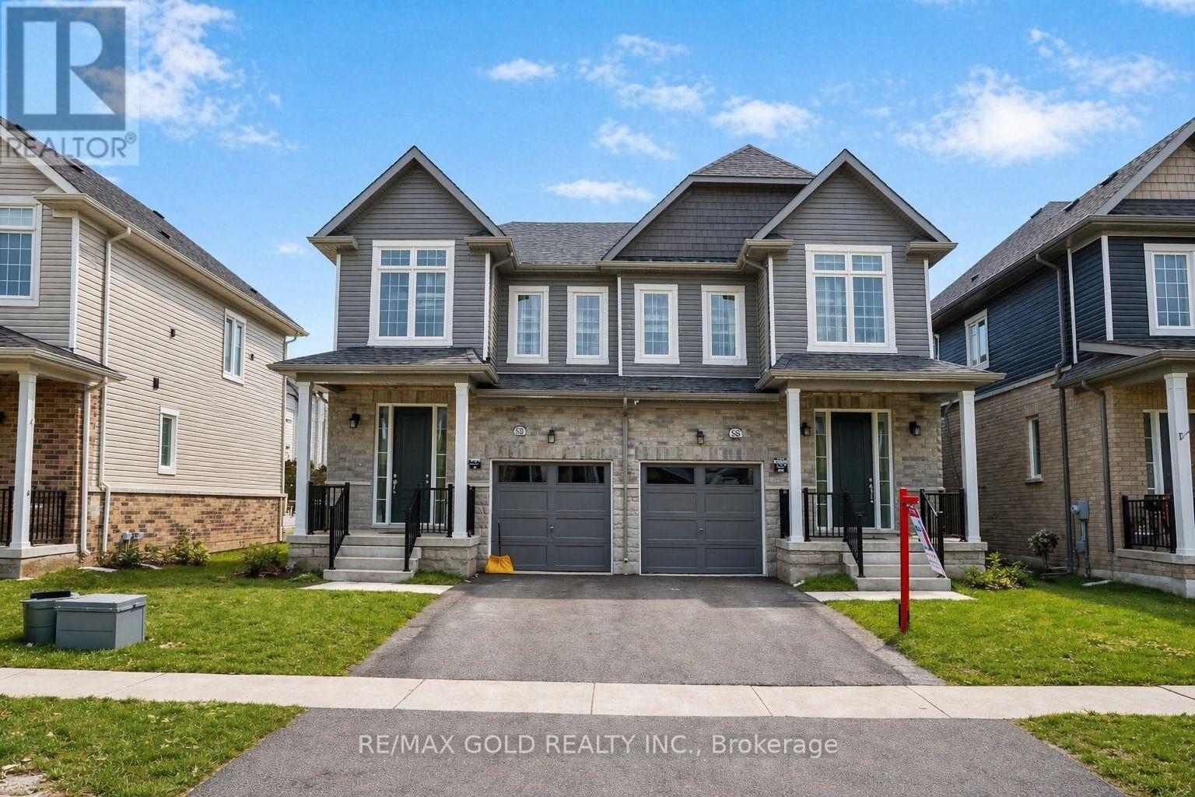
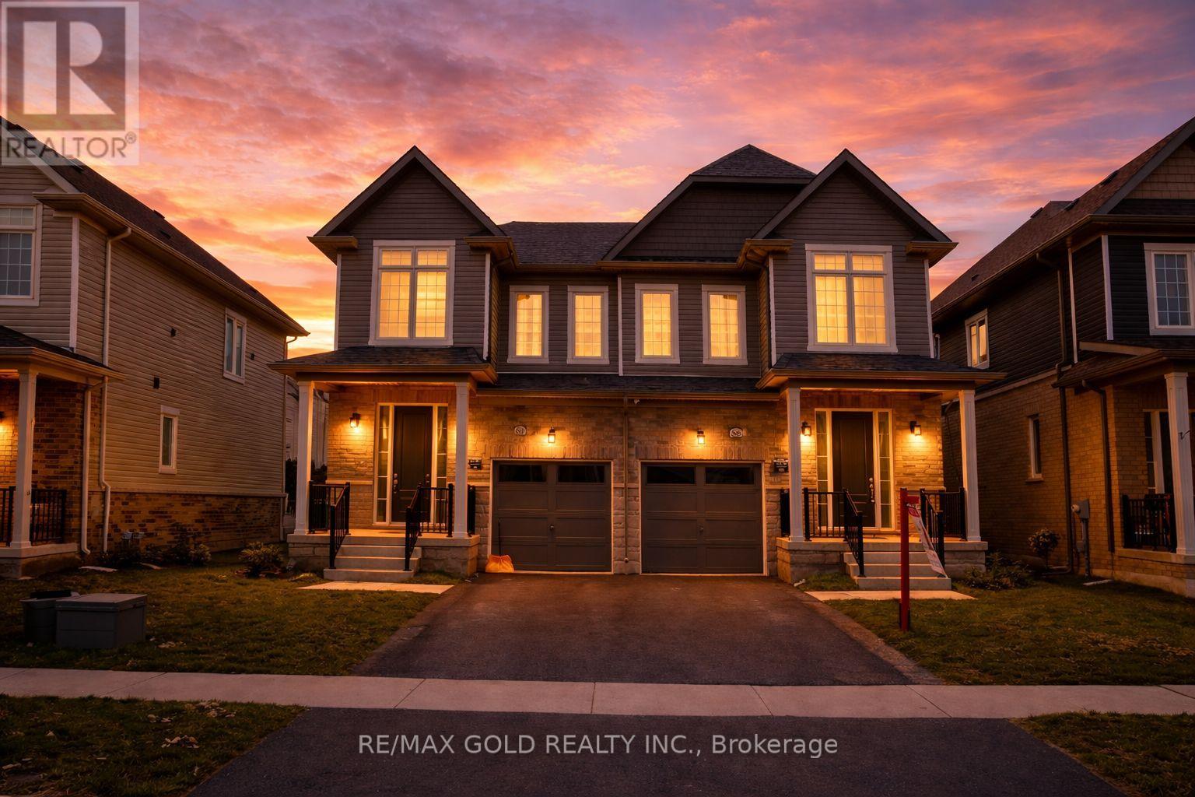
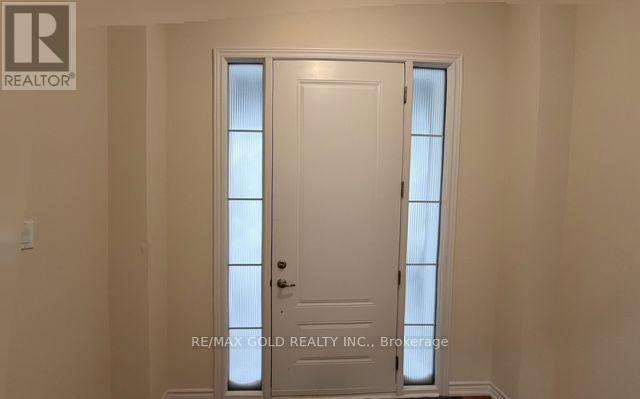
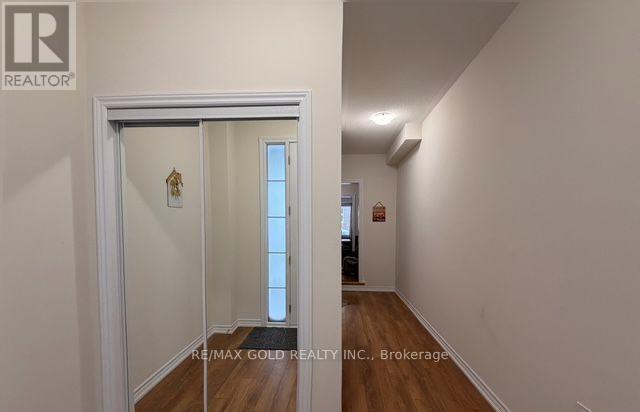
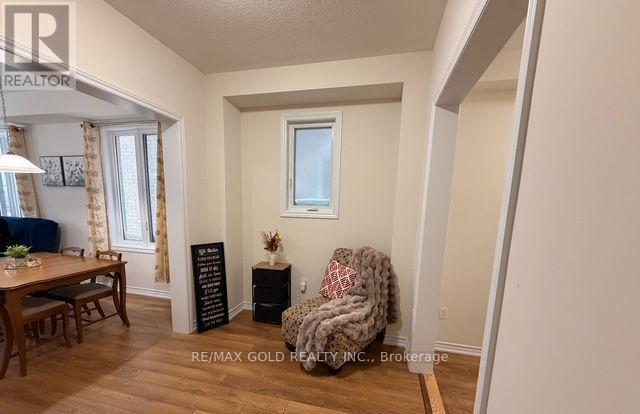
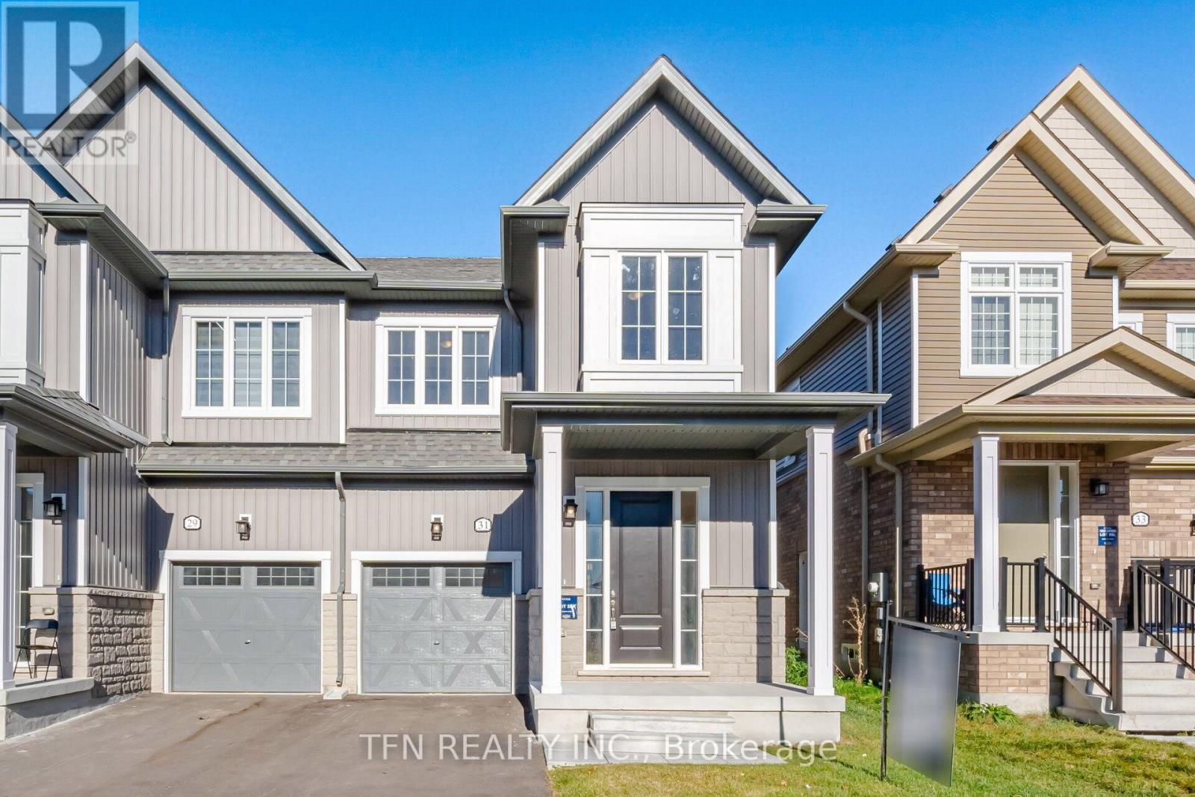
Welcome To This Brand-New, Modern Layout Semi-Detached Home In Erin, Located In A Quiet AreaJust 30 Minutes From Brampton. This Spacious 4-Bedroom Home Features A Modern Front Door WithAn Open Entry Area, 9-Foot Ceilings On The Main Floor, And An Open-Concept Layout With AGourmet Kitchen Offering Granite Countertops, Custom Cabinetry, And Premium Brand StainlessSteel Appliances. The Upper Level Includes Four Generously Sized Bedrooms, Highlighted By APrimary Bedroom With A Designer Ensuite. The Unfinished Basement Offers Endless Potential ForCustomization. Located In A Family-Friendly Neighborhood Close To Schools, Parks, AndAmenities, This Home Provides The Perfect Blend Of Modern Living And Small-Town Charm.
Map data © OpenStreetMap contributors
No open houses are scheduled for this home.
Can't make it? Request a private viewing.
| Living room | Ground level | 0 x 0 m |
| Eating area | Ground level | 0 x 0 m |
| Kitchen | Ground level | 0 x 0 m |
| Mud room | Ground level | 0 x 0 m |
| Partial bathroom | Ground level | 0 x 0 m |
| Primary Bedroom | Second level | 0 x 0 m |
| Bedroom 2 | Second level | 0 x 0 m |
| Bedroom 3 | Second level | 0 x 0 m |
| Bedroom 4 | Second level | 0 x 0 m |
| Laundry room | Basement | 0 x 0 m |