 For sale 50
$680,000
2+2 bed3 bath1,500–2,000 sq ft
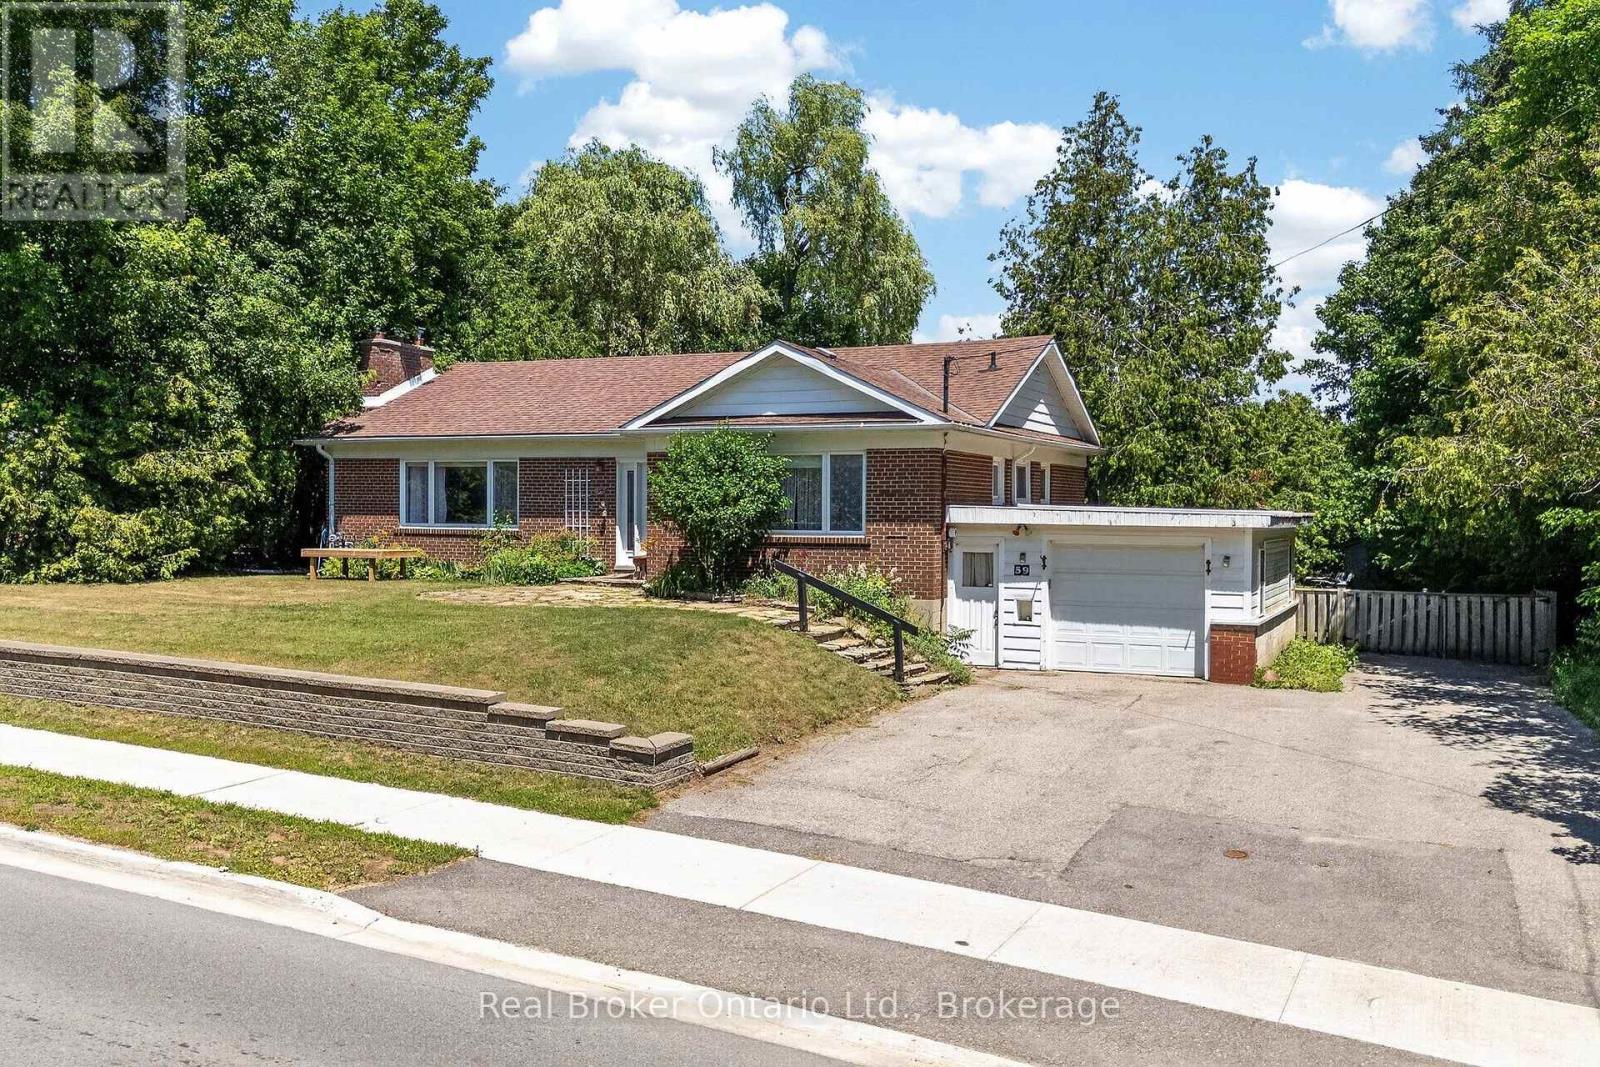
59 Trafalgar Road
Rural Erin, Erin
3 months agoMLS® X13569196
Real Broker Ontario Ltd.
95 Gear Avenue
Erin, Ontario N0B1T0
For sale· Added
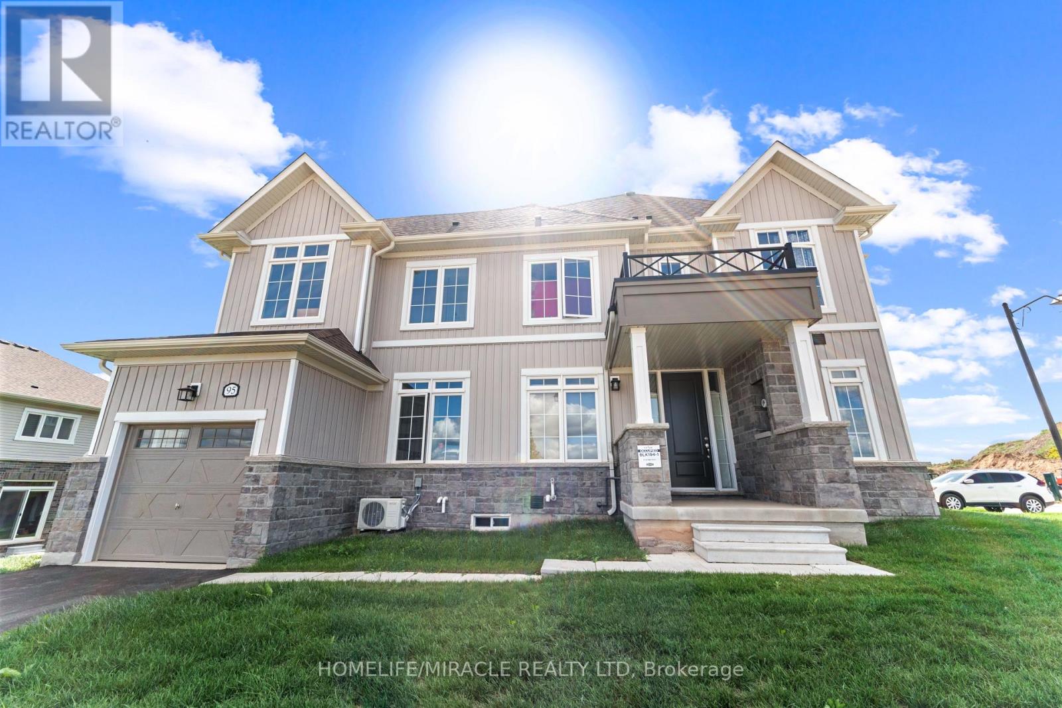
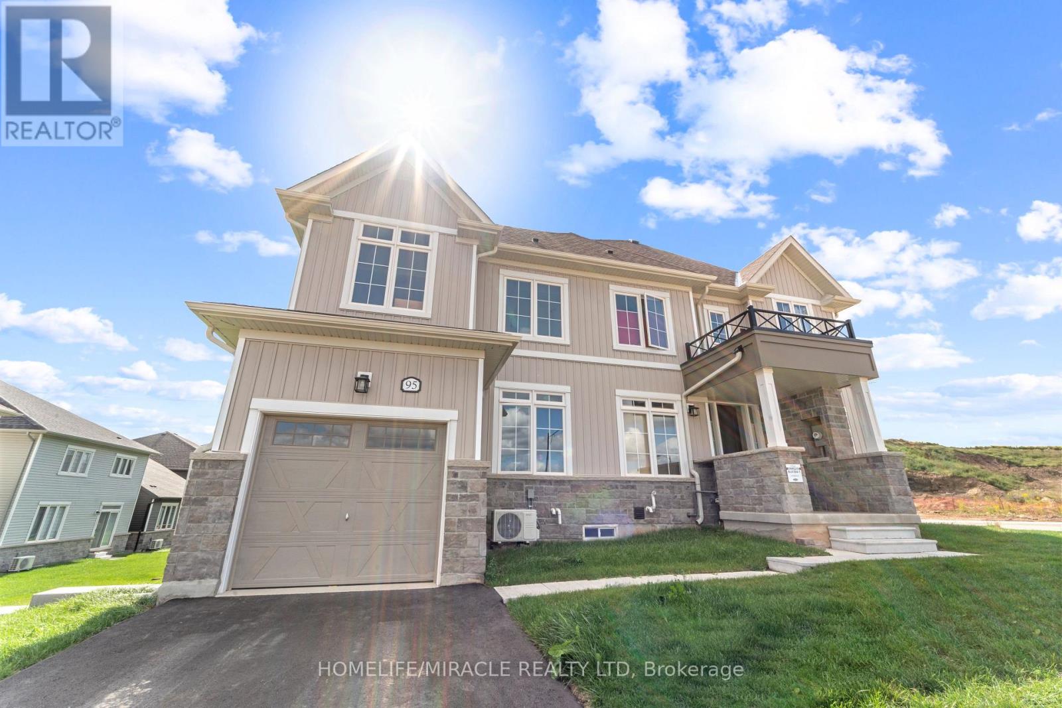
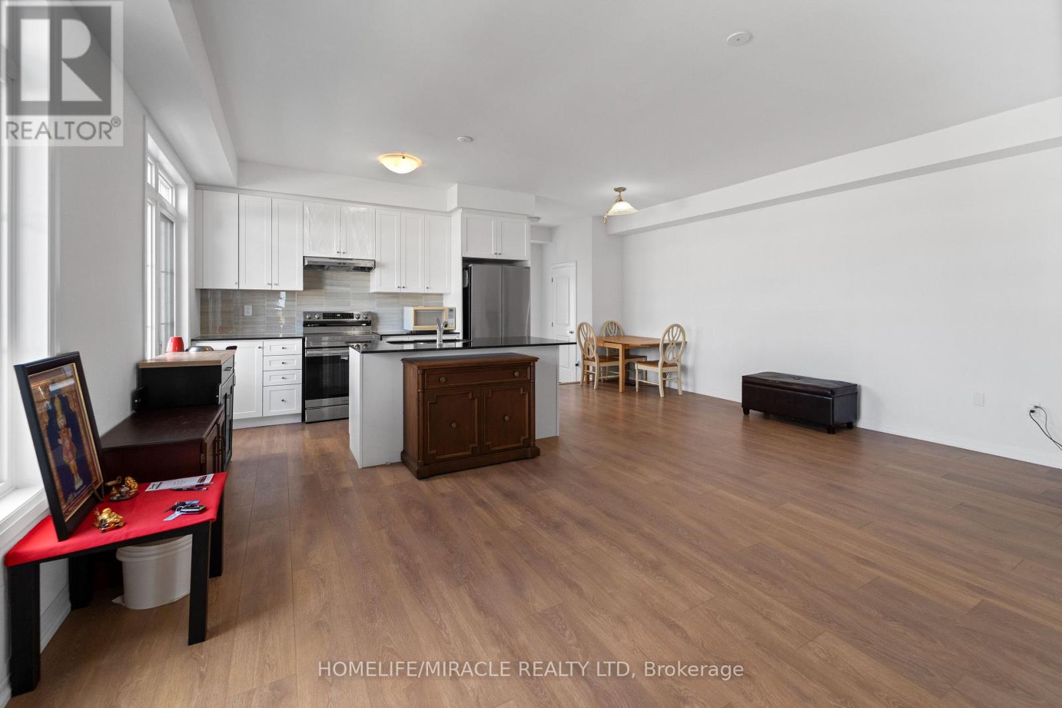
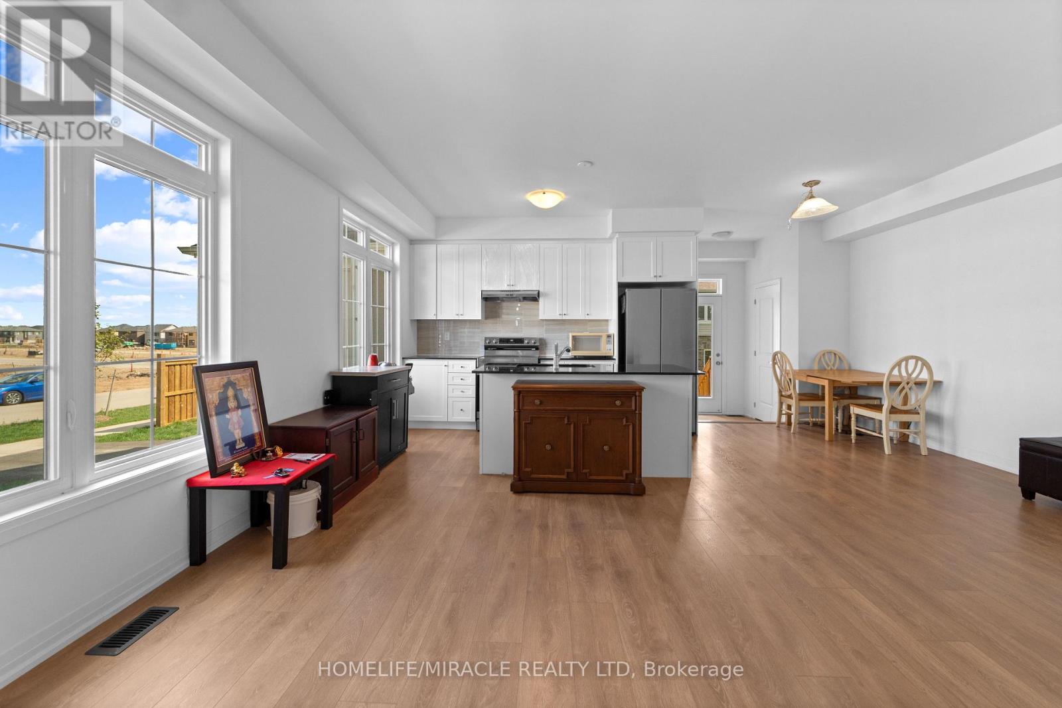
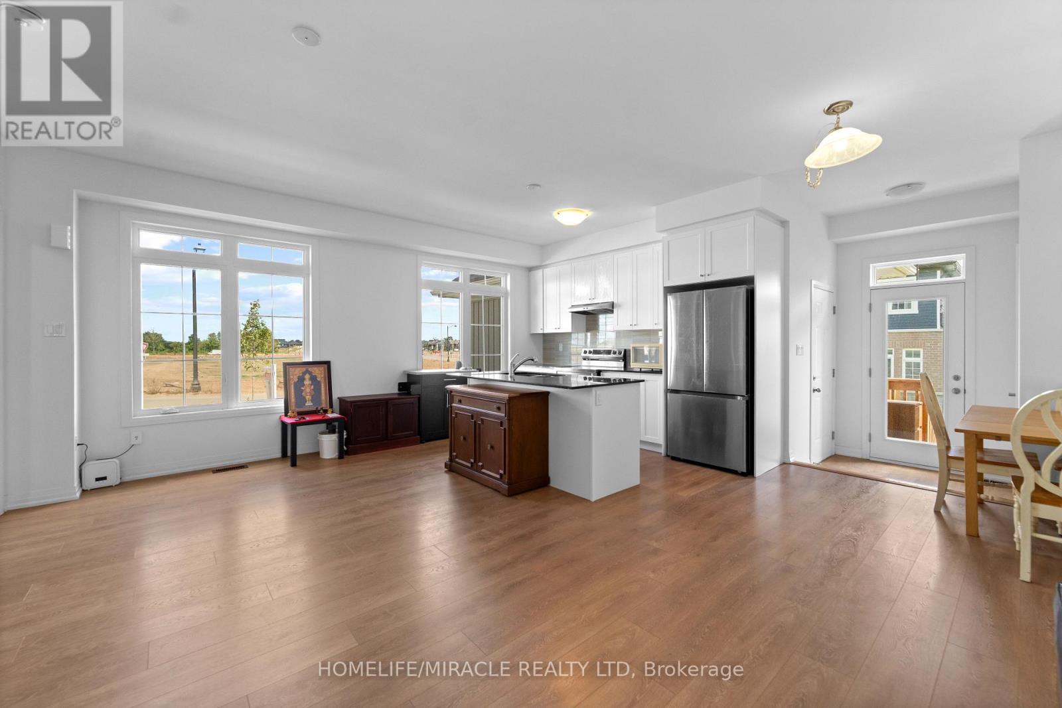
Stunning brand-new freehold townhome with no expense, This bright and spacious home Equipped with modern kitchen boasts with GRANITE countertops, and brand-new APPLIANCES. This Corner Lot townhome has 4 Bed on 2nd floor with additional den on ground floor, ideal for office space Very Bright & Living Space with lots of windows, Meanwhile All generous size bedrooms with closet and exposure to sunlight with having convenient separate LAUNDRY room. The unfinished basement offering endless possibilities perfect for a home gym, entertainment space, or extra living area. Situated in a family-friendly neighborhood with top-rated schools, parks, and amenities nearby, this home is the ideal blend of luxury and convenience. Belfountain conservation area an Forks of the Credit Provincial Park are main attraction of this Erin town. The Perfect Move-In Ready Home For your Family. With Future Schools, Parks & Shopping Coming to this Master Planned Community.
Map data © OpenStreetMap contributors
No open houses are scheduled for this home.
Can't make it? Request a private viewing.
| Eating area | Main level | 2.93 x 2.56 m |
| Kitchen | Main level | 3.66 x 2.56 m |
| Great room | Main level | 3.84 x 3.17 m |
| Den | Main level | 3.9 x 3.08 m |
| Primary Bedroom | Second level | 3.47 x 3.05 m |
| Bedroom 2 | Second level | 2.87 x 2.56 m |
| Bedroom 3 | Second level | 3.17 x 3.35 m |
| Bedroom 4 | Second level | 2.77 x 3.04 m |