 For sale 50
$555,000
3 bed2 bath700–1,100 sq ft
160 Widder Street
Goderich (Town), Goderich (Goderich (Town))
3 months agoMLS® X13552654
CENTURY 21 LEADING EDGE REALTY INC.
113 Anglesea Street
Goderich (Town), Goderich (Goderich (Town)), Ontario N7A1V2
For sale· Added
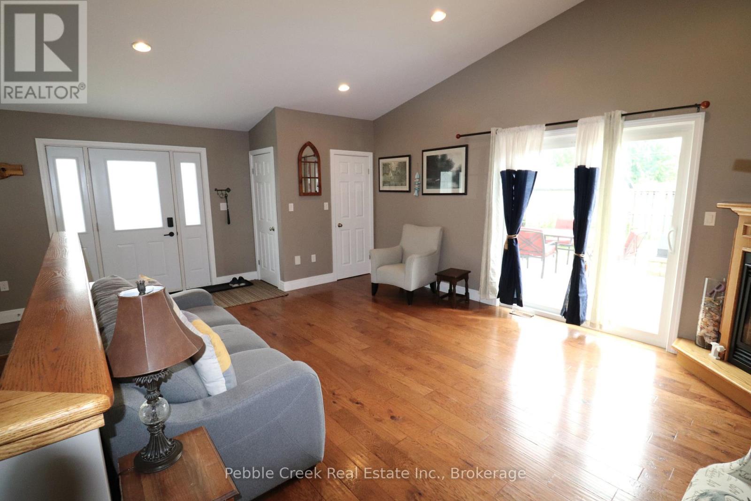
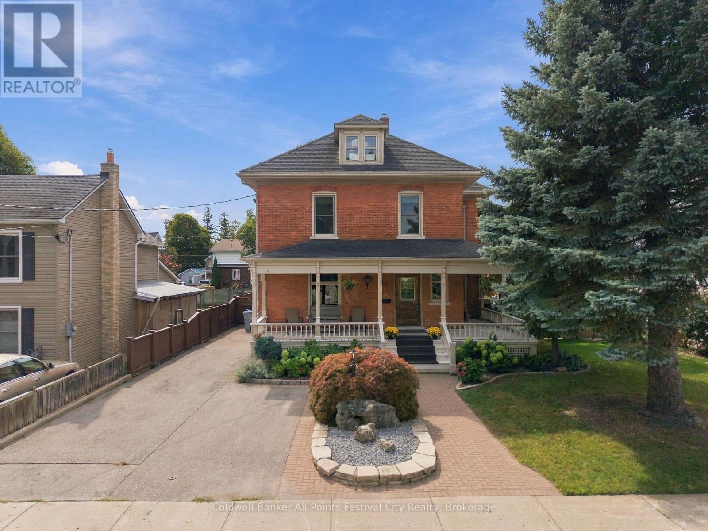
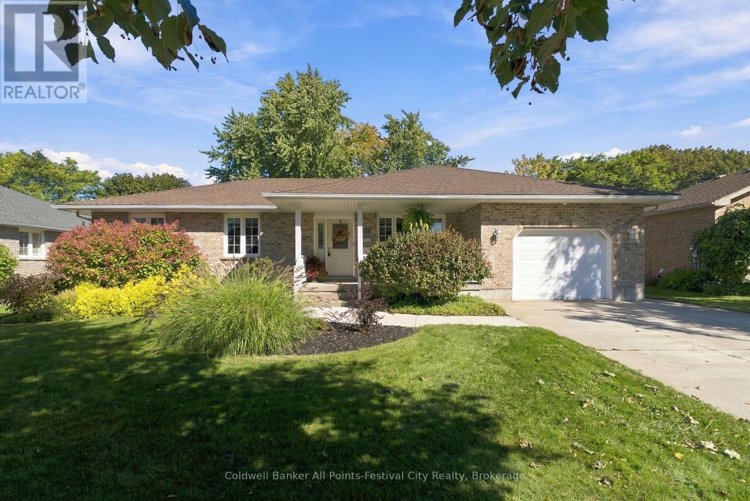
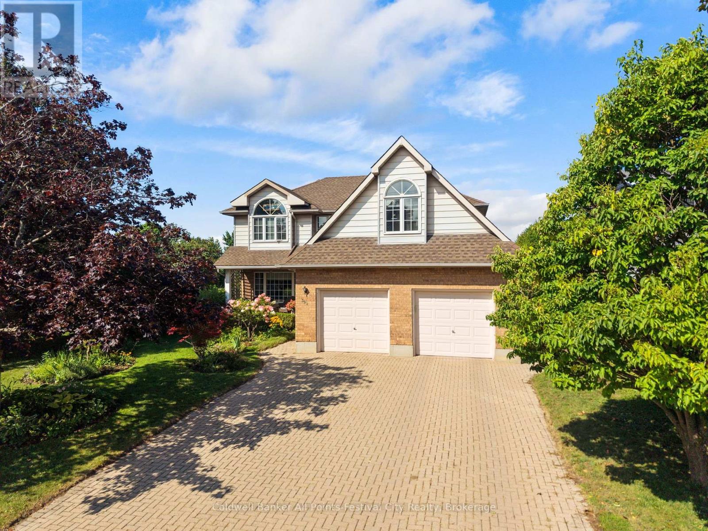
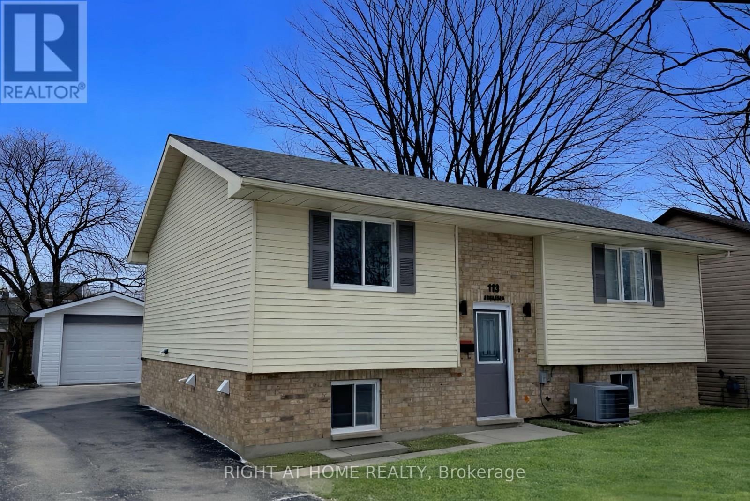
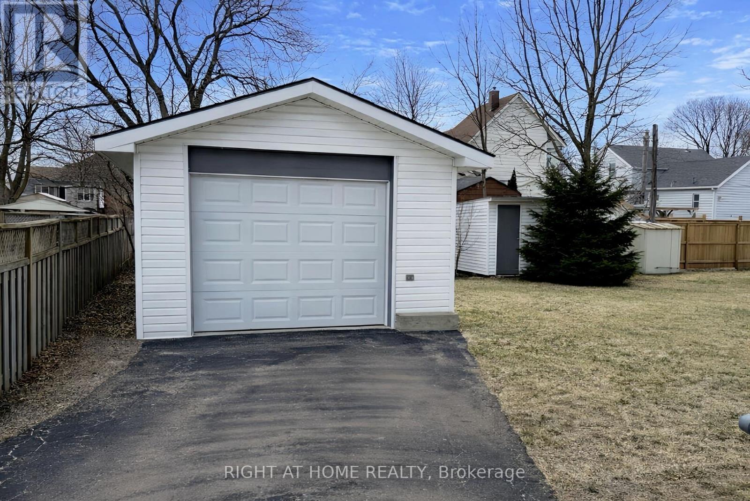
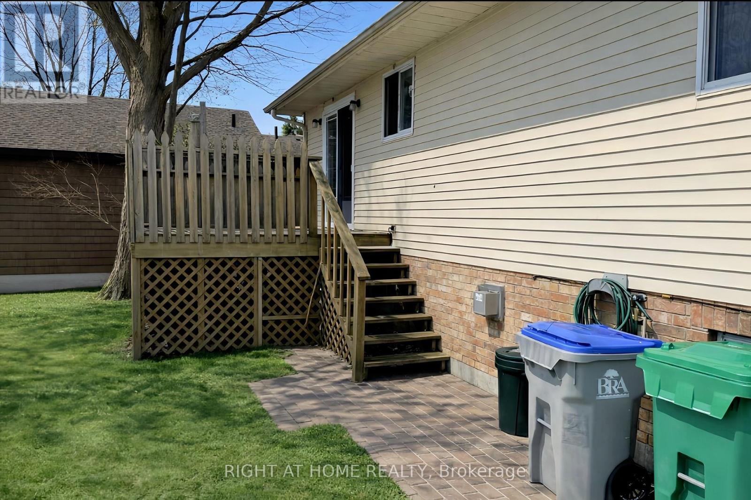
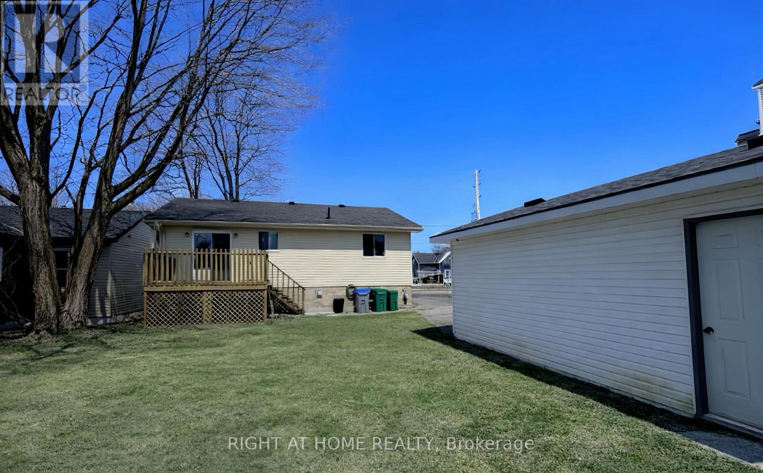
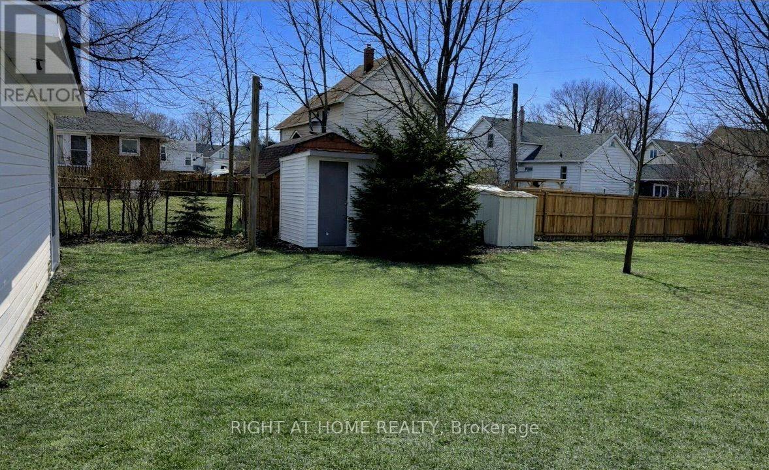
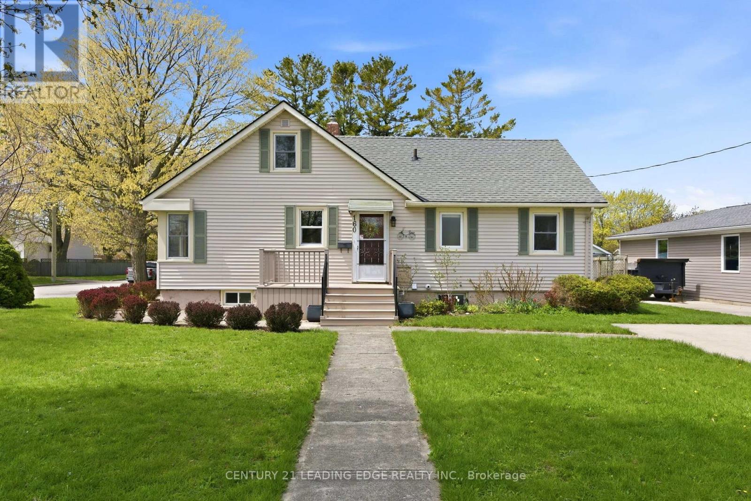
This well-maintained raised bungalow features a low-maintenance brick and vinyl exterior, a detached 24' x 14' garage, and a spacious asphalt driveway. Inside, the bright living room and eat-in kitchen open to a balcony deck, perfect for enjoying your morning coffee. The main floor offers two bedrooms and a four-piece bathroom, while the finished lower level includes a gas fireplace, two additional bedrooms, a three-piece bathroom, and a separate laundry room. Conveniently located near the hospital, medical centre, and park, this home is a great opportunity for investors or first-time buyers.
Map data © OpenStreetMap contributors
No open houses are scheduled for this home.
Can't make it? Request a private viewing.
| Living room | Main level | 4.8 x 4.47 m |
| Kitchen | Main level | 5.46 x 3.58 m |
| Primary Bedroom | Main level | 3.91 x 3.4 m |
| Bedroom 2 | Main level | 3.4 x 3.2 m |
| Bathroom | Main level | 2.9 x 2.3 m |
| Bedroom | Lower level | 3.87 x 3.1 m |
| Bedroom | Lower level | 4.62 x 3.84 m |
| Laundry room | Lower level | 2.41 x 1.68 m |
| Bathroom | Lower level | 2.6 x 2.1 m |