 For sale 50
$555,000
3 bed2 bath700–1,100 sq ft
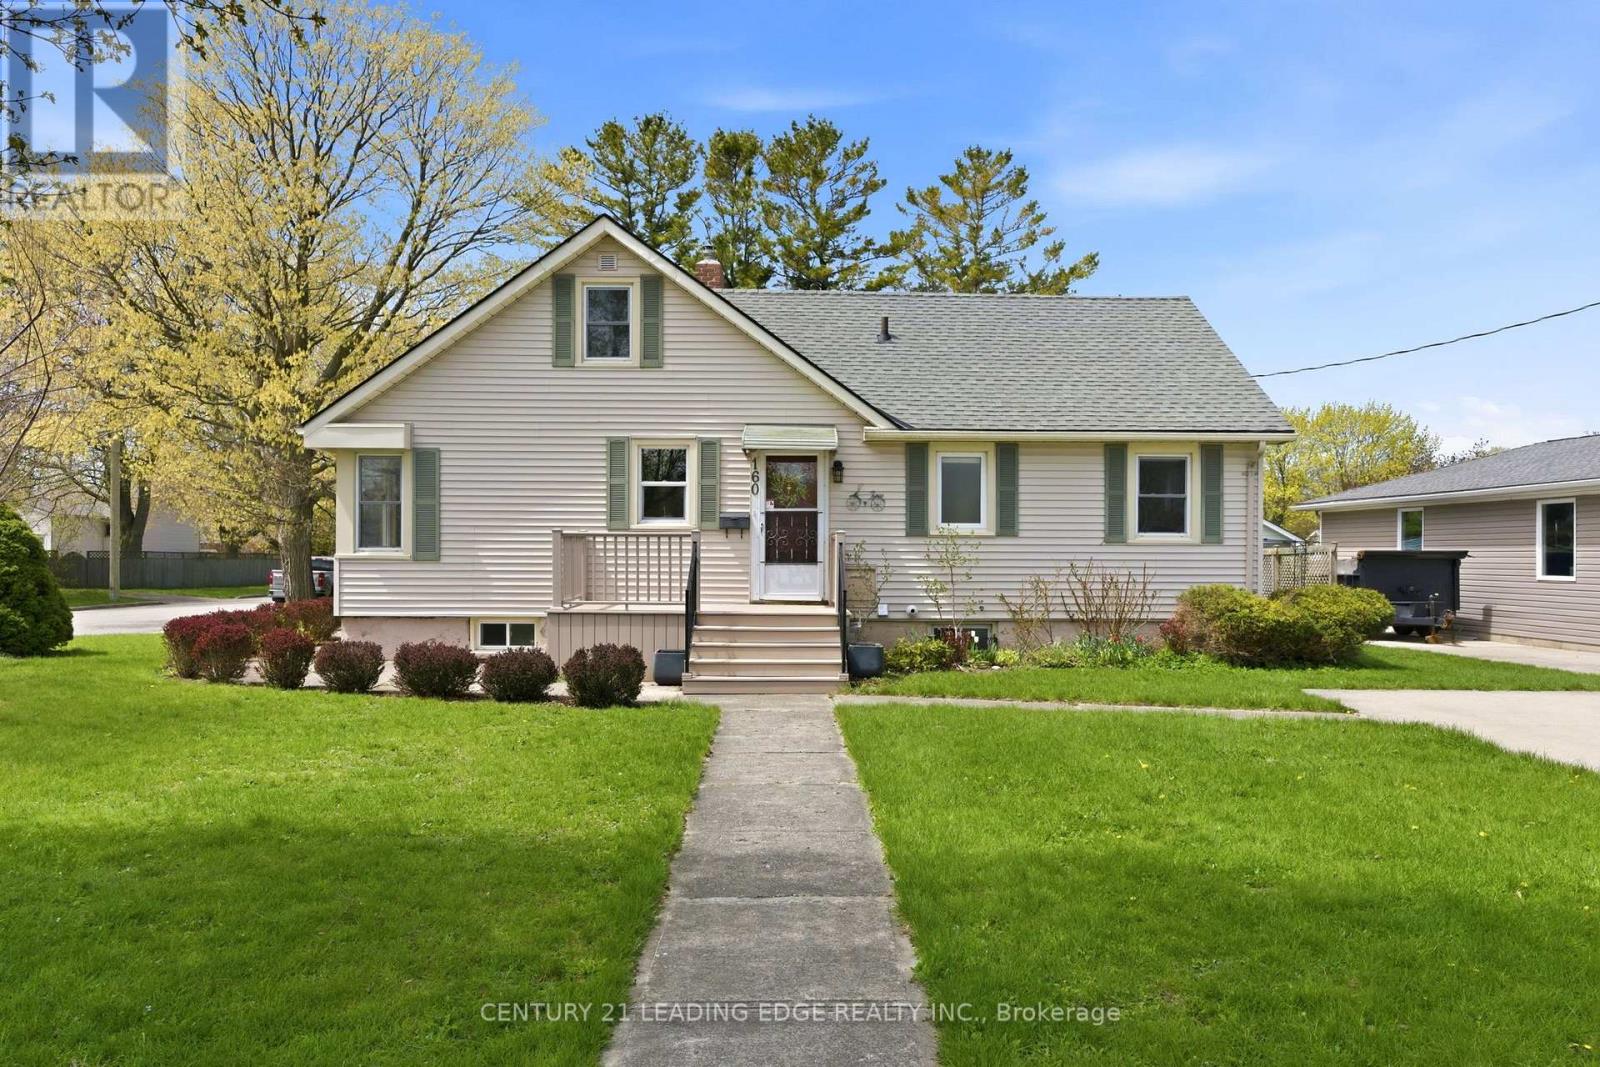
160 Widder Street
Goderich (Town), Goderich (Goderich (Town))
3 months agoMLS® X13552654
CENTURY 21 LEADING EDGE REALTY INC.
219 Picton Street East
Goderich (Town), Goderich (Goderich (Town)), Ontario N7A1K1
For sale· Added
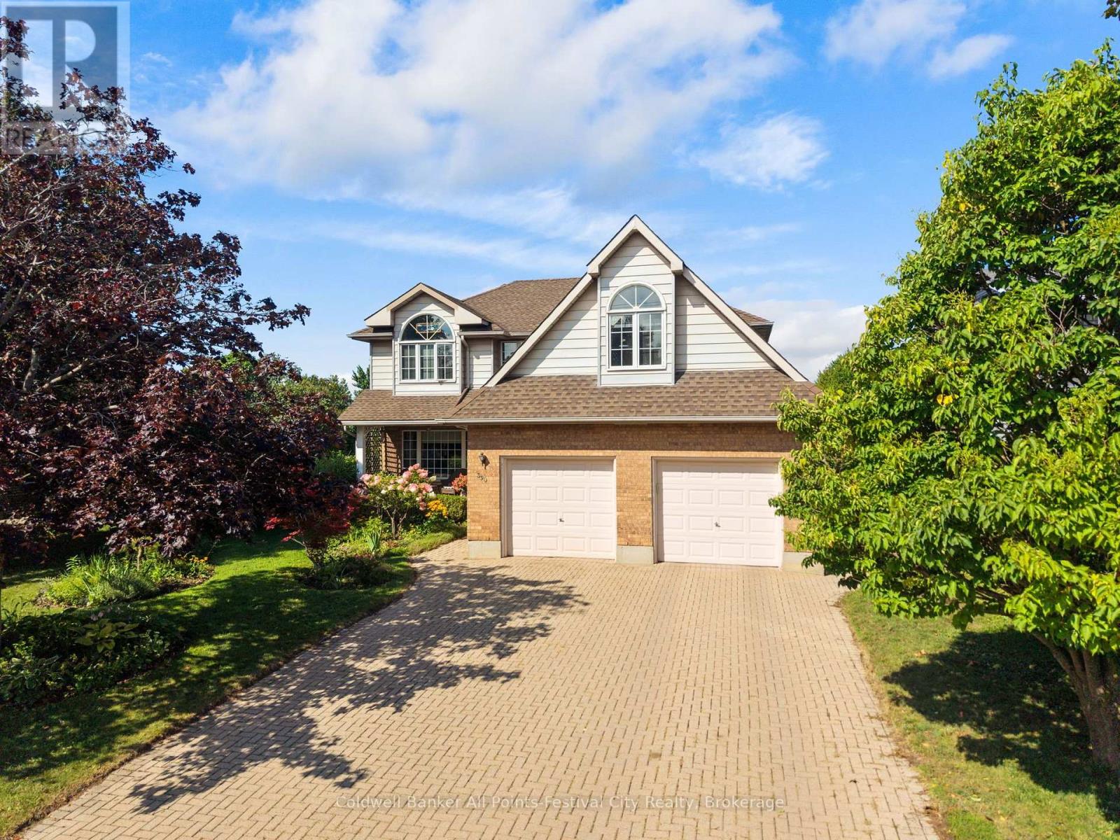
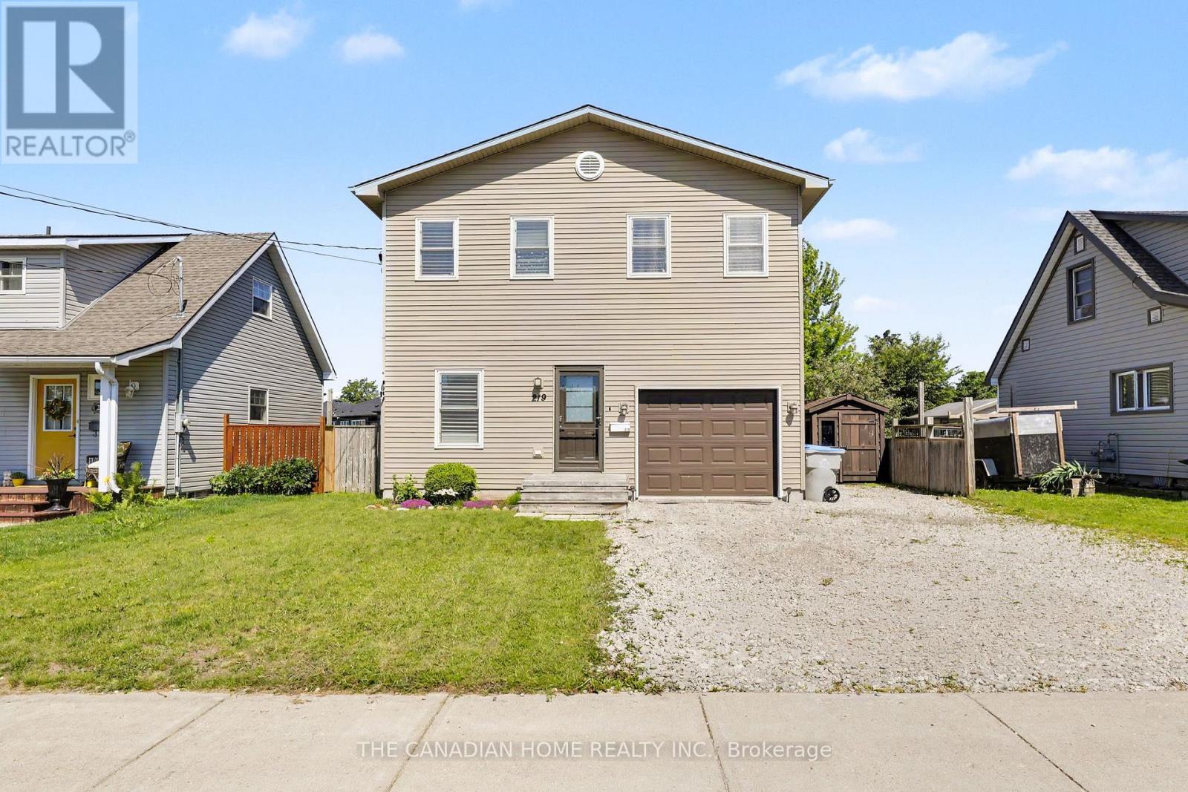
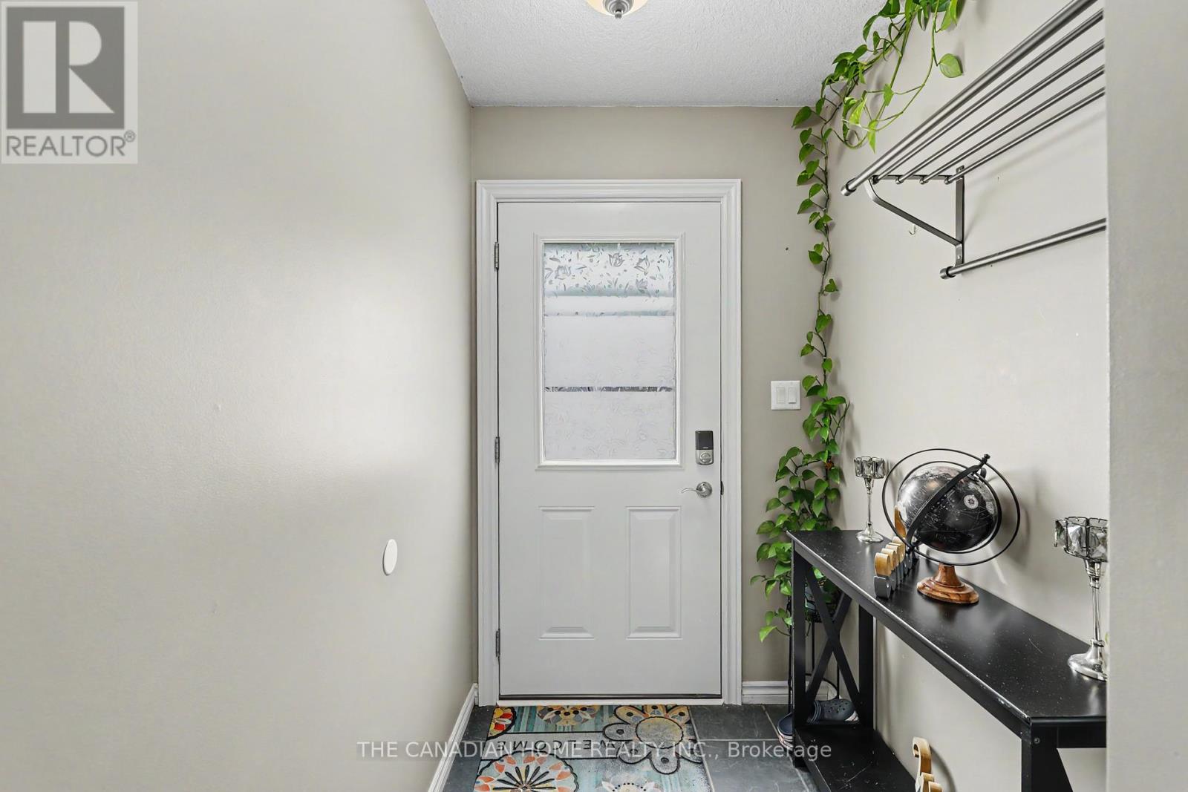
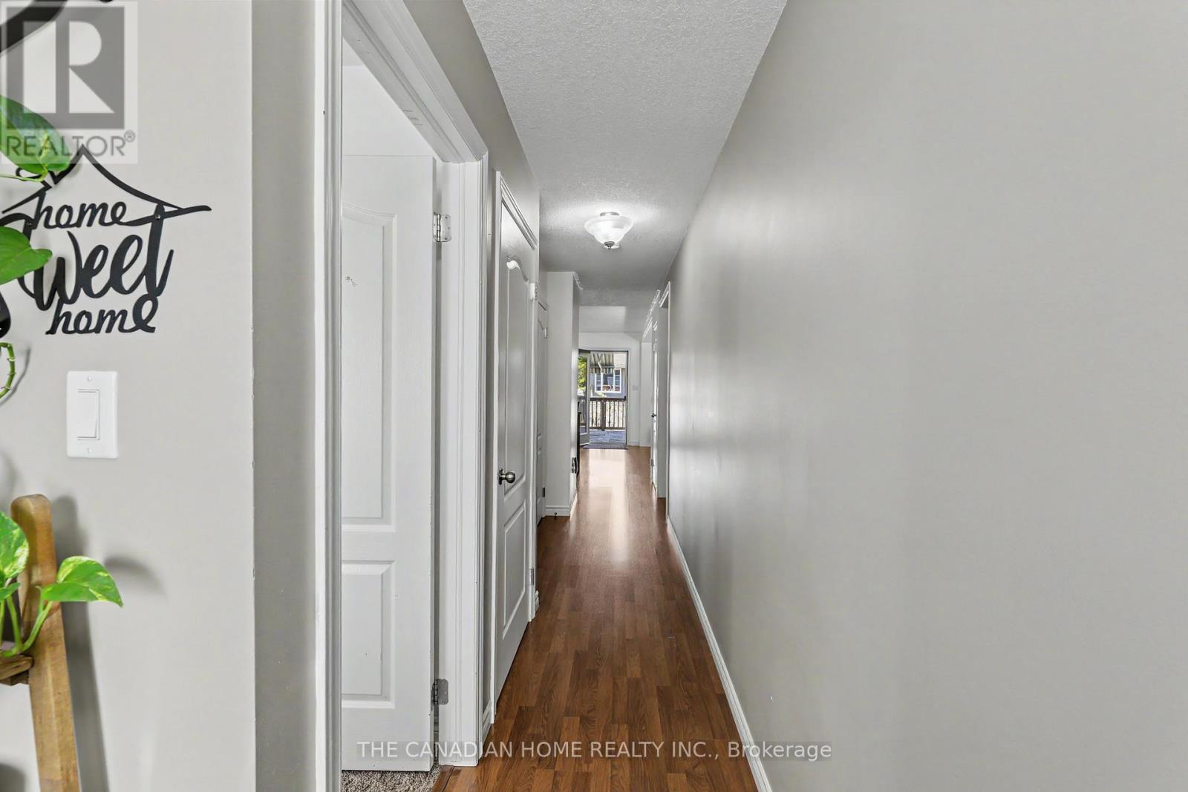
Welcome to 219 Picton Street East, a beautifully maintained two-storey Royal Home built in 2012, offering over 2,800 sq. ft. of comfortable living space. The main floor features a bright, functional layout with a spacious living room, kitchen with island and pantry, dining area with garden doors to the backyard, a bedroom, and a convenient 2-piece bath. Upstairs you'll find two generous bedrooms, a full bathroom with laundry, and a spacious primary suite complete with a private sitting area and ensuite. The finished basement offers a cozy rec room with a gas fireplace, providing additional living space for the whole family. Step outside to enjoy the large deck overlooking the fully fenced backyard with a 12' steel-wall above-ground pool. An attached garage adds everyday convenience. Located in a desirable neighborhood close to schools, parks, and amenities, this home is ready for you to move in and enjoy
Map data © OpenStreetMap contributors
No open houses are scheduled for this home.
Can't make it? Request a private viewing.
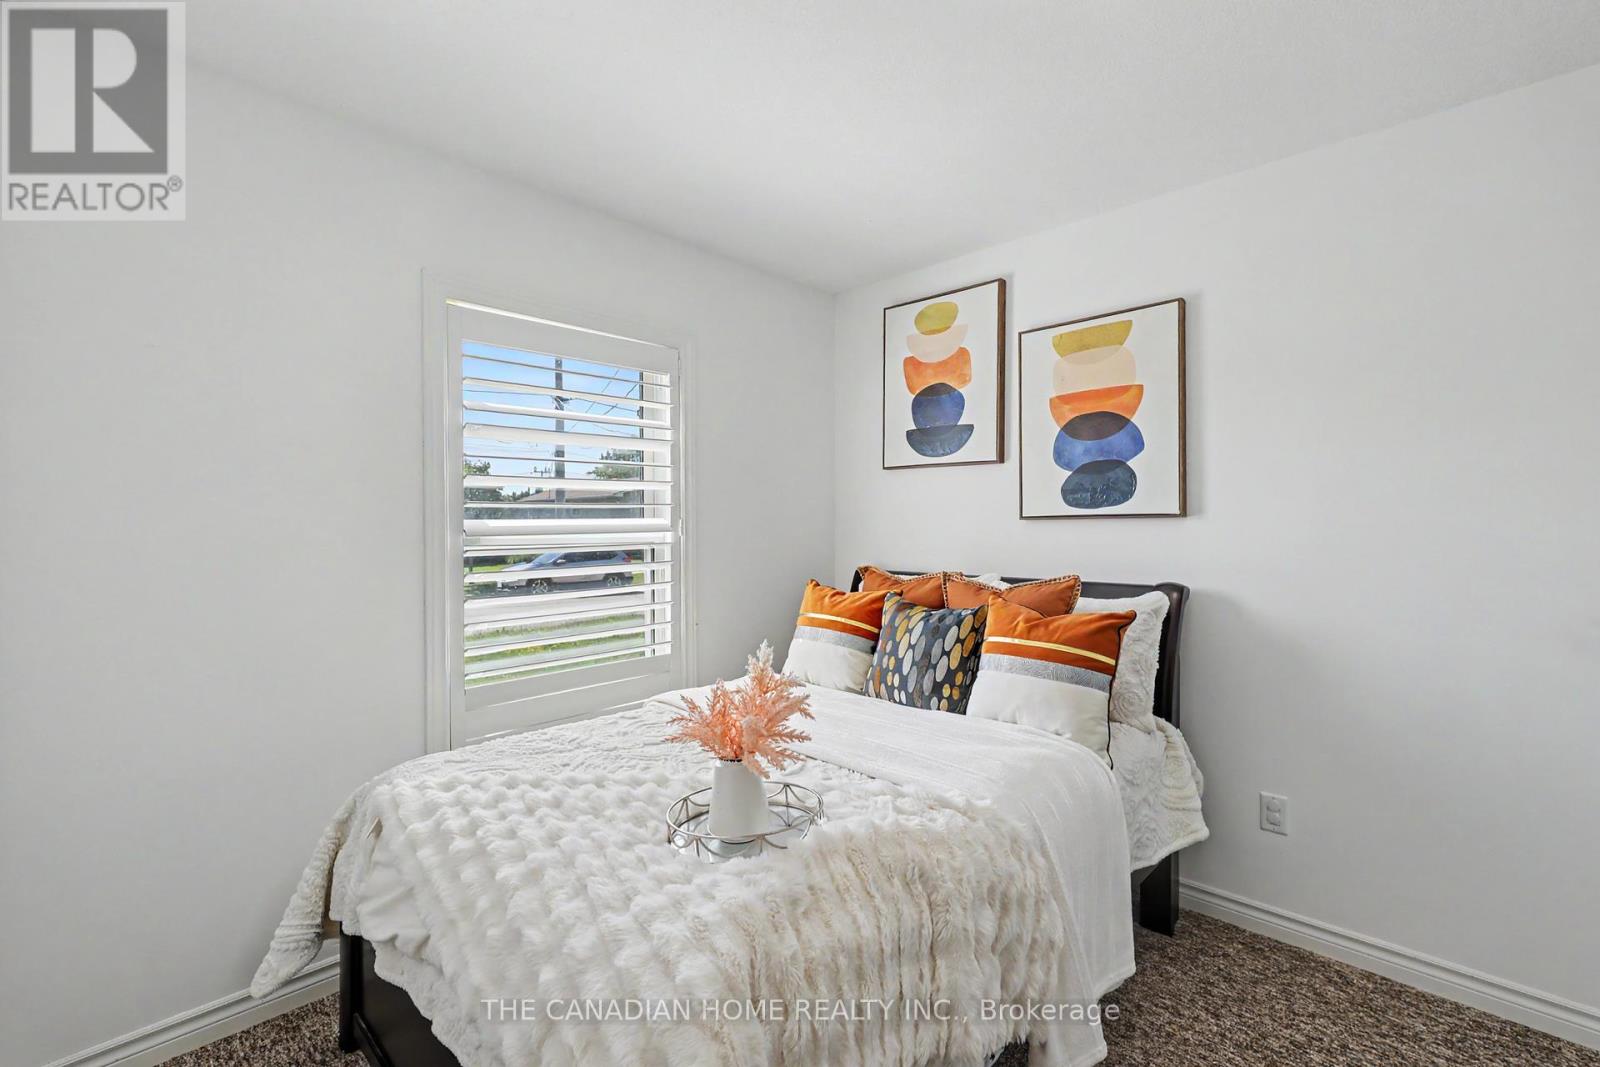
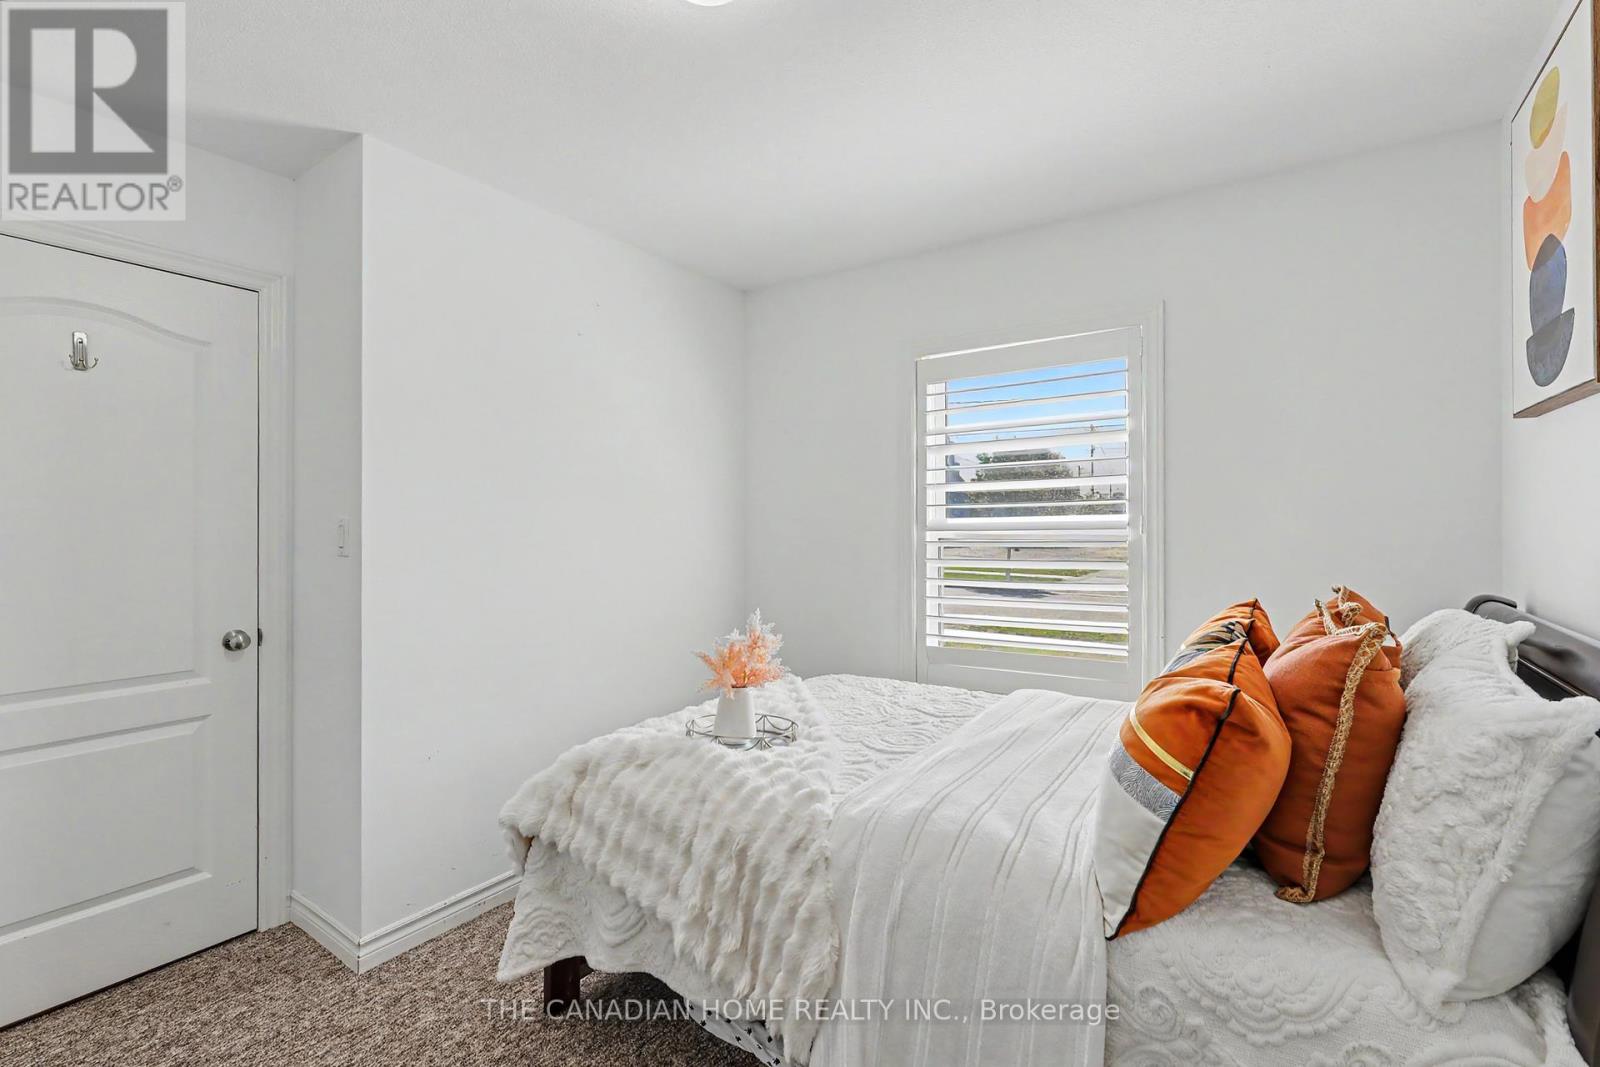
| Bedroom | Main level | 3.94 x 3.63 m |
| Bathroom | Main level | 0 x 0 m |
| Other | Second level | 0 x 0 m |
| Bathroom | Second level | 0 x 0 m |
| Kitchen | Main level | 4.27 x 3.15 m |
| Dining room | Main level | 4.27 x 2.21 m |
| Living room | Main level | 3.61 x 3.84 m |
| Recreational, Games room | Basement | 5.49 x 5.79 m |
| Utility room | Basement | 3.35 x 4.22 m |
| Utility room | Basement | 3.66 x 5.33 m |
| Bedroom | Second level | 3.1 x 4.29 m |
| Bedroom | Second level | 3.58 x 3.38 m |
| Primary Bedroom | Second level | 5.72 x 6.32 m |