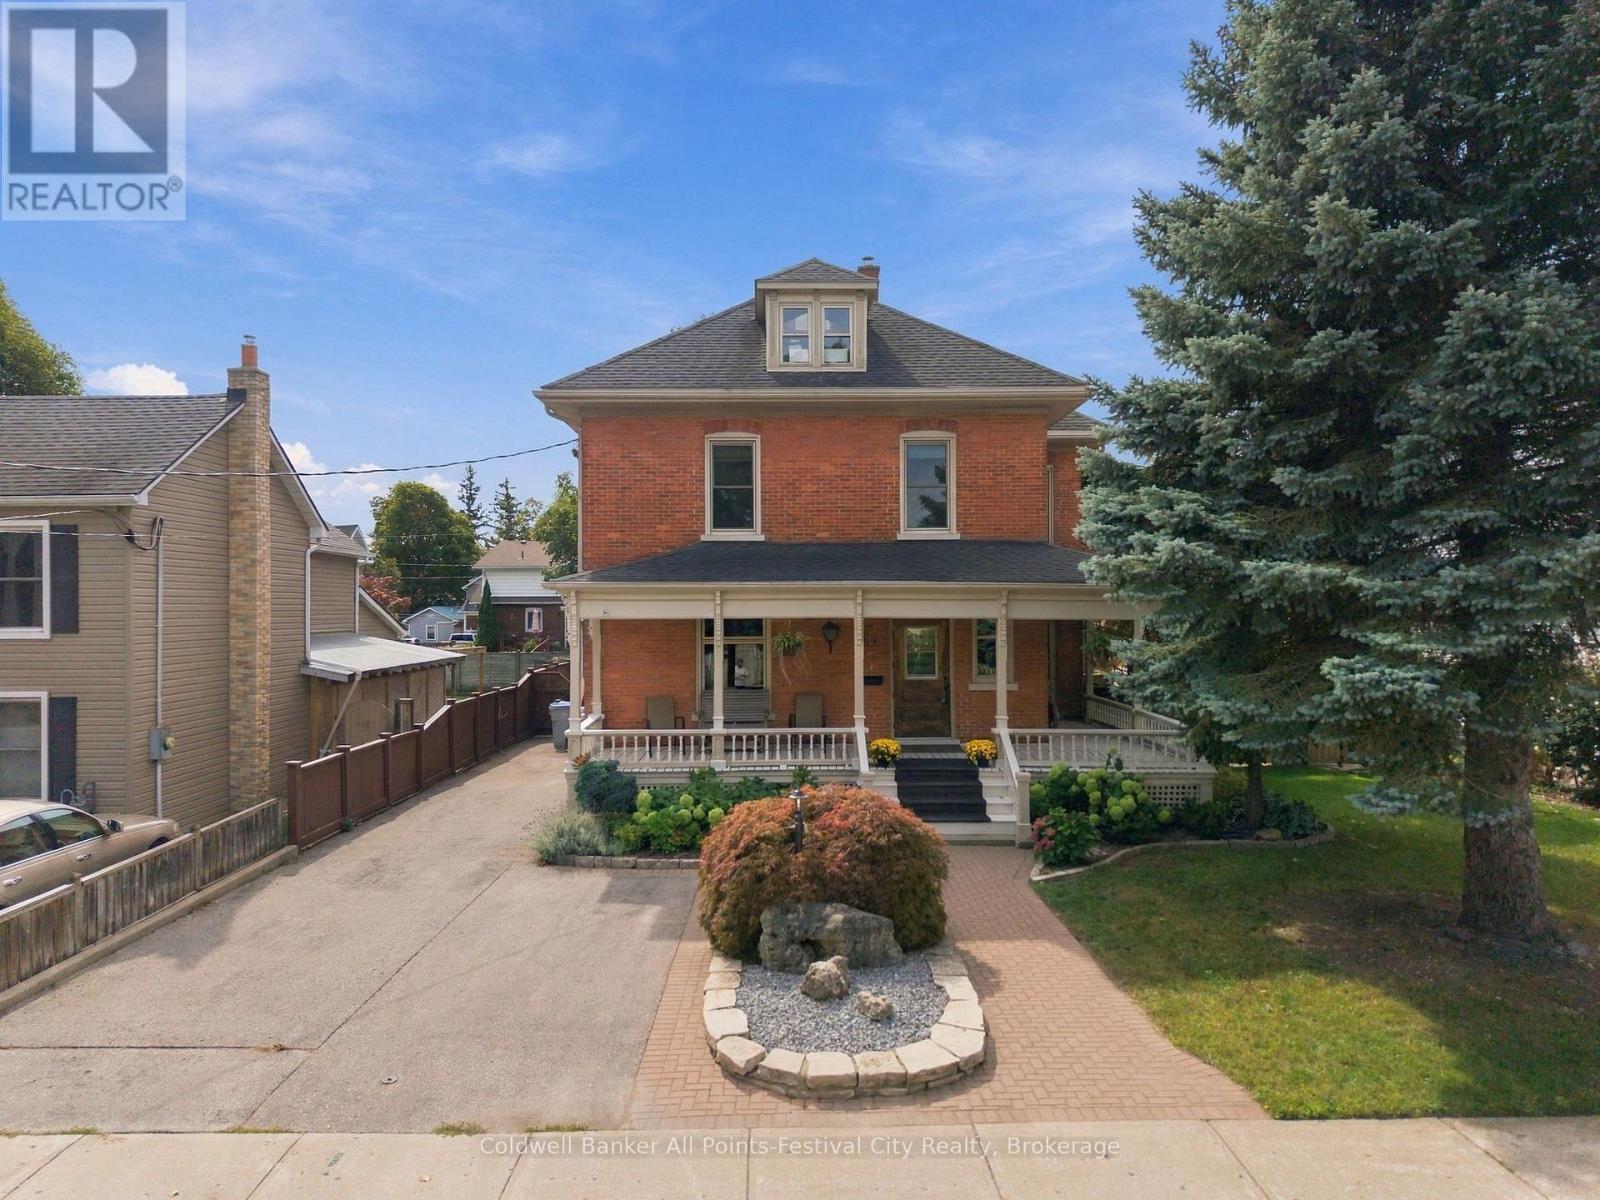
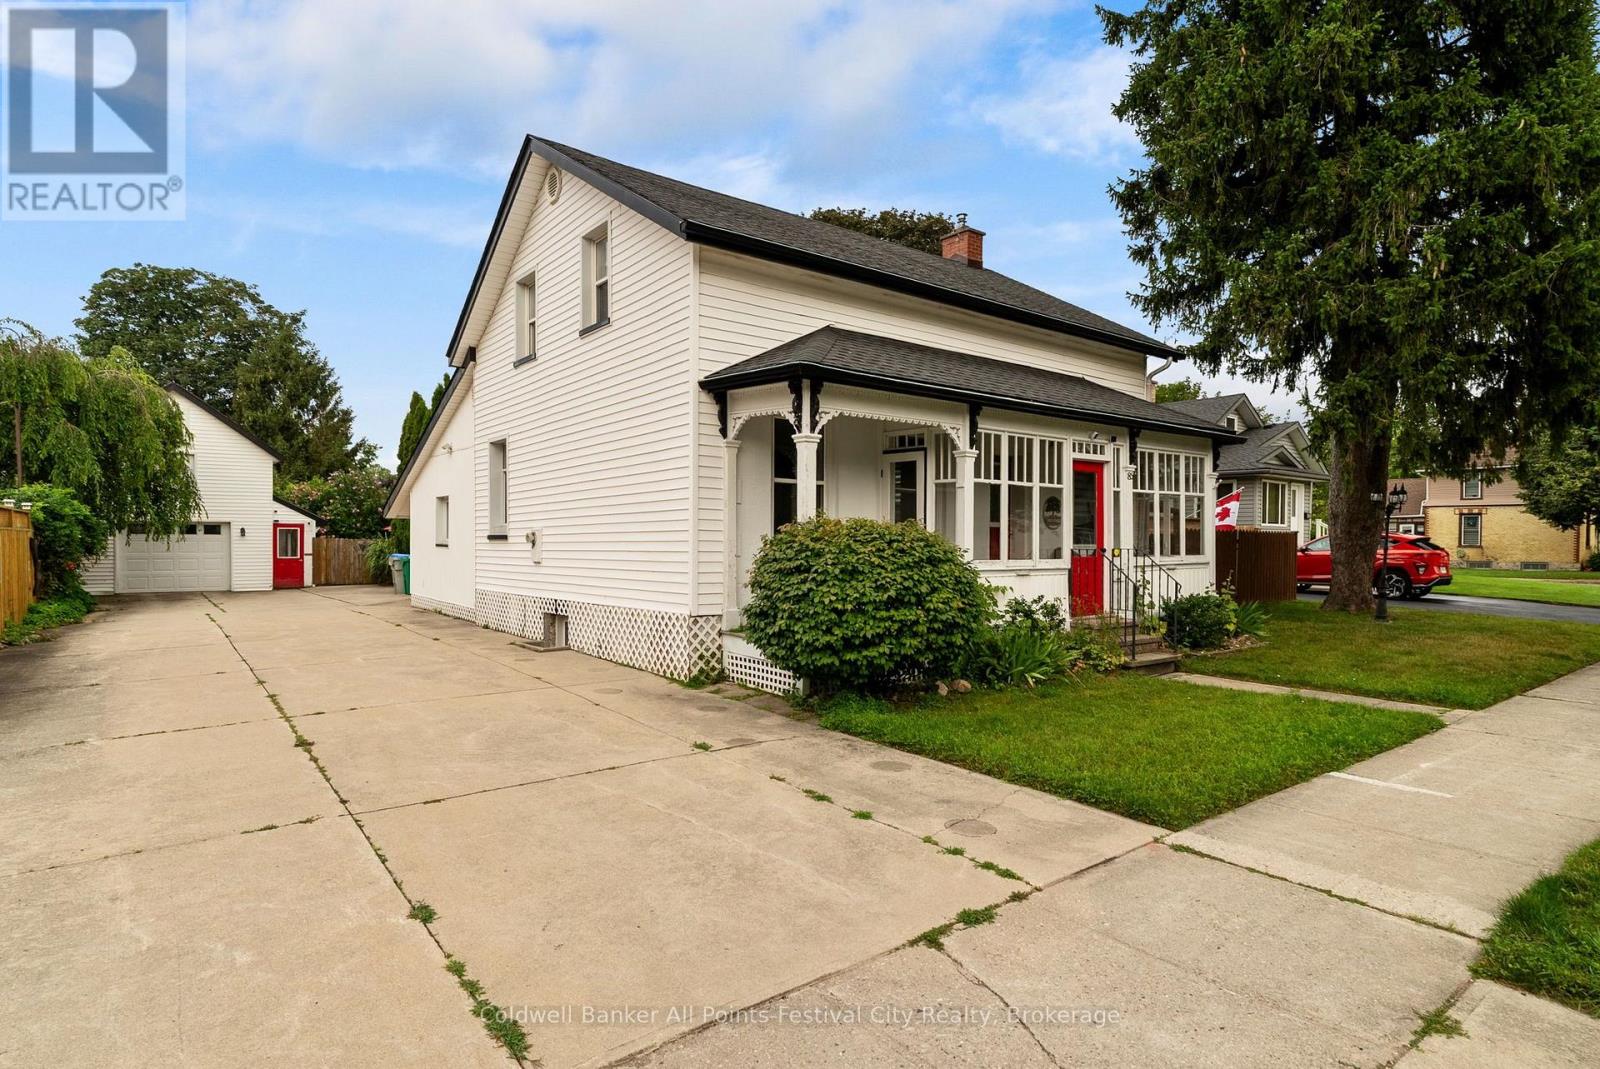
 For sale 50
$575,000
2+1 bed2 bath1,500–2,000 sq ft
85 Cambria Road North
Goderich (Town), Goderich (Goderich (Town))
2 months agoMLS® X13651324
Coldwell Banker All Points-Festival City Realty
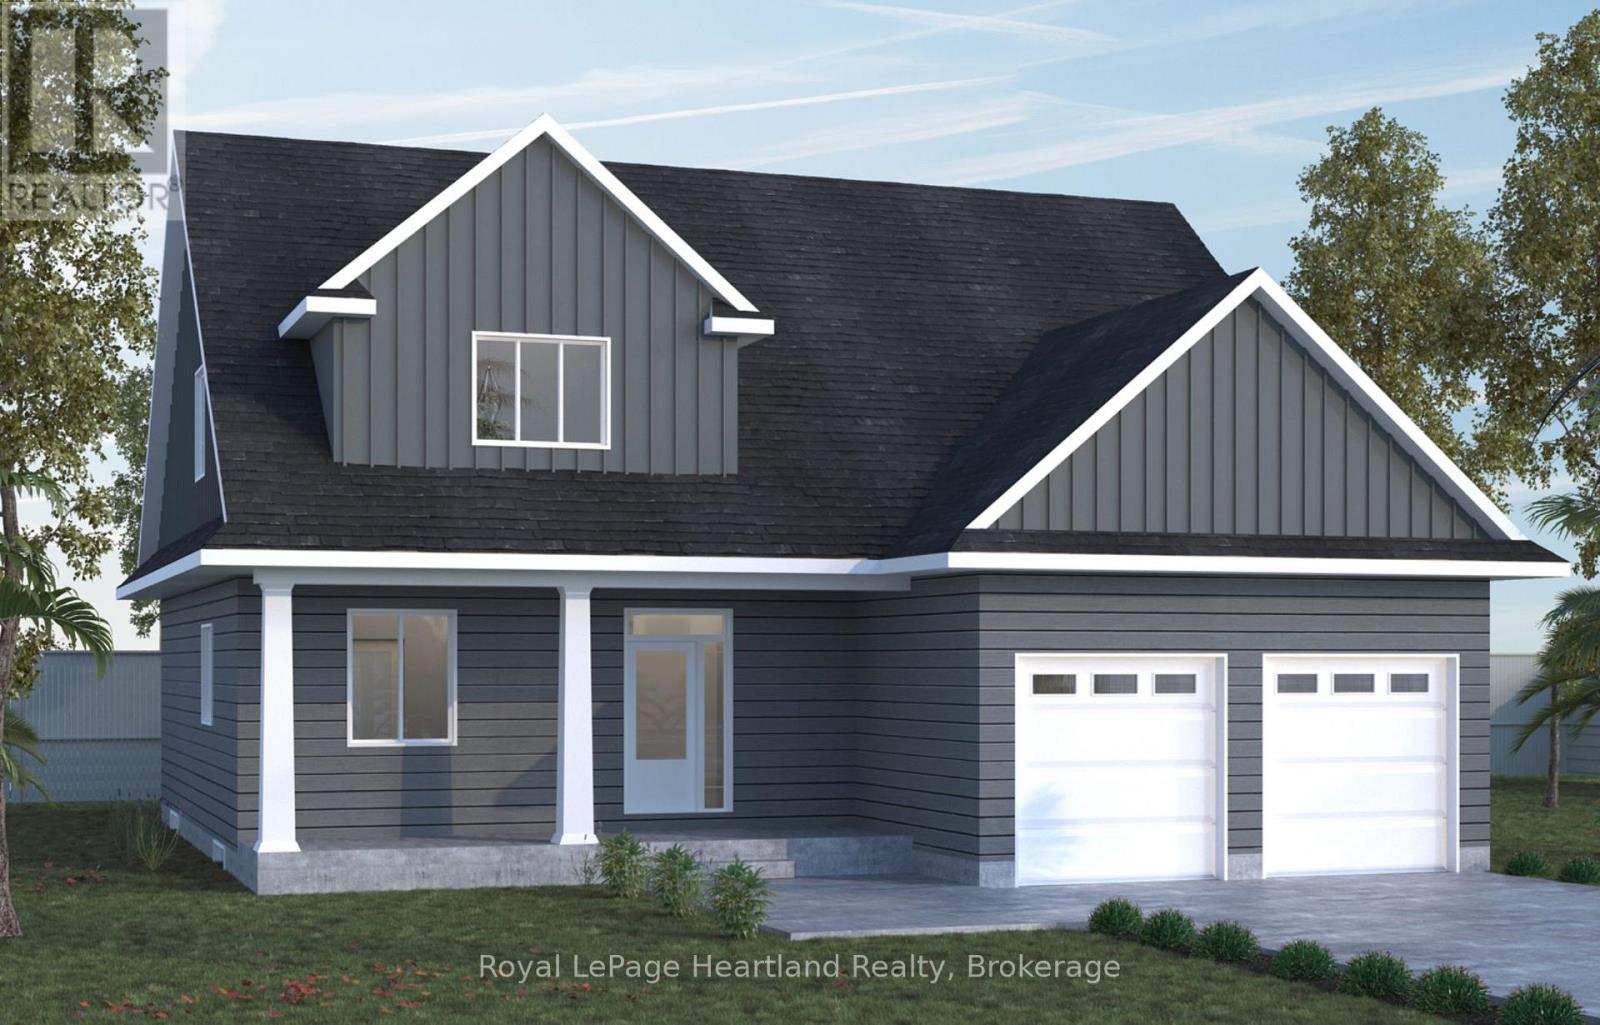
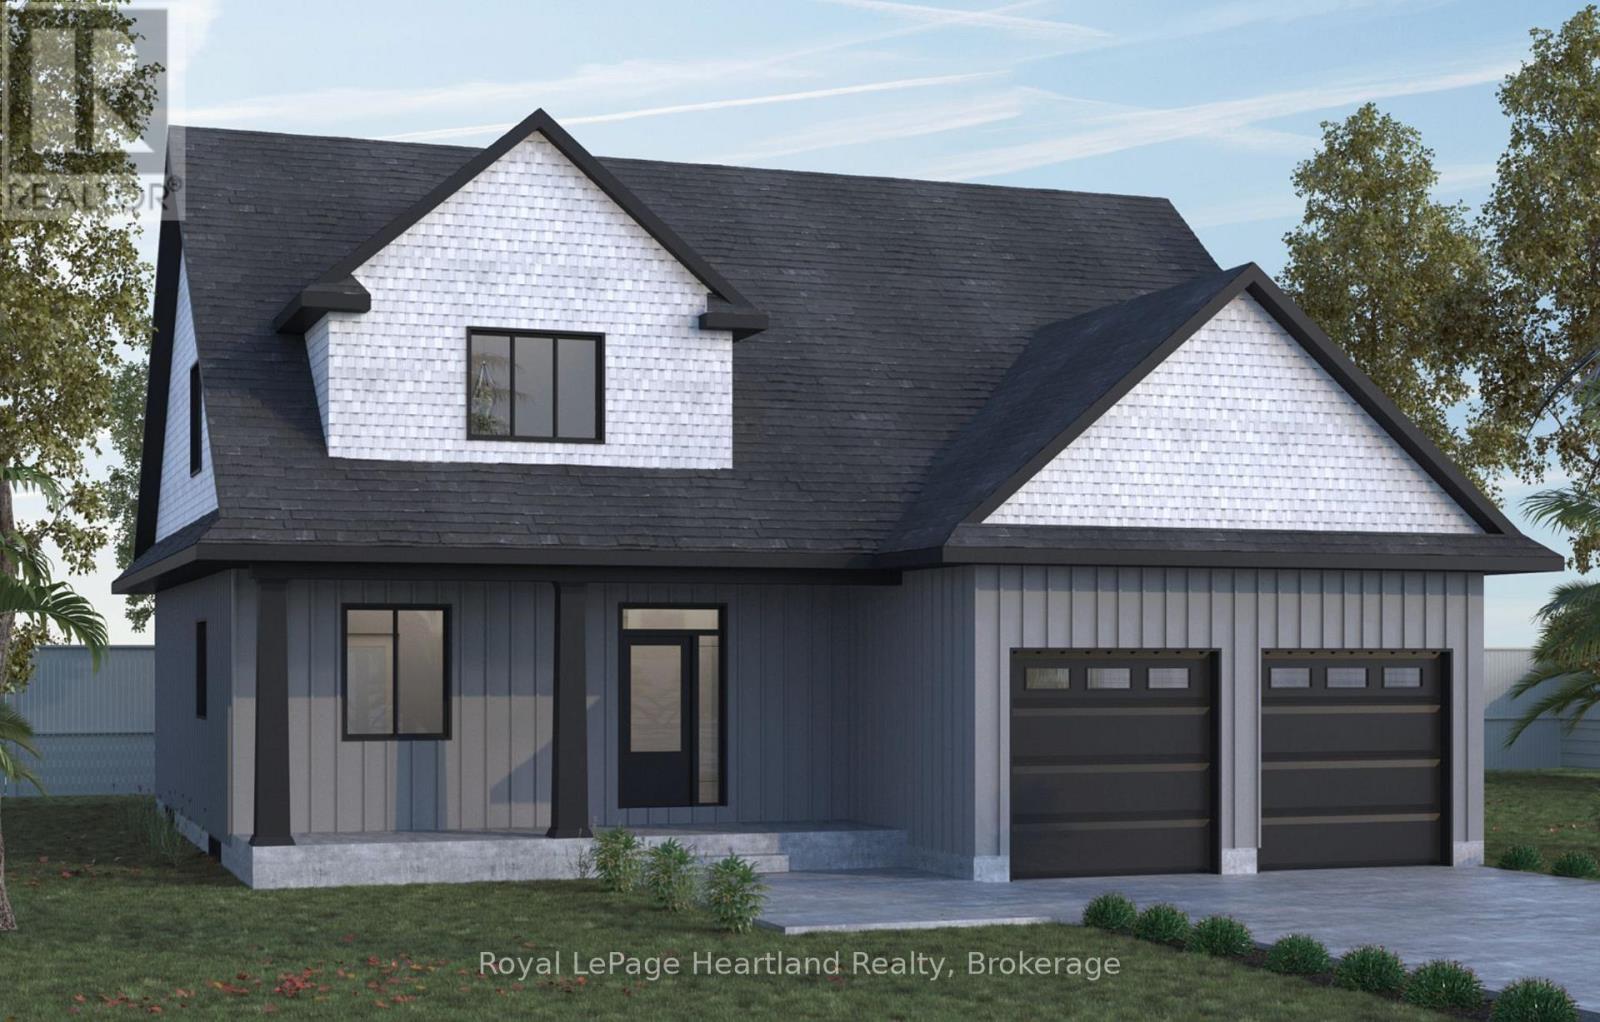
96 Largo Lane
Goderich (Town), Goderich (Goderich (Town)), Ontario N7A0C7
For sale· Added
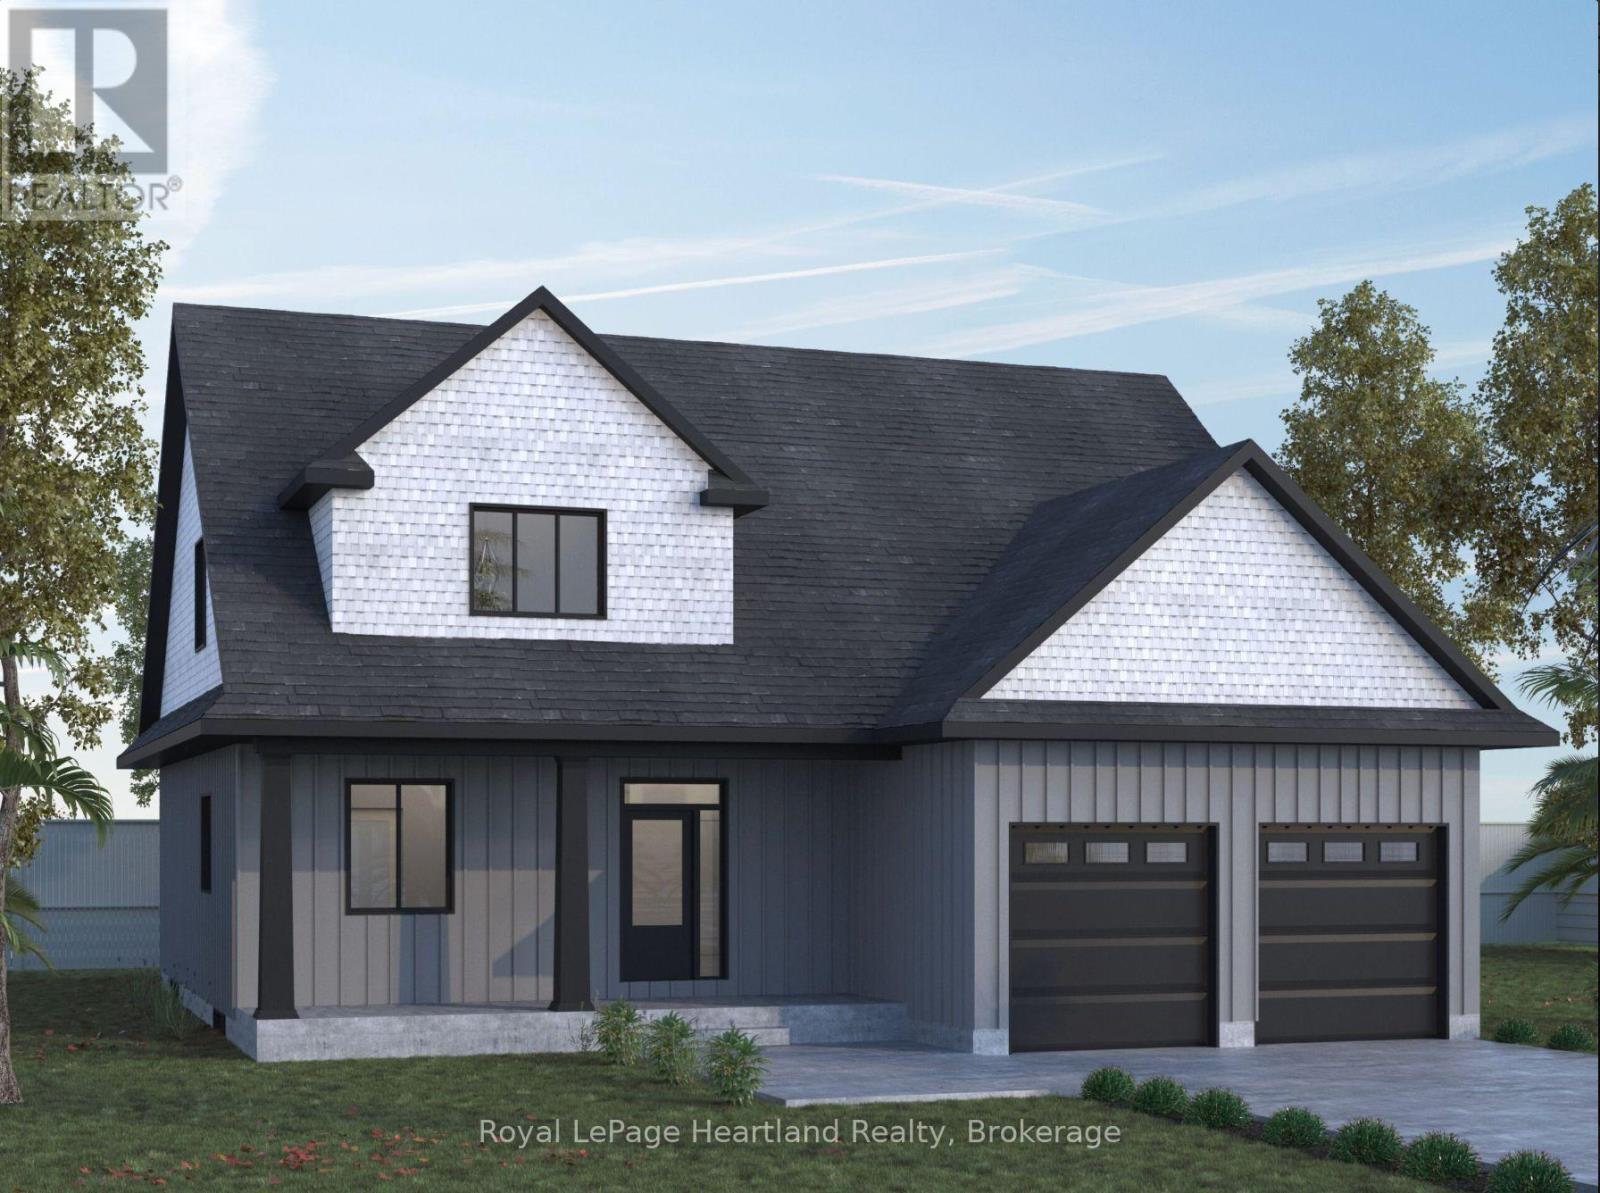
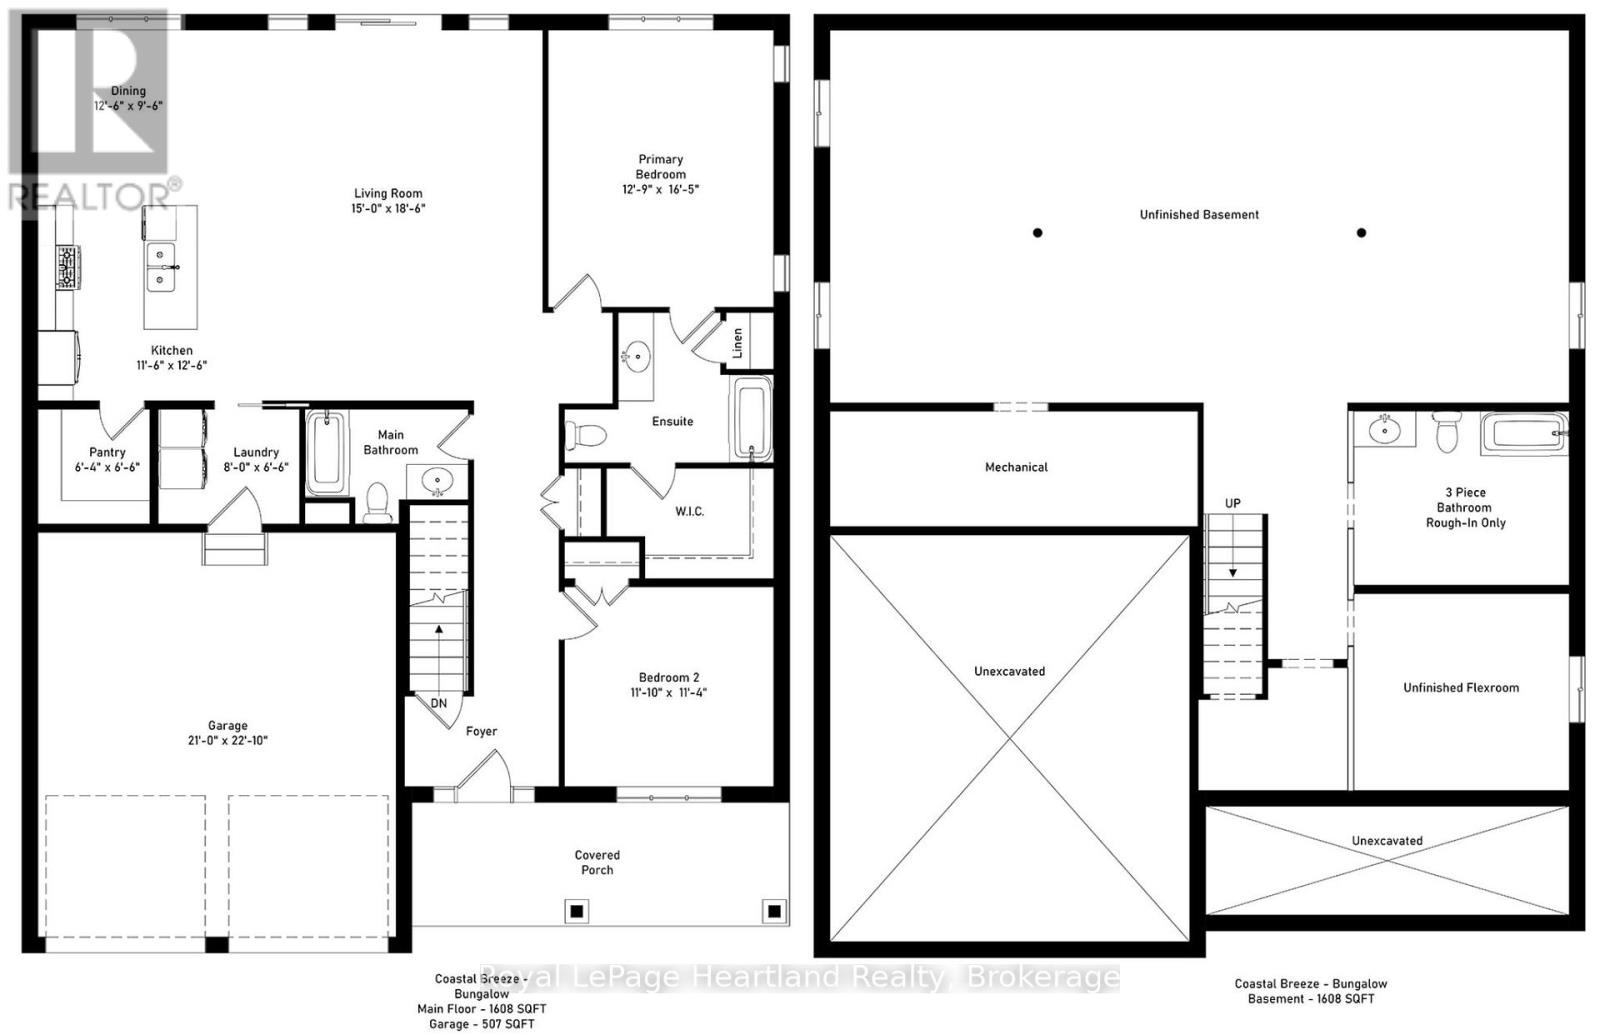
Discover your dream coastal retreat at Coast Goderich with the beautifully designed Coastal Breeze Bungalow. Spanning 1,608 square feet of thoughtfully designed main-floor living space, this home blends everyday functionality with upscale style. Airy 9-foot ceilings paired with seamless luxury vinyl plank flooring create an open, light-filled atmosphere from the moment you step inside. At the heart of the home, the designer kitchen and all bathrooms feature sleek quartz countertops and premium Moen plumbing fixtures, while under-cabinet lighting adds a warm, sophisticated touch to your culinary space. Located just moments from Lake Huron's iconic shorelines and Goderich's vibrant downtown square, this bungalow offers the perfect balance of elegance, low-maintenance comfort, and vibrant coastal charm.
Map data © OpenStreetMap contributors
No open houses are scheduled for this home.
Can't make it? Request a private viewing.
| Dining room | Main level | 3.84 x 2.93 m |
| Living room | Main level | 4.57 x 5.67 m |
| Primary Bedroom | Main level | 3.93 x 5.03 m |
| Pantry | Main level | 1.93 x 2.01 m |
| Bathroom | Main level | 2.77 x 2.01 m |
| Bedroom 2 | Main level | 3.61 x 3.45 m |