 For rent 46
$3,000/mo
3+2 bed2 bath1,623 sq ft
283 Cole Road
Guelph
2 months agoMLS® 40854241
Realty World Legacy
54 Yarmouth Street #A
Downtown, Guelph, Ontario N1H4G3
For rent· Added
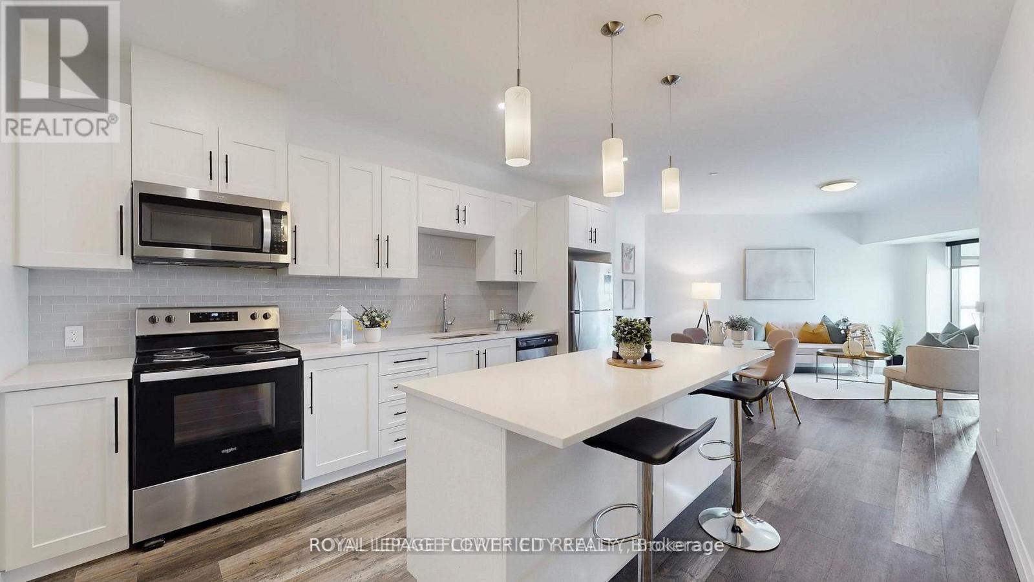
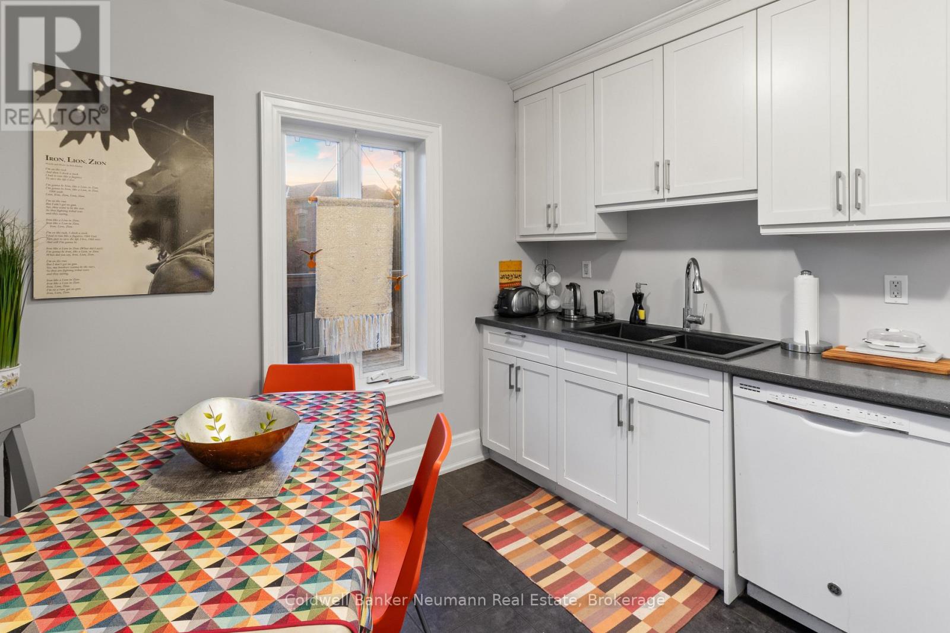
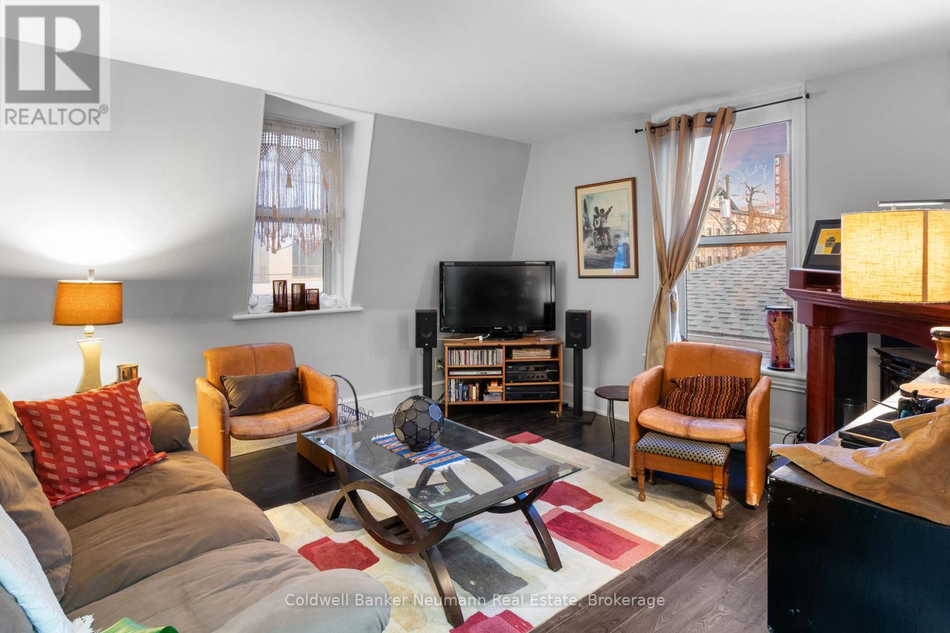
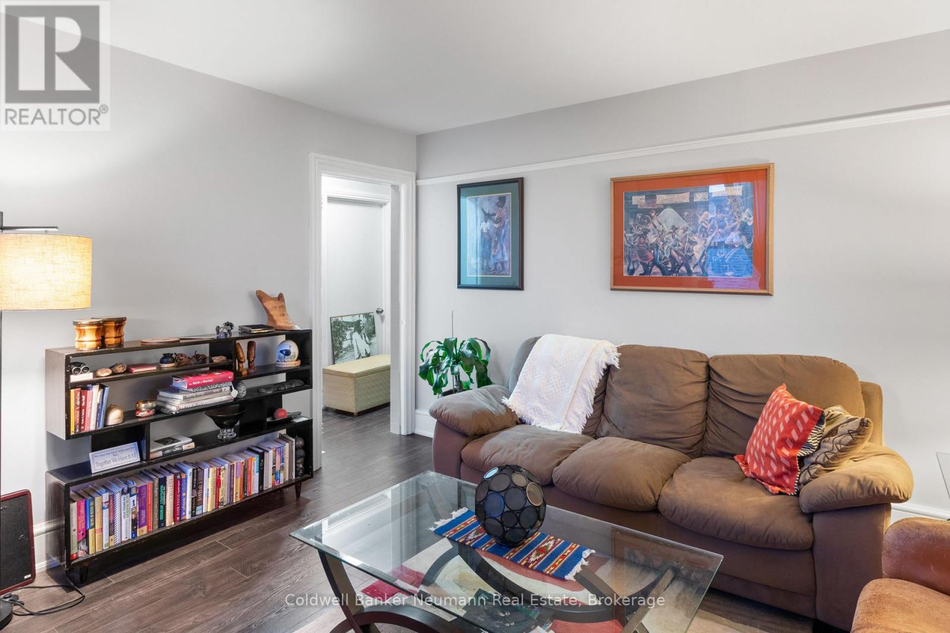
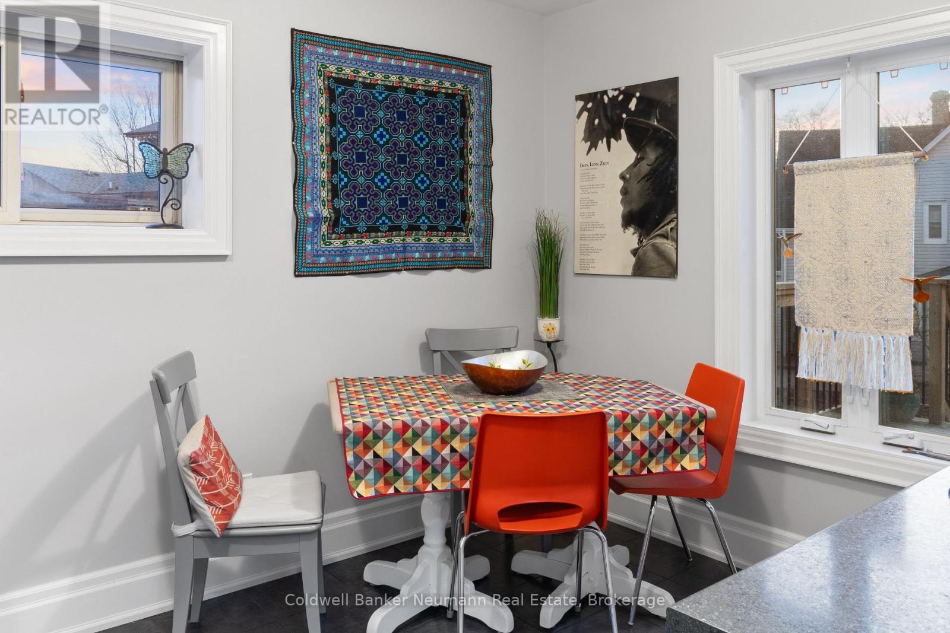
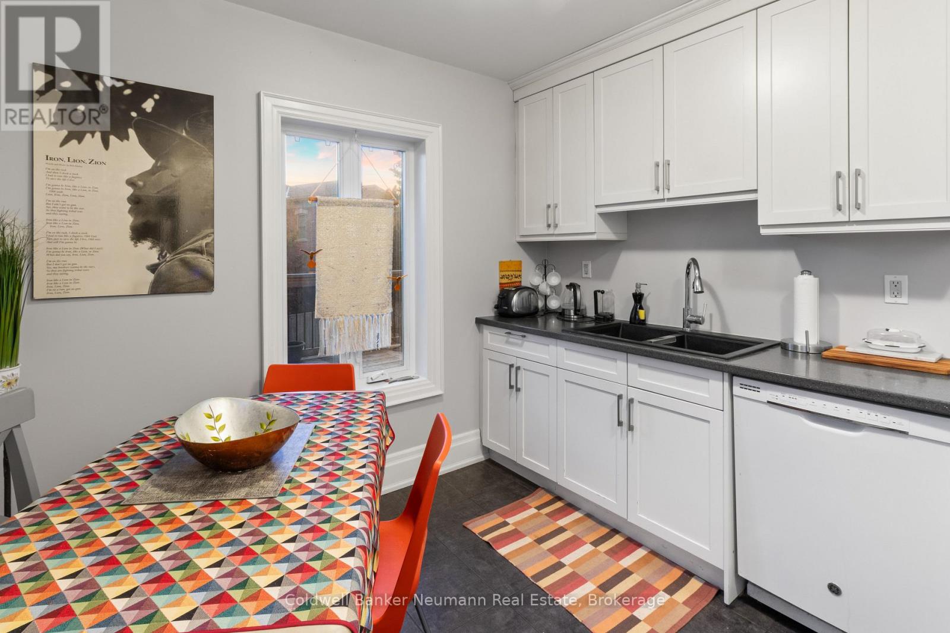
Welcome to this exquisite 2-bedroom apartment. Nestled in the heart of Guelph, this residence provides unparalleled convenience with swift access to amenities, shops, and entertainment. Featuring 2 generously sized bedrooms, this apartment ensures ample space for comfortable and stylish living. Bid farewell to shared laundry inconveniences as the washer and dryer are conveniently located right within the unit, providing the ultimate in ease and privacy. Forget about the hassle of additional costs for WATER and GAS - they are thoughtfully INCLUDED in the rent, ensuring a truly hassle-free living experience. Revel in the advantages of a downtown location, allowing you to effortlessly walk to various destinations, transforming daily errands and outings into a breeze. Embrace the luxury of having your own washer and dryer, eliminating the need to share appliances with neighbors. The inclusion of water and gas in the rent not only simplifies your monthly budget but also enhances your overall living arrangement, making it a more budget-friendly choice. Don't miss the opportunity to call this beautifully renovated 2-bedroom apartment your home, where convenience, style, and affordability converge for a truly exceptional living experience.
Map data © OpenStreetMap contributors
No open houses are scheduled for this home.
Can't make it? Request a private viewing.
| Bedroom | Main level | 3.61 x 2.92 m |
| Living room | Main level | 3.91 x 2.92 m |
| Kitchen | Main level | 3.61 x 2.92 m |
| Bedroom | Main level | 3.94 x 2.18 m |