 For rent 50
$4,200/mo
3+2 bed5 bath2,500–2,749 sq ft
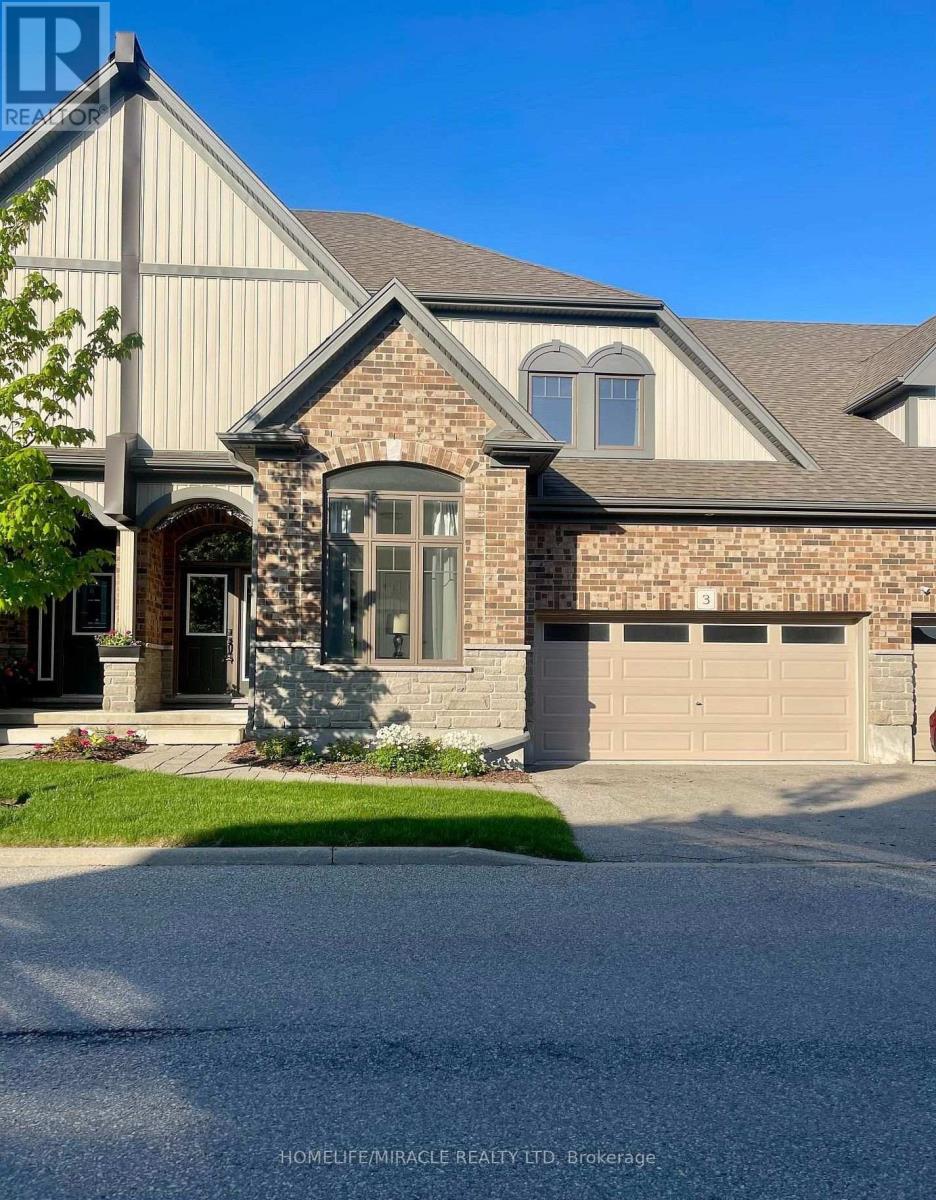
39 Kay Crescent #3
Pineridge/Westminster Woods, Guelph
18 days agoMLS® X13829480
HOMELIFE/MIRACLE REALTY LTD
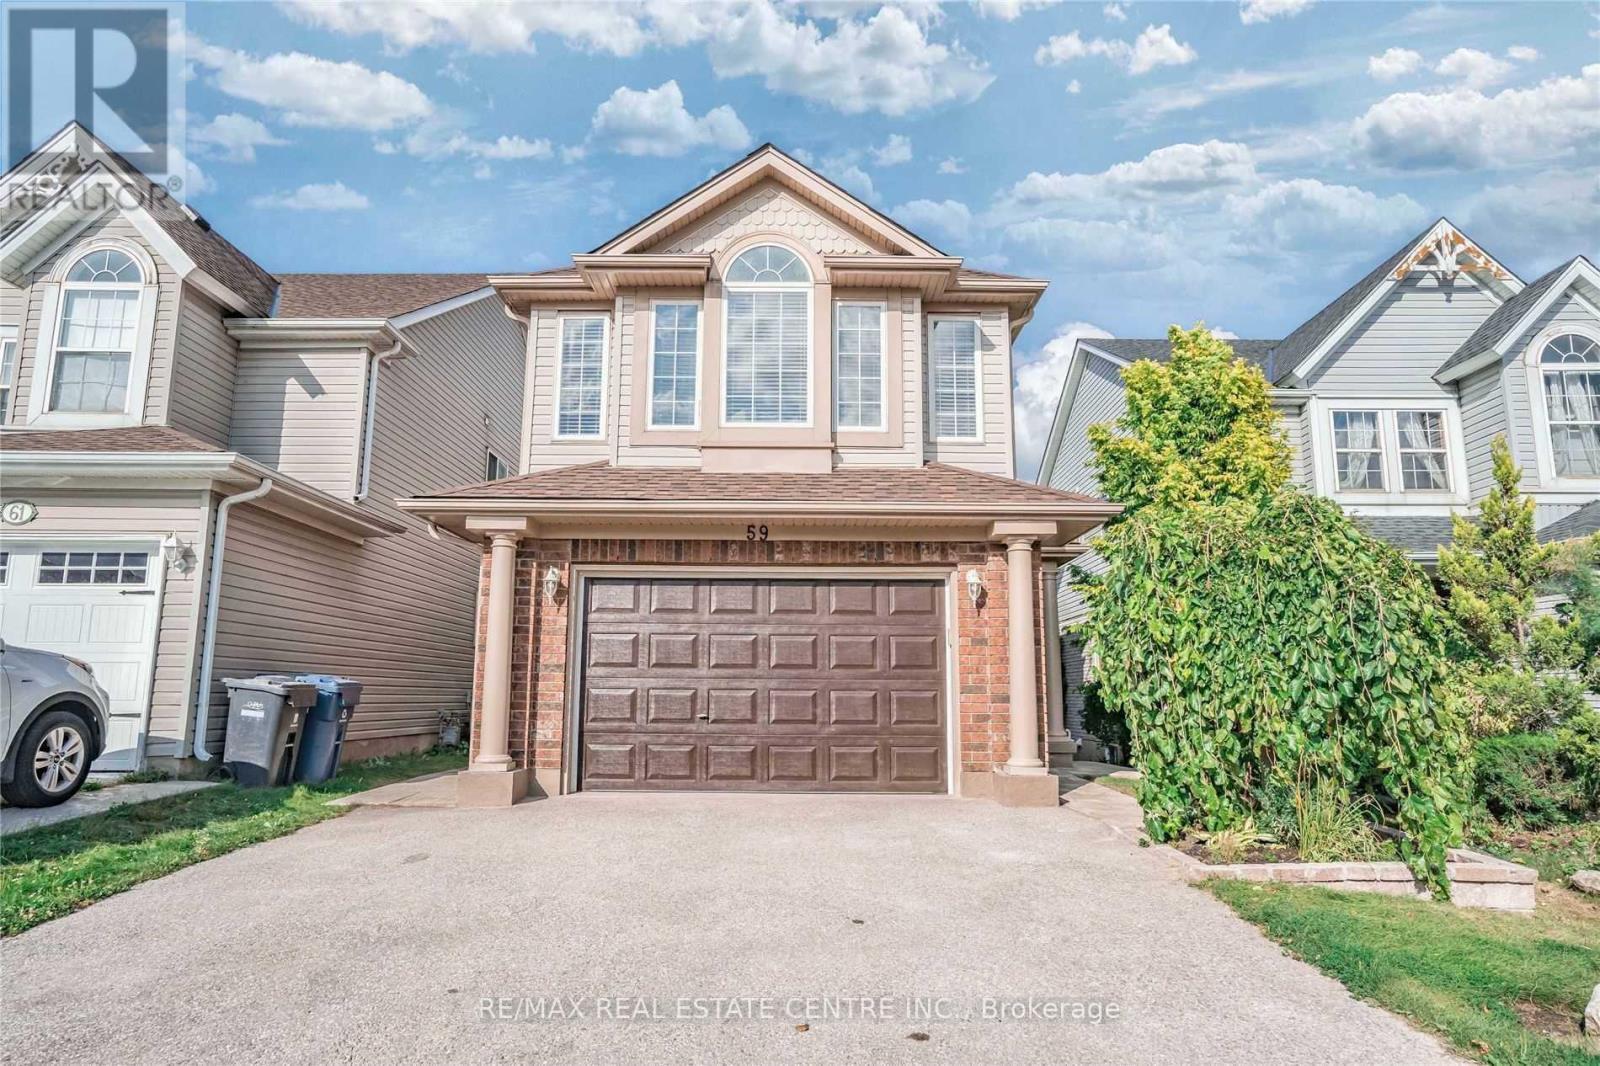
59 Porter Drive
Pineridge/Westminster Woods, Guelph, Ontario N1L1M4
For rent· Added
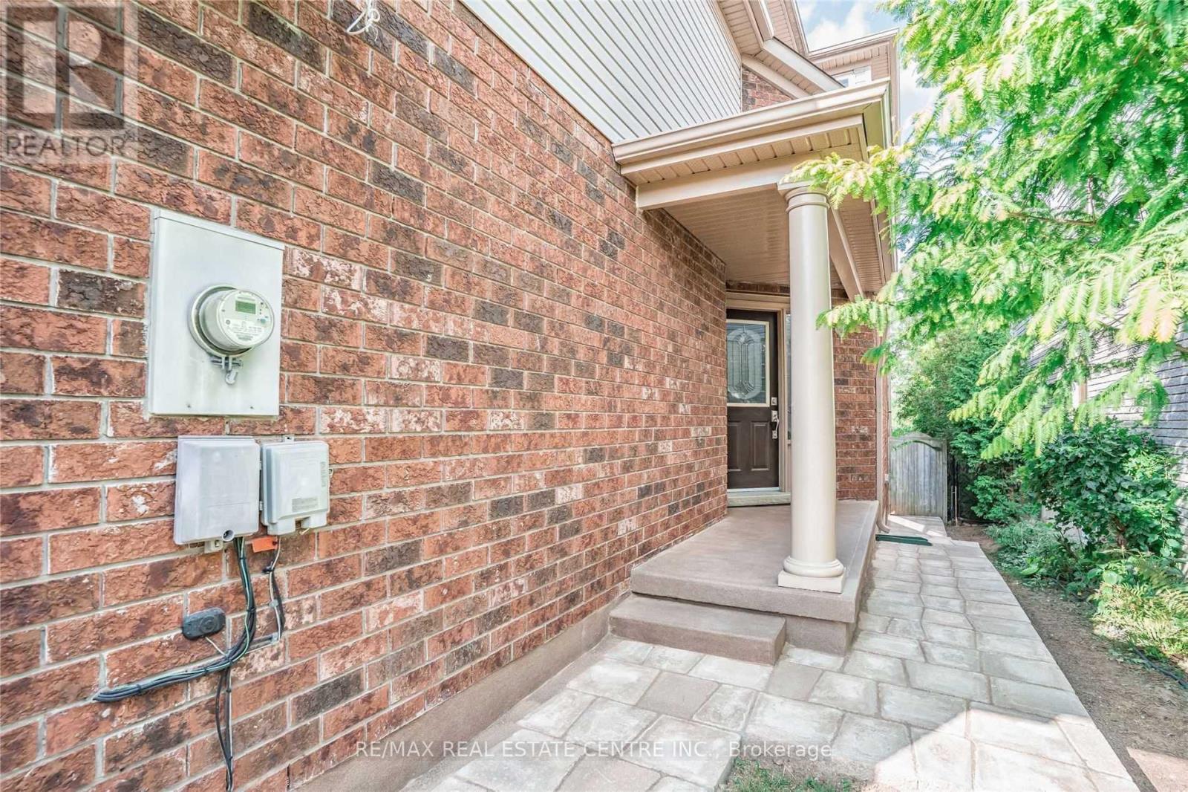
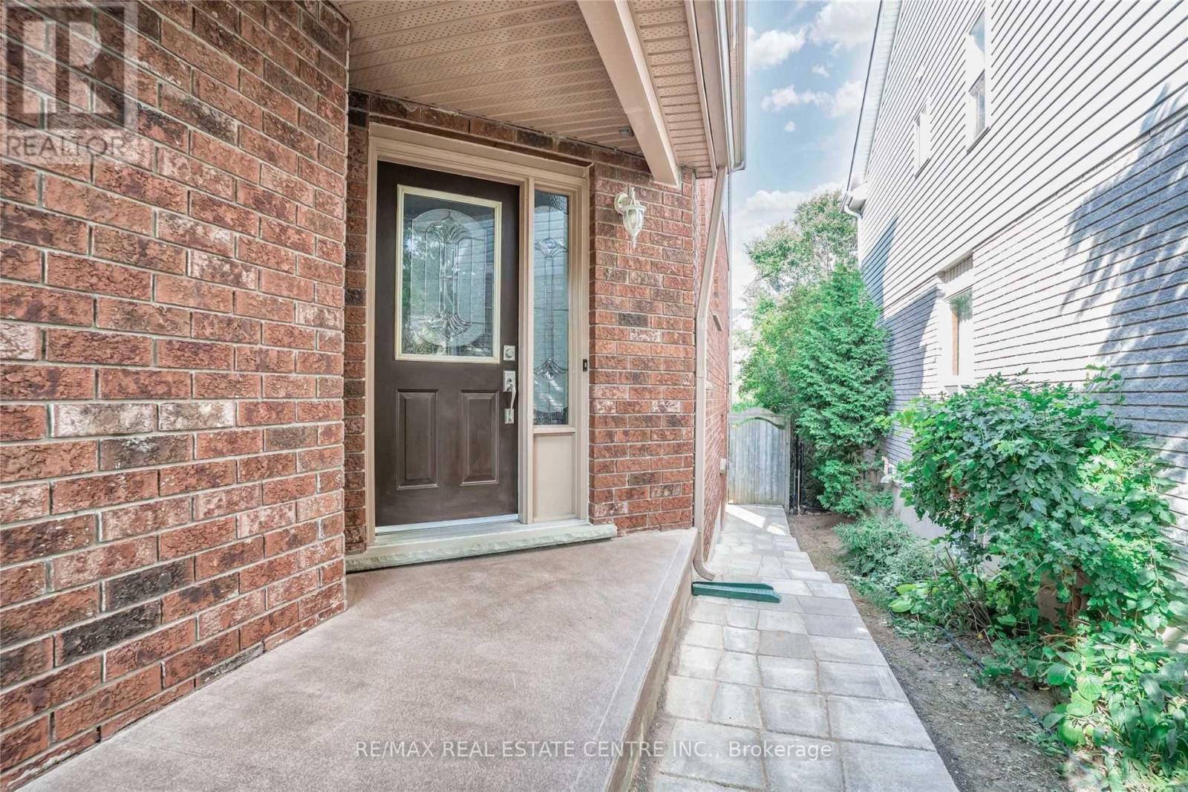
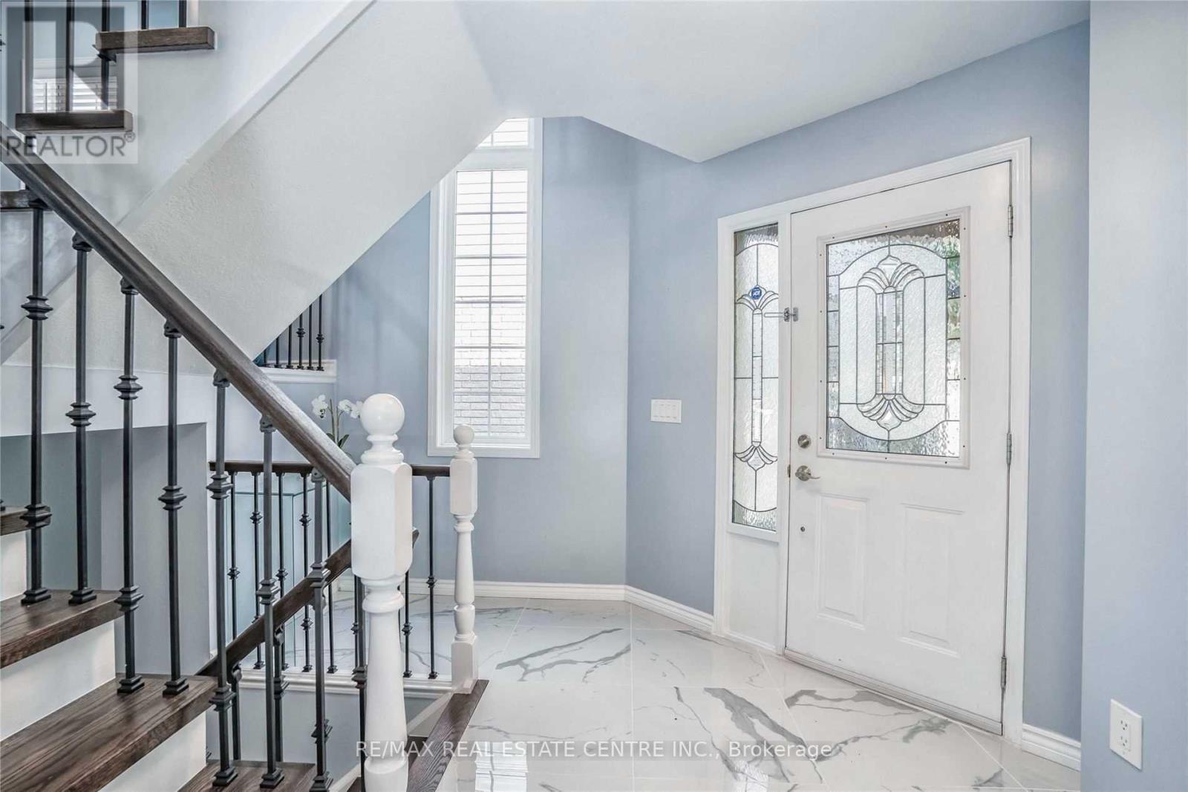
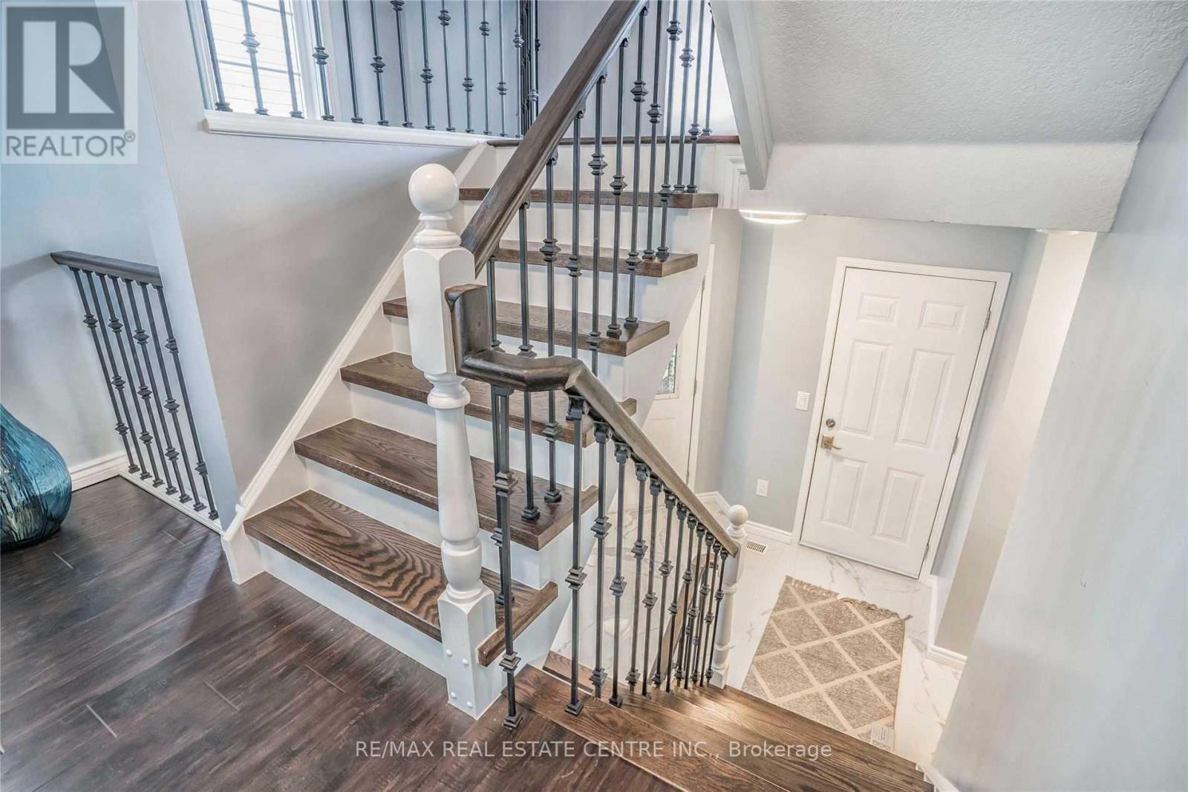
Welcome to **59 Porter Drive, Guelph**! This spacious and well-designed family home offers approximately **2,100 sq. ft. of above-grade living space** with plenty of room for comfortable everyday living. The bright open-concept layout features an eat-in kitchen and a generous L-shaped living and dining area with patio doors leading to a large deck-perfect for relaxing or entertaining.The second level includes a versatile **flex space** that can be used as a family/TV room, home office, study area, or kids' playroom. The **finished walkout basement** provides additional living space with a recreation room, laundry area, walk-in closet, and convenient crawl-space storage.Enjoy a **fully fenced backyard** with gated access to nearby green space and walking trails. Excellent location for commuters, with convenient access to **Highway 401** and approximately a **5-minute walk to the GO bus stop**. A spacious family home in a convenient Guelph location, ready for its next tenants!
Map data © OpenStreetMap contributors
No open houses are scheduled for this home.
Can't make it? Request a private viewing.
| Living room | Main level | — |
| Kitchen | Main level | — |
| Eating area | Main level | — |
| Bathroom | Main level | — |
| Primary Bedroom | Second level | — |
| Bedroom | Second level | — |
| Bedroom 2 | Second level | — |
| Family room | Second level | — |