 For rent 50
$4,200/mo
3+2 bed5 bath2,500–2,749 sq ft
39 Kay Crescent #3
Pineridge/Westminster Woods, Guelph
18 days agoMLS® X13829480
HOMELIFE/MIRACLE REALTY LTD
60 Arkell Road #63
Kortright East, Guelph, Ontario N1L0N8
For rent· Added
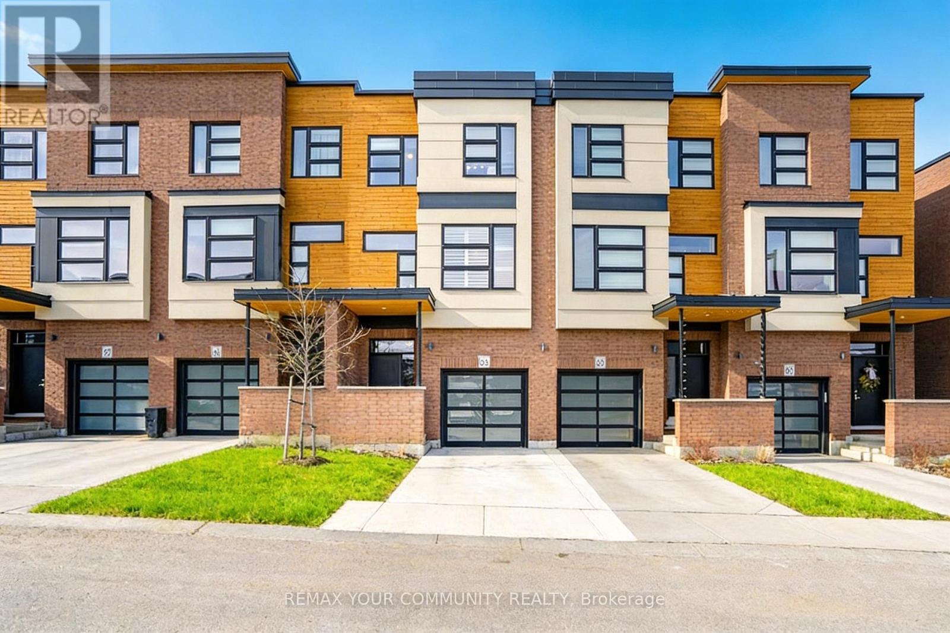
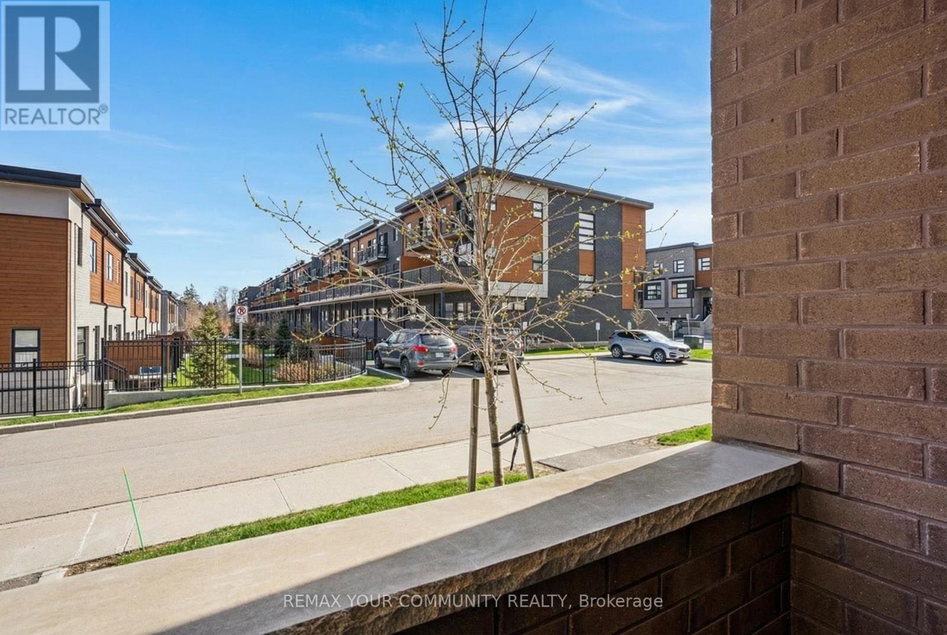
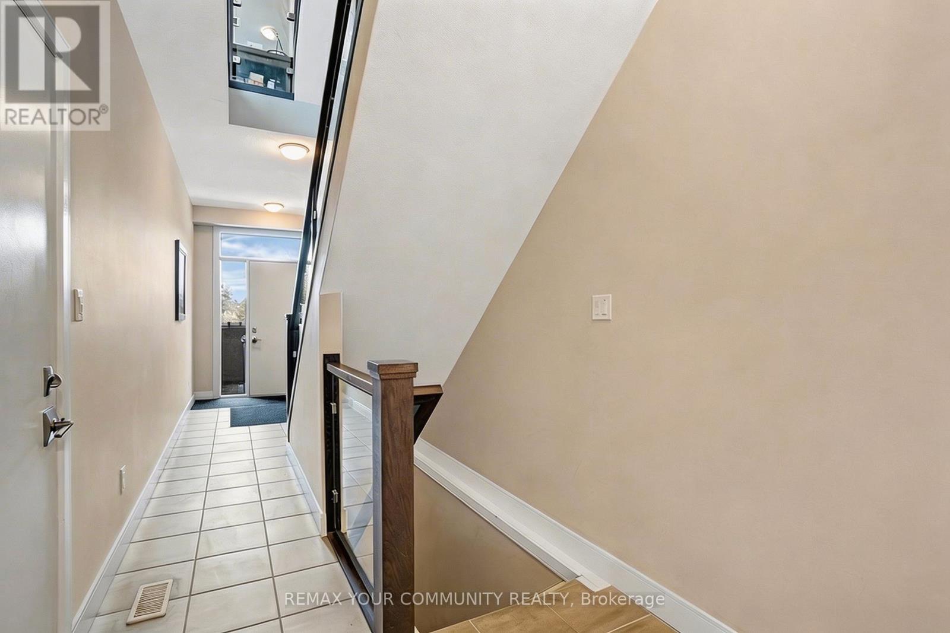
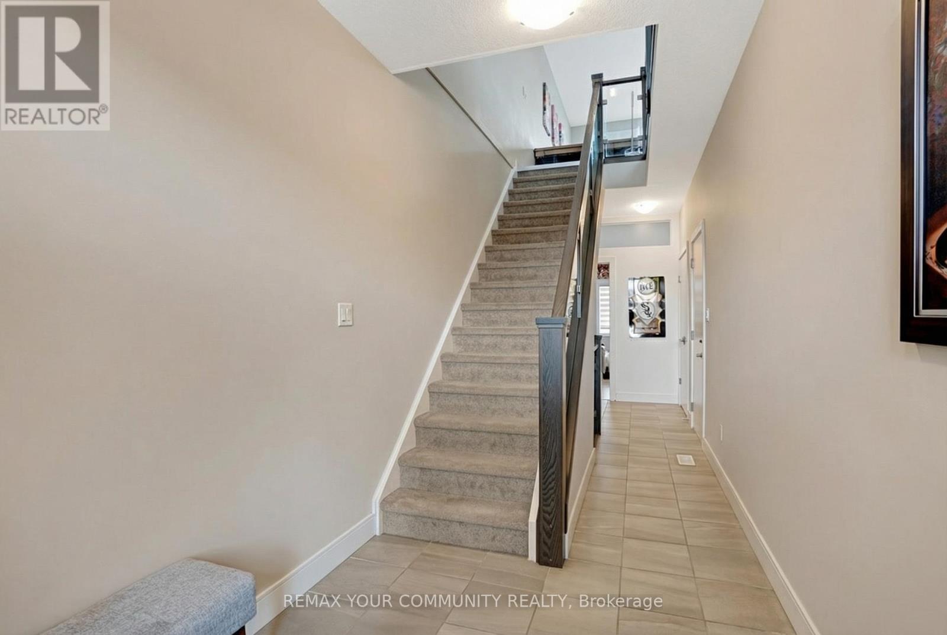
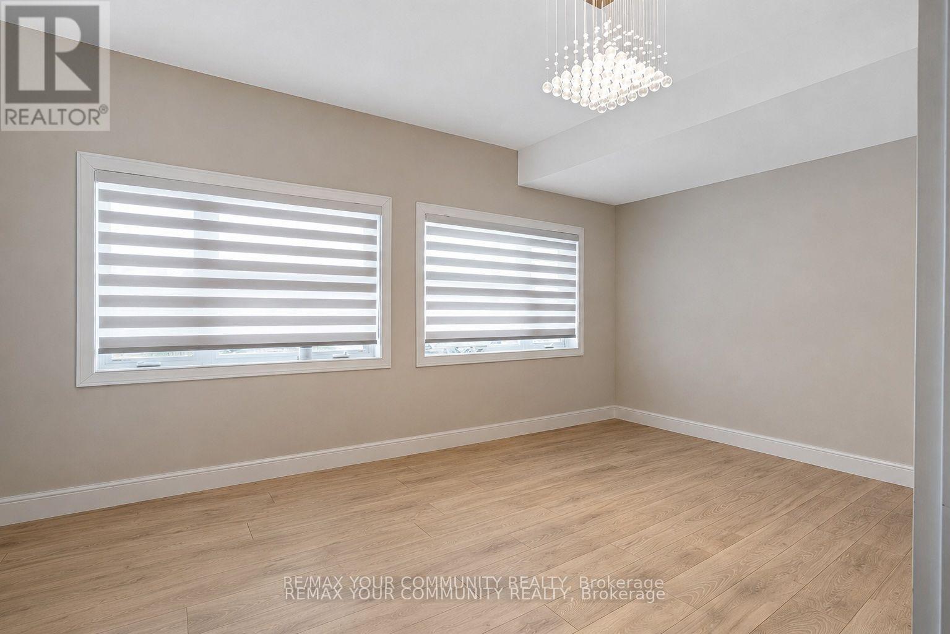
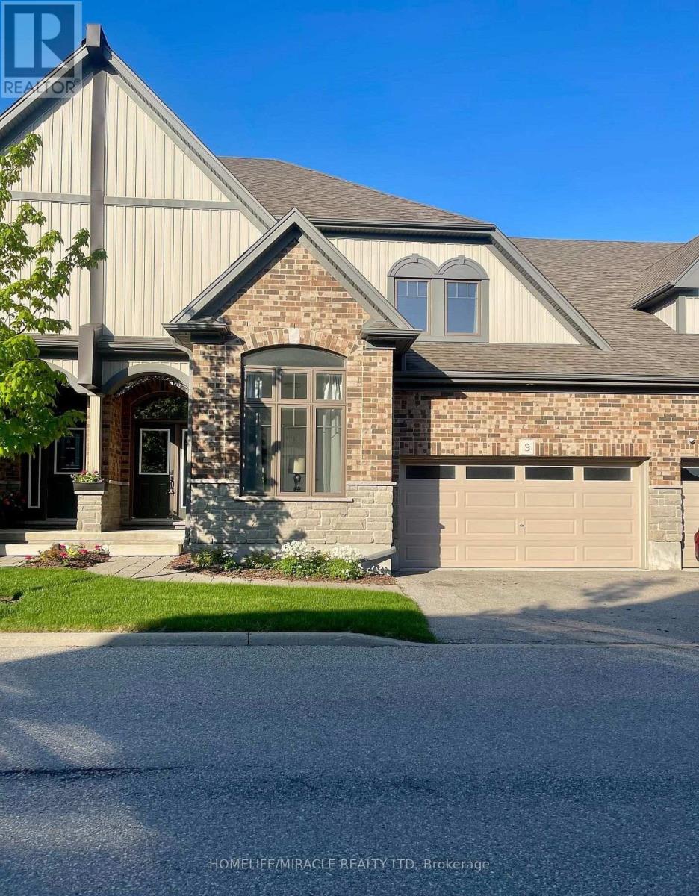
Still searching for the right accommodation? Nestled in one of South Guelph's most sought-after communities, this stunning luxury townhome offers an exceptional blend of sophistication, space and comfort. Spacious and modern this 3+1-bedroom, 4-bathroom home features soaring 9-foot ceilings and the versatile layout provides comfortable private spaces for studying/working and relaxing. Enjoy landscaped views in front and a sun-filled greenbelt backdrop from morning to afternoon in a prime central location. Steps to the University of Guelph shuttle and direct transit to campus, with trails, a new school, and Stone Road's restaurants, grocery stores and shopping just minutes away. The bonus ground-floor room has a full bathroom and offers an ideal space for a home office or private living/sleeping area. Additional conveniences include an attached garage with interior access, nearby visitor parking, included landscaping and easy access to Highway 401. A rare opportunity to lease a luxury home in one of Guelph's most desirable communities.
Map data © OpenStreetMap contributors
No open houses are scheduled for this home.
Can't make it? Request a private viewing.
| Family room | Second level | 5.12 x 4.58 m |
| Kitchen | Second level | 3.68 x 4.7 m |
| Dining room | Second level | 3.18 x 3.92 m |
| Bedroom 2 | Upper Level | 3.53 x 2.56 m |
| Bedroom 3 | Upper Level | 4.1 x 2.61 m |
| Primary Bedroom | Upper Level | 4.11 x 3.51 m |
| Recreational, Games room | Lower level | 3.43 x 5.4 m |