 For sale 50
$389,900
3 bed2 bath1,100–1,500 sq ft
36 Shady Lane
Nanticoke, Haldimand
6 months agoMLS® X12929026
RE/MAX ESCARPMENT REALTY INC.
132 Lock Street West #3
Dunnville, Haldimand, Ontario N1A1T9
For sale· Added
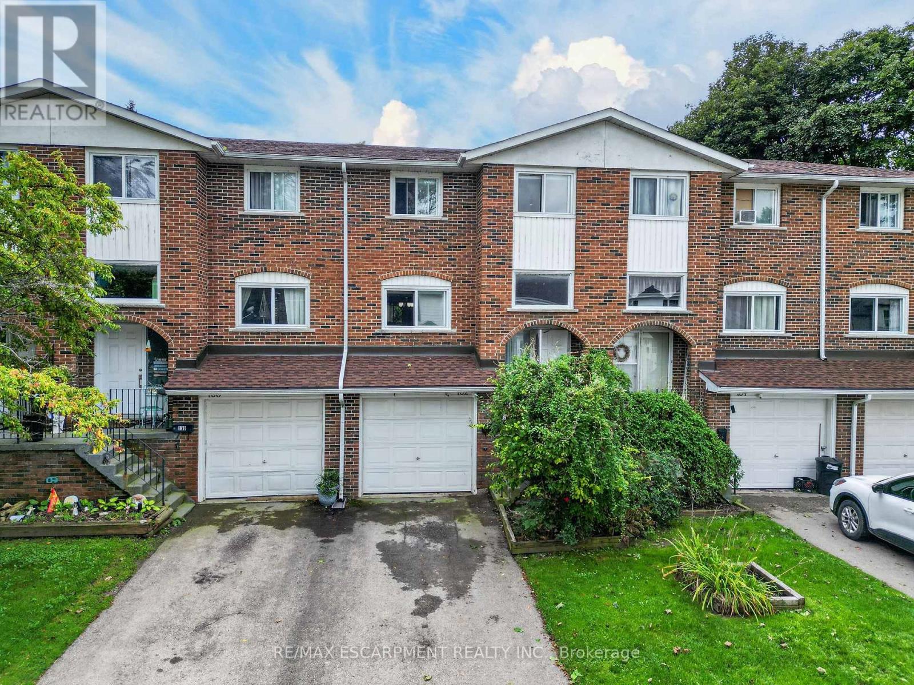
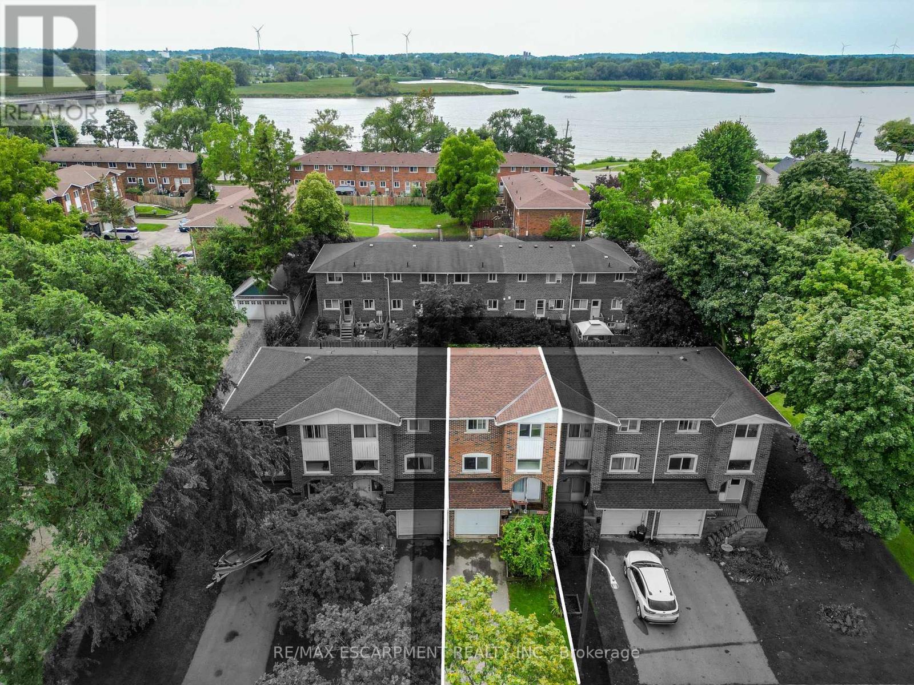
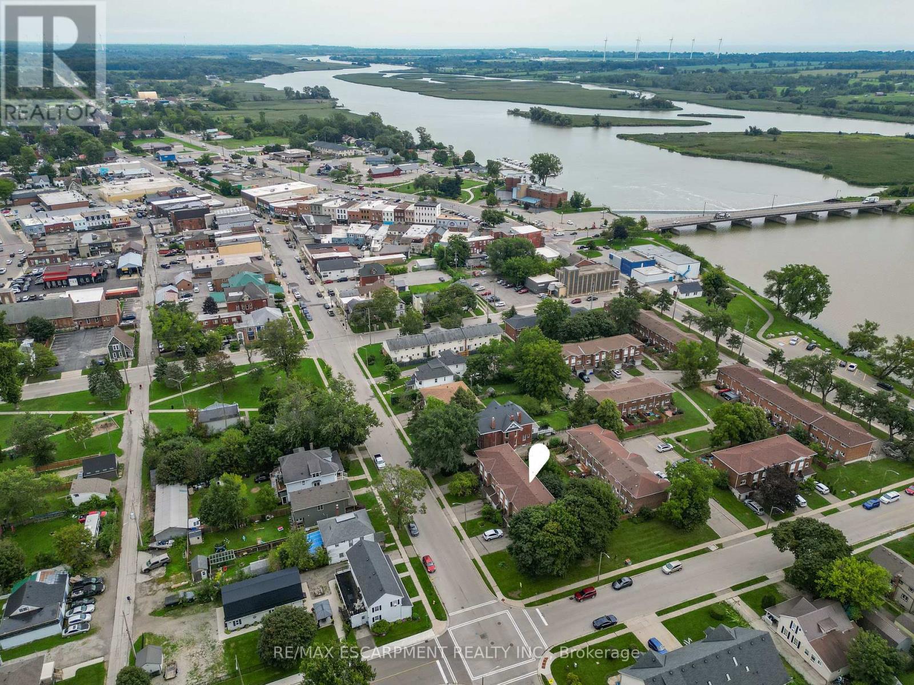
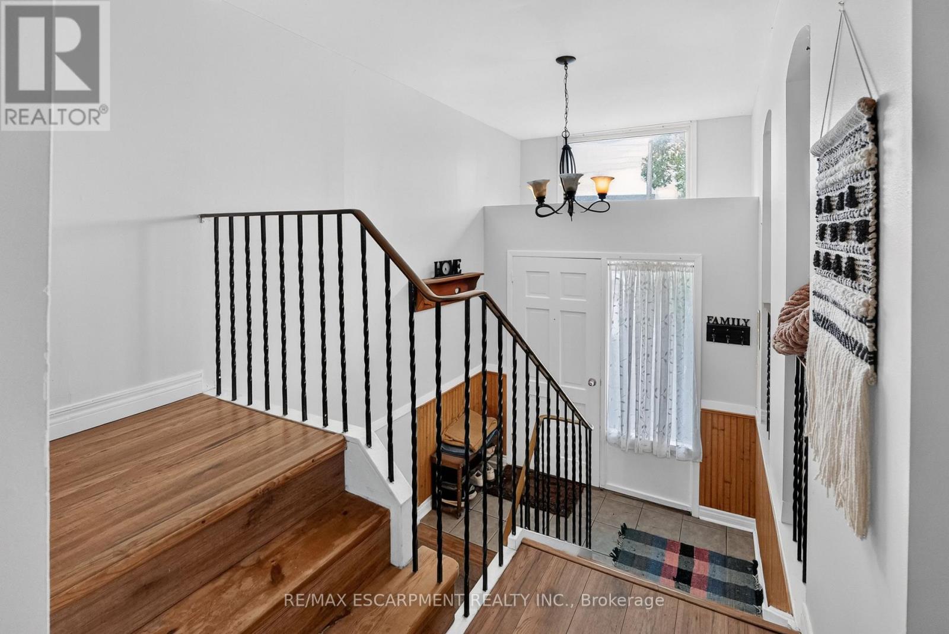
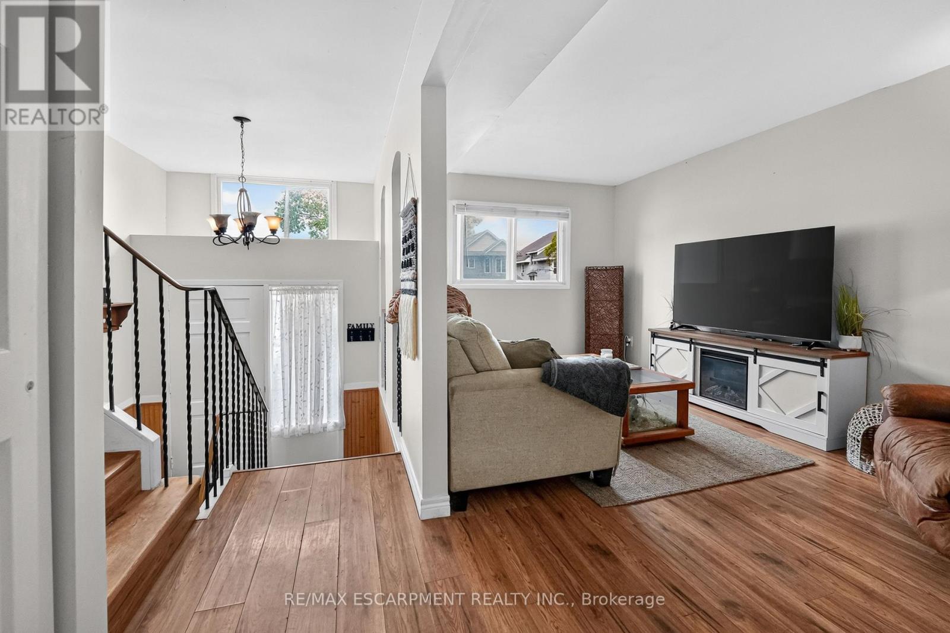
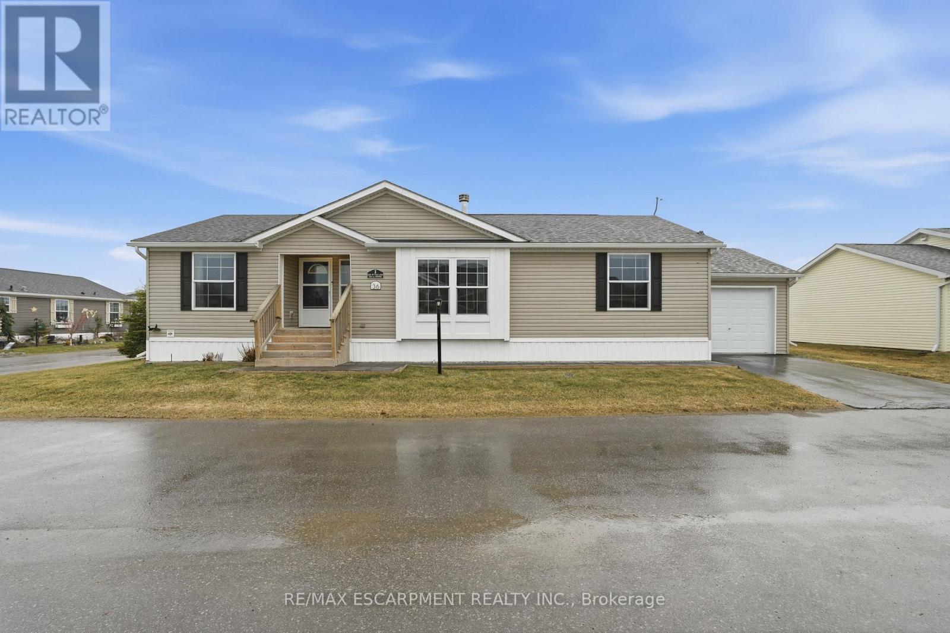
Discover this stunning 3 bedroom townhouse condo (1111sf) in the heart of Dunnville! Located on a quiet interior road, this beautifully updated townhome instantly impresses with newer flooring, paint thru-out, & modern decor! Main floor features a bright living room with large window overlooking the front yard connected seamlessly to a defined dining area with a door leading directly to the rear 'fenced-in' yard. Off the dining room is an efficient kitchen with preferred white cabinetry - and lovely views of the back yard! The second level has enough space for the entire family - 3 bedrooms functionally laid out and serviced by a 4pc bath. The lower level features access to attached single garage, a convenient 2pc bath, a finished storage area, and a laundry/utility room. Enjoy an unbeatable lifestyle: prime location to watch Mudcat parade from your front yard, visit Central Park and its' events, hop on a bus to school, steps to Grand River fishing, and a short walk to town and its' amenities. Location? Check. Maintenance-free? Check. Affordable? Check.
Map data © OpenStreetMap contributors
No open houses are scheduled for this home.
Can't make it? Request a private viewing.
| Sep 23, 2026 | $315,000 | ▼ $29,444 |
| Sep 9, 2026 | $344,444 | First recorded price |
Price changes since Sep 9, 2026.
| Living room | Main level | 3.07 x 4.57 m |
| Dining room | Main level | 3.07 x 3.43 m |
| Kitchen | Main level | 2.67 x 2.74 m |
| Bedroom | Second level | 2.69 x 3.15 m |
| Bedroom | Second level | 2.74 x 3.66 m |
| Primary Bedroom | Second level | 3.45 x 3.66 m |
| Bathroom | Second level | 2.16 x 1.52 m |
| Other | Lower level | 2.26 x 2.9 m |
| Bathroom | Lower level | 1.45 x 1.7 m |
| Laundry room | Lower level | 3.1 x 2.9 m |