 NewFor rent 50
$3,400/mo
4 bed3 bath2,000–2,500 sq ft
57 Wintergreen Crescent
Haldimand
5 days agoMLS® X13878198
ROYAL LEPAGE STATE REALTY
73 Lillian Way
Haldimand, Ontario N3W0G2
For rent· Added
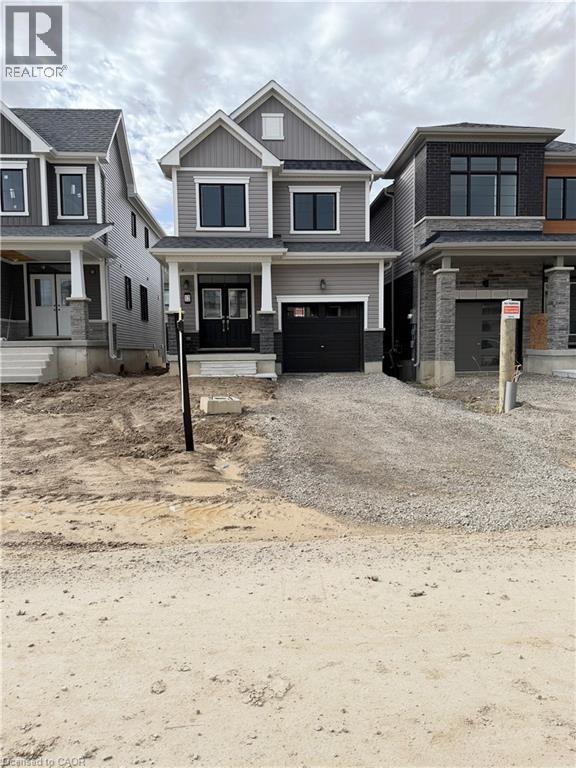
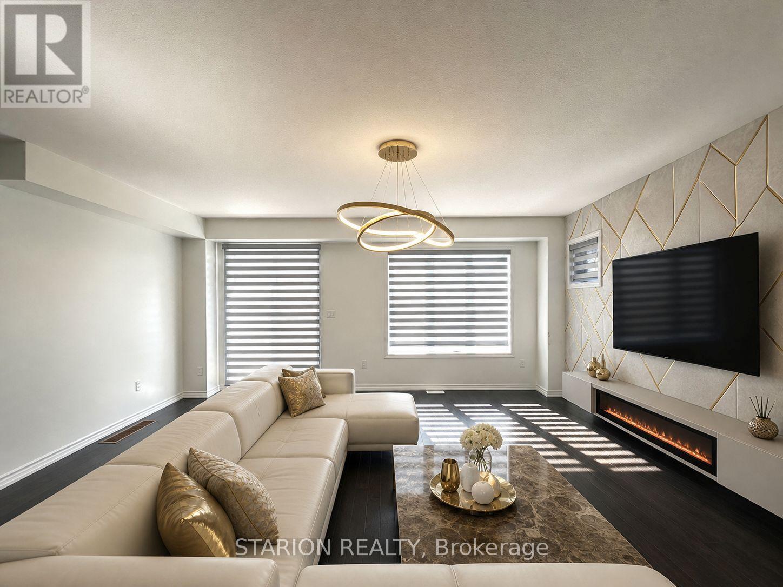
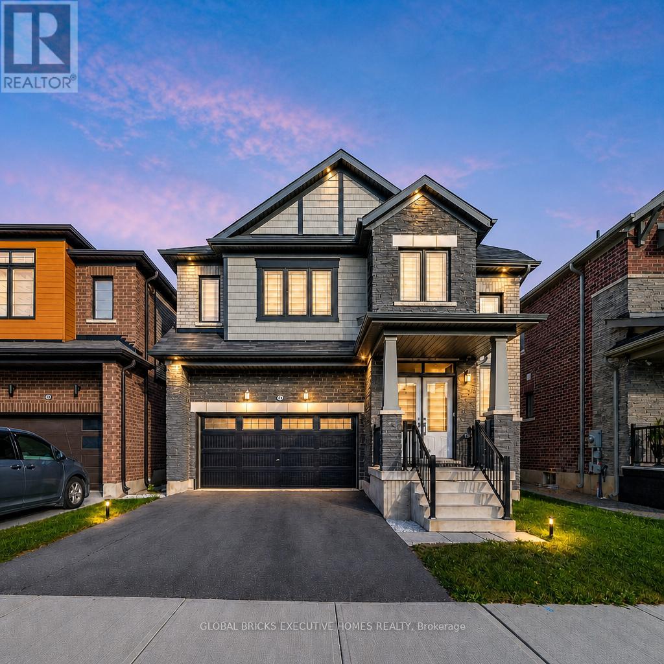
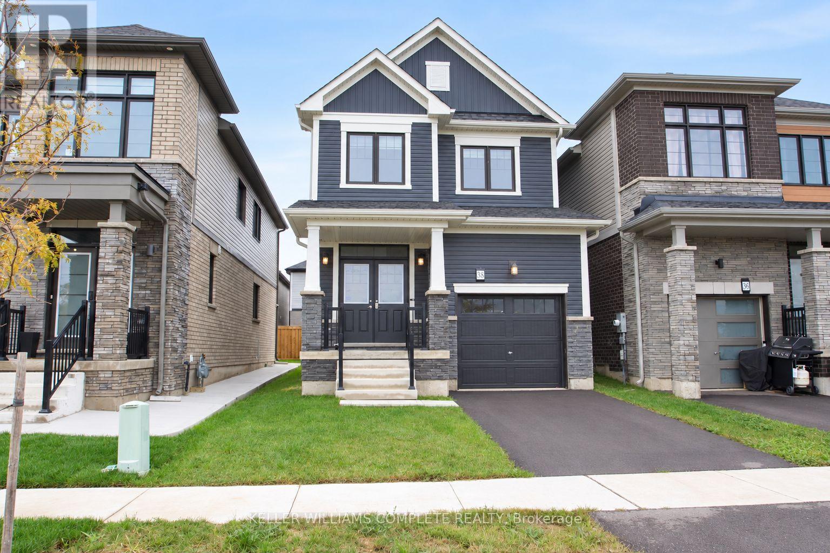
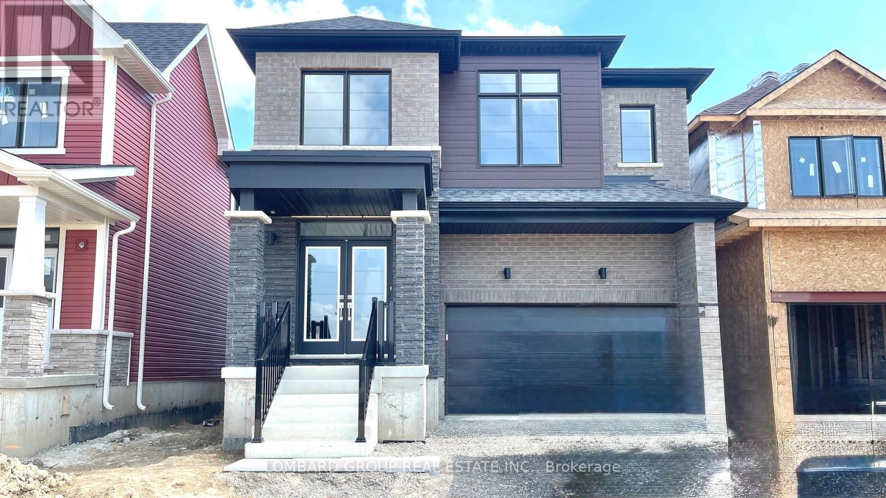
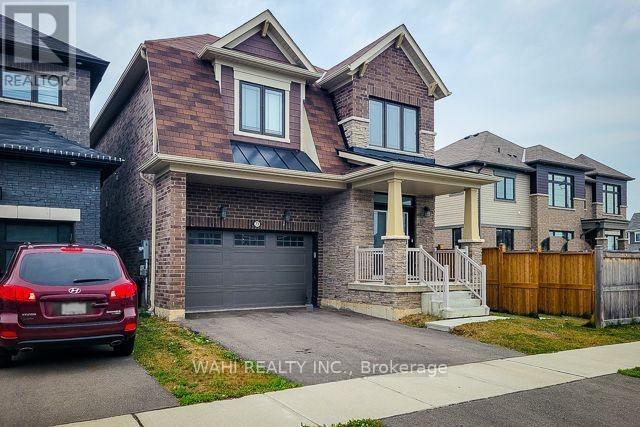
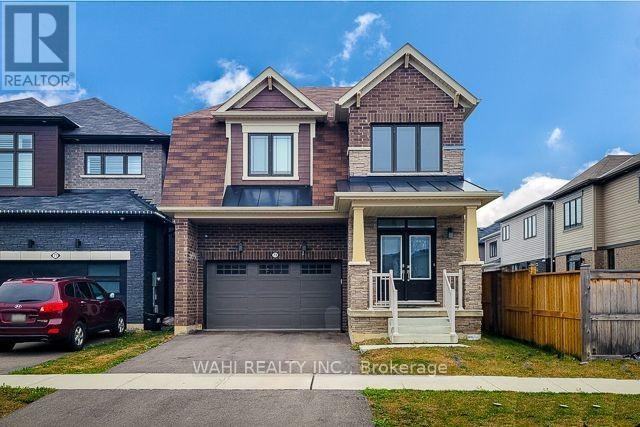
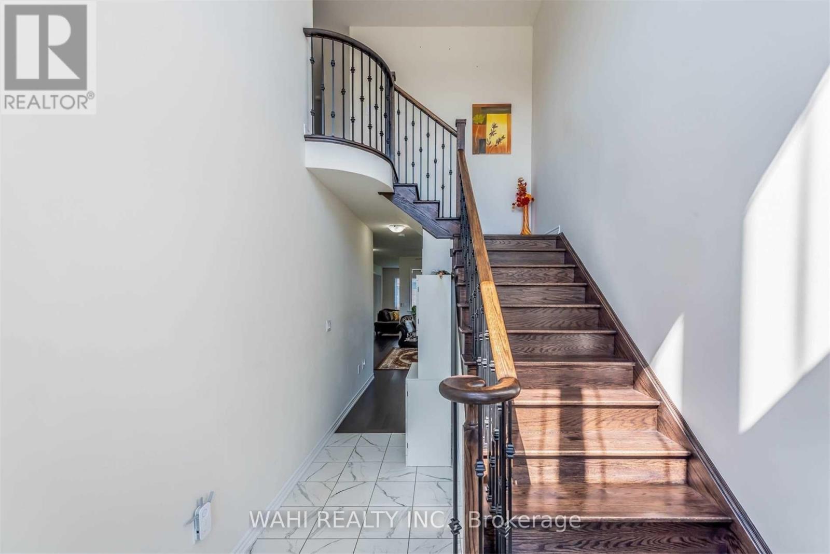
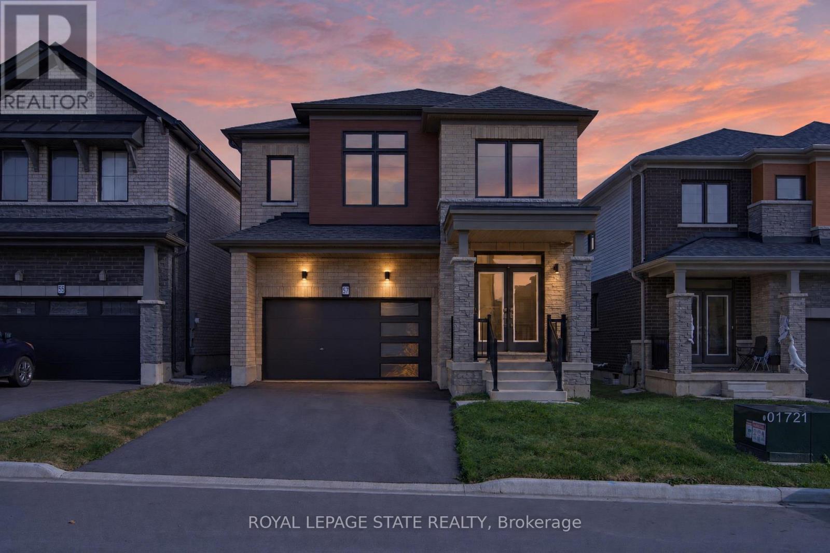
Discover contemporary luxury and unparalleled versatility at 73 Lillian Way, a stunning 2021-built detached residence nestled in Caledonia's prestigious Empire Avalon community. This meticulously maintained home seamlessly blends high-end style with practical design, featuring an airy, open-concept main level bathed in natural light that creates the perfect atmosphere for both lively entertaining and serene family evenings. The upper level serves as a true private sanctuary, anchored by a primary suite boasting dual walk-in closets and a spa-inspired en-suite, while the expertly finished basement-complete with its own kitchen, laundry, and full bathroom-offers incredible potential for a rental income suite or multi-generational living. Beyond the front door, you are immersed in a forward-thinking, family-centric neighborhood where brand-new schools, parks, and scenic trails are all within walking distance, all while maintaining effortless commuter access to Hamilton, Brantford, and the GTA. Whether you are seeking a sophisticated forever home or a high-value asset in a rapidly growing market, 73 Lillian Way delivers the perfect equilibrium of suburban tranquility and modern convenience. Please note that there are no appliances in the basement unit
Map data © OpenStreetMap contributors
No open houses are scheduled for this home.
Can't make it? Request a private viewing.
| Living room | Ground level | 3.96 x 3.96 m |
| Bedroom 2 | Second level | 3.66 x 3.66 m |
| Kitchen | Ground level | 4.49 x 3.99 m |
| Bedroom 3 | Second level | 3.06 x 3.06 m |
| Primary Bedroom | Second level | 4.88 x 4.42 m |
| Bedroom 4 | Second level | 3.1 x 3.09 m |
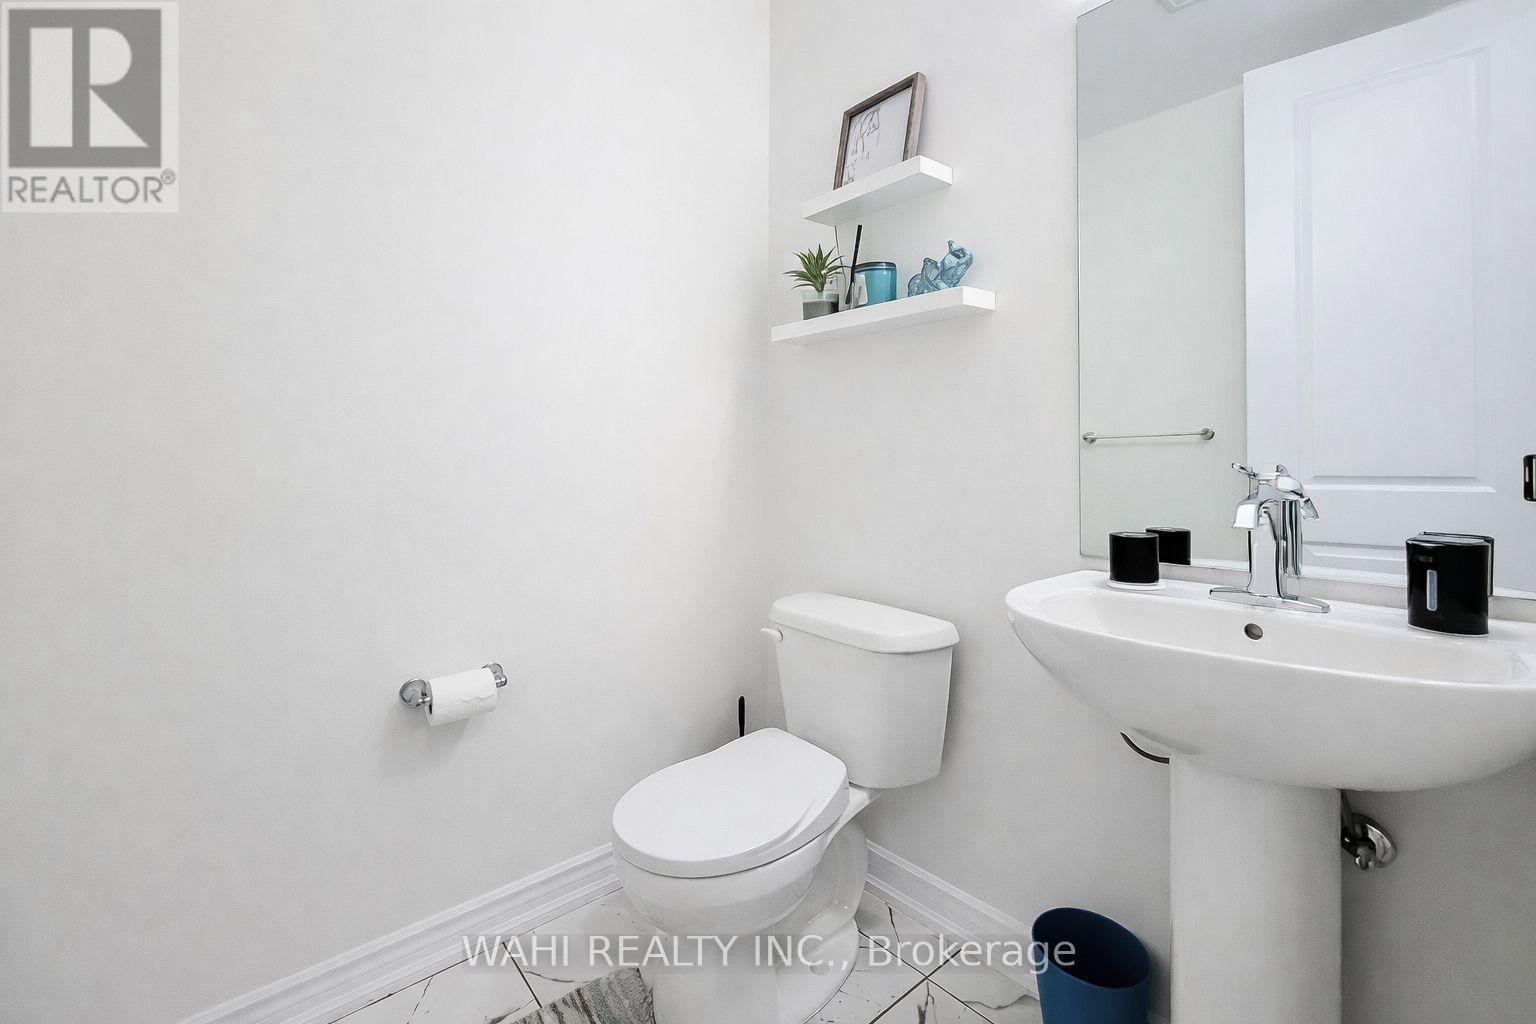
| Partial bathroom | Ground level | 1.52 x 1.83 m |
| Bedroom 5 | Basement | 3.05 x 3.66 m |
| Office | Basement | 3.05 x 3.66 m |
| Family room | Ground level | 3.99 x 4.01 m |
| Laundry room | Second level | 3.25 x 1.09 m |