 For sale 50
$789,999
2 bed2 bath1,635 sq ft
522 Aberdeen Avenue
Hamilton
5 months agoMLS® 40824577
Realty Network
158 Hunter Street East
Hamilton, Ontario L8N1M7
For sale· Added
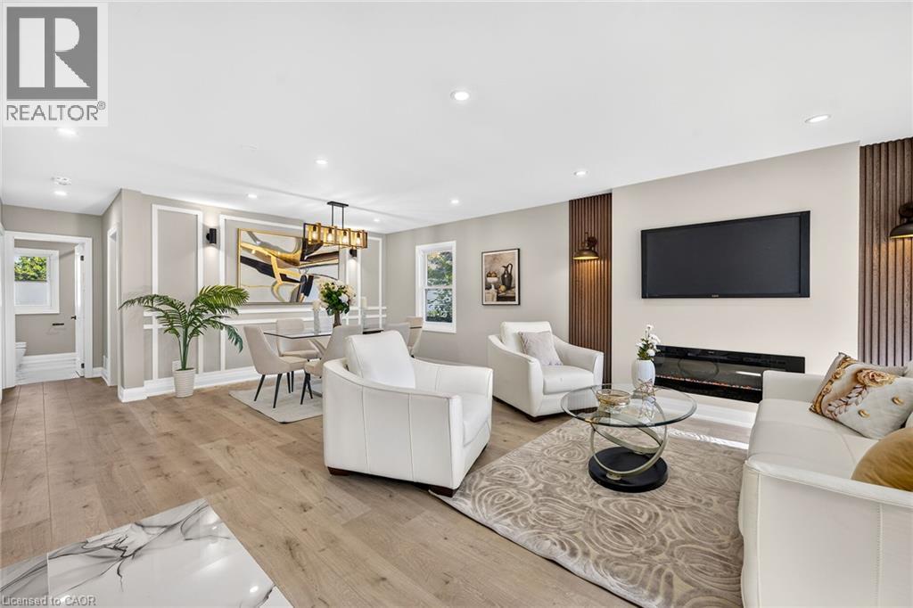
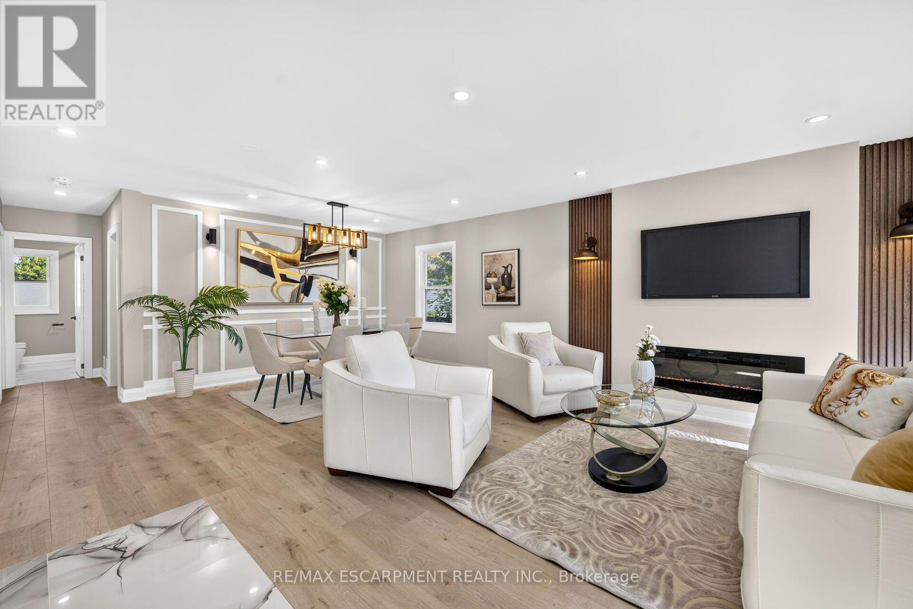
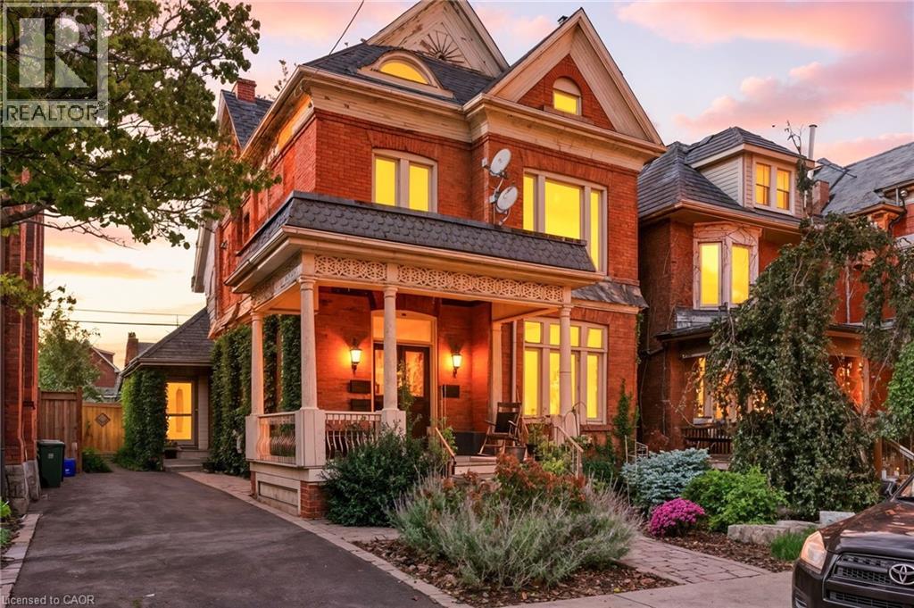
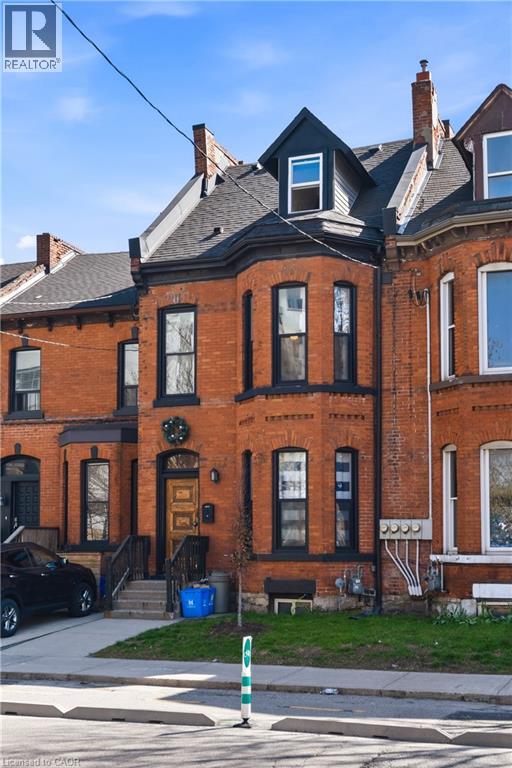
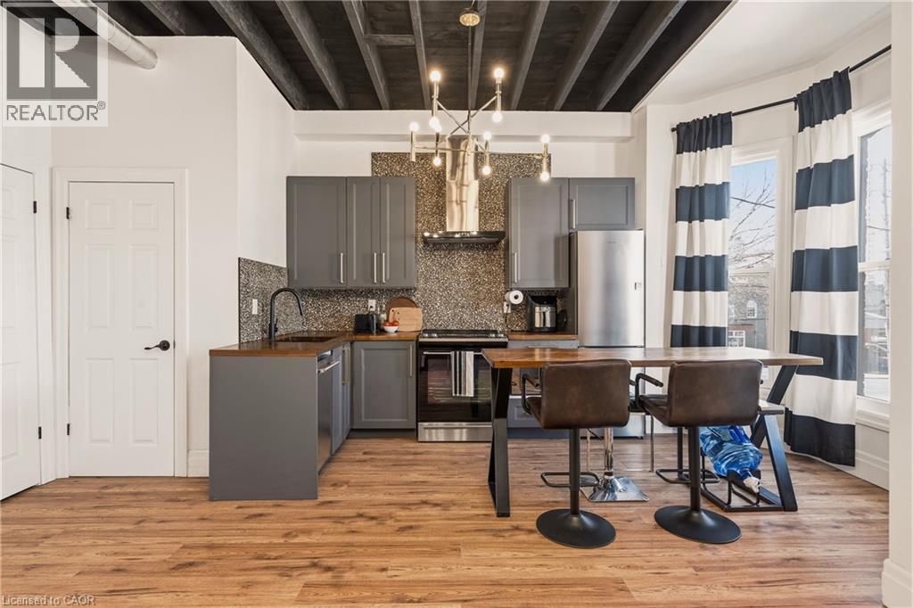
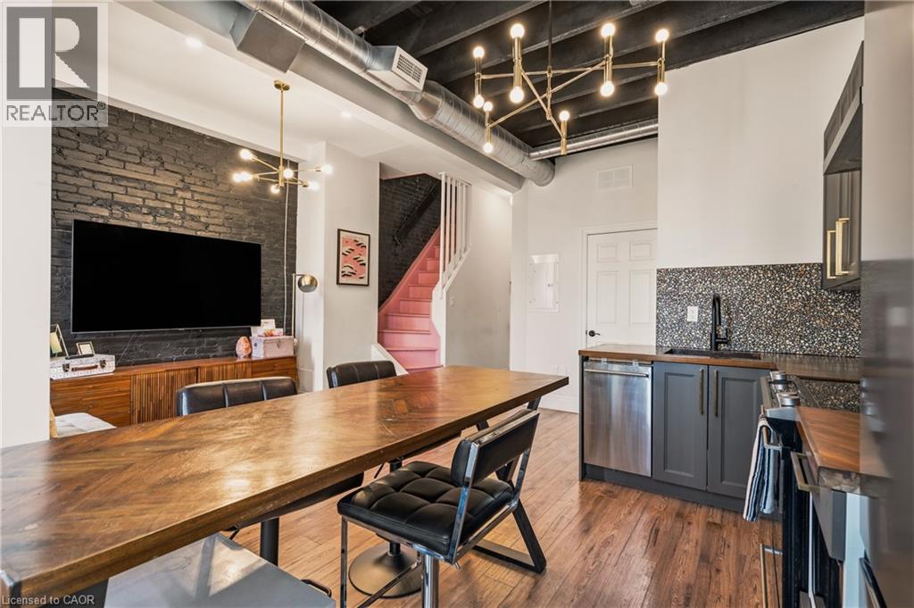
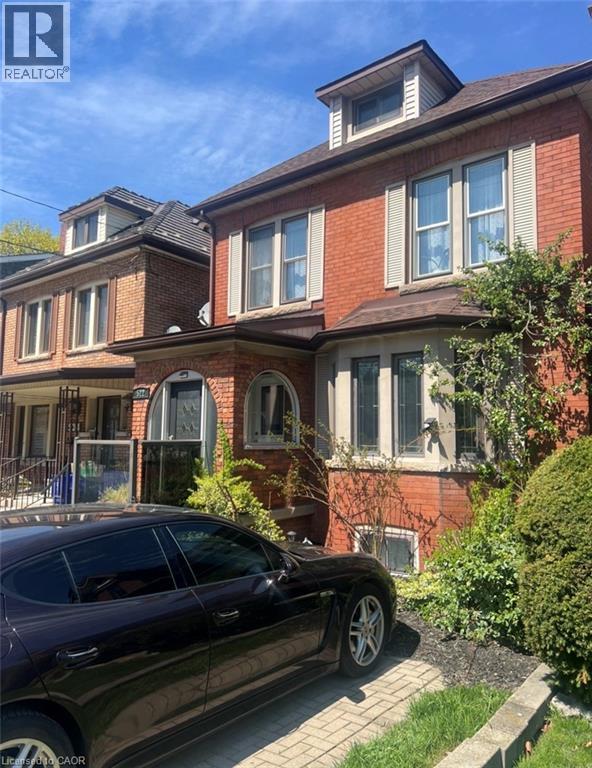
$90,840 GROSS ANNUAL RENT | $71,929 NET INCOME | 6.86% CAP RATE AT CURRENT LIST PRICE. A compelling opportunity for investors seeking strong cash flow without taking on a major renovation project. Configured & operated as four self-contained rental suites, the property has undergone extensive upgrades, including: new roof & eaves, furnace & A/C, sewer line to the City, updated copper water line, backwater valve, 200-amp electrical service with separated panels, updated plumbing, windows, HVAC distribution, foundation restoration, exterior grading correction, and significant interior renovations. City inspected during permitted renovations to confirm compliance with fire/life-safety upgrades consistent with multi-residential standards, including hardwired smoke detectors and fire-rated insulation/drywall between suites. Approximately 2,385 sq ft (MPAC), with in-suite laundry throughout, updated kitchens & bathrooms, and excellent tenant appeal. Located in Corktown steps from Hamilton GO Centre, St. Joseph's Healthcare, parks, the rail trail, Augusta Street restaurants, and downtown. Full income and expense breakdown available.
Map data © OpenStreetMap contributors
No open houses are scheduled for this home.
Can't make it? Request a private viewing.
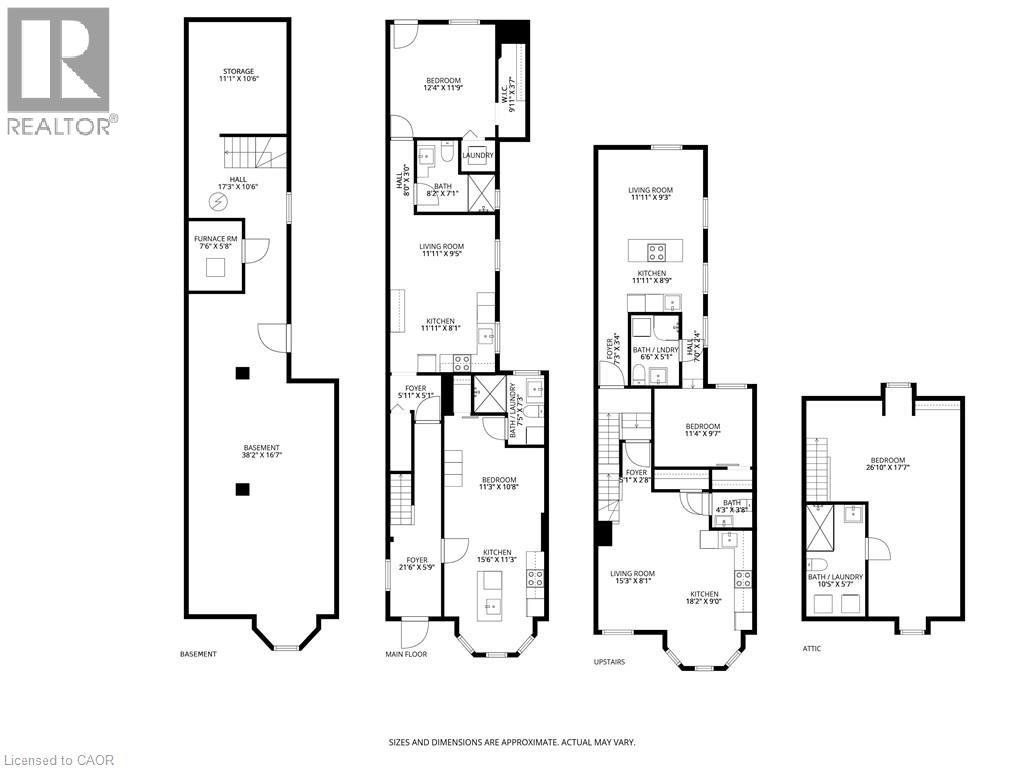
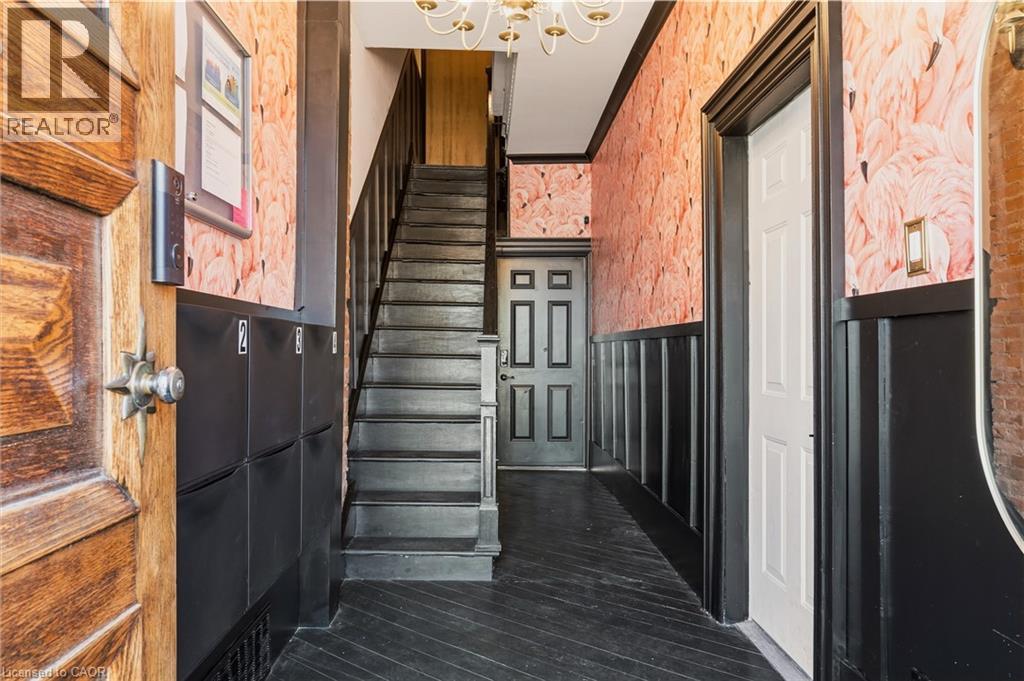
| Foyer | Main level | 5'9'' x 21'6'' |
| Storage | Basement | 10'6'' x 11'1'' |
| Other | Basement | 16'7'' x 38'2'' |
| Utility room | Basement | 5'8'' x 7'6'' |
| 3pc Bathroom | Third level | 5'7'' x 10'5'' |
| Bedroom | Third level | 17'7'' x 26'10'' |
| 2pc Bathroom | Second level | 3'8'' x 4'3'' |
| Living room | Second level | 8'1'' x 15'3'' |
| Kitchen | Second level | 9'0'' x 18'2'' |
| Bedroom | Second level | 9'7'' x 11'4'' |
| 3pc Bathroom | Second level | 5'1'' x 6'6'' |
| Living room | Second level | 9'3'' x 11'11'' |
| Kitchen | Second level | 8'9'' x 11'11'' |
| Storage | Main level | 3'7'' x 9'11'' |
| Bedroom | Main level | 11'9'' x 12'4'' |
| 3pc Bathroom | Main level | 7'1'' x 8'2'' |
| Living room | Main level | 9'5'' x 11'11'' |
| Kitchen | Main level | 8'1'' x 11'11'' |
| 3pc Bathroom | Main level | 7'3'' x 7'5'' |
| Great room | Main level | 10'8'' x 11'3'' |
| Kitchen | Main level | 11'3'' x 15'6'' |