 For sale 50
$789,999
2 bed2 bath1,635 sq ft
522 Aberdeen Avenue
Hamilton
5 months agoMLS® 40824577
Realty Network
212 Chartwell Circle
Jerome, Hamilton, Ontario L9A0B6
For sale· Added
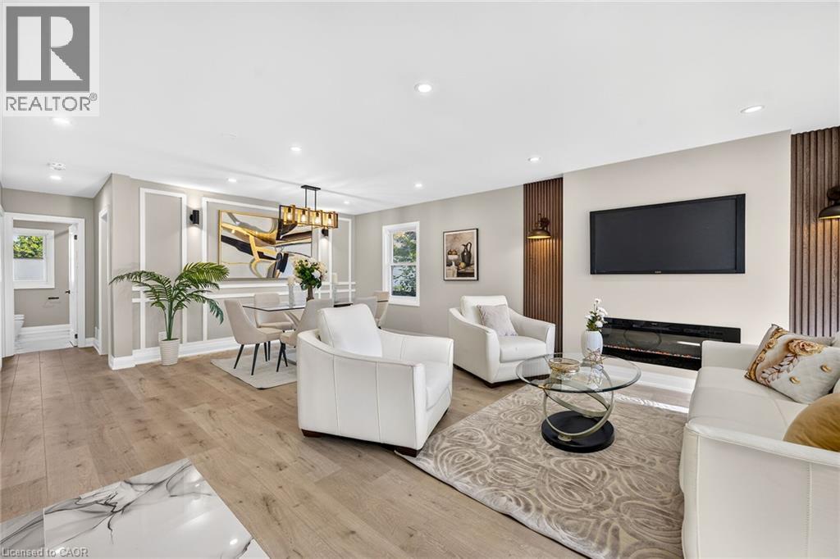
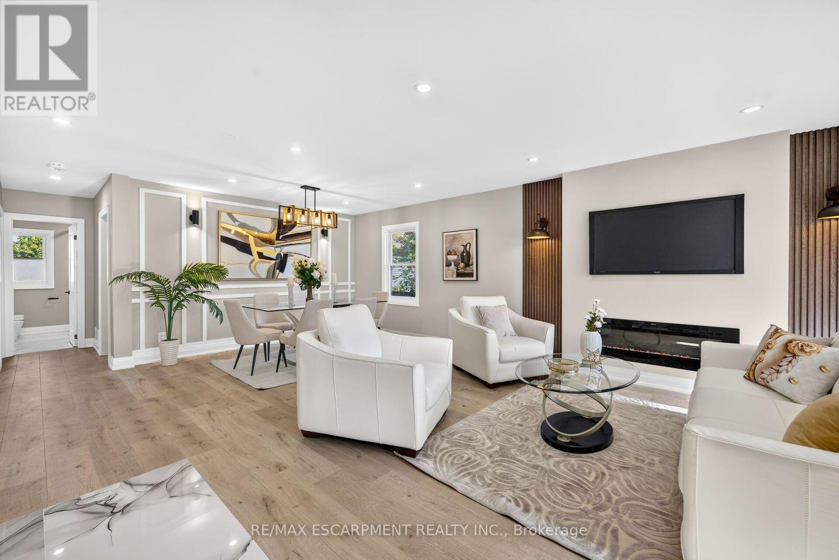
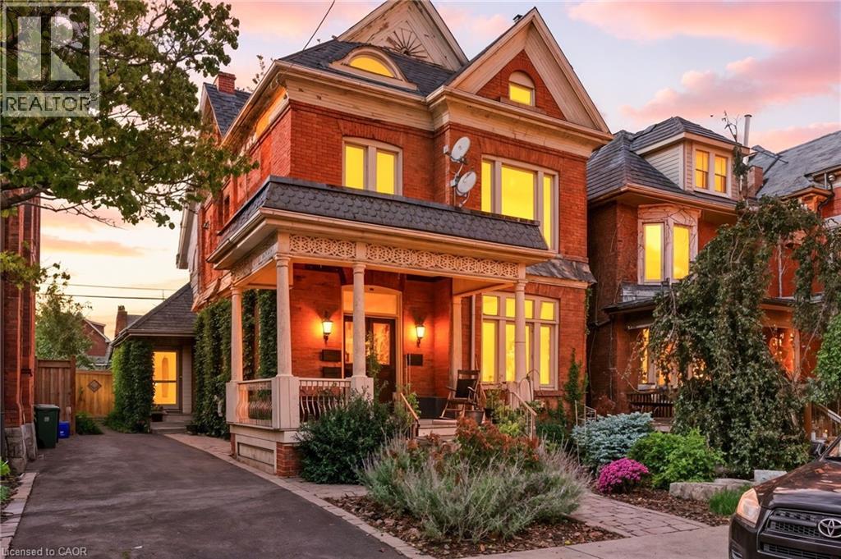
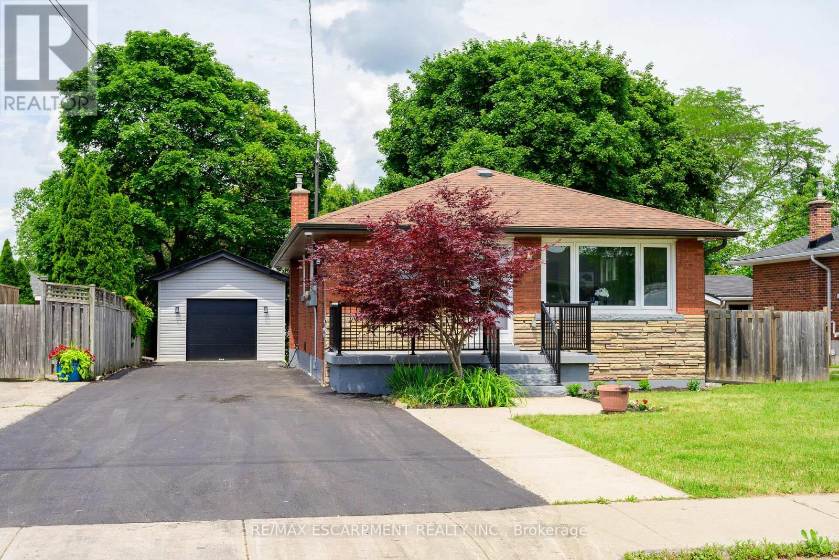
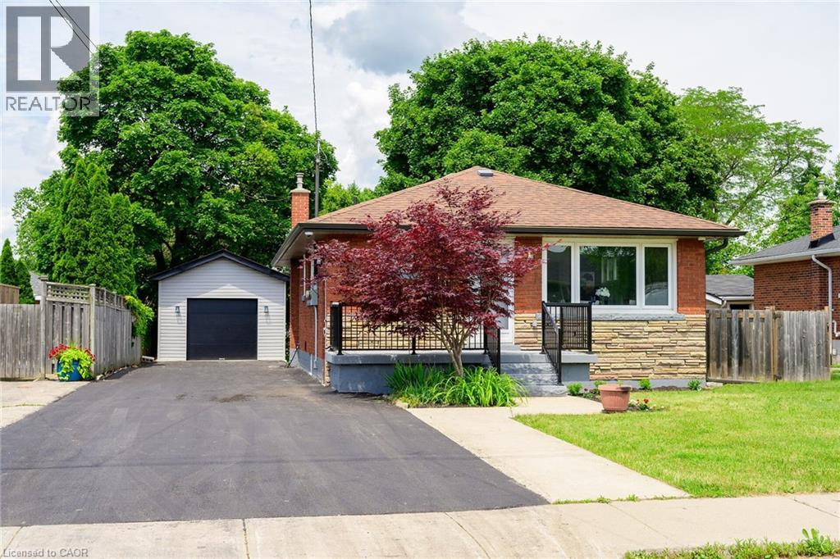
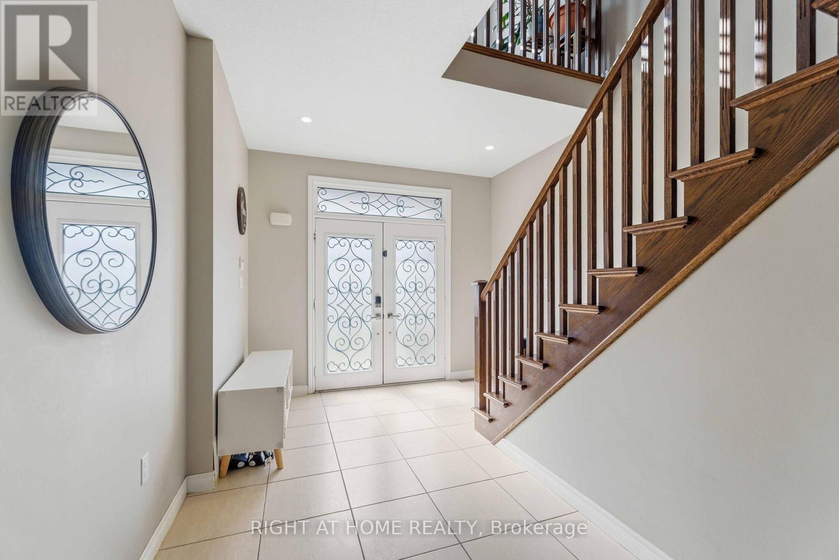
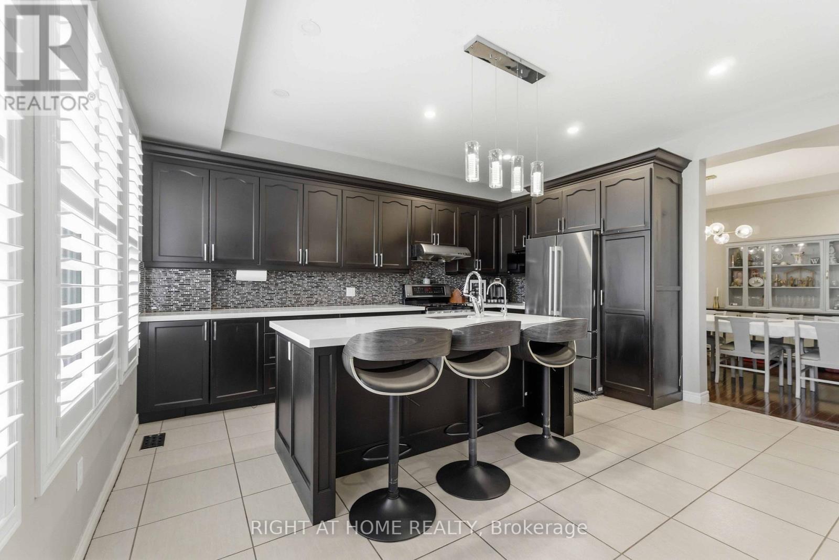
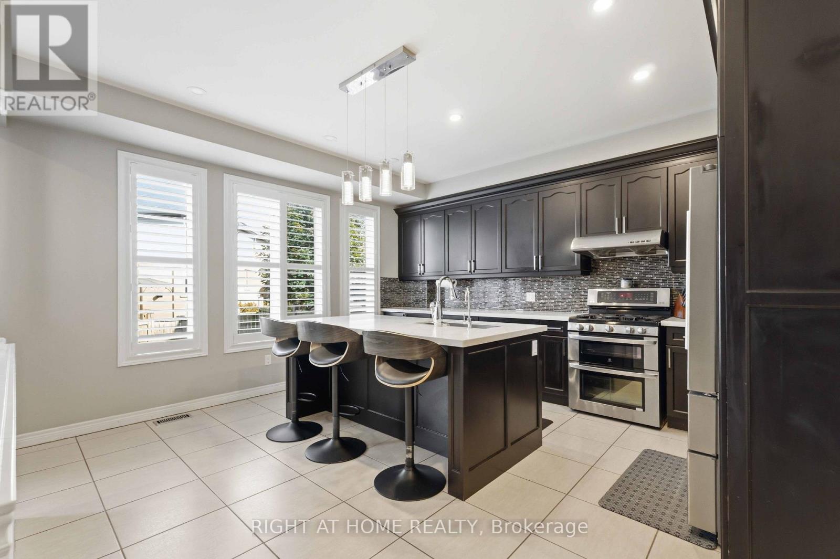
Beautifully designed and filled with thoughtful upgrades, this impressive Scarlett Homes residence offers an abundance of space for family living and entertaining. The bright, open-concept main floor features a custom kitchen with quartz countertops, oversized island, premium cabinetry and gas stove, flowing into the spacious family room and dining area. Hardwood floors, 9-foot ceilings, pot lights and California shutters add warmth and style. Upstairs offers 4 generous bedrooms, a versatile den, second-floor laundry, and a spacious primary retreat with walk-in closet and luxurious 5-piece ensuite. Easy-care flooring throughout means no carpet. The fully finished basement provides exceptional flexibility with a large recreation room, additional bedroom, 3-piece bathroom and wet bar with wine fridge, offering excellent potential for a future kitchenette or in-law suite. Enjoy a private, fully fenced yard with storage shed, plus three fireplaces, tankless water heater, EV charger in the garage and numerous additional upgrades. Built by Scarlett Homes in 2013 and ideally located close to excellent schools, parks, shopping, amenities and highway access. A fantastic family home offering space, style and versatility in a convenient location. A pleasure to show!
Map data © OpenStreetMap contributors
No open houses are scheduled for this home.
Can't make it? Request a private viewing.
| Kitchen | Main level | 4.7 x 4.09 m |
| Recreational, Games room | Basement | 8.33 x 14.02 m |
| Bedroom 5 | Basement | 4.39 x 2.21 m |
| Dining room | Main level | 4.37 x 3.3 m |
| Bathroom | Basement | 0.01 x 0.01 m |
| Living room | Main level | 6.12 x 3.96 m |
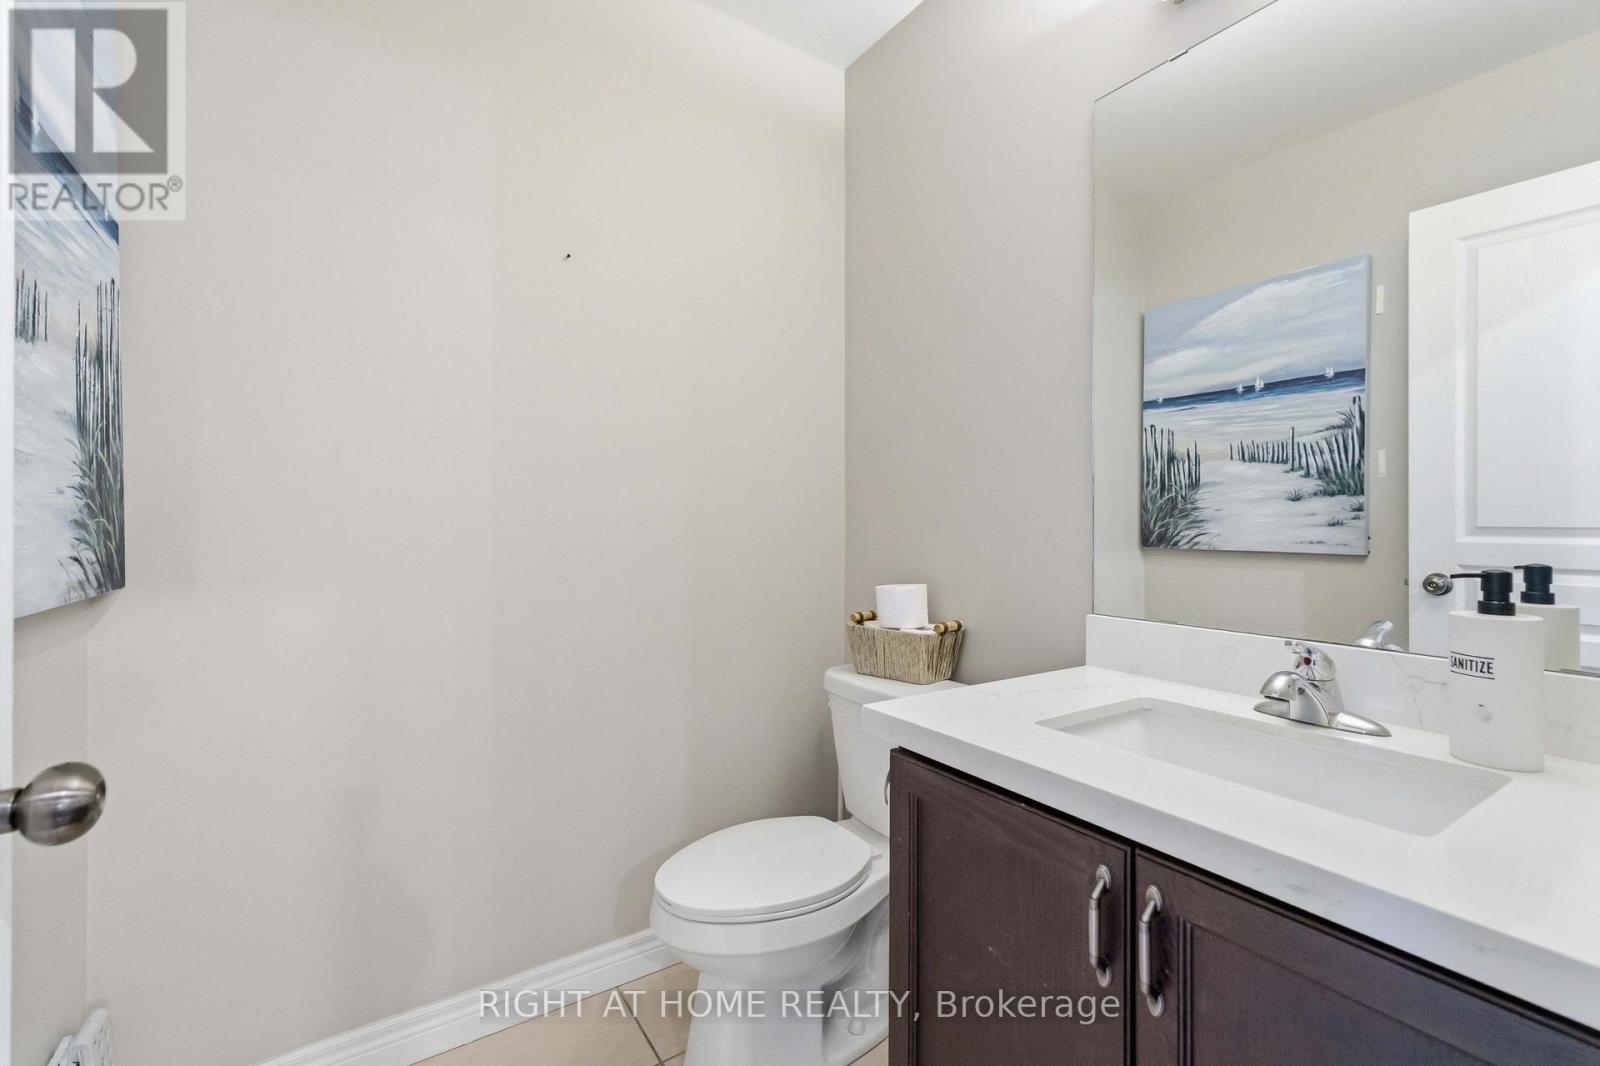
| Bathroom | Main level | 0.01 x 0.01 m |
| Primary Bedroom | Second level | 5.05 x 4.65 m |
| Bathroom | Second level | 0.01 x 0.01 m |
| Bedroom 2 | Second level | 4.0135 x 3.35 m |
| Bedroom 3 | Second level | 4.01 x 3.35 m |
| Bedroom 4 | Second level | 5.77 x 3.66 m |