 For sale 50
$789,999
2 bed2 bath1,635 sq ft
522 Aberdeen Avenue
Hamilton
5 months agoMLS® 40824577
Realty Network
34 Holton Avenue South
Hamilton, Ontario L8M2L2
For sale· Added
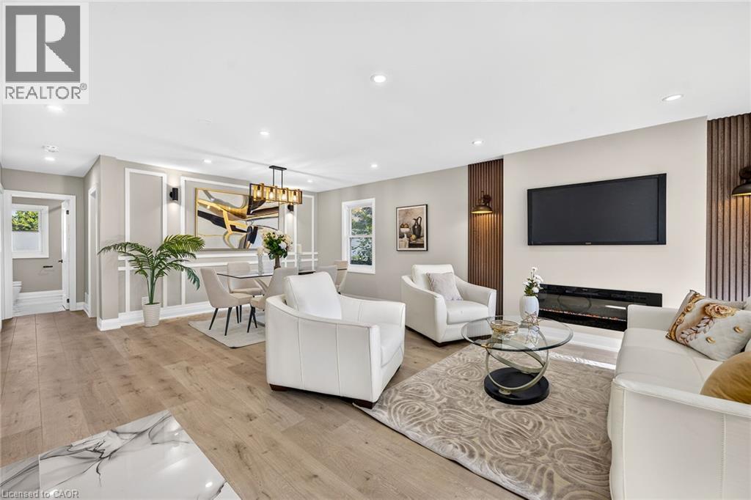
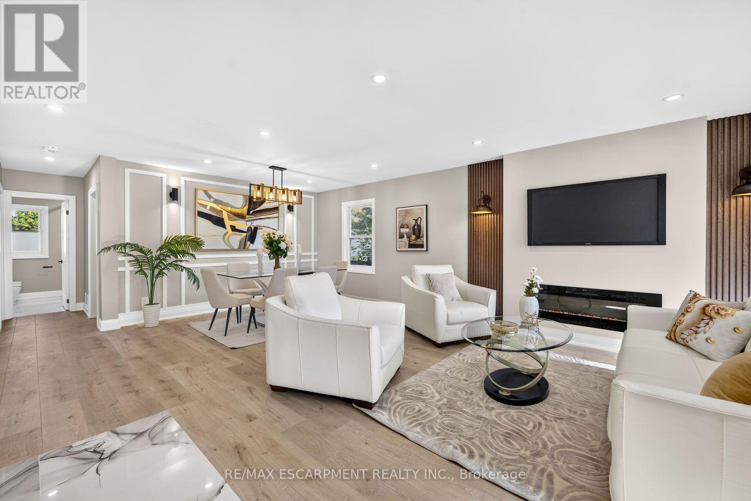
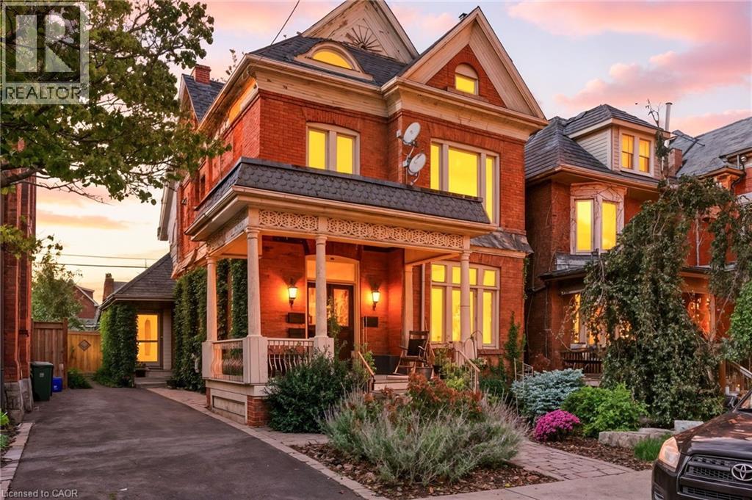
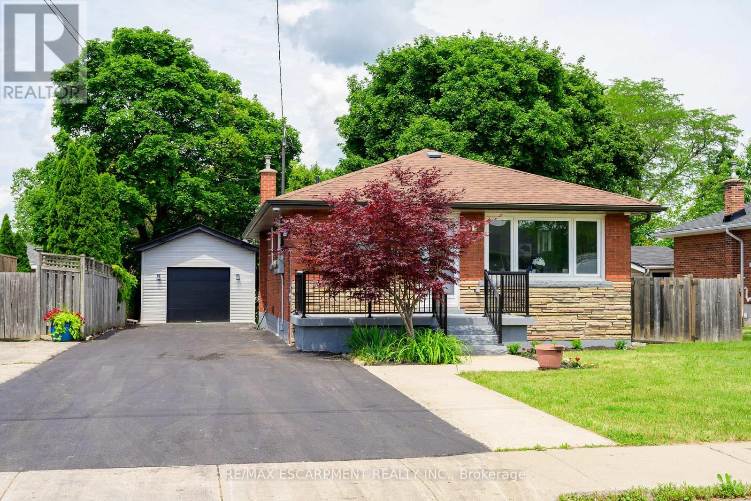
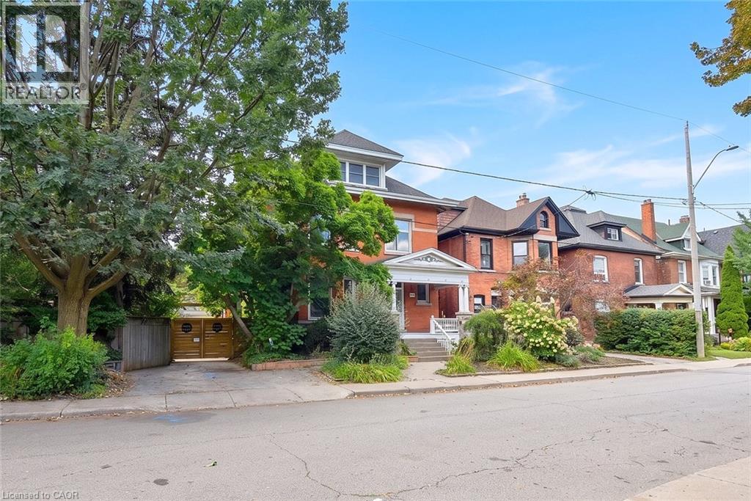
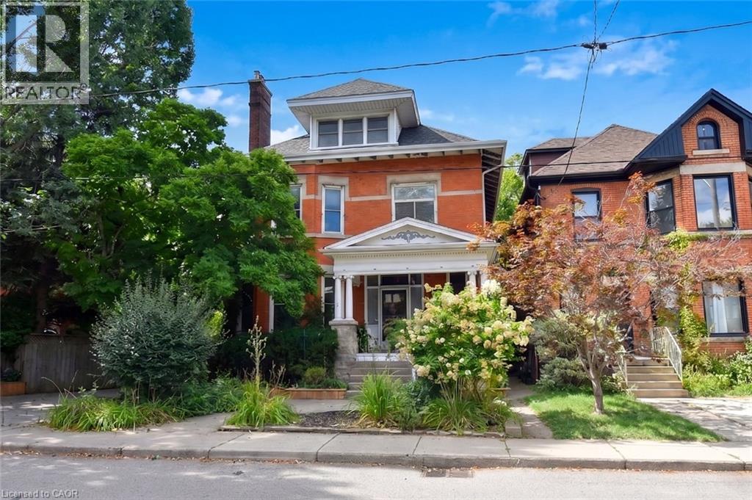
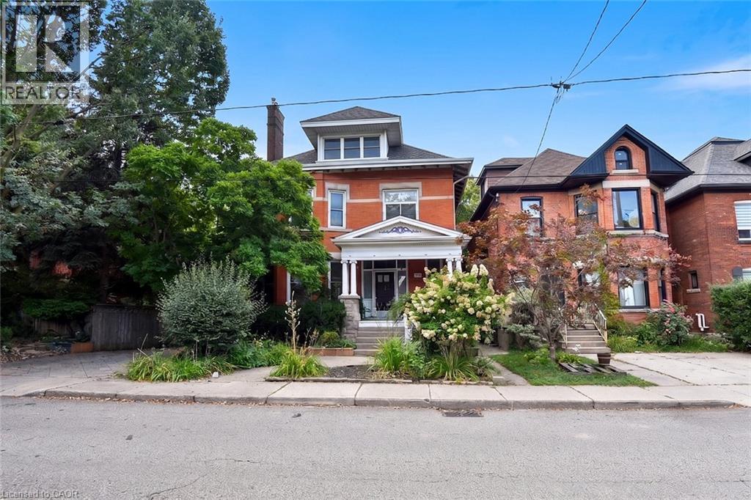
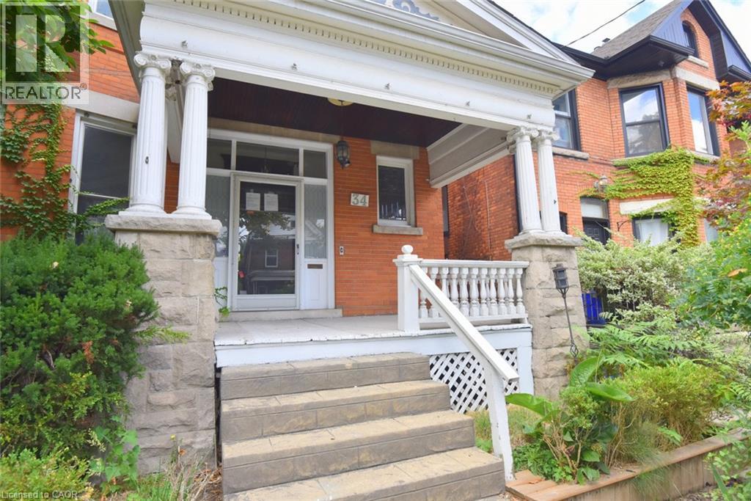
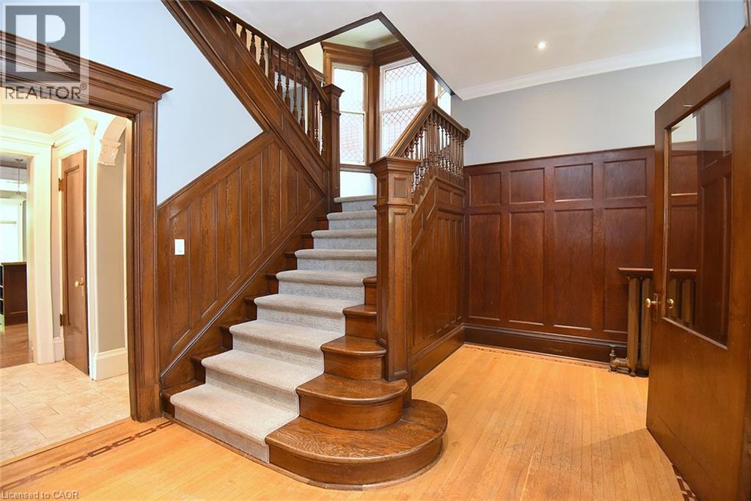
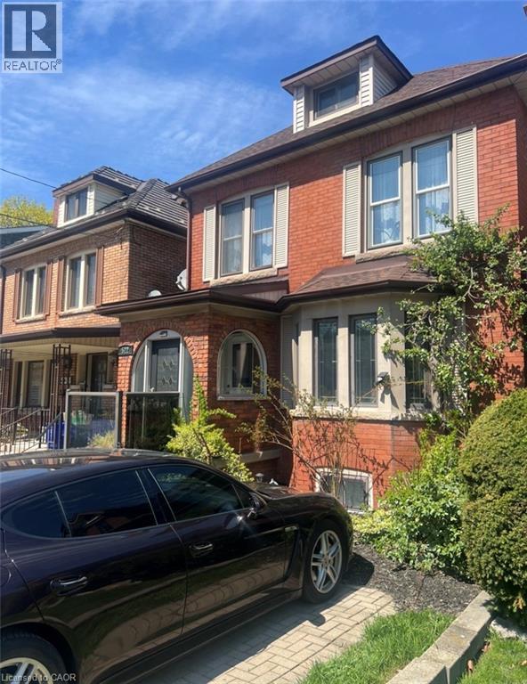
This character-filled circa 1911 home situated on a double lot, showcases timeless architectural details including leaded art-glass windows, pocket doors, coffered wood beam ceilings and five fireplaces. The spacious main floor offers an open concept kitchen and living area with excellent flow for everyday living and entertaining. The kitchen features granite countertops, an undermount sink, 6 burner gas range, double built-in ovens, under cabinet and interior cabinet lighting, and a large centre island. The adjoining living room features a fireplace and expansive windows overlooking the private, landscaped backyard. Upstairs, the generous primary bedroom includes a fireplace, along with three additional bedrooms, a 4 piece bathroom and walkout to a rooftop terrace. The expansive third floor offers flexible space for a family room, games room, home office, studio or additional living area. The high basement has been converted to an income suite with a separate side entrance, kitchenette, bedroom, recreation area, laundry and 3-piece bathroom Outside, enjoy a cabana, on-ground pool, gazebo and multiple areas for relaxing and entertaining. An oversized covered front porch adds another inviting outdoor space. Impressive 80 feet of frontage, a single car garage, mature landscaping and great curb appeal. Conveniently located near the Bruce Trail, Gage Park, Rosedale Tennis Club, Bernie Morelli Recreation Centre, Jimmy Thompson Memorial Pool, transit and schools.
Map data © OpenStreetMap contributors
No open houses are scheduled for this home.
Can't make it? Request a private viewing.
| Oct 6, 2026 | $1,049,900 | ▼ $27,000 |
| Sep 9, 2026 | $1,076,900 | First recorded price |
Price changes since Sep 9, 2026.
| Storage | Basement | 9'11'' x 13'2'' |
| Kitchen | Basement | 6'3'' x 6'9'' |
| Laundry room | Basement | 7'3'' x 16'2'' |
| Bedroom | Basement | 14'8'' x 16'11'' |
| 3pc Bathroom | Basement | — |
| Recreation room | Basement | 17'5'' x 22'8'' |
| 2pc Bathroom | Third level | — |
| Loft | Third level | 22'6'' x 34'11'' |
| 4pc Bathroom | Second level | — |
| Bedroom | Second level | 12'11'' x 12'10'' |
| Bedroom | Second level | 10'10'' x 13'7'' |
| Bedroom | Second level | 11'11'' x 14'1'' |
| Primary Bedroom | Second level | 14'0'' x 15'8'' |
| 3pc Bathroom | Main level | — |
| Dining room | Main level | 14'3'' x 19'3'' |
| Kitchen | Main level | 12'5'' x 13'7'' |
| Living room | Main level | 14'2'' x 18'4'' |
| Family room | Main level | 19'2'' x 24'0'' |