 For sale 50
$989,900
3 bed3 bath2,000–2,500 sq ft
153 Pleasant Point Road
Fenelon, Kawartha Lakes
4 months agoMLS® X13238804
Royal Lepage Kawartha Lakes Realty Inc.
106 Starr Boulevard
Little Britain, Kawartha Lakes, Ontario K0M2C0
For sale· Added
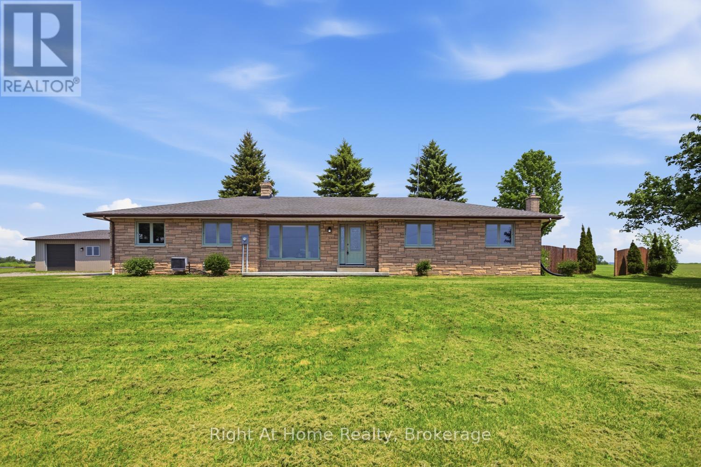
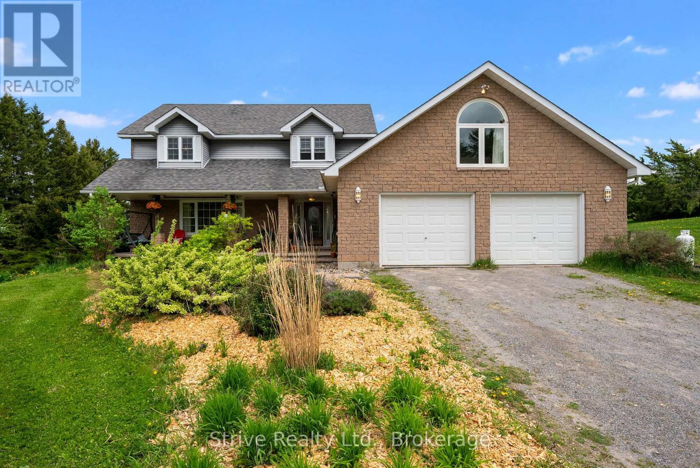
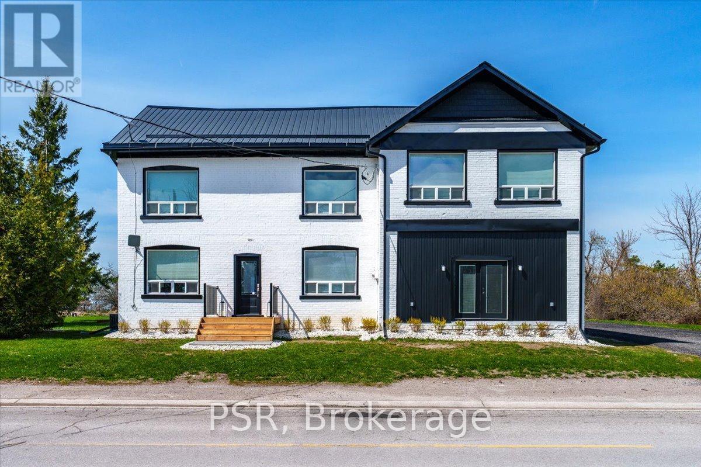
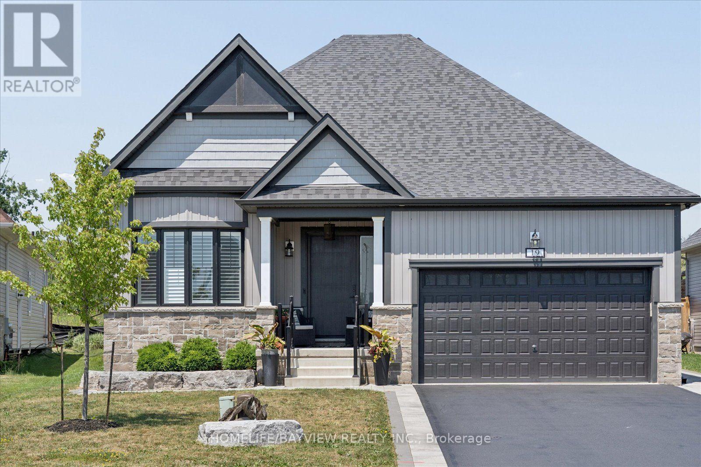
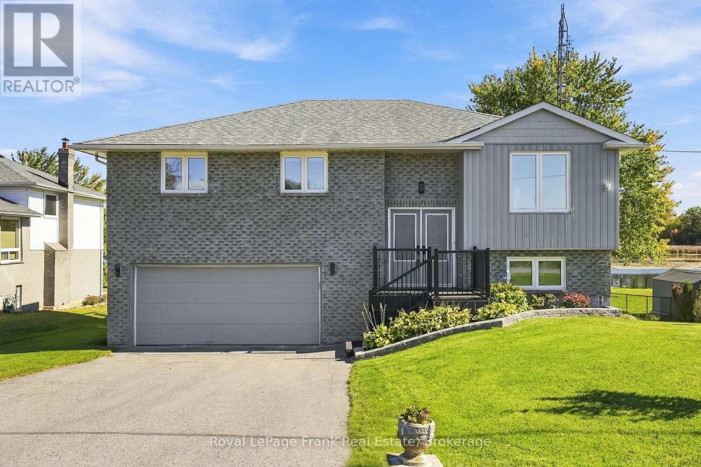
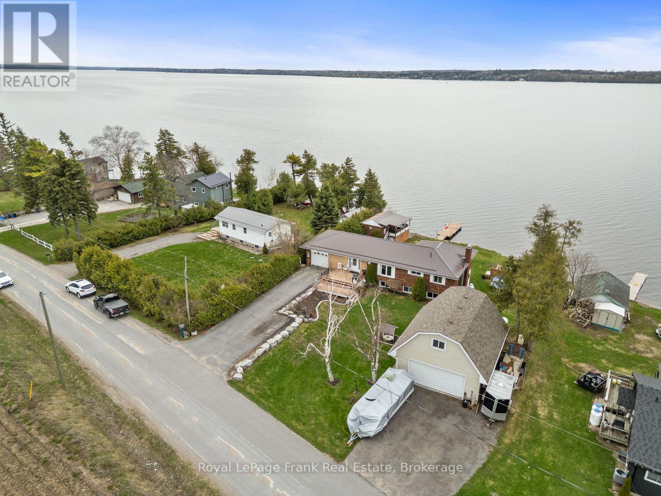
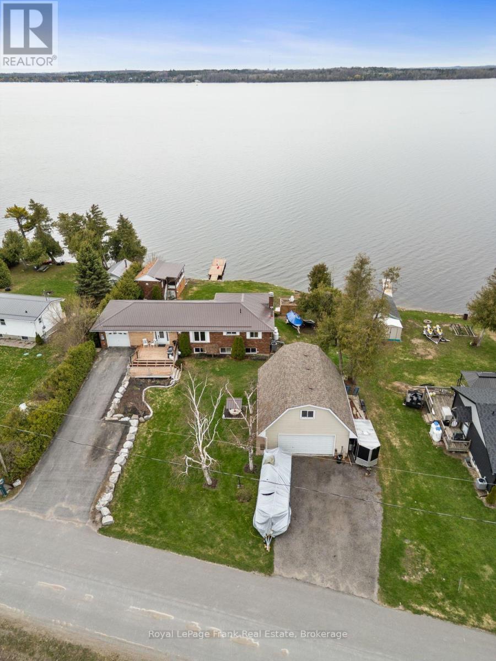
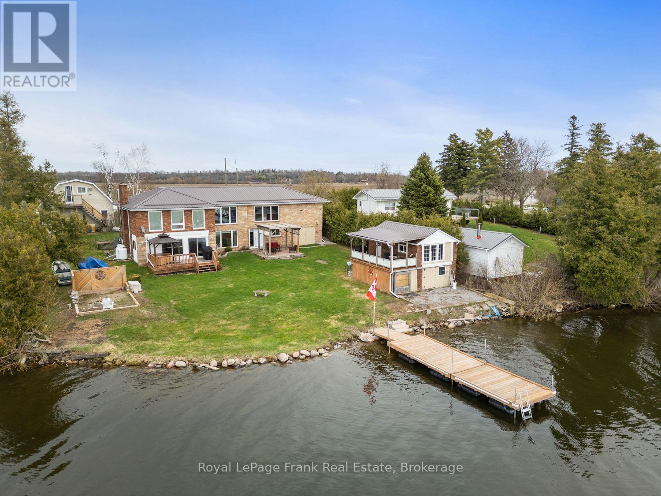
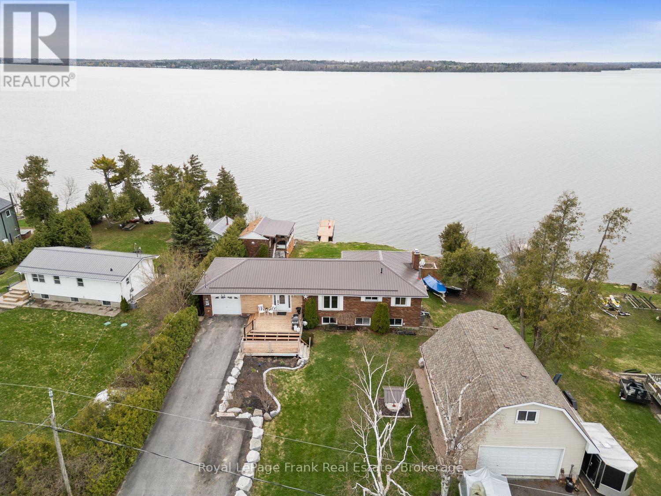
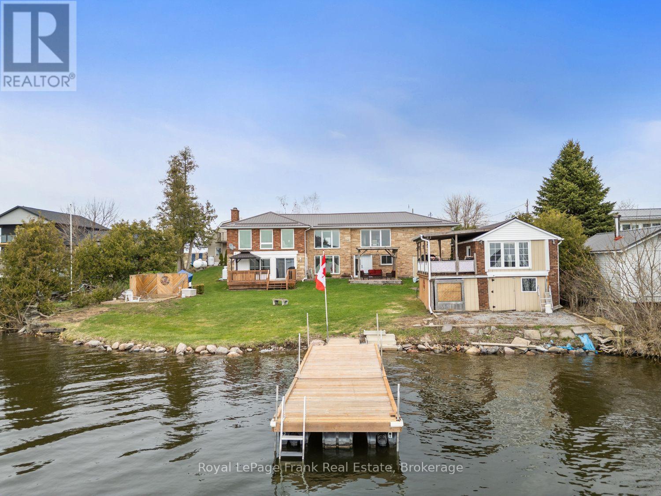
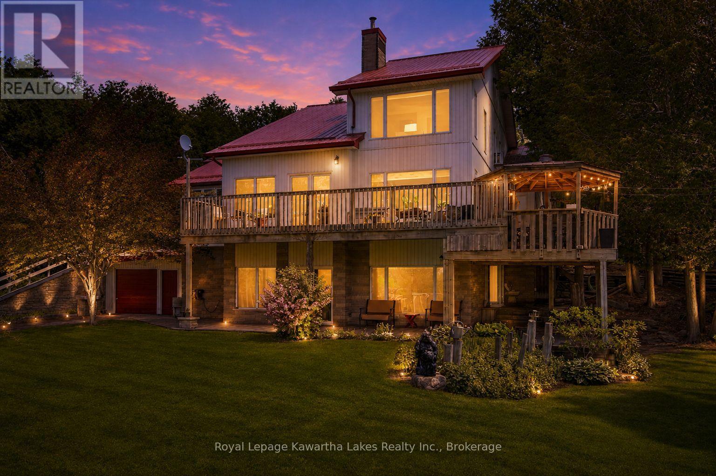
SHOP - KAWARTHA LAKES WATERFRONT - BUNGALOW! This kind of Lake Scugog property doesn't come along often - brick & stone WATERFRONT Bungalow with spectacular Western Sunsets, panoramic lake views, flexible multi-generational living, a waterfront Bunkie AND a Separate Oversized Heated GARAGE/SHOP with LOFT! Whether your wish list is for waterfront living, room for the family, a serious workshop, storage, or space to pursue your hobbies, this one checks the boxes. Set on a spacious lakeside lot, this unique 2+1 bedroom bungalow offers a unique opportunity. Bright Living & Dining area w/ hardwood floors & large windows framing the ever-changing views of Lake Scugog. Eat-in Kitchen overlooks the water, Primary Bedroom offers multiple windows-perfect for waking up to morning water views. Lower Level w/ multiple: entrances, ideal for extended family w/ large Family Room, propane fireplace, room for a pool table, a Sunroom with W/O to the deck, Kitchenette, 3rd Bedrm & Bath. And then there's the Garages ! In addition to the Attached Garage, a Garage under the house for water toys, you'll find an oversized heated Double-Car Garage/Workshop with a large Loft above. Perfect for a Mechanic, Contractor, Hobbyist or anyone who needs serious workspace & storage. This bonus space is incredibly difficult to replicate. Outside - A charming Waterfront Bunkie, Private' Dock for fishing & boating, or boat the Trent-Severn waterway, spend afternoons swimming, relaxing & meeting friends at the nearby Sandbar. The lakeside offers room for outdoor activities, entertaining & evenings around the Firepit watching the spectacular sunsets. This is more than a waterfront home-it's a lifestyle with possibilities conveniently close to amenities, Port Perry, 407, GTA, Markham & Peterborough. Whether you're looking for a year-round home or weekend escape, this rare Lake Scugog opportunity lets you move in & start enjoying the waterfront lifestyle NOW!
Map data © OpenStreetMap contributors
No open houses are scheduled for this home.
Can't make it? Request a private viewing.
| Living room | Main level | 5.48 x 4.45 m |
| Bathroom | Lower level | 2.73 x 1.72 m |
| Sunroom | Lower level | 6.84 x 2.3 m |
| Utility room | Lower level | 3.69 x 3.4 m |
| Dining room | Main level | 5.48 x 2.6 m |
| Kitchen | Main level | 5.22 x 4.83 m |
| Primary Bedroom | Main level | 6.5 x 5.38 m |
| Bedroom 2 | Main level | 3.2 x 3.02 m |
| Bathroom | Main level | 1.91 x 3.02 m |
| Foyer | Main level | 5.22 x 1.81 m |
| Recreational, Games room | Lower level | 13.45 x 6.68 m |
| Kitchen | Lower level | 4.15 x 3.63 m |
| Bedroom 3 | Lower level | 4.29 x 3.35 m |