 NewFor sale 50
$995,000
3+1 bed2 bath1,100–1,500 sq ft
20915 Brunon Avenue
Mariposa, Kawartha Lakes
6 days agoMLS® X13872488
Royal LePage Frank Real Estate
11 Nipigon Street
Fenelon Falls, Kawartha Lakes, Ontario K0M1N0
For sale· Added
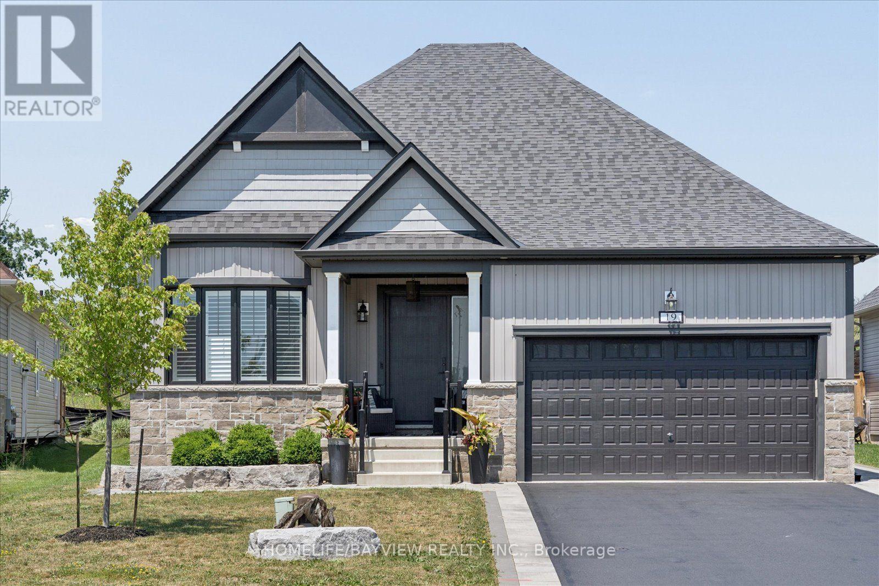
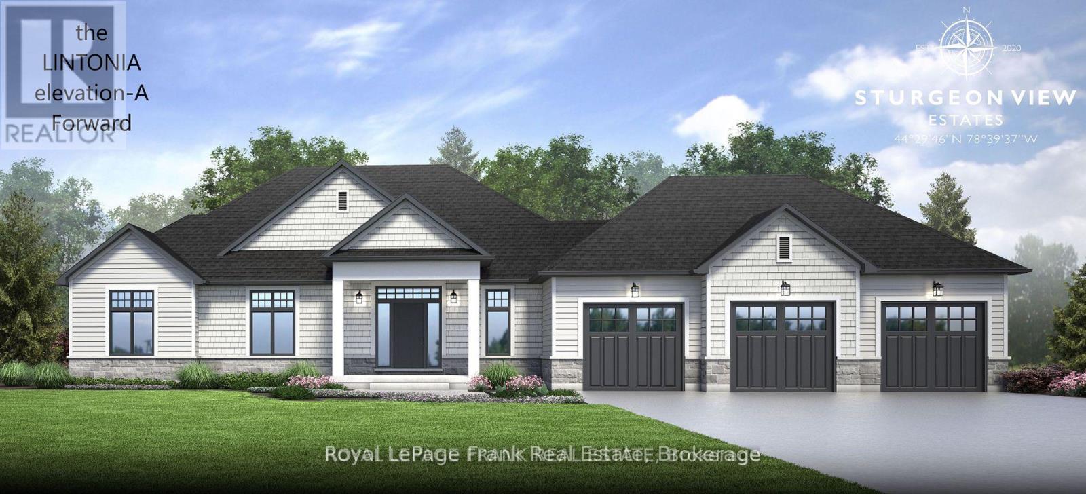
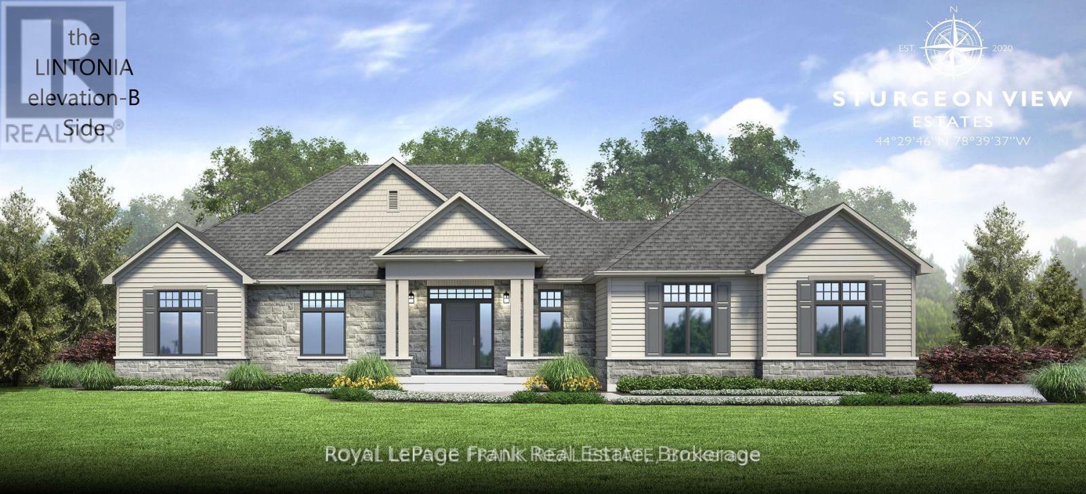
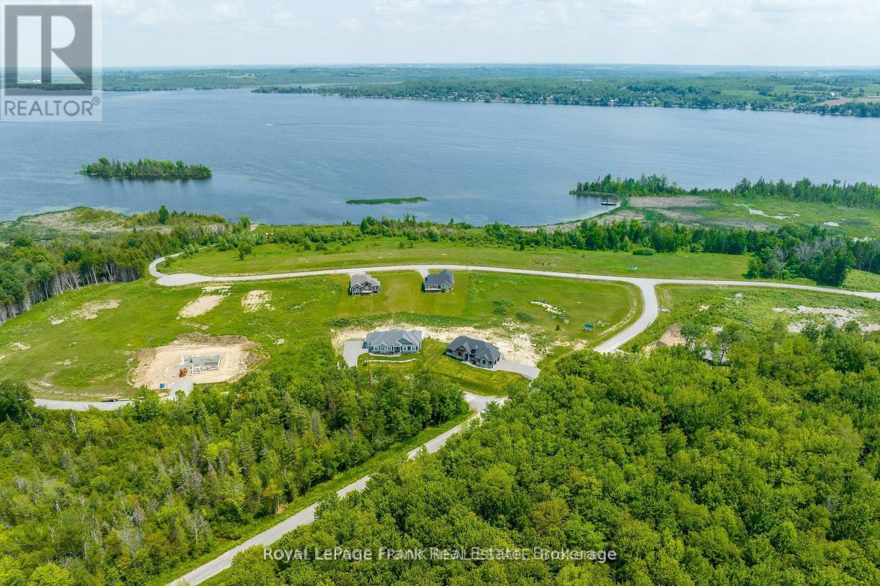
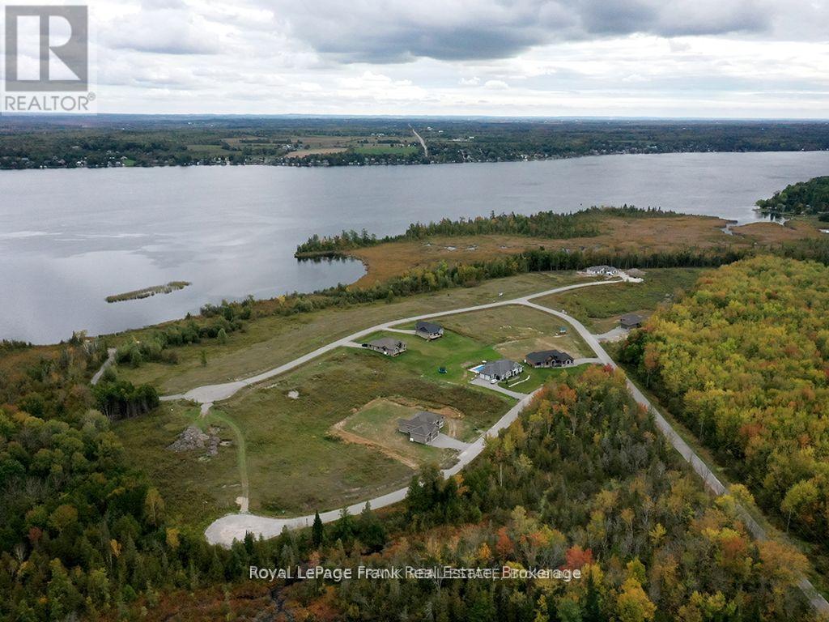
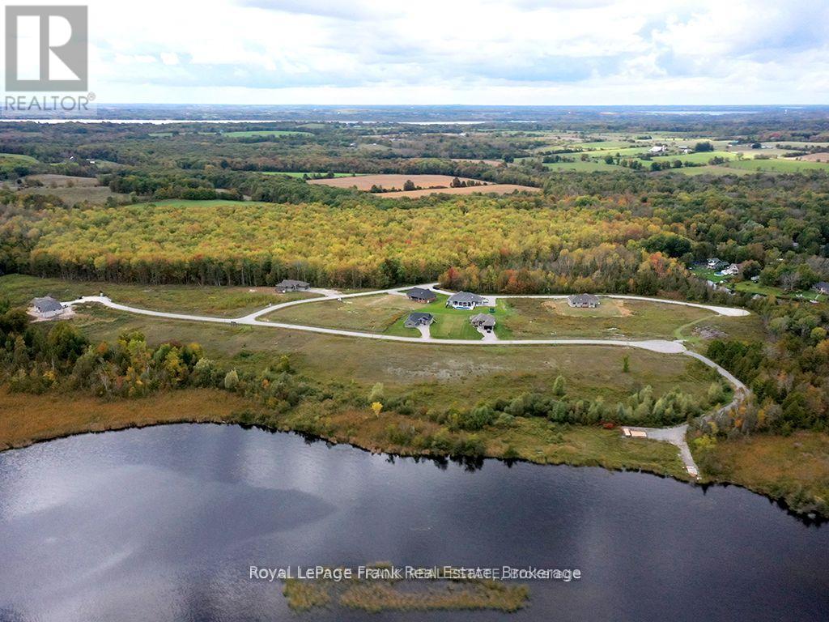
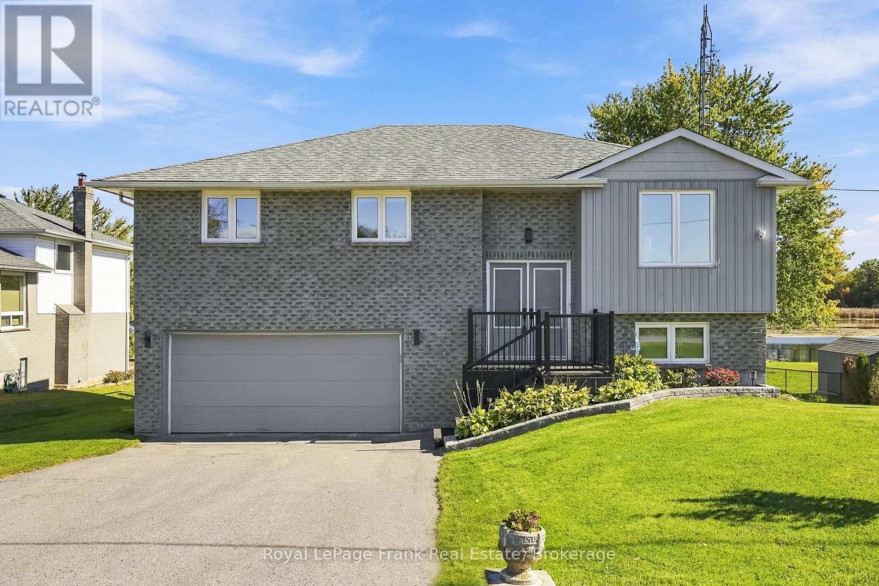
The Lintonia a masterpiece offering 2153 sq.ft. Elevation A, forward facing, double car garage. Exterior options of stone and brick and triple car garage are available as an option. Several Elevations to choose from. Open concept Great Rm. and Dining area featuring gleaming hardwood floors. Kitchen features quartz countertops, with Breakfast Island and walk in pantry. 3Bedrooms, 2-4piece baths, and a Powder Room with a conveniently located mud room, Laundry off of garage entrance. Very private lot located at end of cul de sac lined with trees on one side, and forest view out front of home! Sturgeon View Estates offers a community dock that is 160'tied to the block of land known as 27 Avalon. This block is under POTL, projected monthly fee$66.50. All homes are Freehold and on a municipal road leading through site. We have several Models and lots available, and several Models occupied and enjoying the community of Sturgeon View Estates. Located between Bobcaygeon and Fenelon Falls, enjoy all the Trent Severn has to offer. 5 minutes from Golf and Spa. Book your tour of the site and plan for your dream home. The picture is The Lintonia Elevation B double car side garage. The Model offered is Elevation A, forward facing, double car garage.
Map data © OpenStreetMap contributors
No open houses are scheduled for this home.
Can't make it? Request a private viewing.
| Great room | Main level | 5.24 x 5.18 m |
| Dining room | Main level | 3.05 x 5.18 m |
| Kitchen | Main level | 3.66 x 5.18 m |
| Primary Bedroom | Main level | 4.72 x 4.26 m |
| Bedroom 2 | Main level | 3.51 x 3.84 m |
| Bedroom 3 | Main level | 3.2 x 3.76 m |
| Laundry room | Main level | 2.8 x 4.51 m |
| Bathroom | Main level | 0 x 0 m |
| Bathroom | Main level | 0 x 0 m |
| Bathroom | Main level | 0 x 0 m |