 NewFor sale 50
$995,000
3+1 bed2 bath1,100–1,500 sq ft
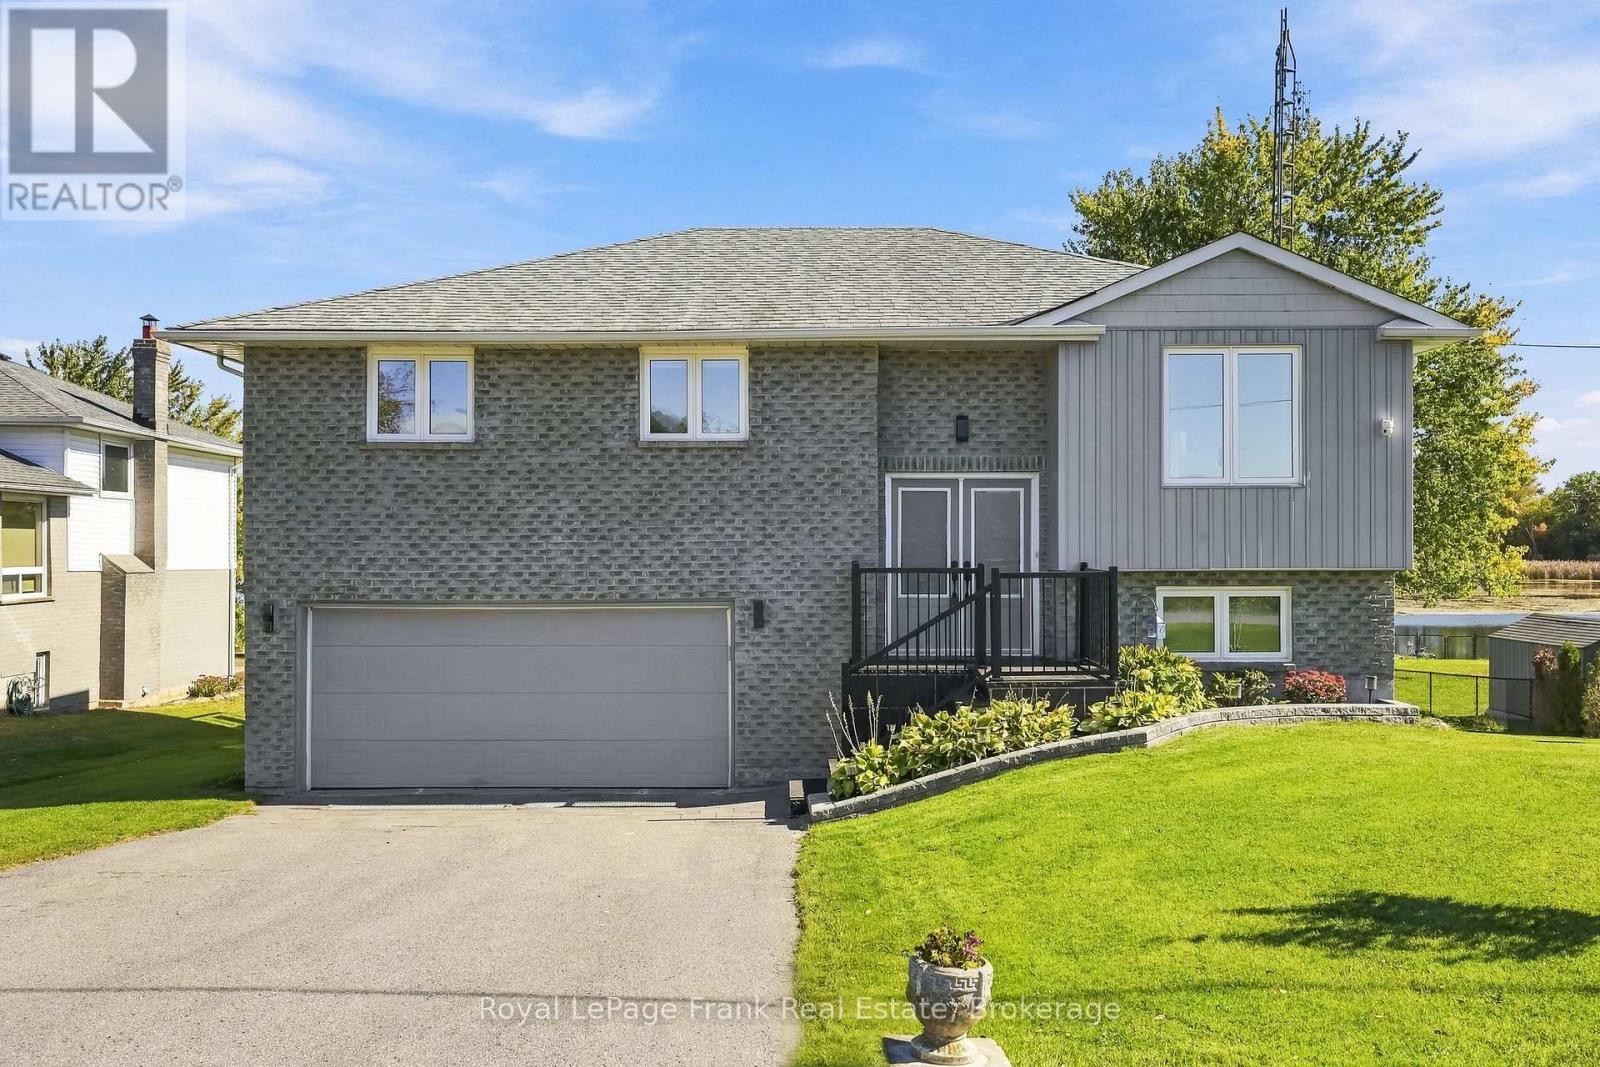
20915 Brunon Avenue
Mariposa, Kawartha Lakes
6 days agoMLS® X13872488
Royal LePage Frank Real Estate
196 Bury'S Green Road
Somerville, Kawartha Lakes, Ontario K0M1N0
For sale· Added
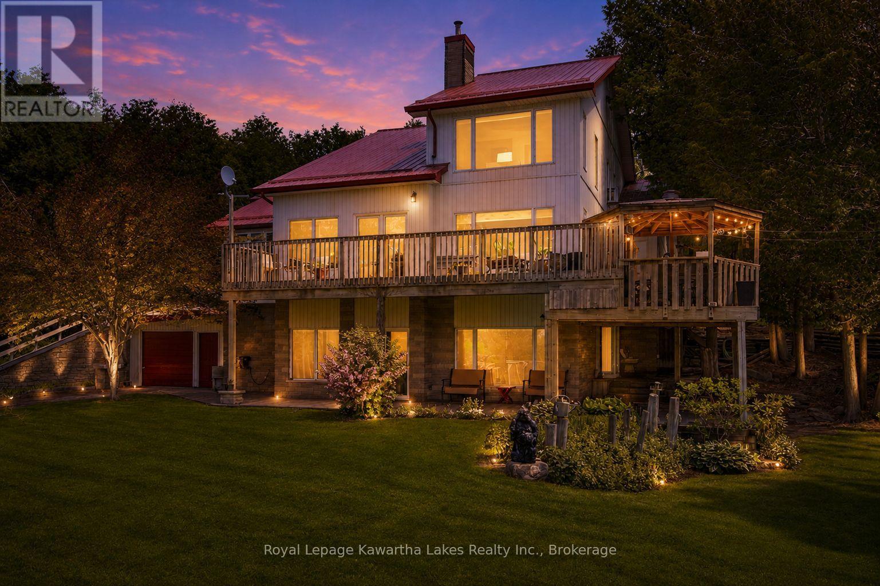
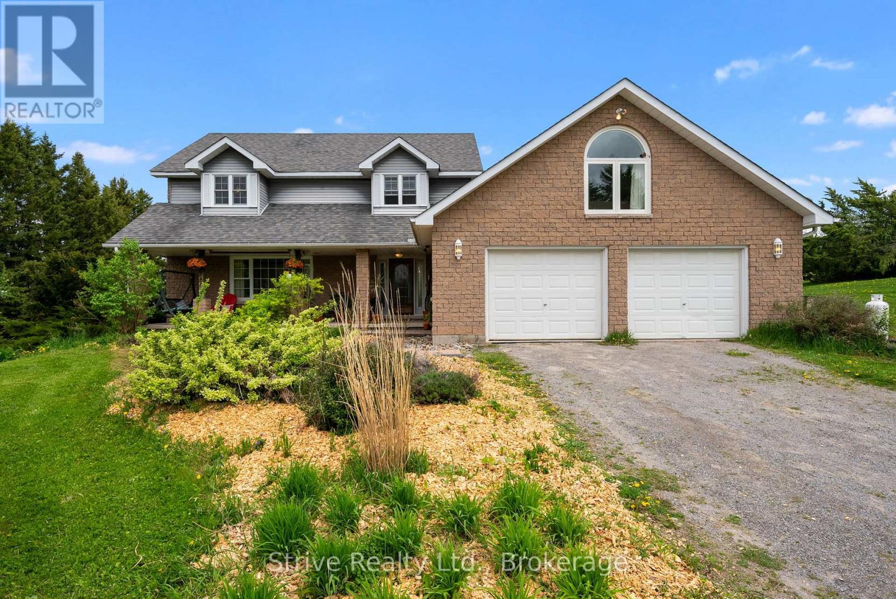
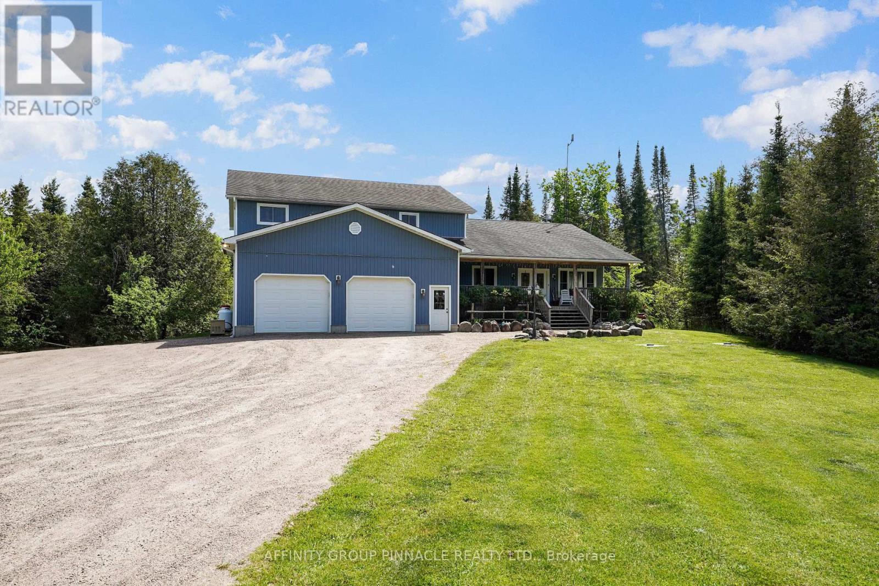
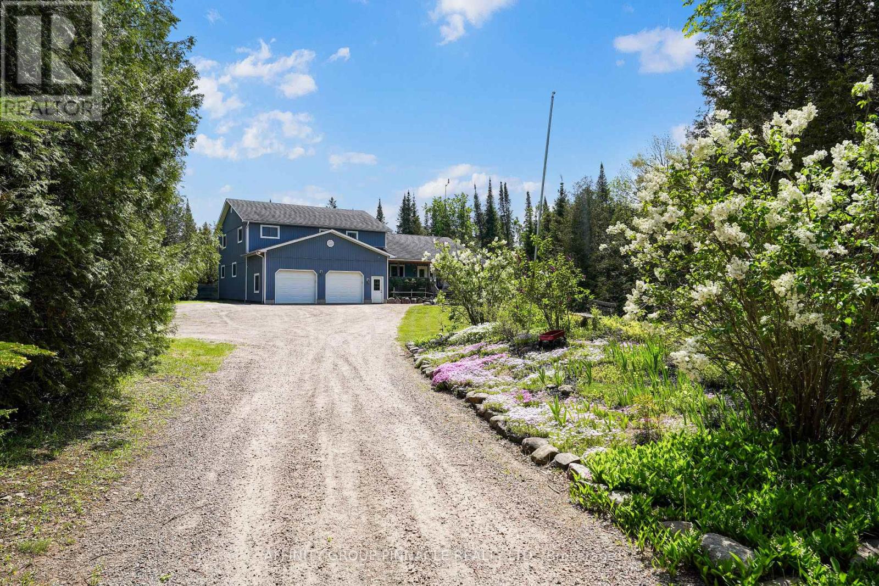
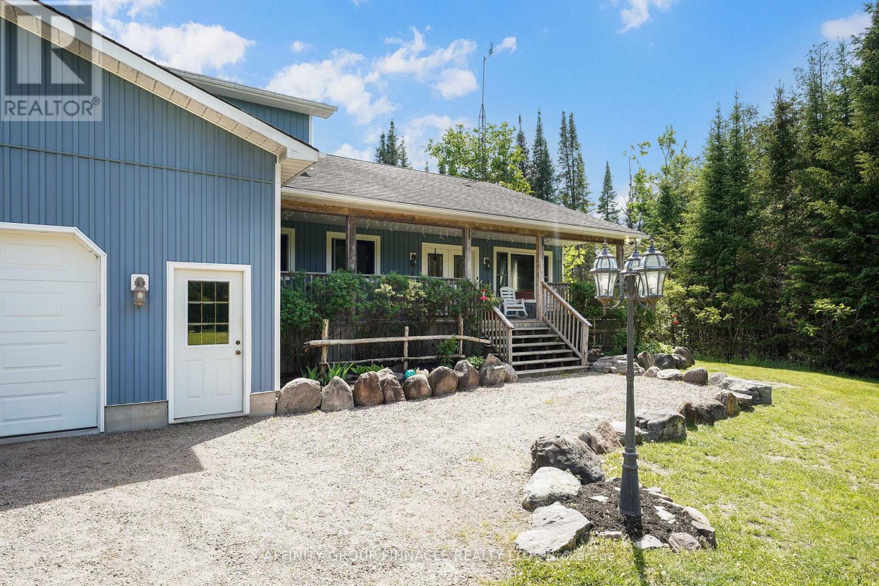
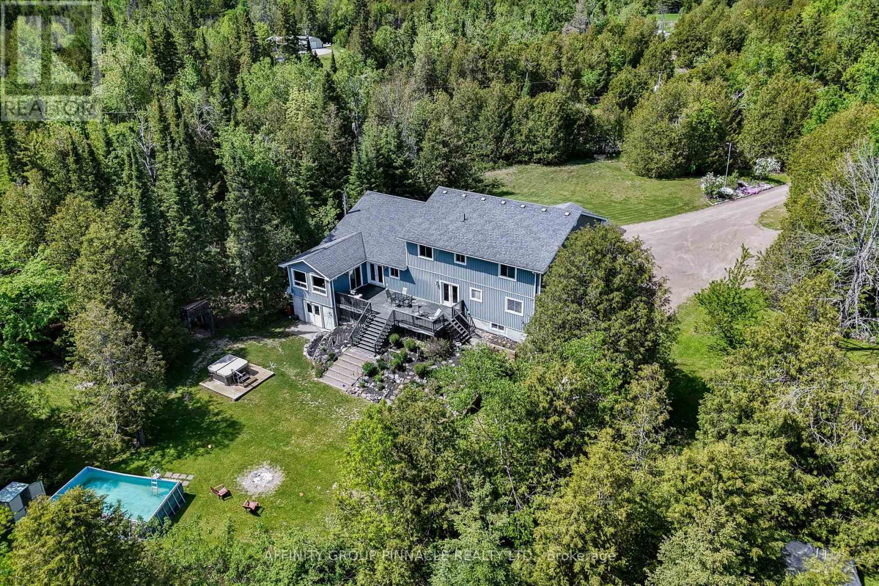
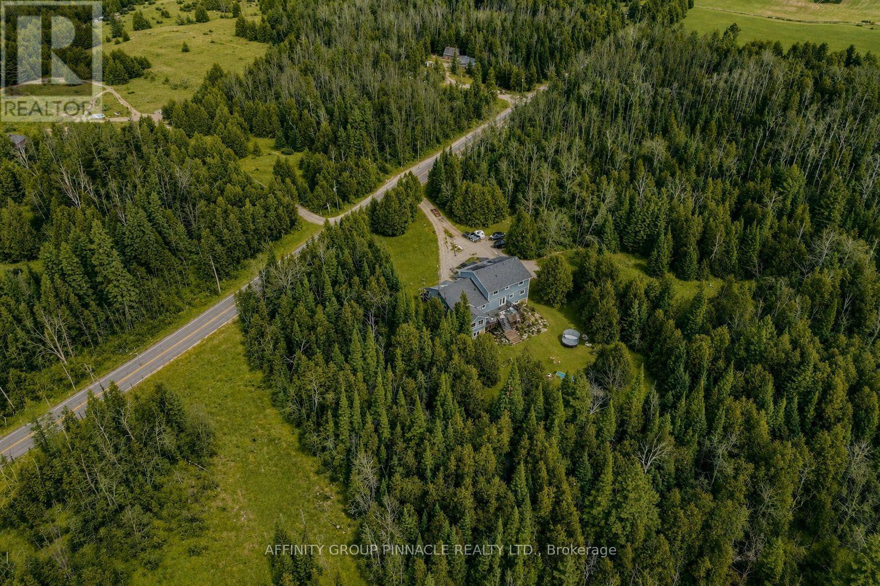
Welcome to 196 Bury's Green, Fenelon Falls. This 3,985 sq ft 2 storey home is the perfect multi-generational family setup featuring 6 bedrooms, 4.5 bathrooms, a full main floor granny flat with full kitchen and 2 bedrooms, partially finished basement with 2 walkouts and a walk up to the garage all situated on a private manicured 3.71 acre property located minutes to Fenelon Falls. This one owner home built in 2007 offers room for the whole family with multiple decks, an above ground pool, hot tub and trails throughout the property. You won't find a more peaceful setting that offers this much space, privacy and potential
Map data © OpenStreetMap contributors
No open houses are scheduled for this home.
Can't make it? Request a private viewing.
| Dining room | Main level | 5.49 x 3.35 m |
| Bedroom 4 | Second level | 4.82 x 3.17 m |
| Bedroom | Second level | 4.82 x 3.17 m |
| Primary Bedroom | Second level | 5.49 x 4.84 m |
| Living room | Main level | 4.88 x 5.46 m |
| Kitchen | Main level | 4.57 x 5.46 m |
| Family room | Main level | 3.05 x 2.13 m |
| Laundry room | Main level | 3.96 x 2.29 m |
| Living room | Main level | 3.38 x 3.96 m |
| Kitchen | Main level | 4.69 x 4.88 m |
| Bedroom | Second level | 3.66 x 4.57 m |
| Bedroom 2 | Second level | 3.32 x 4.08 m |
| Bedroom 3 | Second level | 3.38 x 4.84 m |