 NewFor sale 50
$995,000
3+1 bed2 bath1,100–1,500 sq ft
20915 Brunon Avenue
Mariposa, Kawartha Lakes
6 days agoMLS® X13872488
Royal LePage Frank Real Estate
203 Ski Hill Road
Manvers, Kawartha Lakes, Ontario L0A1A0
For sale· Added
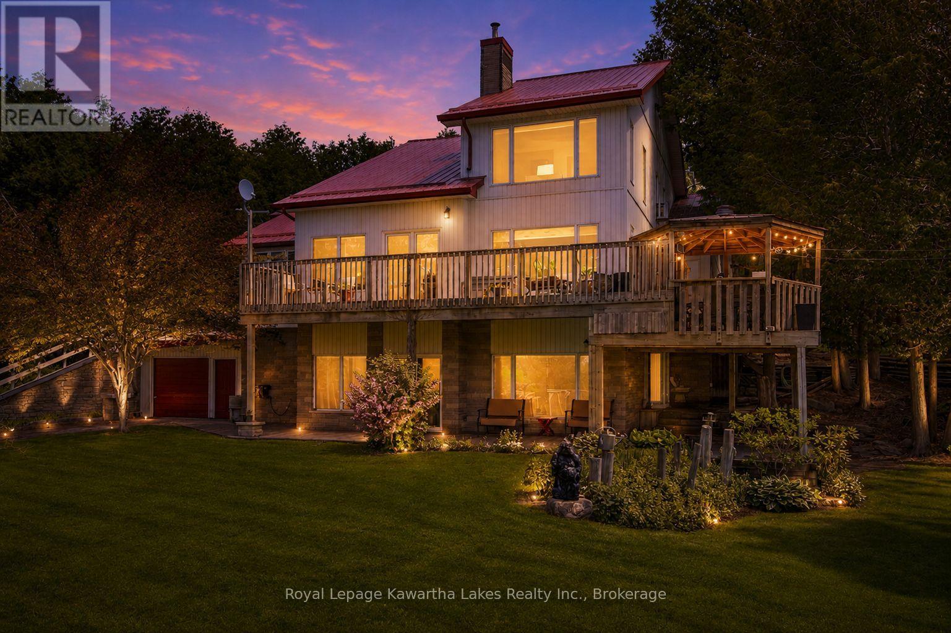
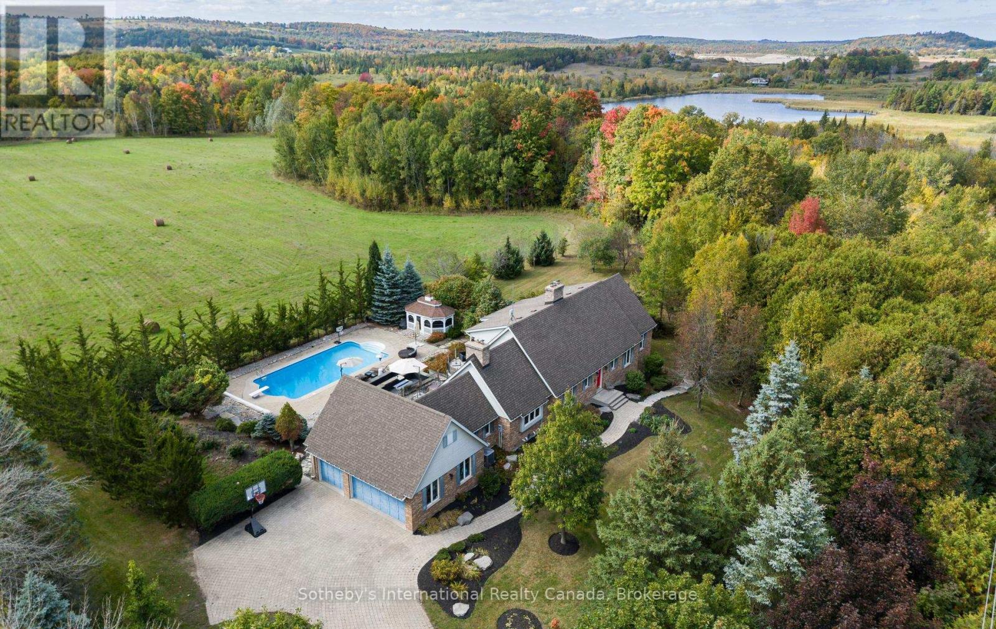
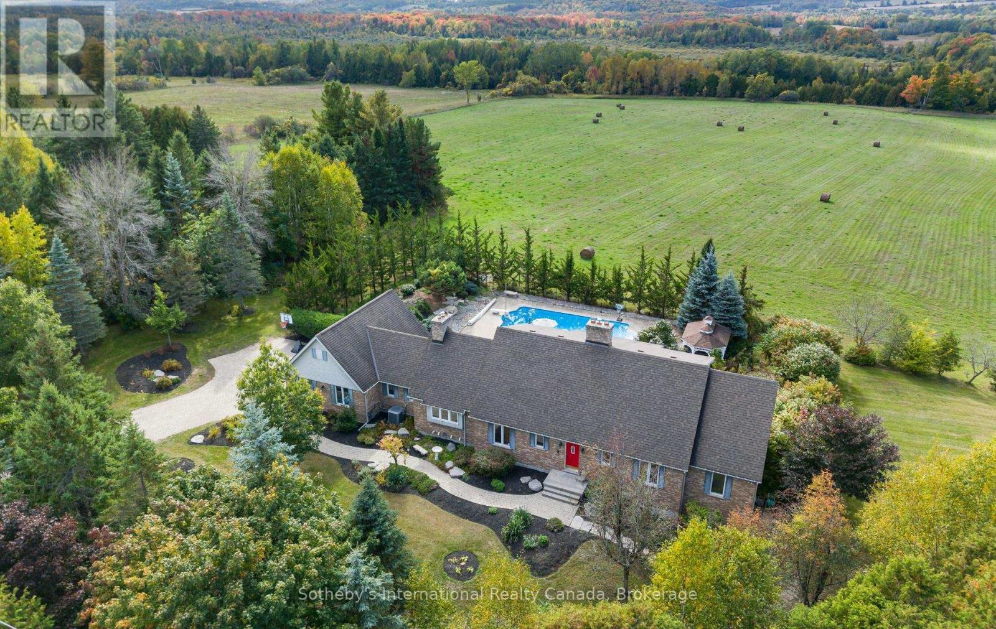
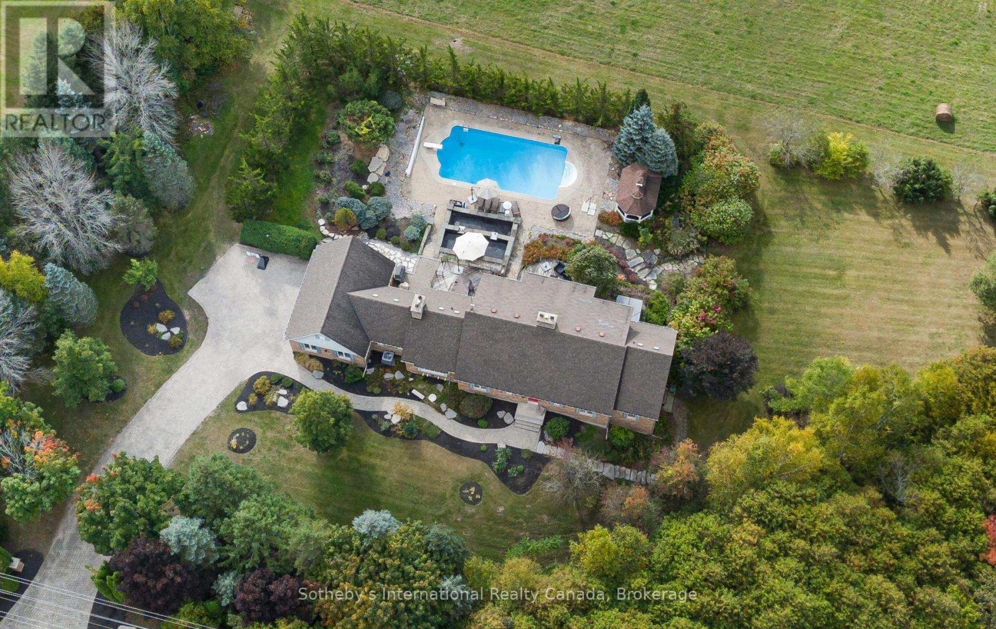
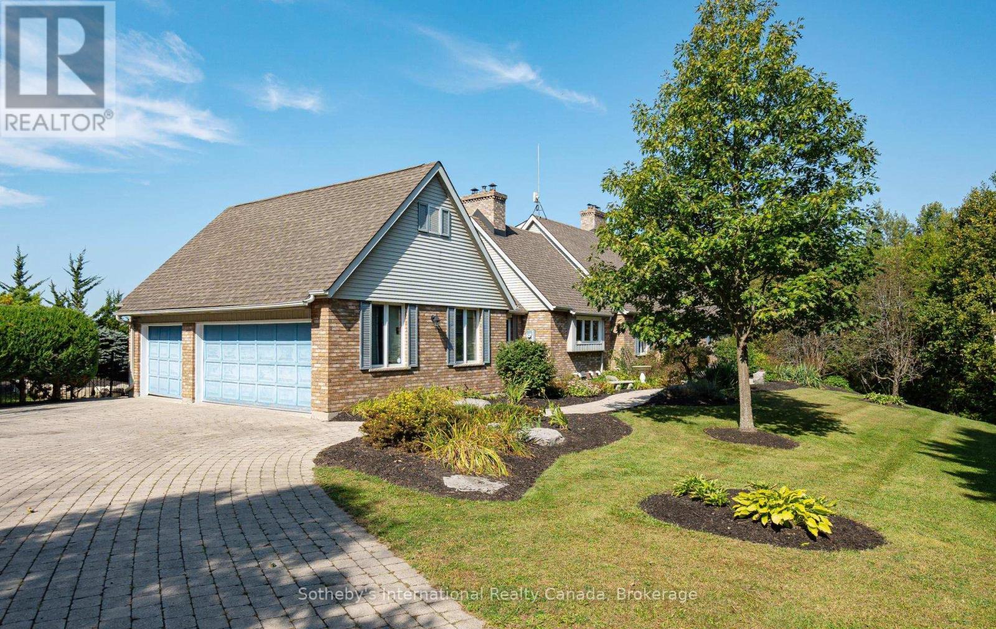
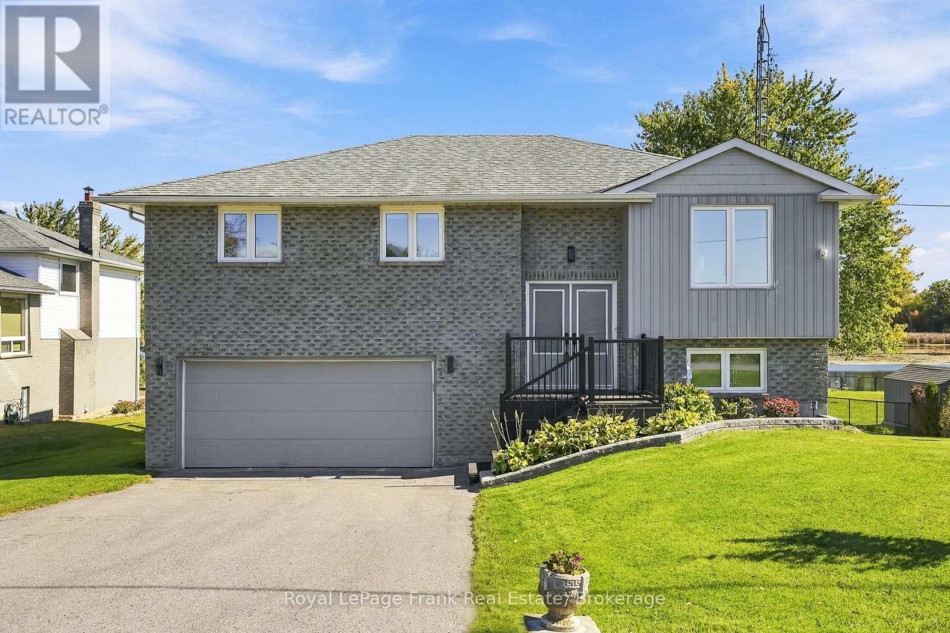
Experience the perfect blend of luxury, comfort, and versatility in this custom-built home offering over 3,000 sq. ft. of finished living space just minutes from the charming community of Bethany. Designed with multigenerational living in mind, this exceptional property showcases breathtaking sunset views, beautiful finishes, and a thoughtfully designed layout.The impressive great room features soaring cathedral ceilings, hardwood floors, a dramatic wall of Palladian windows, and a striking gas fireplace. The adjoining dining area creates an inviting space for family gatherings and entertaining. The spacious kitchen is equipped with granite countertops, a breakfast bar, abundant cabinetry, and a cozy gas fireplace, while large windows fill the space with natural light.Step outside to a sprawling deck overlooking the landscaped grounds, complete with a 20' x 40' saltwater pool, gazebo, hot tub, and picturesque countryside views. The main-floor primary suite offers a private retreat with crown moulding, a walk-in closet, walkout to the deck, a dedicated den or office, and a spa-inspired five-piece ensuite. A mudroom with laundry and direct access adds everyday convenience.Upstairs, two generous bedrooms each feature their own private ensuite bathroom. The fully finished lower level offers incredible flexibility, ideal as an in-law or nanny suite, featuring a family room with fireplace, kitchenette, wine room, theatre room, exercise room, cedar sauna, and a spacious three-piece bath.Located in a sought-after rural setting with convenient access to Highway 407, this remarkable home has seen numerous recent updates, including new windows, A/C, well pump, hot tub, washer, and dryer. A truly unique opportunity to enjoy refined country living without sacrificing modern convenience.
Map data © OpenStreetMap contributors
No open houses are scheduled for this home.
Can't make it? Request a private viewing.
| Media | Lower level | 7.26 x 4.98 m |
| Bedroom | Lower level | 3.18 x 3.59 m |
| Kitchen | Lower level | 3.65 x 3.81 m |
| Living room | Main level | 9.13 x 5.44 m |
| Dining room | Main level | 3.85 x 3.62 m |
| Kitchen | Main level | 6.16 x 4.88 m |
| Family room | Main level | 2.86 x 4.37 m |
| Primary Bedroom | Main level | 5.21 x 4.55 m |
| Bedroom | Second level | 3.65 x 3.63 m |
| Bedroom | Second level | 4.43 x 3.46 m |
| Bedroom | Lower level | 3.2 x 3.53 m |
| Recreational, Games room | Lower level | 3.75 x 5.42 m |