 For sale 49
$299,900
2+1 bed2 bath700–1,100 sq ft
7 Macal Drive
Fenelon, Kawartha Lakes
1 month agoMLS® X13704398
Revel Realty Inc.
76 Long Beach Road
Fenelon, Kawartha Lakes, Ontario K0M1G0
For sale· Added
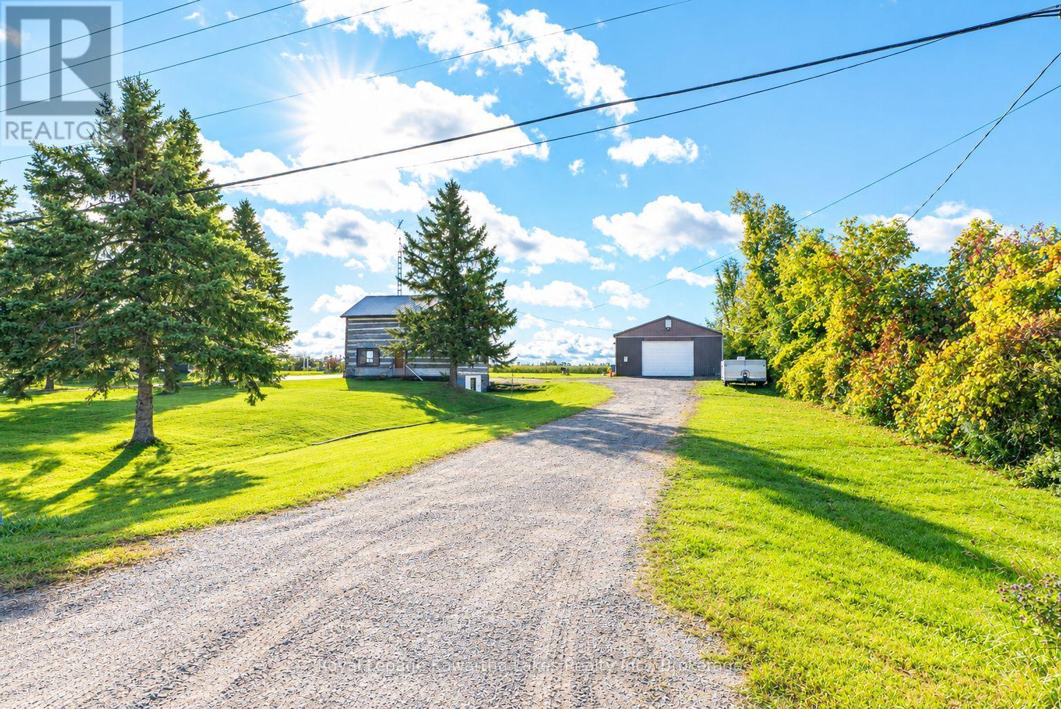
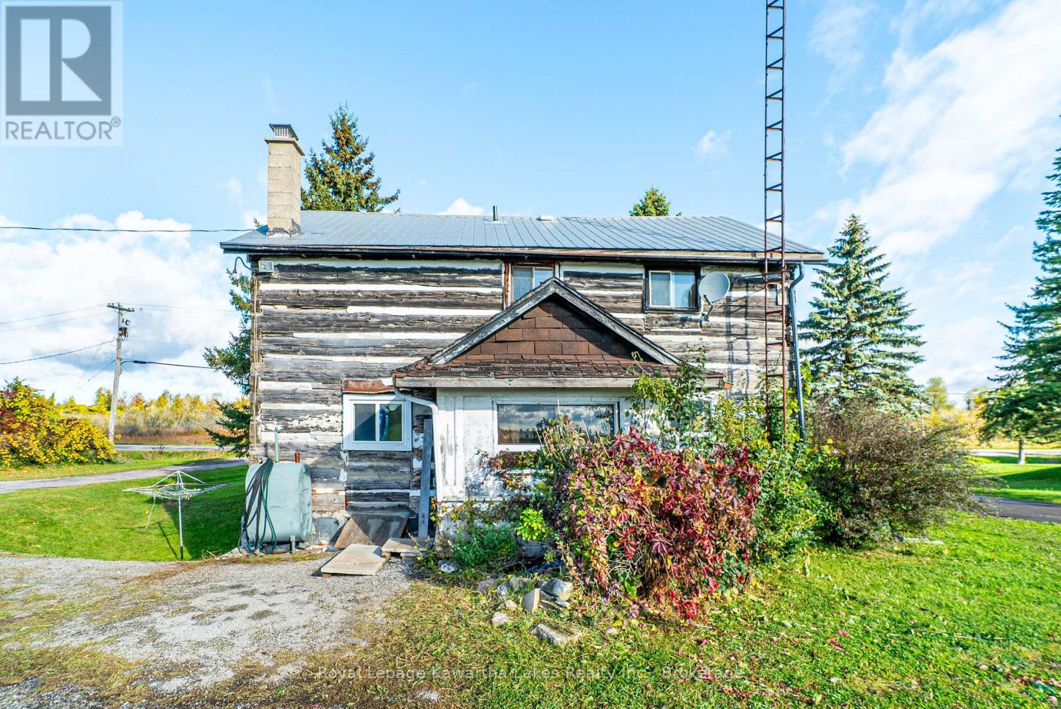
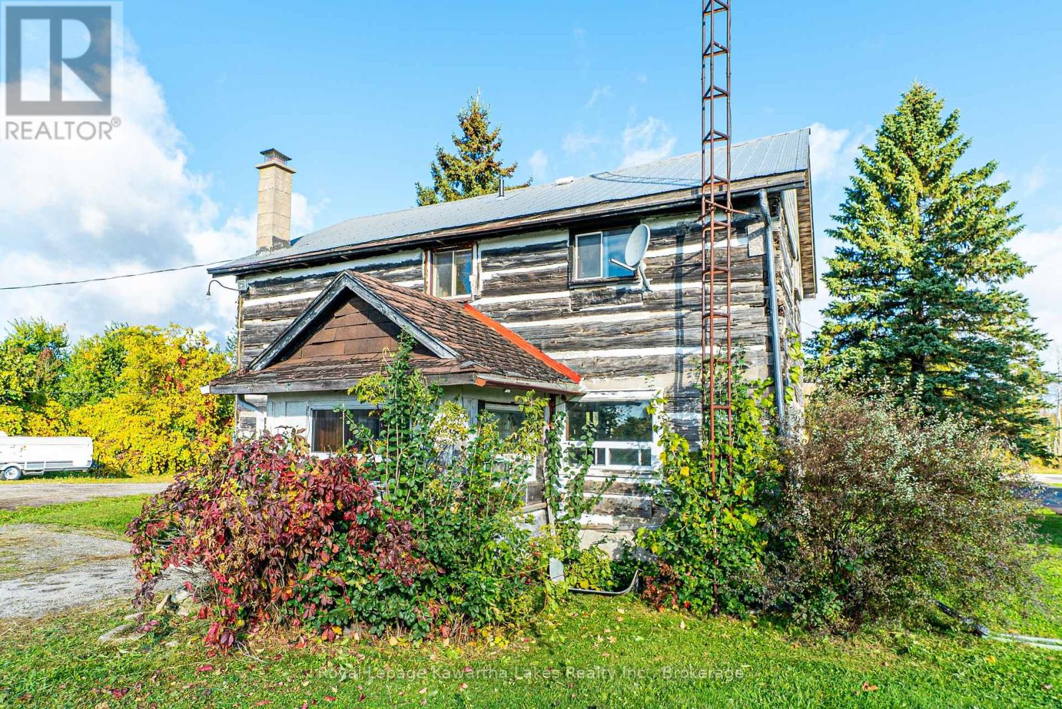
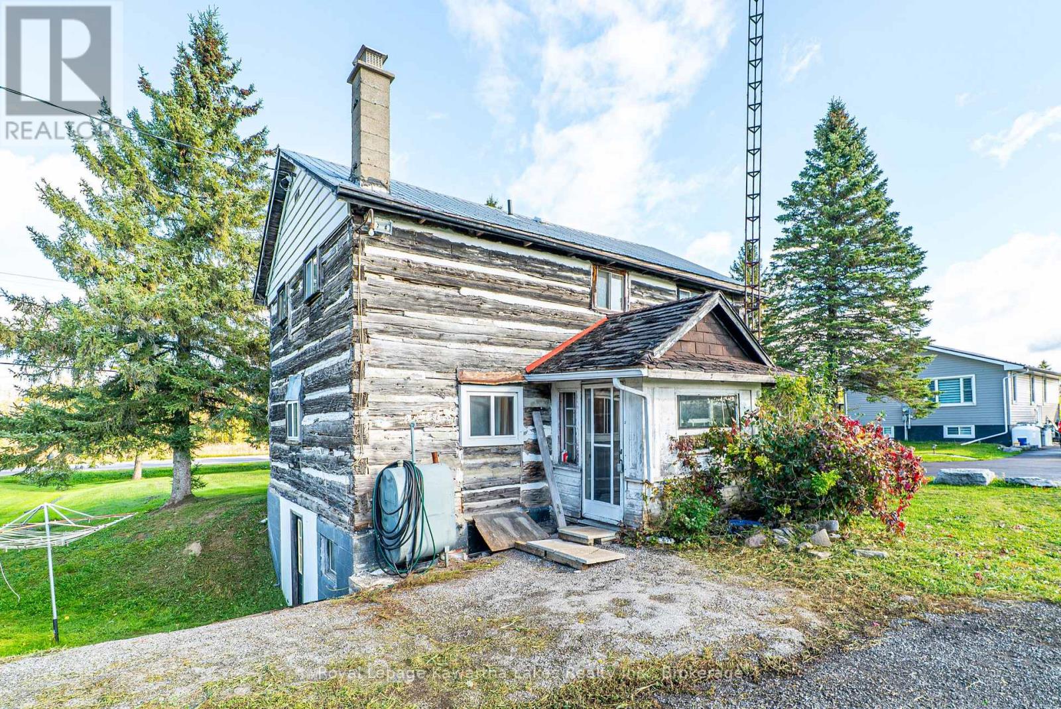
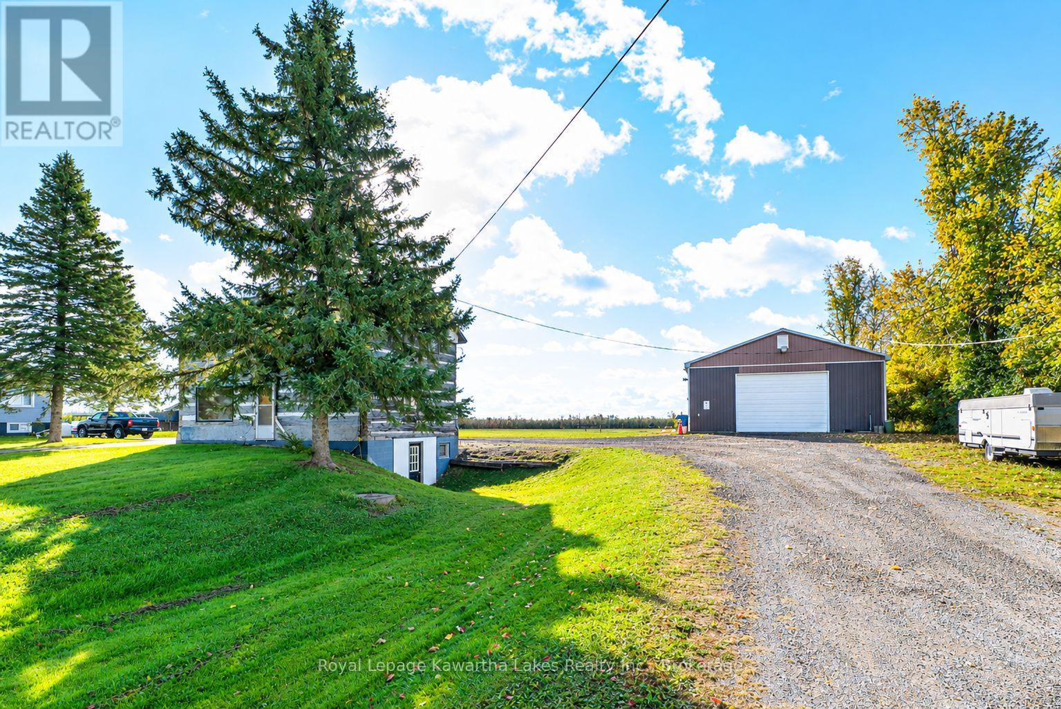
Welcome to Cameron! Situated on a generous 0.72-acre lot, this 3-bedroom, 1.5-storey home offers an excellent opportunity for buyers looking for space, privacy and potential, all just 15 minutes from Lindsay. The main floor features a welcoming foyer, kitchen, living room and enclosed porch, while the second level offers three bedrooms and a 4-piece bathroom. A walkout leads to the unfinished basement, providing plenty of room for storage. A major highlight is the detached two-car garage/shop, measuring approximately 11.81m x 8.81m x 3.63m, offering substantial space for vehicles, hobbies, a workshop or additional storage. The durable steel roof adds further peace of mind. Set in a convenient location with easy access to Lindsay and surrounding communities, this property offers the space and flexibility to make it your own. Whether you're looking for your first home, a project with potential, or a property with room to spread out, this one is worth a look.
Map data © OpenStreetMap contributors
No open houses are scheduled for this home.
Can't make it? Request a private viewing.
| Foyer | Main level | 2.14 x 1.54 m |
| Living room | Main level | 3.42 x 5.44 m |
| Kitchen | Main level | 3.16 x 4.53 m |
| Other | Main level | 1.8 x 2.54 m |
| Bedroom | Second level | 3.41 x 2.92 m |
| Bedroom | Second level | 3.43 x 2.42 m |
| Bedroom | Second level | 3.48 x 2.21 m |
| Bathroom | Second level | 2.12 x 1.79 m |
| Other | Lower level | 8.41 x 5.14 m |