 For sale 50
$585,000
3+1 bed2 bath1,100–1,500 sq ft
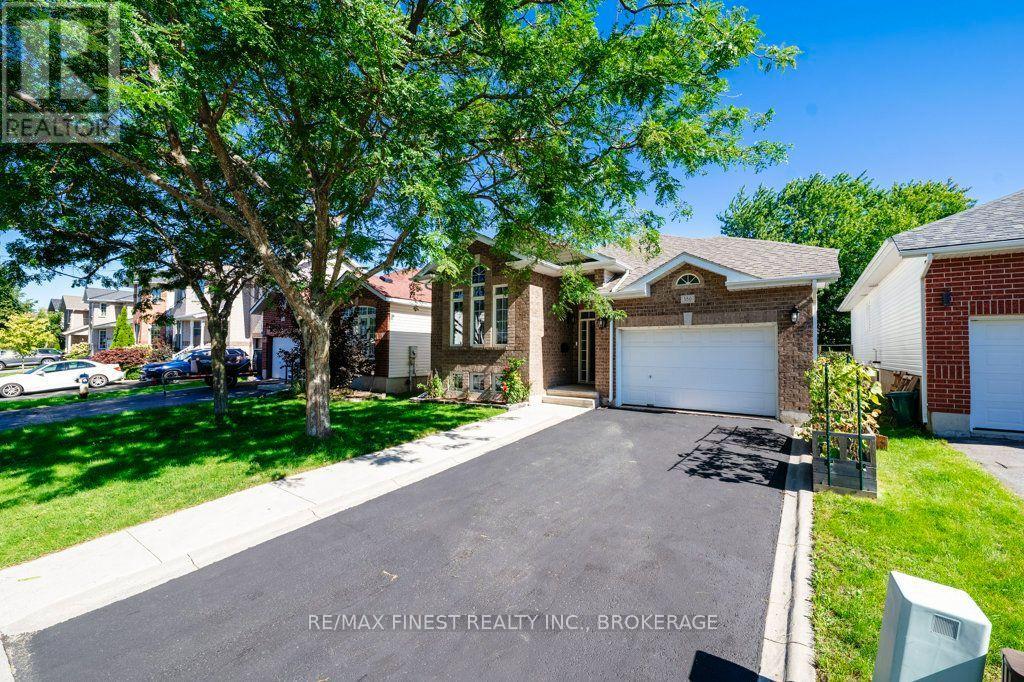
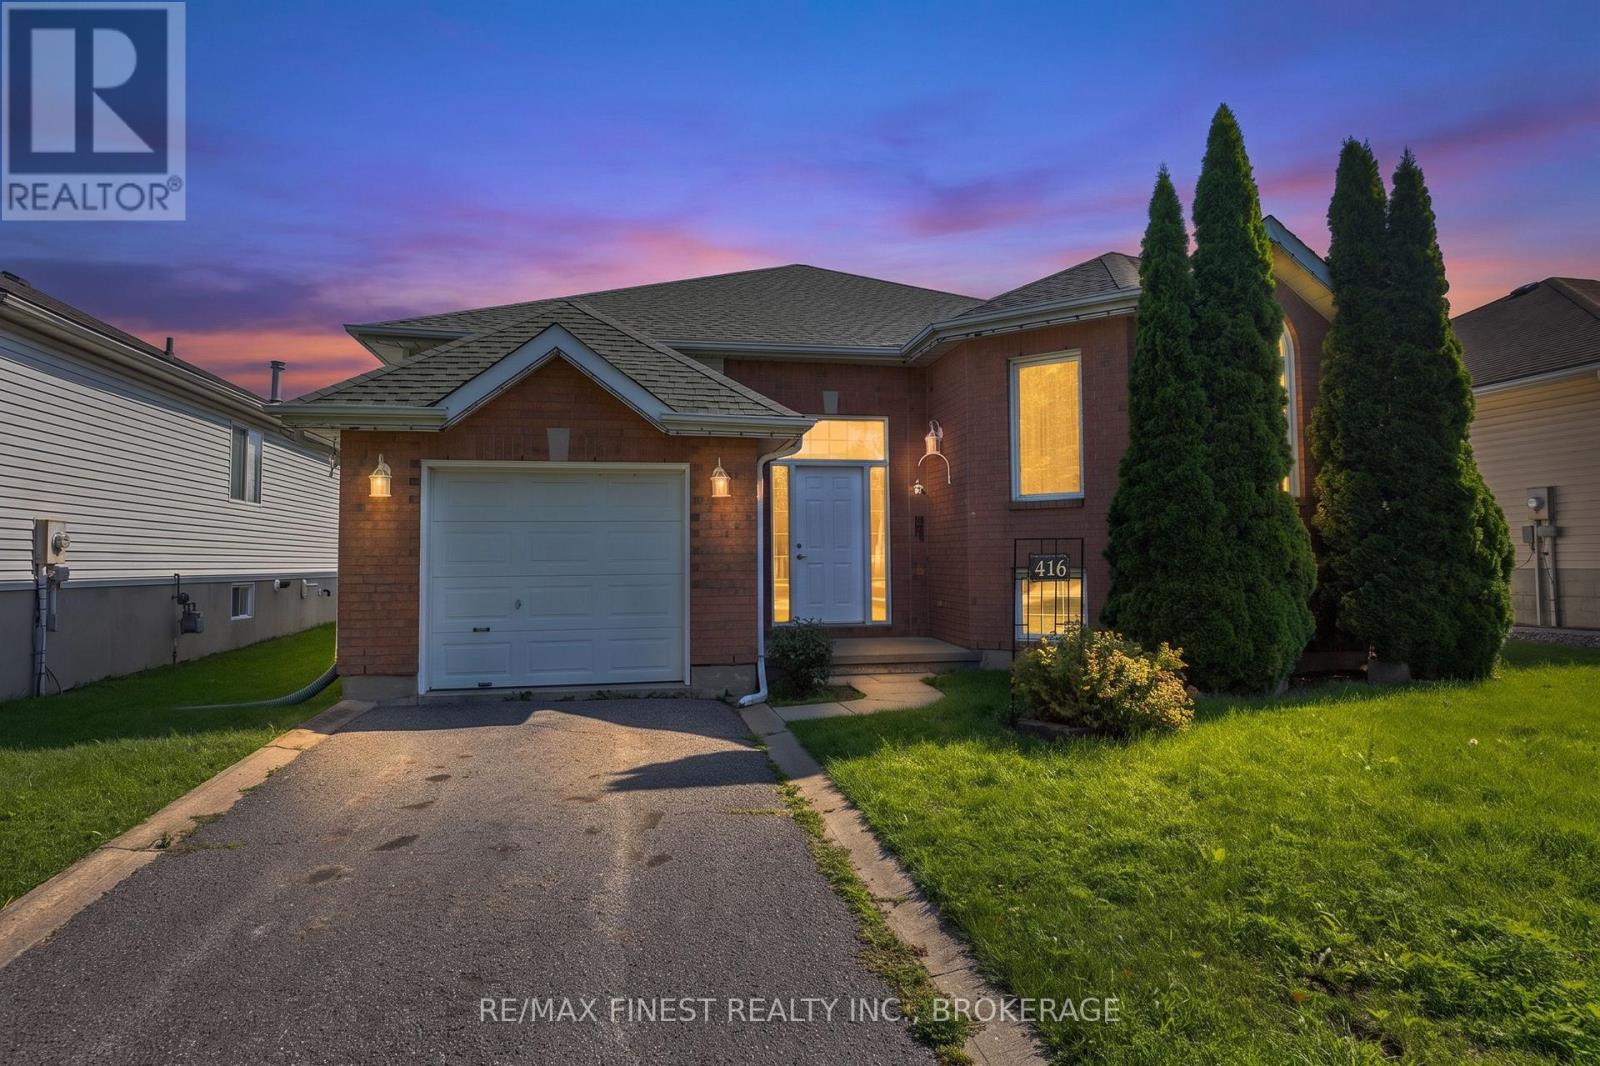
416 Sheila Court
13 - Kingston East (Incl Barret Crt), Kingston (Kingston East (Incl Barret Crt))
2 months agoMLS® X13659416
RE/MAX FINEST REALTY INC., BROKERAGE
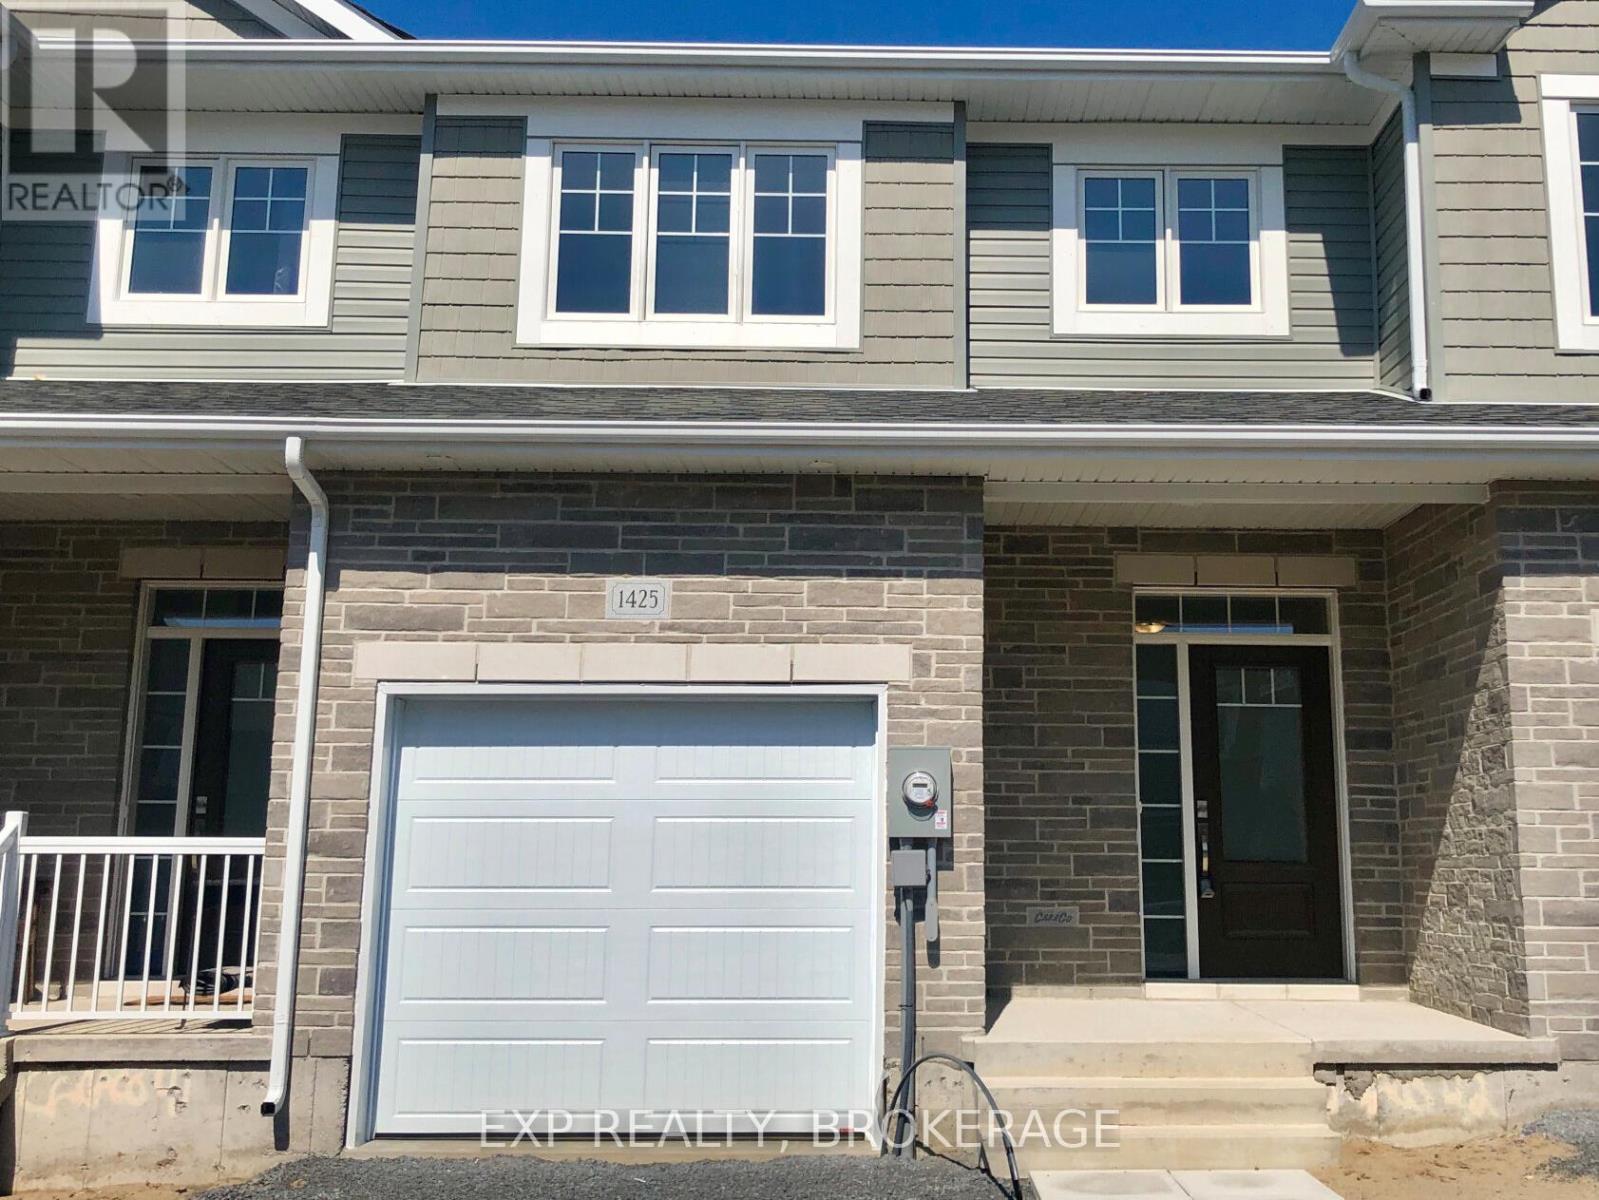
1425 Summer Street
13 - Kingston East (Incl Barret Crt), Kingston (Kingston East (Incl Barret Crt)), Ontario K7K0H9
For sale· Added
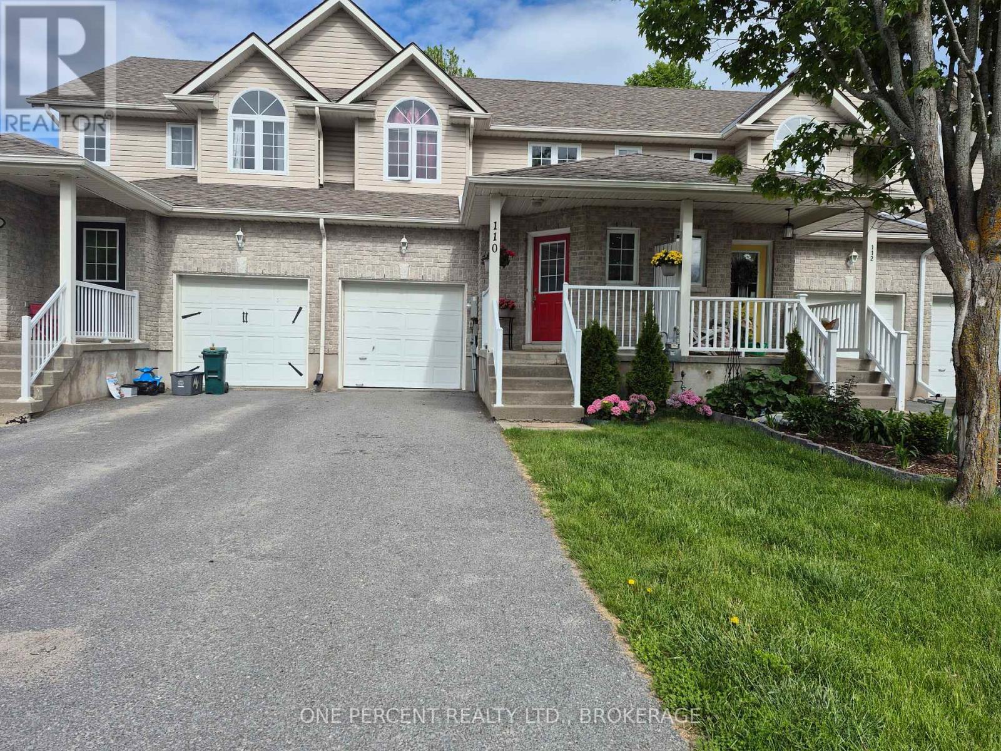
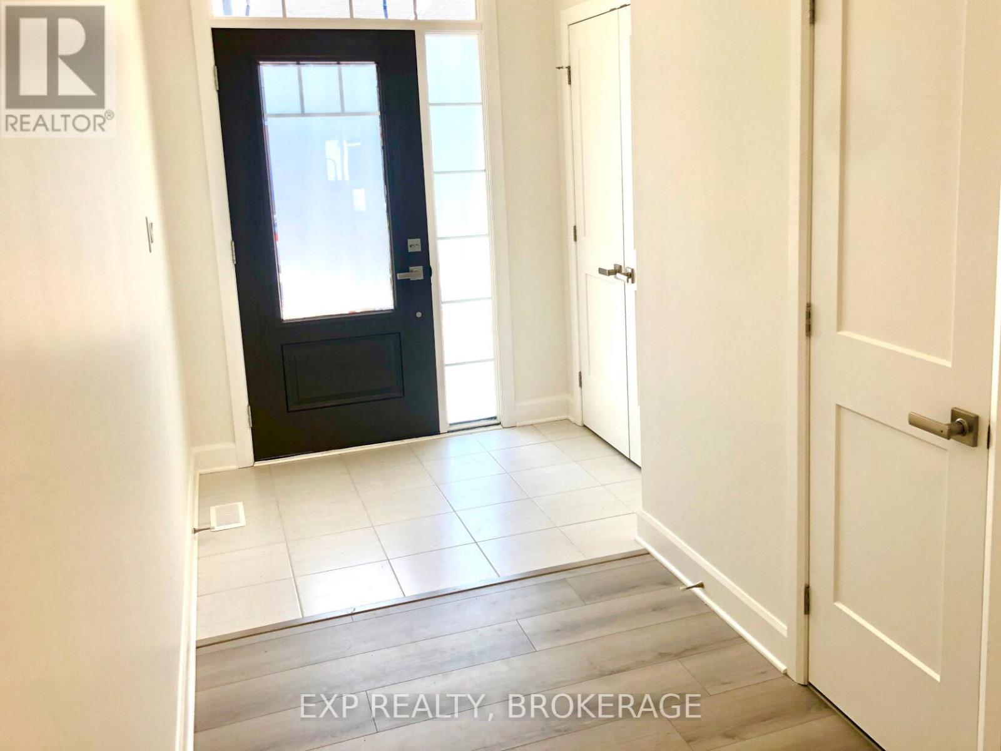
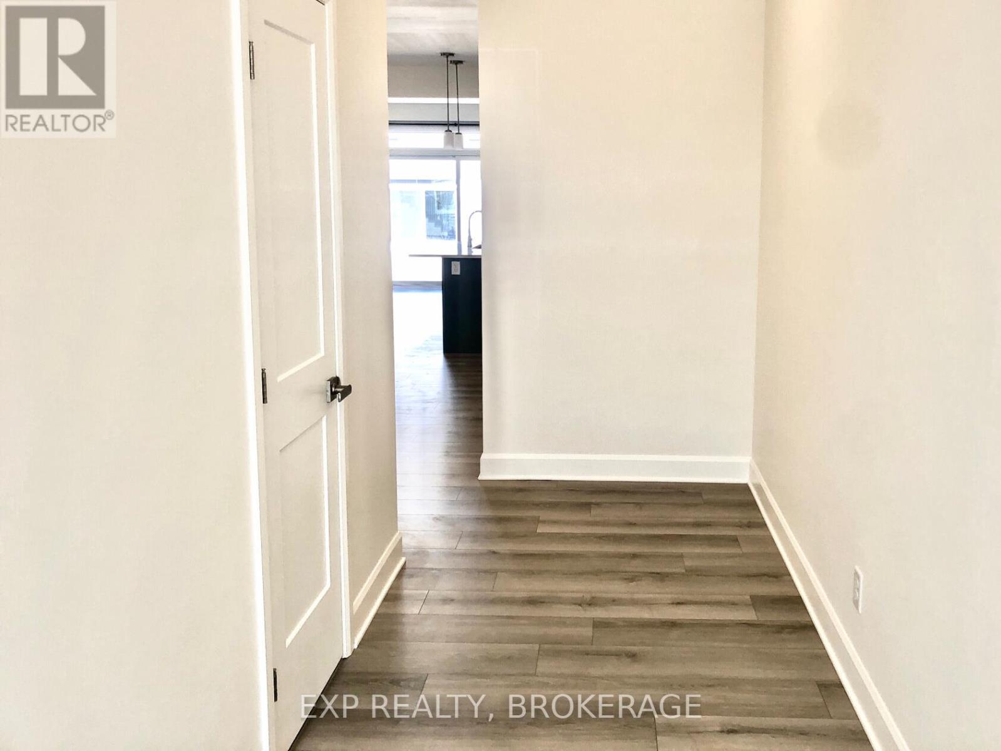
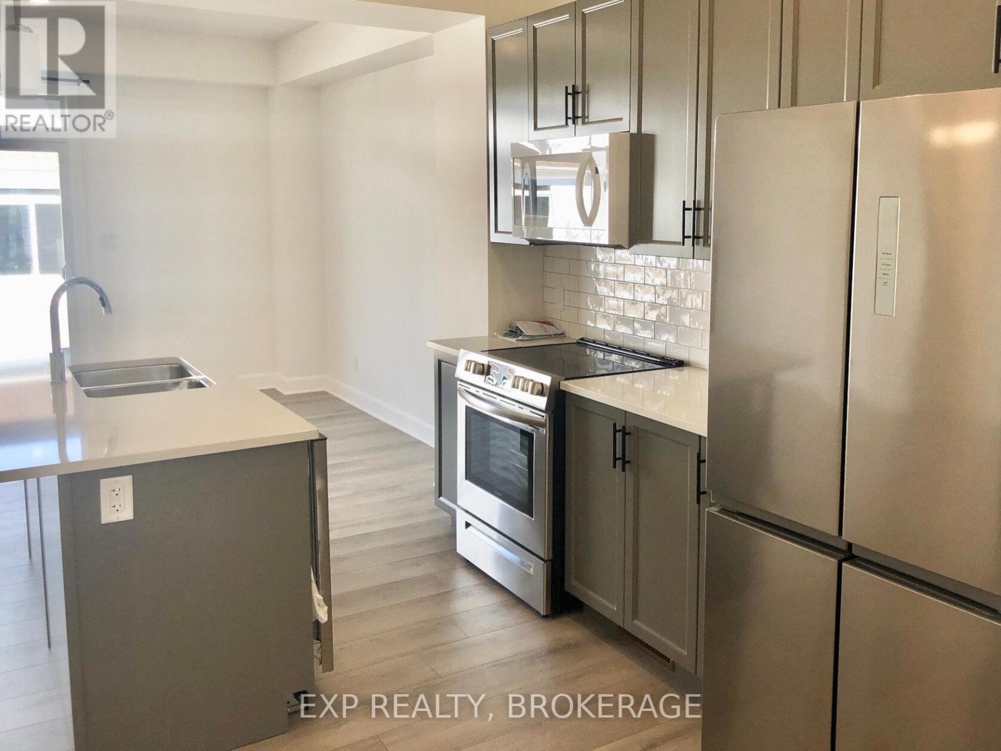
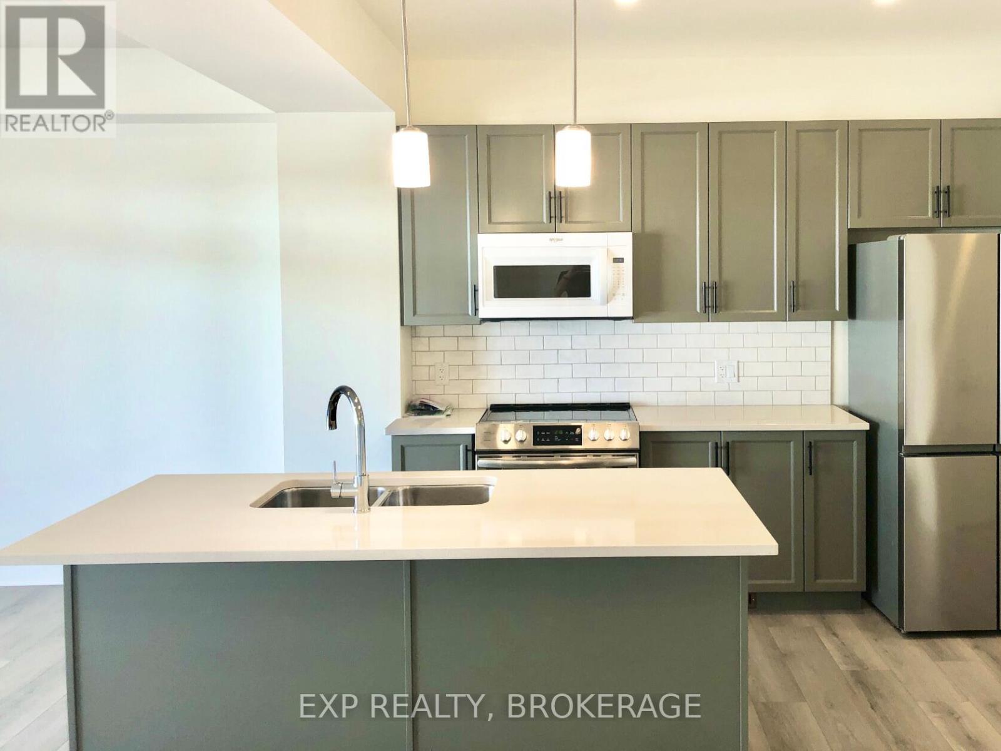
Discover this beautiful townhome by CaraCo. This home offers more than 1,800 square feet of above-grade living space. Not to mention the spacious full-height basement, ready for your inspiration. This home features 3 bedrooms and 2.5 baths. Enjoy an open-concept layout with high ceilings, tile and wood floors, and newer appliances. The kitchen also features stone countertops, ample cabinetry, a walk-in pantry, and an island with an undermount double sink. The living room has a gas fireplace and a patio door leading to the backyard. Upstairs, the primary bedroom boasts a walk-in closet and a 4-piece ensuite with a separate tub and shower. Two more bedrooms, a second 4-piece bathroom, and a separate laundry room offer convenience for the entire family. Located close to schools, parks, CFB, RMC, and downtown Kingston. Call today for your private viewing.
Map data © OpenStreetMap contributors
No open houses are scheduled for this home.
Can't make it? Request a private viewing.
| Kitchen | Main level | 2.44 x 3.66 m |
| Dining room | Main level | 2.74 x 3.35 m |
| Living room | Main level | 3.15 x 5.94 m |
| Bathroom | Main level | 0.91 x 1.52 m |
| Primary Bedroom | Second level | 3.35 x 4.42 m |
| Bedroom 2 | Second level | 3.05 x 3.96 m |
| Bedroom 3 | Second level | 2.74 x 3.35 m |
| Bathroom | Second level | 2.44 x 2.13 m |
| Laundry room | Second level | 2.44 x 1.83 m |
| Bedroom | Basement | 5.49 x 3.66 m |