 For sale 50
$585,000
3+1 bed2 bath1,100–1,500 sq ft
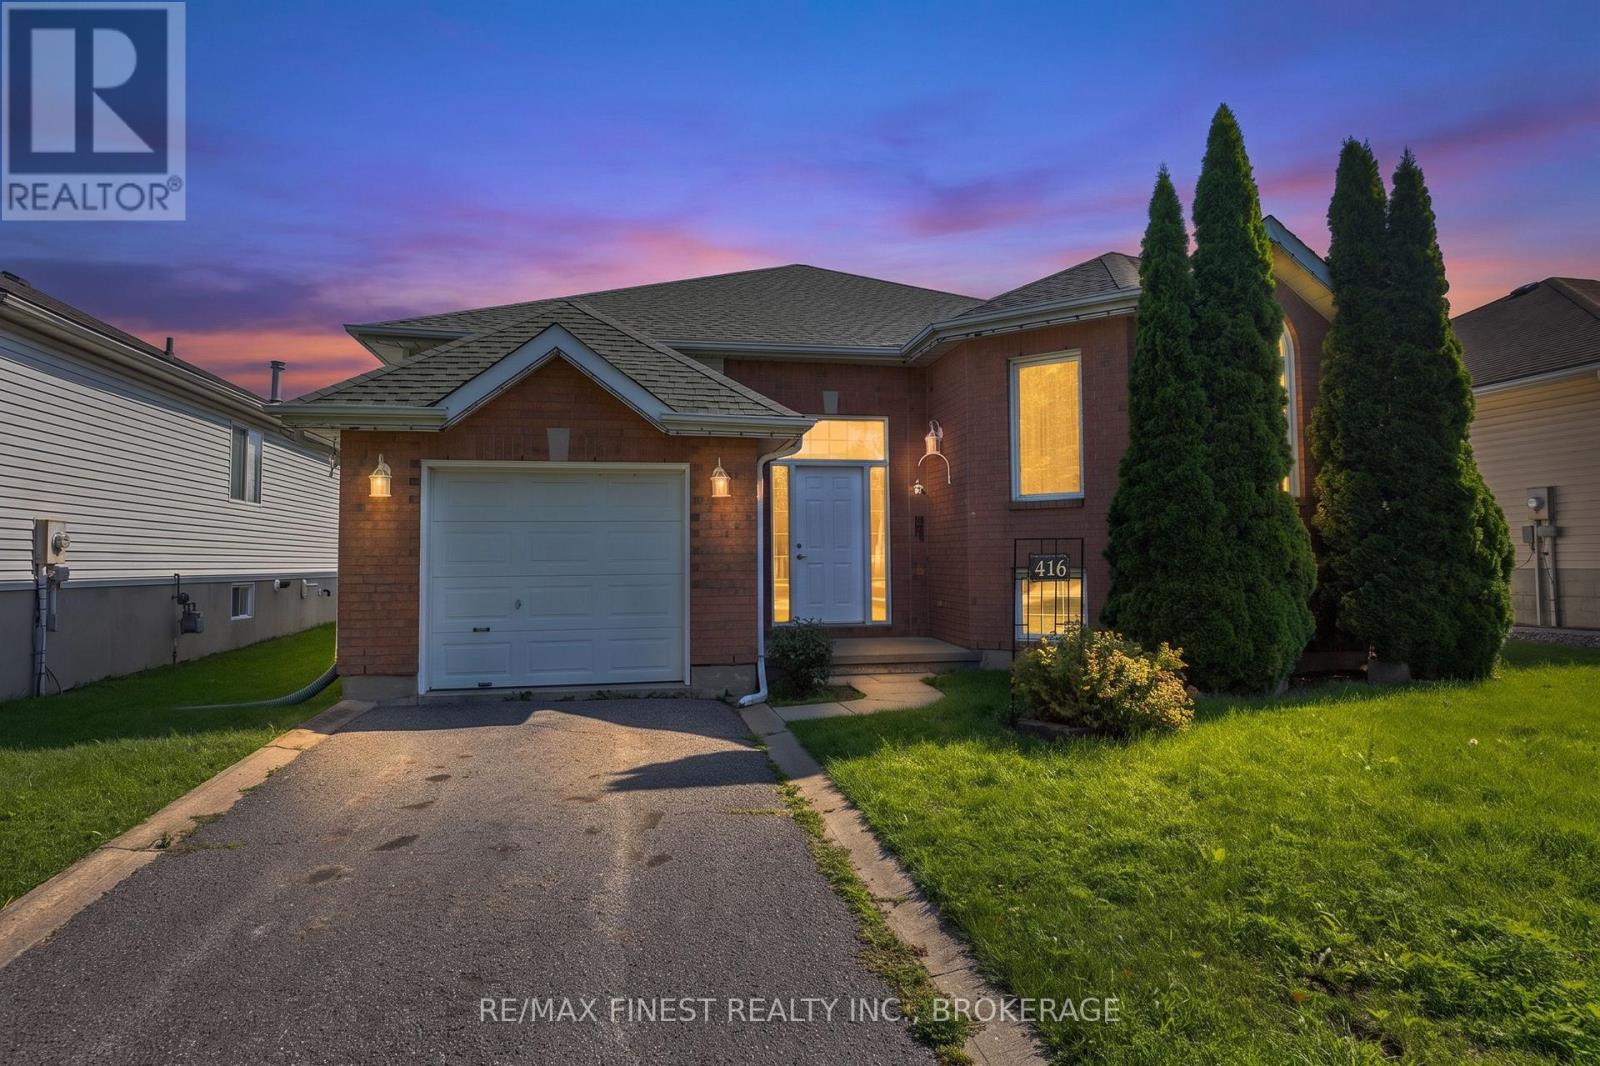
416 Sheila Court
13 - Kingston East (Incl Barret Crt), Kingston (Kingston East (Incl Barret Crt))
2 months agoMLS® X13659416
RE/MAX FINEST REALTY INC., BROKERAGE
1736 Reginald Bart Drive
13 - Kingston East (Incl Barret Crt), Kingston (Kingston East (Incl Barret Crt)), Ontario K7K7J9
For sale· Added
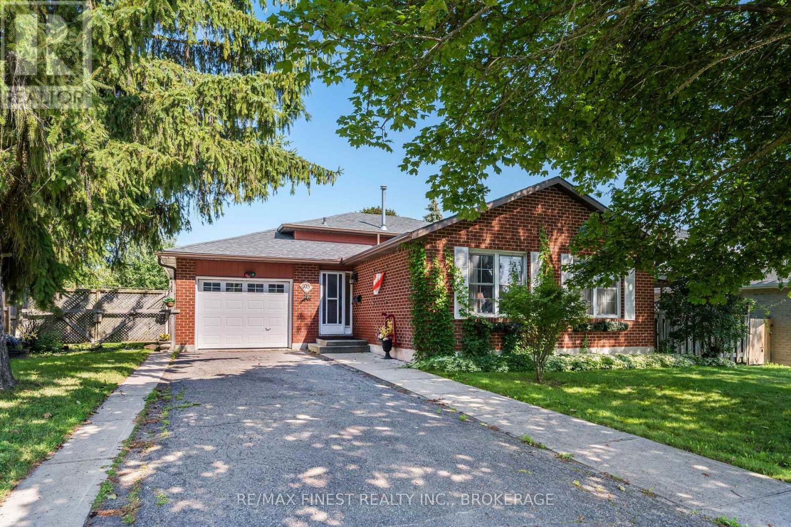
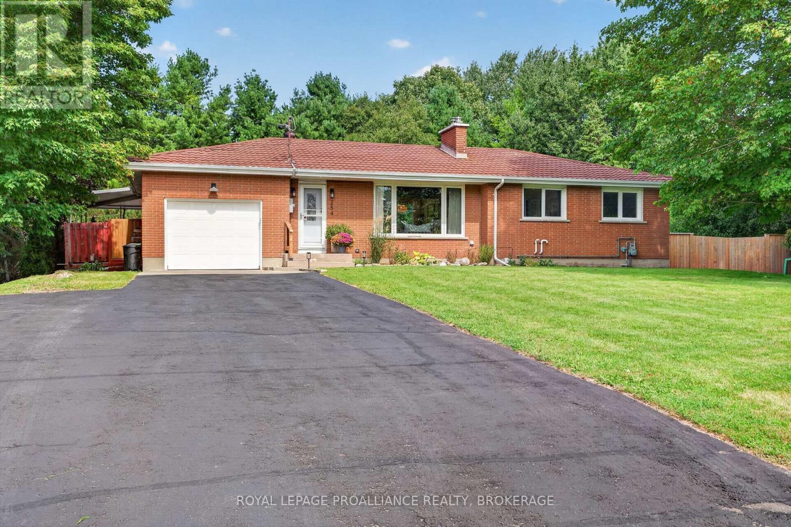
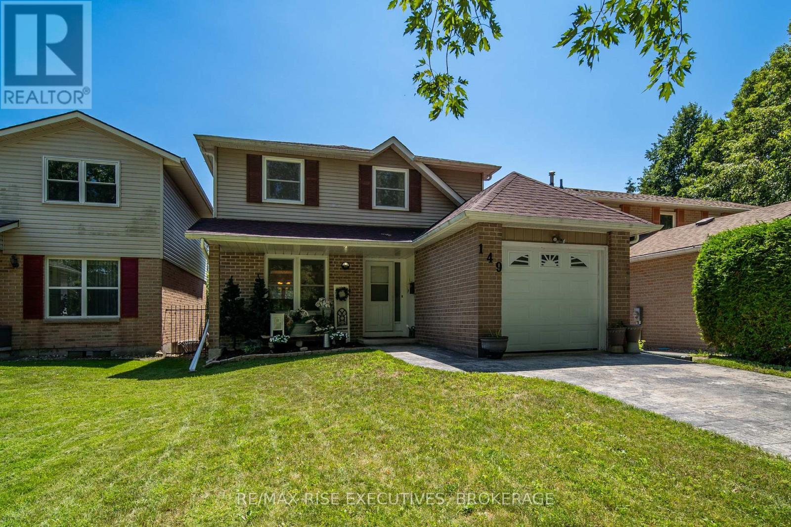
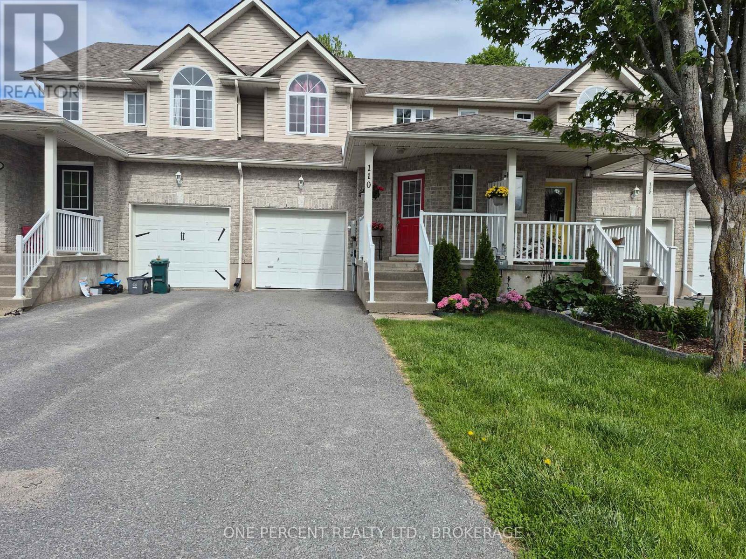
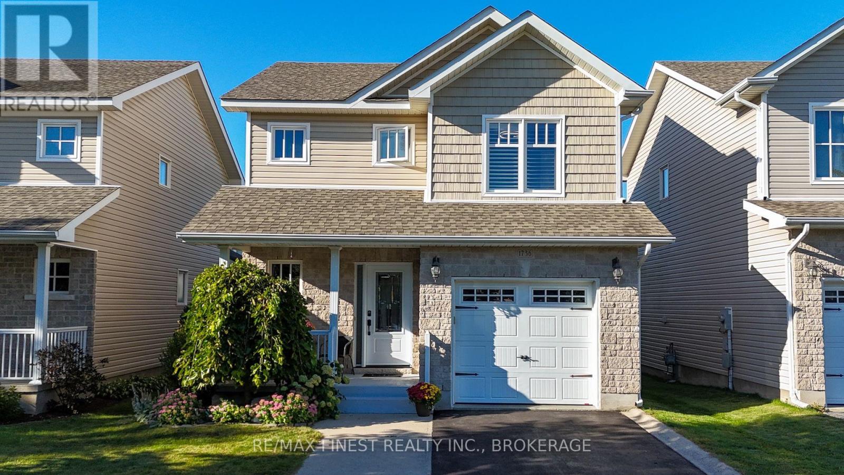
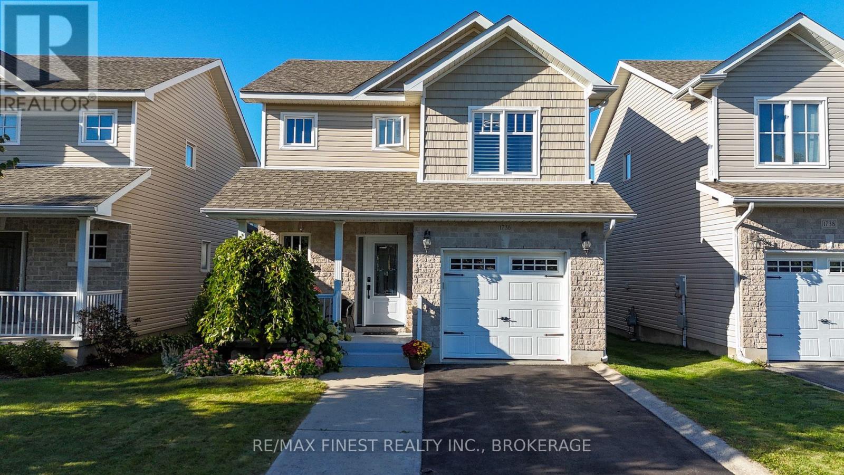
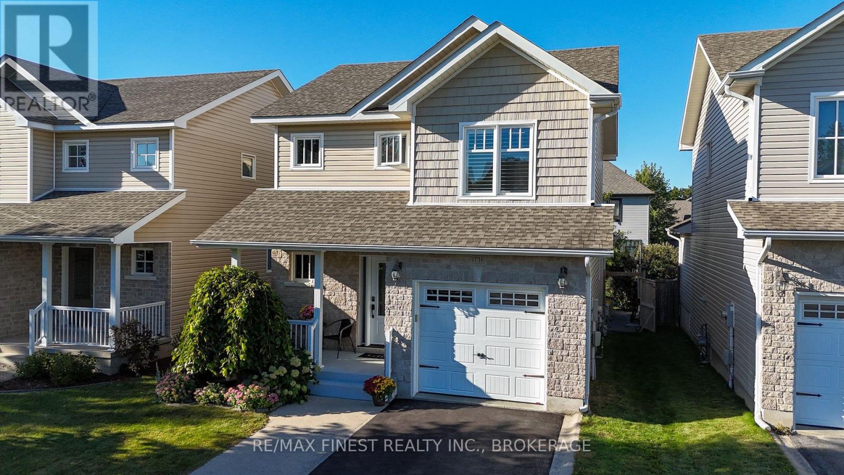
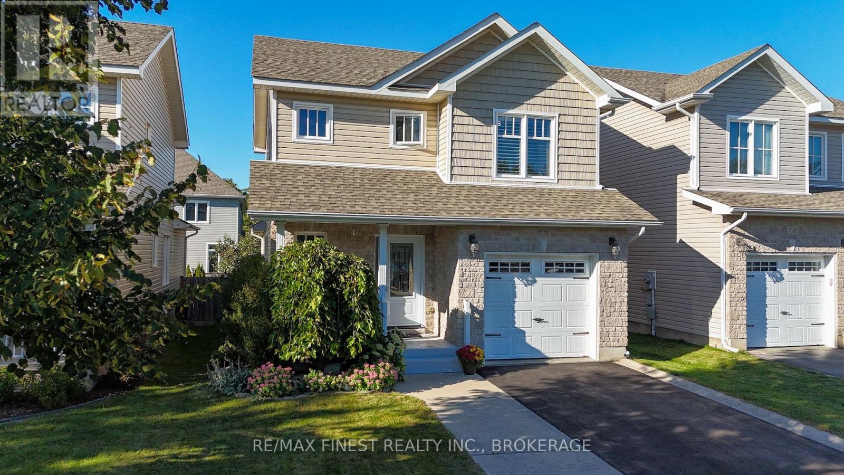
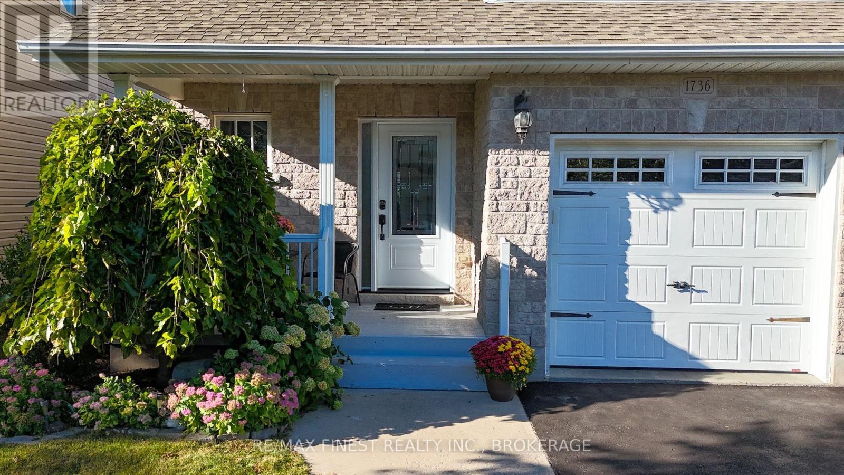
Welcome to this well-maintained Caraco home in a desirable east-end neighbourhood, ideally located within walking distance to everyday amenities. From the moment you step inside, the open-concept main floor and vaulted ceilings create a bright, spacious and welcoming atmosphere. The kitchen features new appliances, while 3 bedrooms and 3.5 bathrooms provide plenty of room for comfortable everyday living. The fully finished basement offers flexible space for a family room, home office, gym or hobbies. An attached one-car garage adds convenience, while the beautifully landscaped backyard provides a private place to relax, entertain or enjoy a morning coffee. With a great layout, thoughtful updates and a convenient location, this is a home that offers both comfort and lifestyle.
Map data © OpenStreetMap contributors
No open houses are scheduled for this home.
Can't make it? Request a private viewing.
| Oct 1, 2026 | $648,000 | ▼ $12,000 |
| Sep 23, 2026 | $660,000 | First recorded price |
Price changes since Sep 23, 2026.
| Kitchen | Main level | 3.26 x 3.67 m |
| Bathroom | Lower level | 1.61 x 2.94 m |
| Dining room | Main level | 3.4 x 2.97 m |
| Living room | Main level | 6.66 x 4 m |
| Bathroom | Main level | 1.61 x 1.29 m |
| Primary Bedroom | Second level | 3.16 x 4.45 m |
| Bathroom | Second level | 1.7 x 2.68 m |
| Bedroom 2 | Second level | 3.74 x 2.75 m |
| Bedroom 3 | Second level | 2.28 x 3.36 m |
| Bathroom | Second level | 2.62 x 1.76 m |
| Recreational, Games room | Lower level | 6.67 x 12.03 m |