 For sale 50
$585,000
3+1 bed2 bath1,100–1,500 sq ft
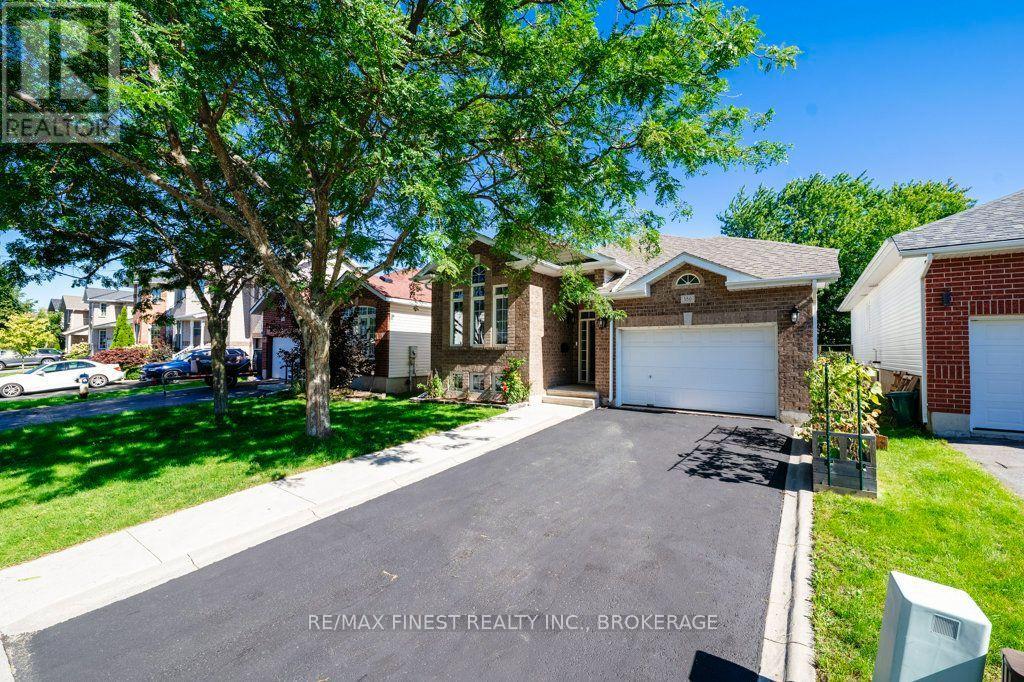
416 Sheila Court
13 - Kingston East (Incl Barret Crt), Kingston (Kingston East (Incl Barret Crt))
2 months agoMLS® X13659416
RE/MAX FINEST REALTY INC., BROKERAGE
18 Dalgleish Avenue
13 - Kingston East (Incl Barret Crt), Kingston (Kingston East (Incl Barret Crt)), Ontario K7K5H6
For sale· Added
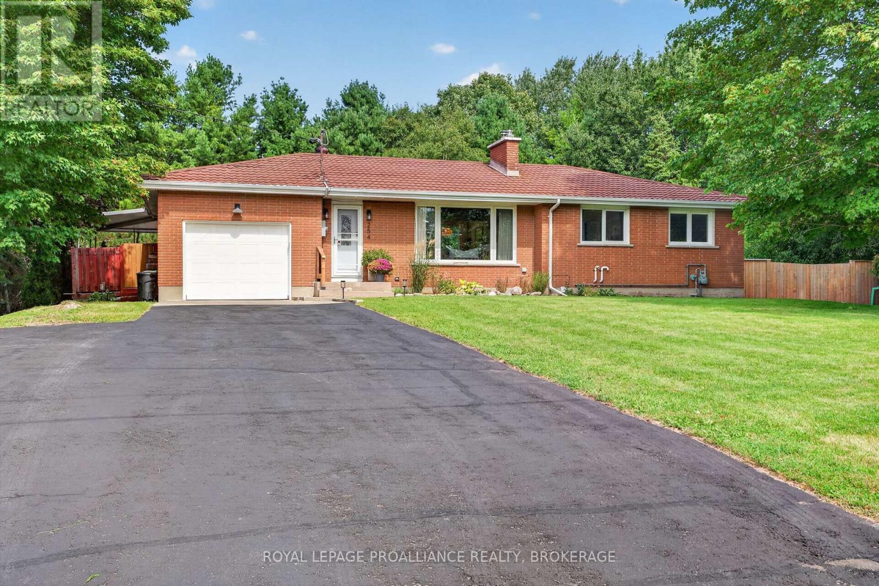
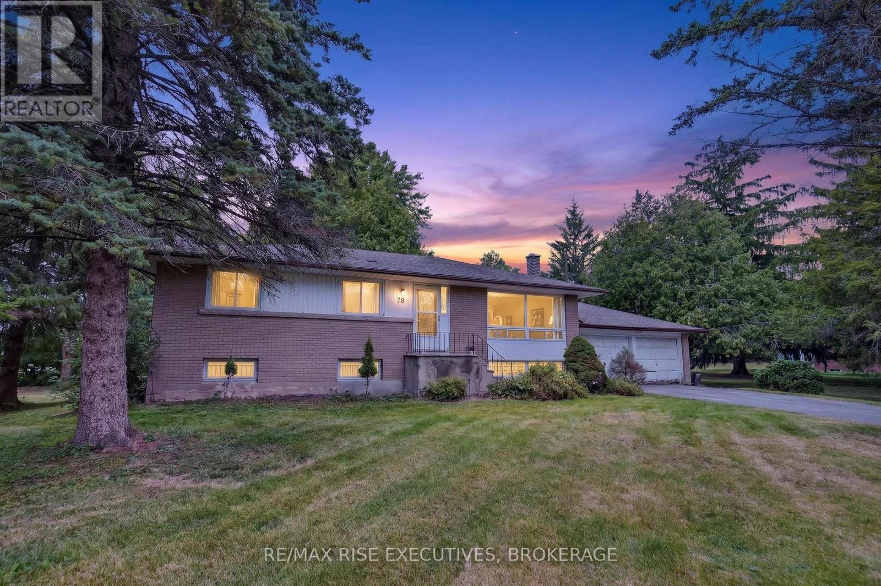
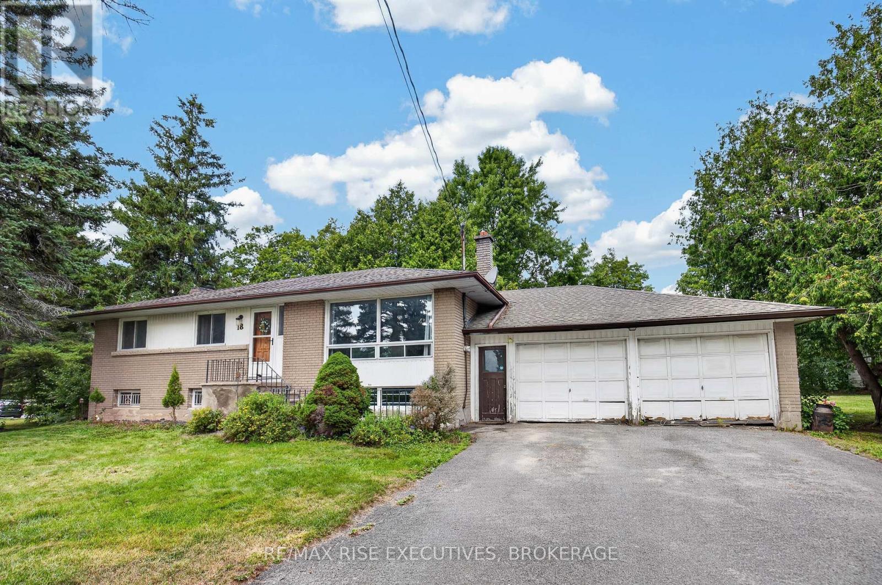
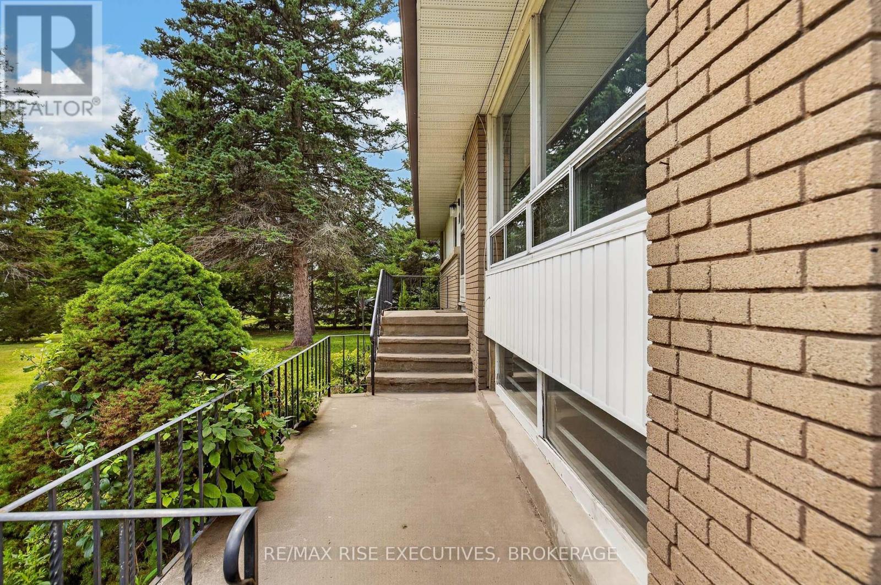
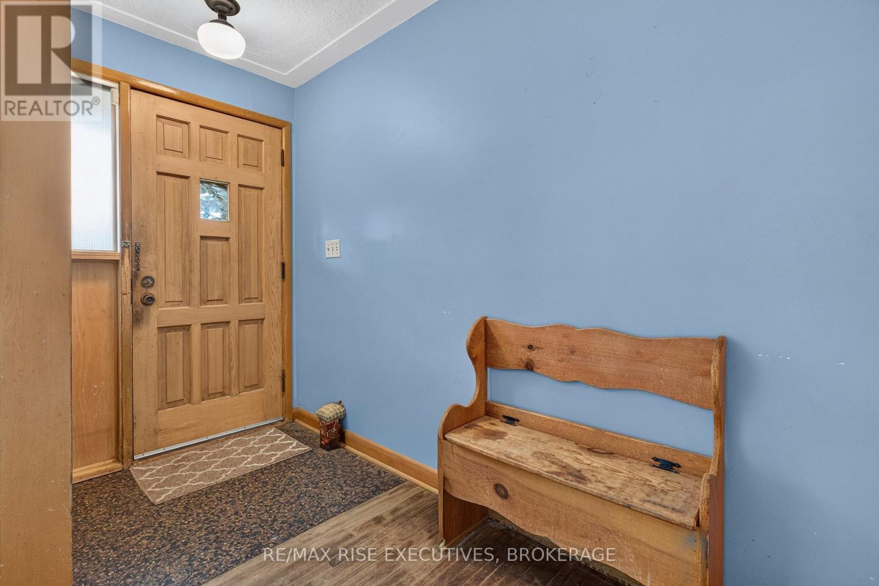
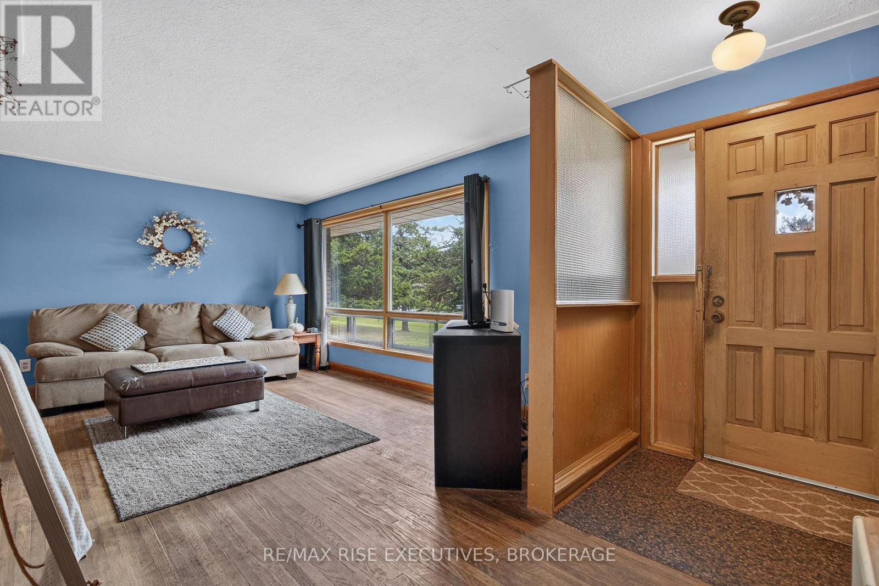
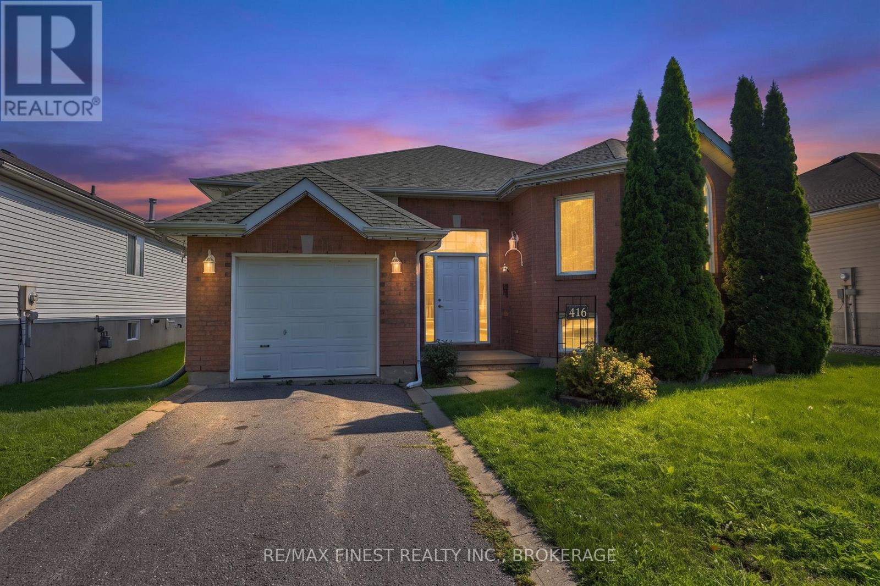
Country in the city! This spacious 1,200 sq. ft. elevated bungalow offers 3 bedrooms, 2bathrooms, hardwood flooring throughout the main level, central air, and a double-car garage. Set on just under an acre with mature trees, the 120' x 162' lot provides privacy, space, and potential for severance. The elevated layout also offers in-law suite potential, making this home a great option for extended family or additional living space. Enjoy the best of both worlds-peaceful country surroundings while being just minutes from shopping, CFB Kingston, the401, and downtown. A rare opportunity with space, flexibility, and future potential!
Map data © OpenStreetMap contributors
No open houses are scheduled for this home.
Can't make it? Request a private viewing.
| Sep 29, 2026 | $574,900 | ▼ $15,000 |
| Sep 11, 2026 | $589,900 | ▼ $10,000 |
| Sep 6, 2026 | $599,900 | First recorded price |
Price changes since Sep 6, 2026.
| Kitchen | Main level | 2.34 x 3.84 m |
| Dining room | Main level | 3.96 x 2.72 m |
| Living room | Main level | 3.15 x 2.97 m |
| Primary Bedroom | Main level | 3.15 x 2.97 m |
| Bedroom 2 | Main level | 3.05 x 3.12 m |
| Bedroom 3 | Main level | 2.34 x 3.71 m |