 NewFor sale 50
$599,000
3+2 bed3 bath1,500–2,000 sq ft
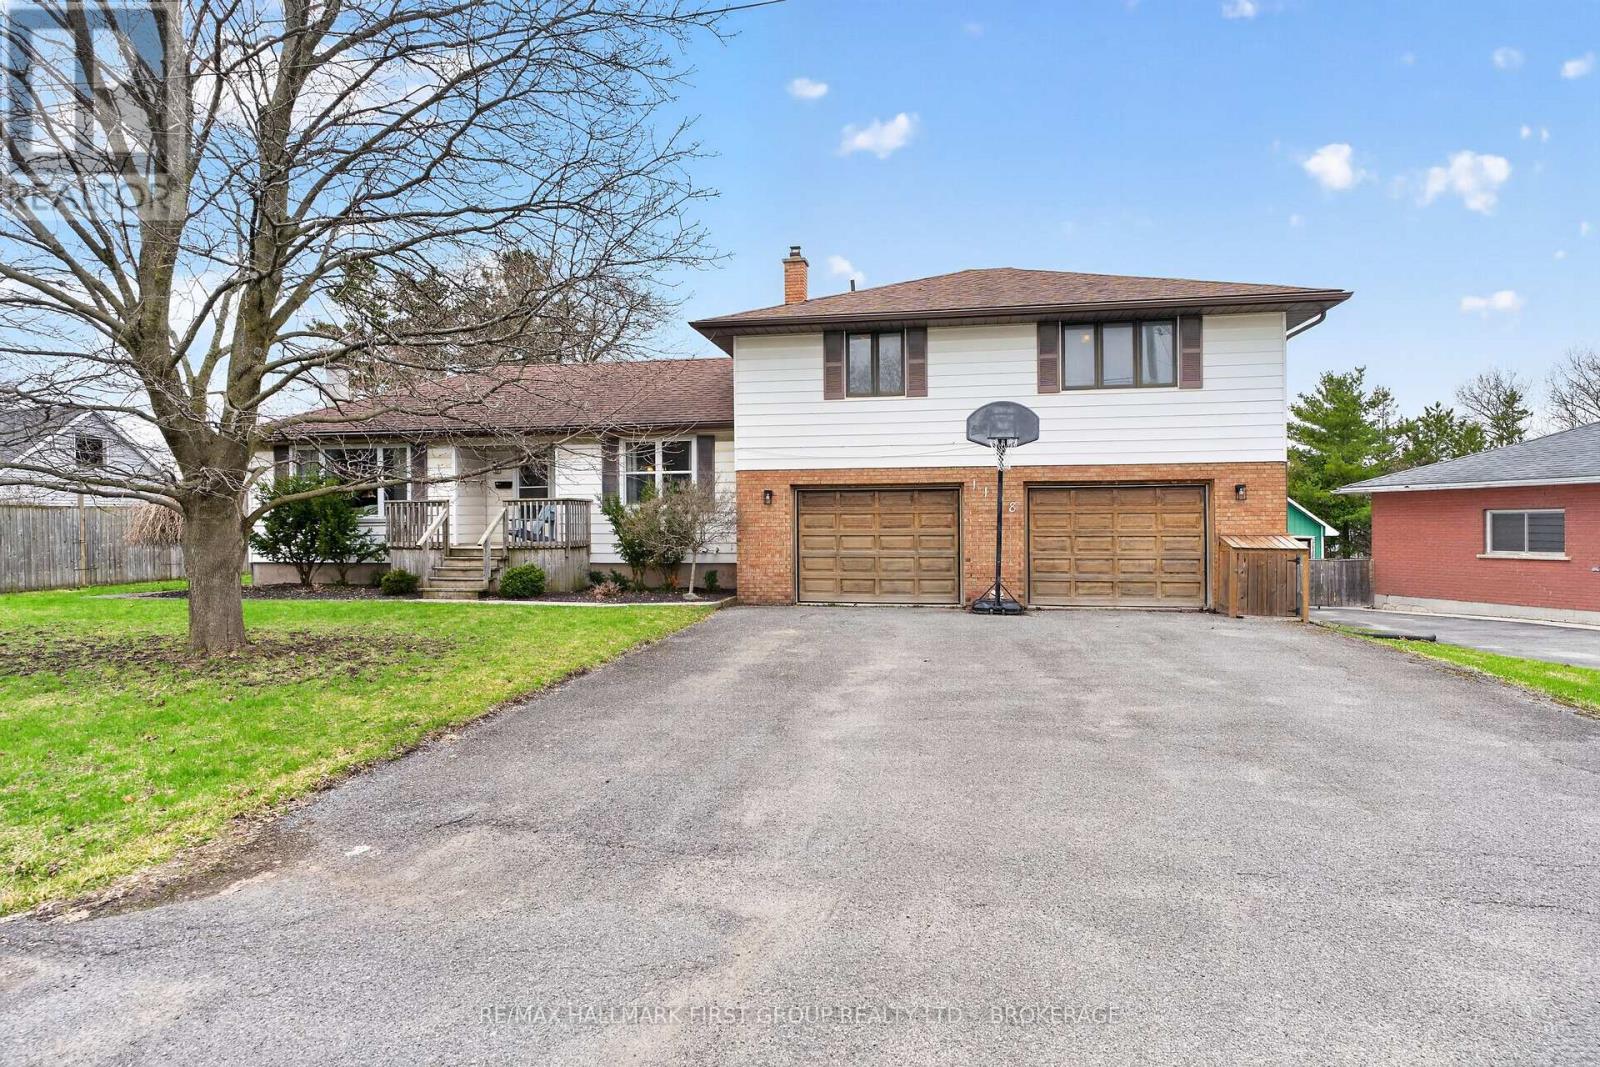
1198 Brass Drive
42 - City Northwest, Kingston
5 days agoMLS® X13875632
RE/MAX HALLMARK FIRST GROUP REALTY LTD. , BROKERAGE
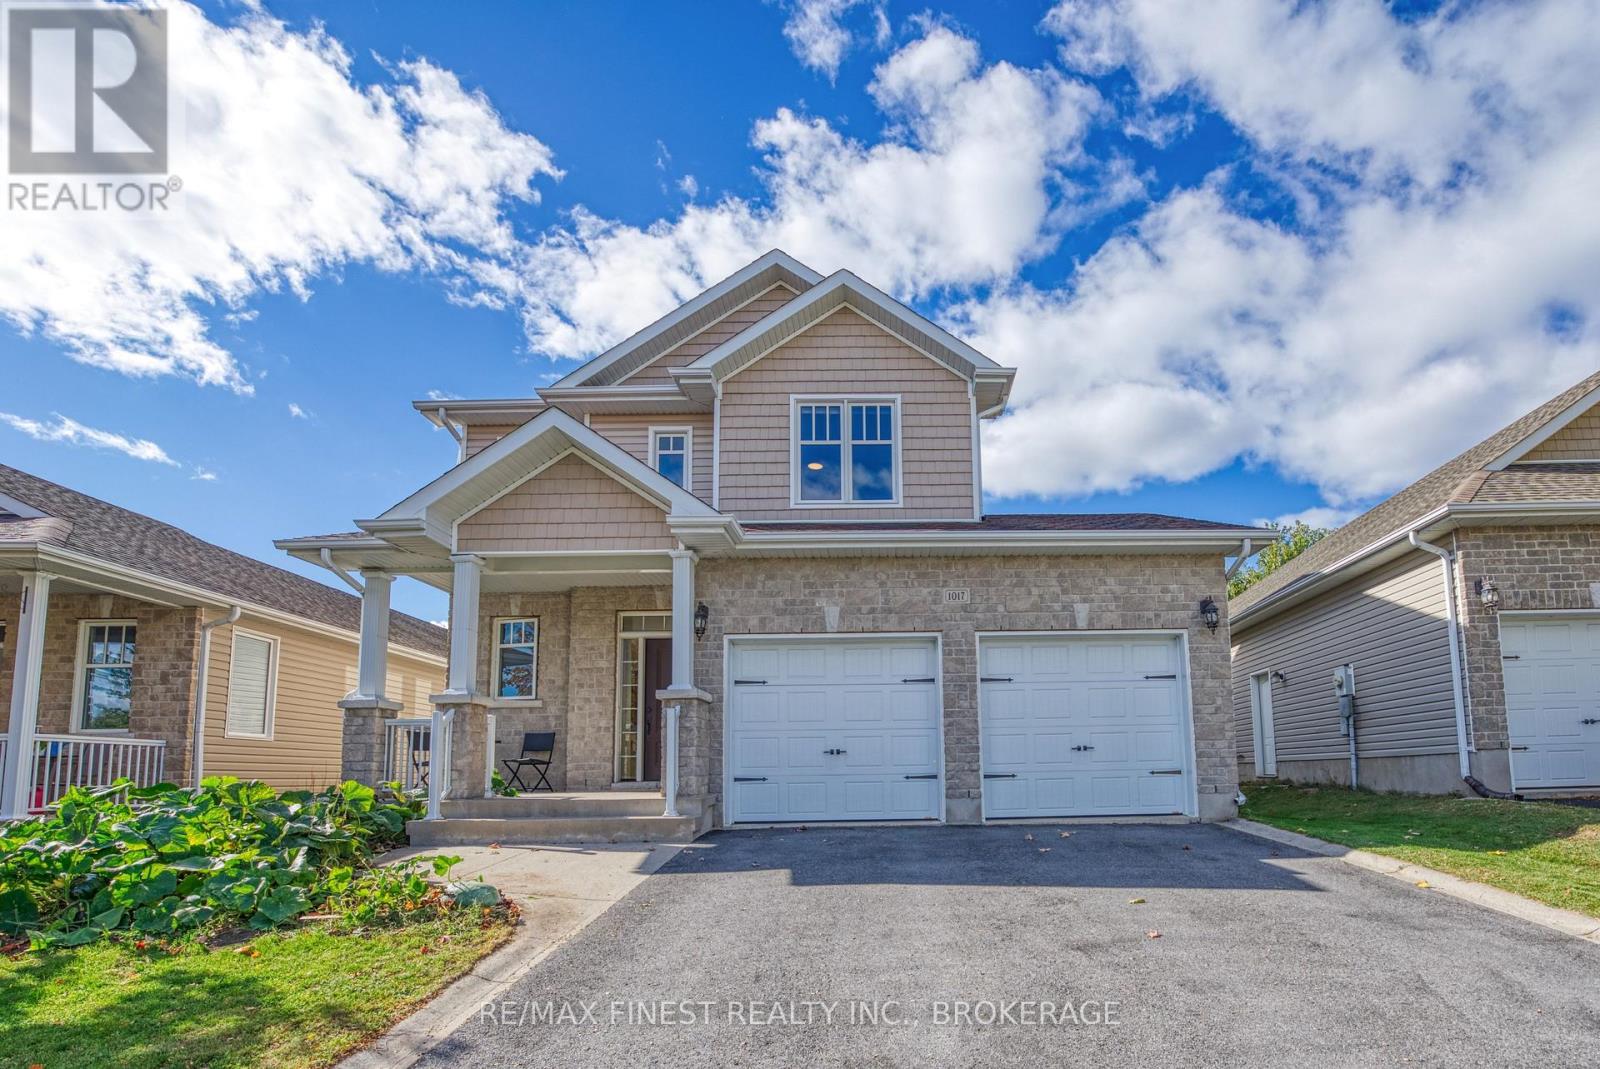
1017 Woodhaven Drive
42 - City Northwest, Kingston, Ontario K7P0H7
For sale· Added
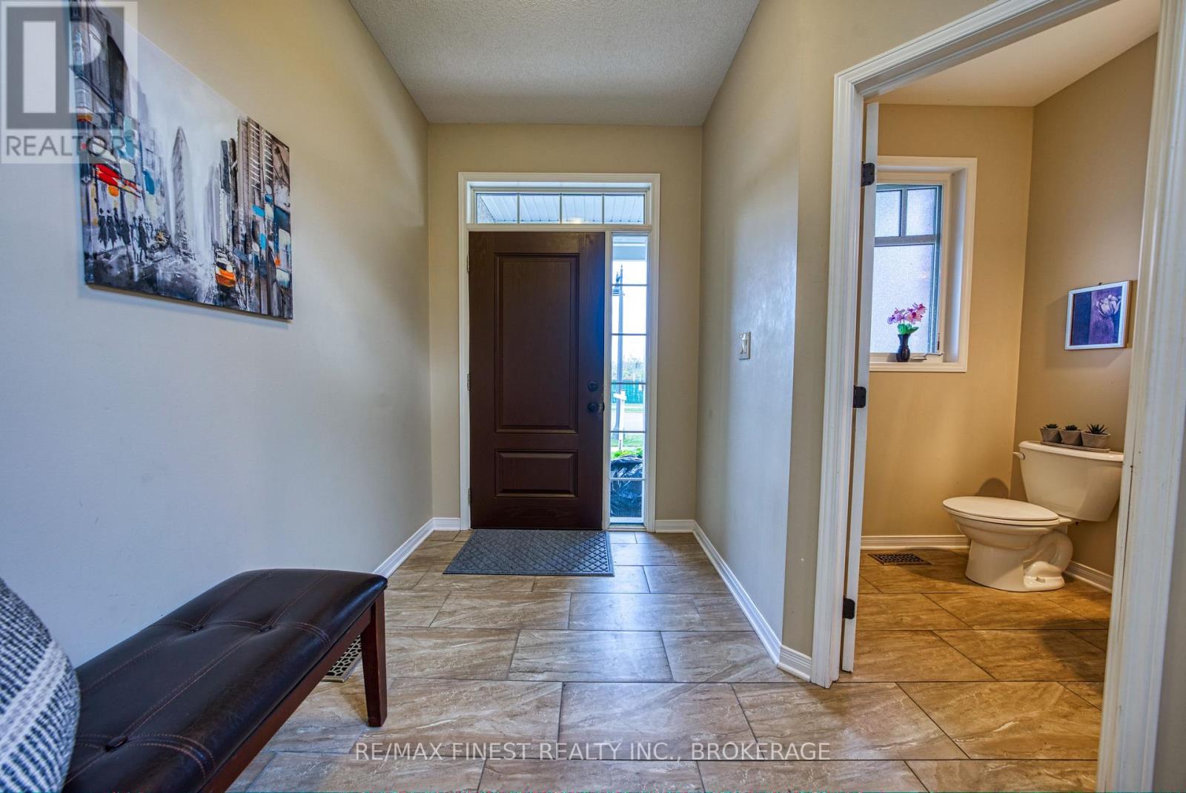
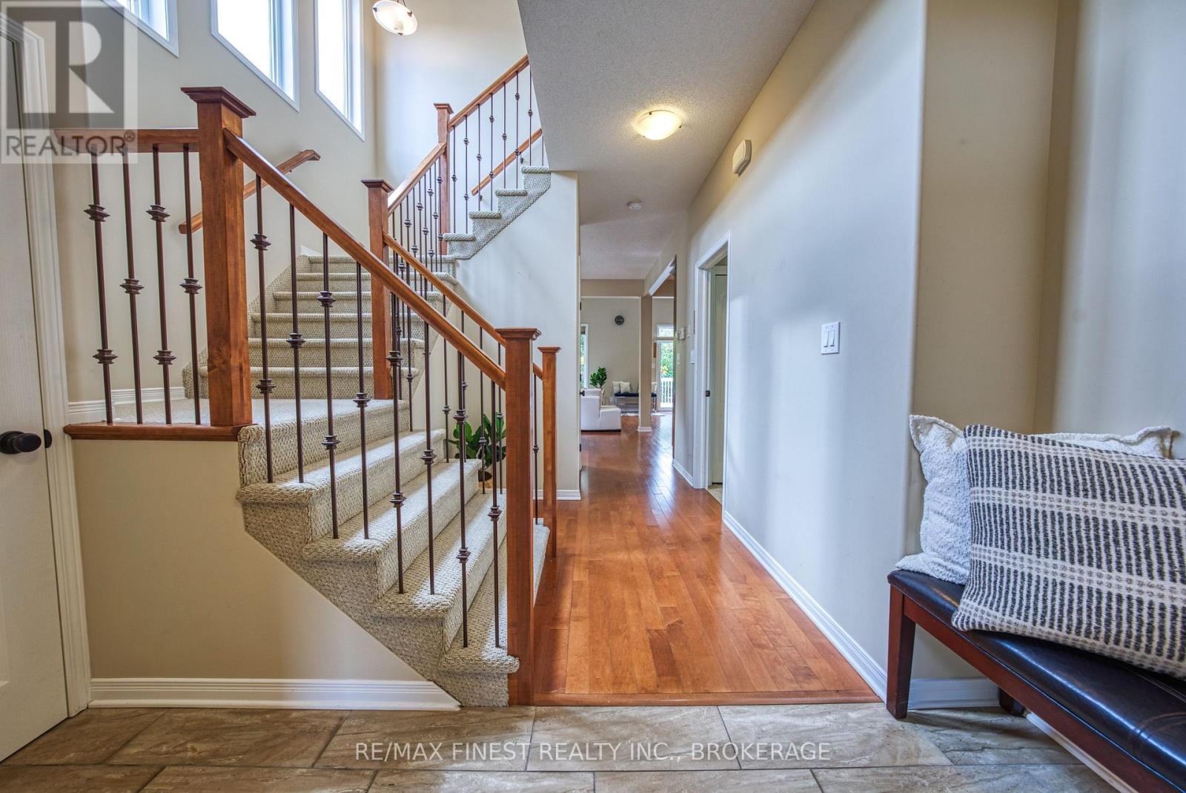
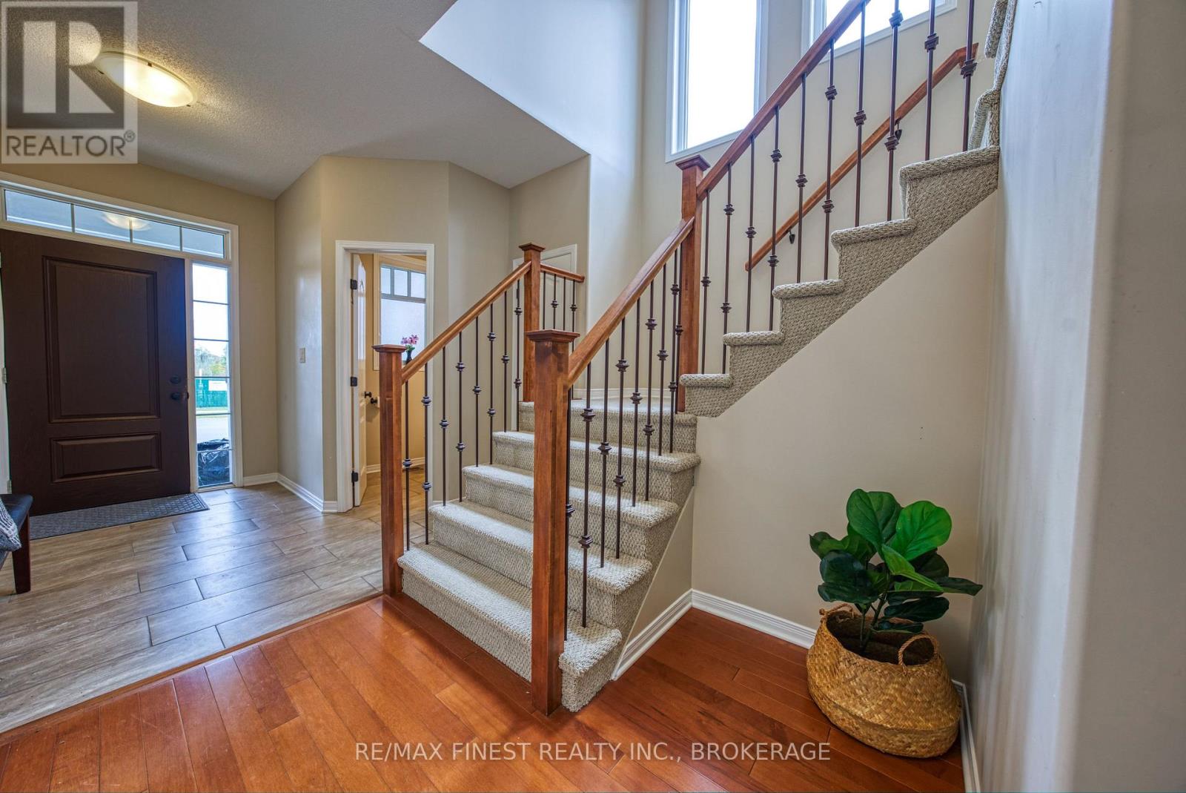
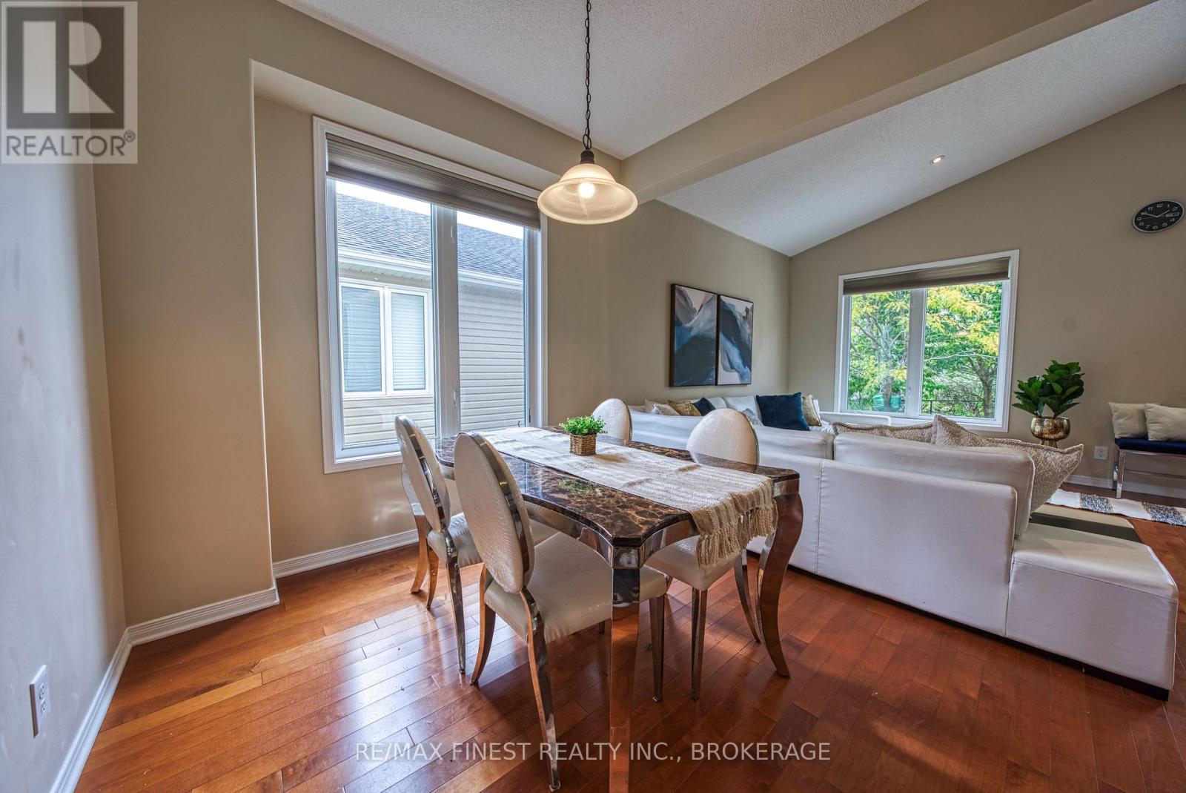
Beautiful Caraco "Clayton" model, conveniently located on Woodhaven Drive. This spacious 3+1 bedroom, 3.5-bathroom home features a fully finished basement and still feels like new. The main floor offers tile and hardwood flooring, 9-ft ceilings, and a bright open-concept layout with a maple kitchen featuring a large island, spacious living and dining areas. The laundry room provides direct access to the double garage. Upstairs are three generously sized bedrooms, including a primary suite with a walk-in closet and impressive ensuite. The fully finished lower level adds a fourth bedroom, additional bathroom, and cozy den/family area. Outside, enjoy the low-maintenance backyard with deck, shed, and partial fencing. A wonderful home offering space, comfort, and easy living!
Map data © OpenStreetMap contributors
No open houses are scheduled for this home.
Can't make it? Request a private viewing.
| Kitchen | Main level | 2.9 x 3.96 m |
| Bathroom | Second level | 2.5 x 1.5 m |
| Bathroom | Main level | 1.2 x 2.2 m |
| Dining room | Main level | 2.44 x 2.9 m |
| Living room | Main level | 6.45 x 3.66 m |
| Den | Basement | 3.05 x 3.86 m |
| Bedroom | Basement | 2.92 x 3.66 m |
| Bathroom | Basement | 2 x 2 m |
| Bedroom 2 | Second level | 3.17 x 2.74 m |
| Bedroom 3 | Second level | 3.17 x 2.74 m |
| Bedroom 4 | Second level | 4.2 x 3.27 m |
| Bathroom | Second level | 3 x 2 m |