
 For sale 50
$479,000
2+2 bed2 bath700–1,100 sq ft
22 Westdale Avenue West
14 - Central City East, Kingston
2 months agoMLS® X13631080
SUTTON GROUP-MASTERS REALTY INC., BROKERAGE
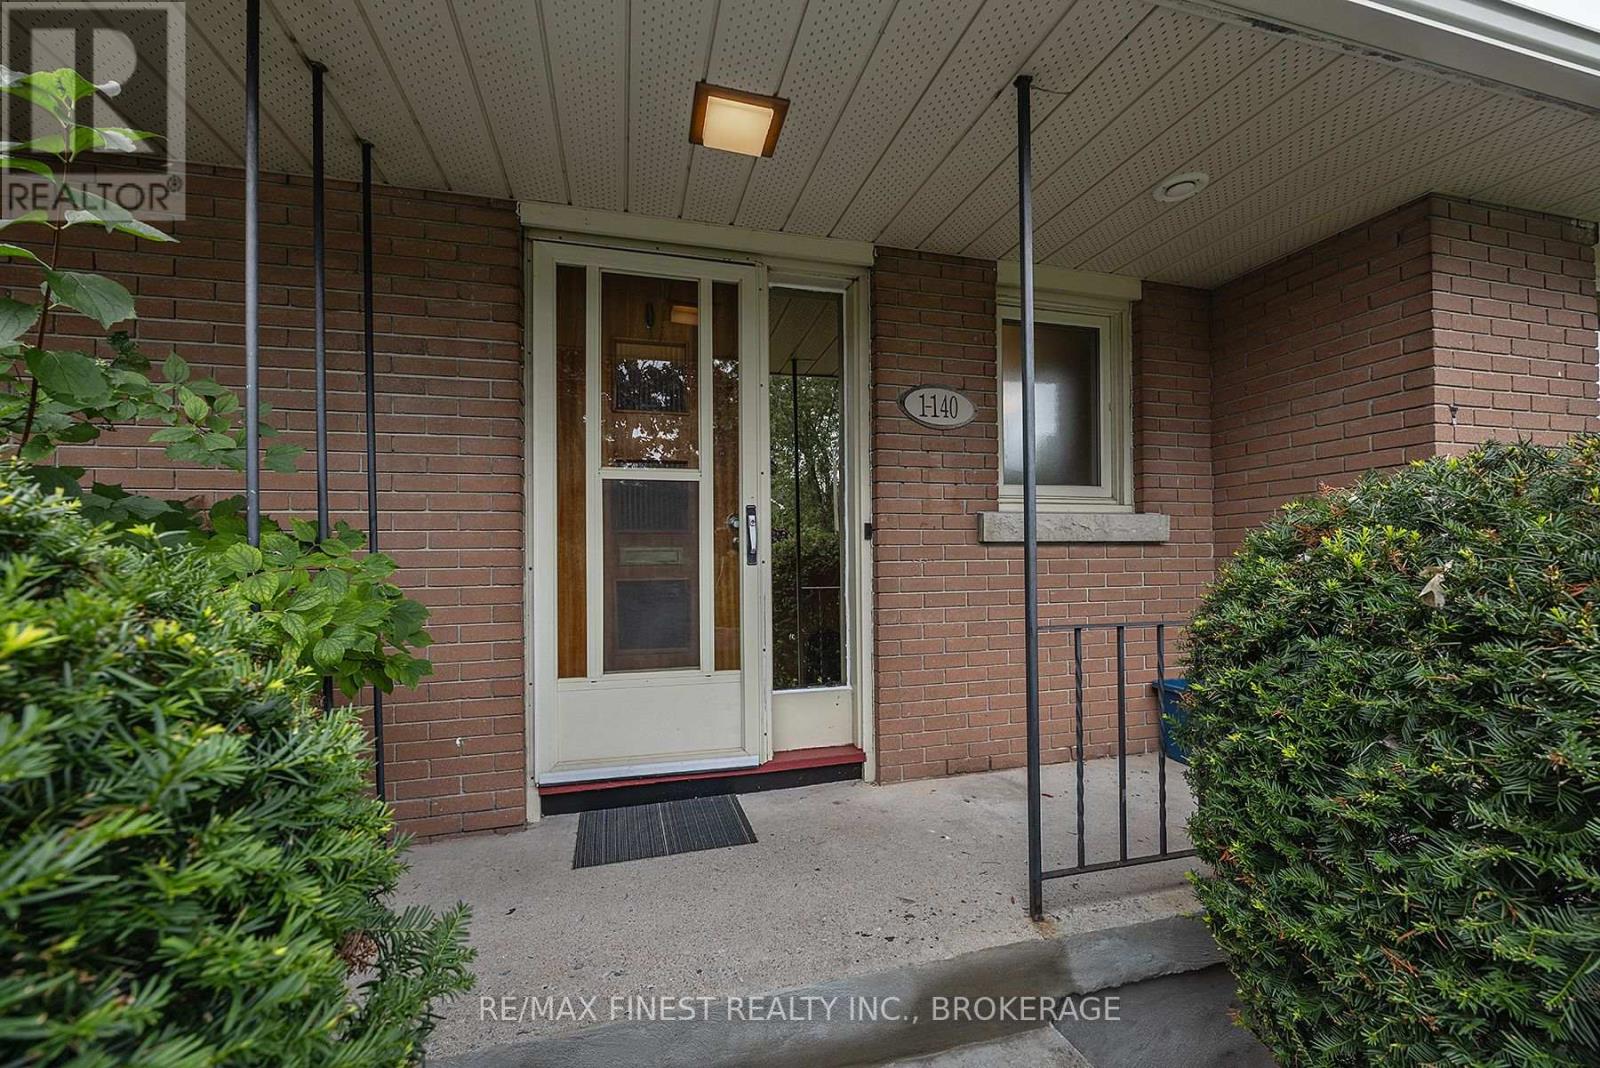
140 Liddell Crescent
18 - Central City West, Kingston, Ontario K7M2T6
For sale· Added
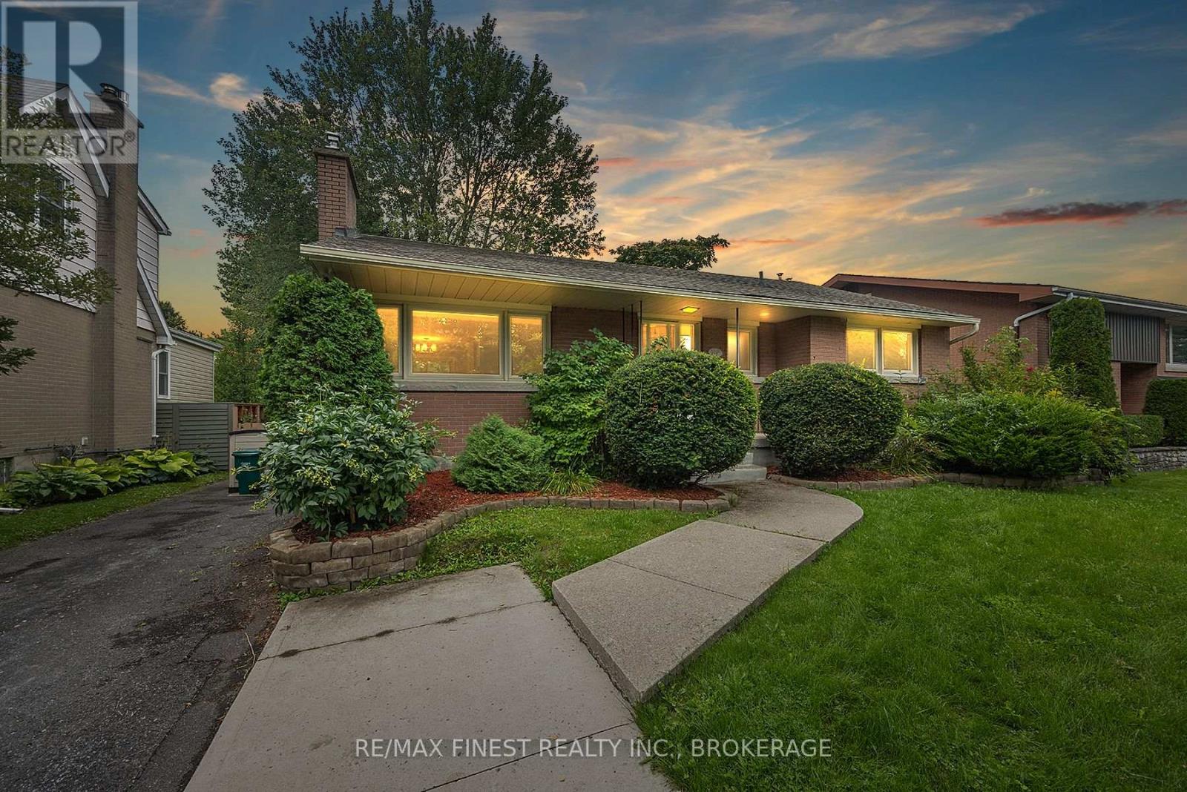
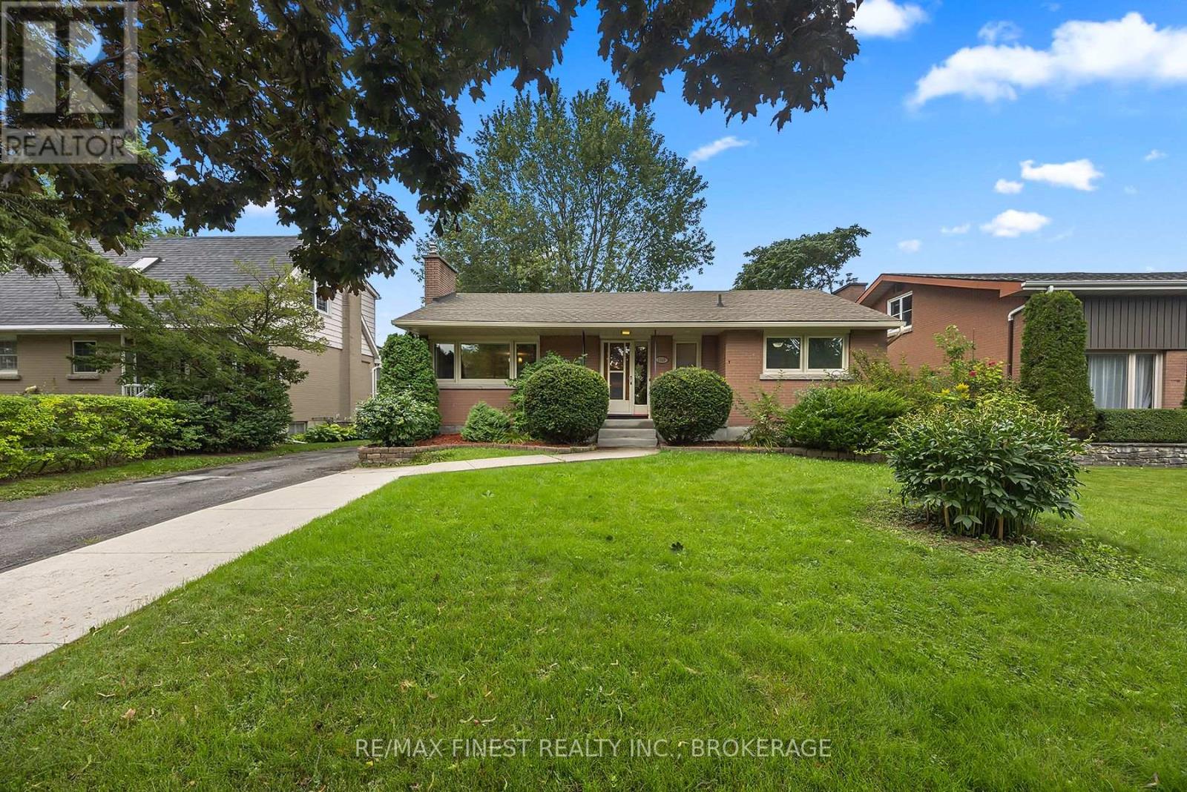
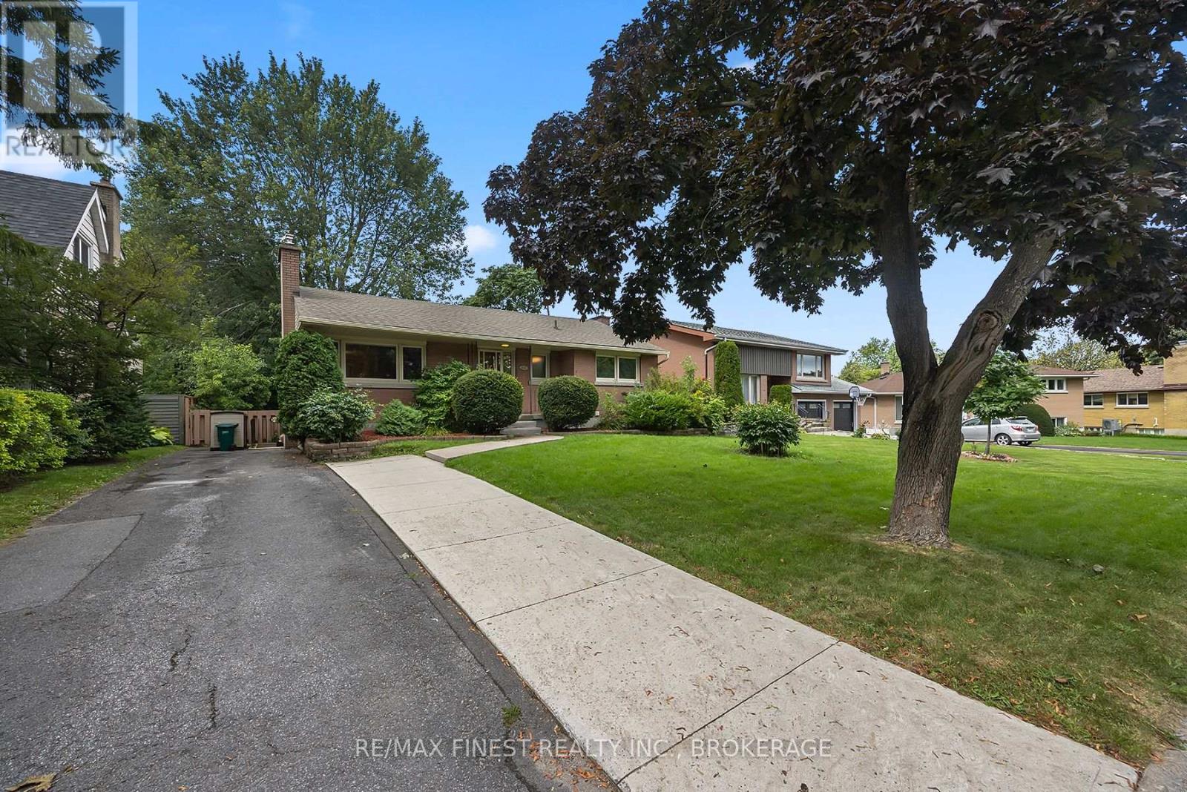
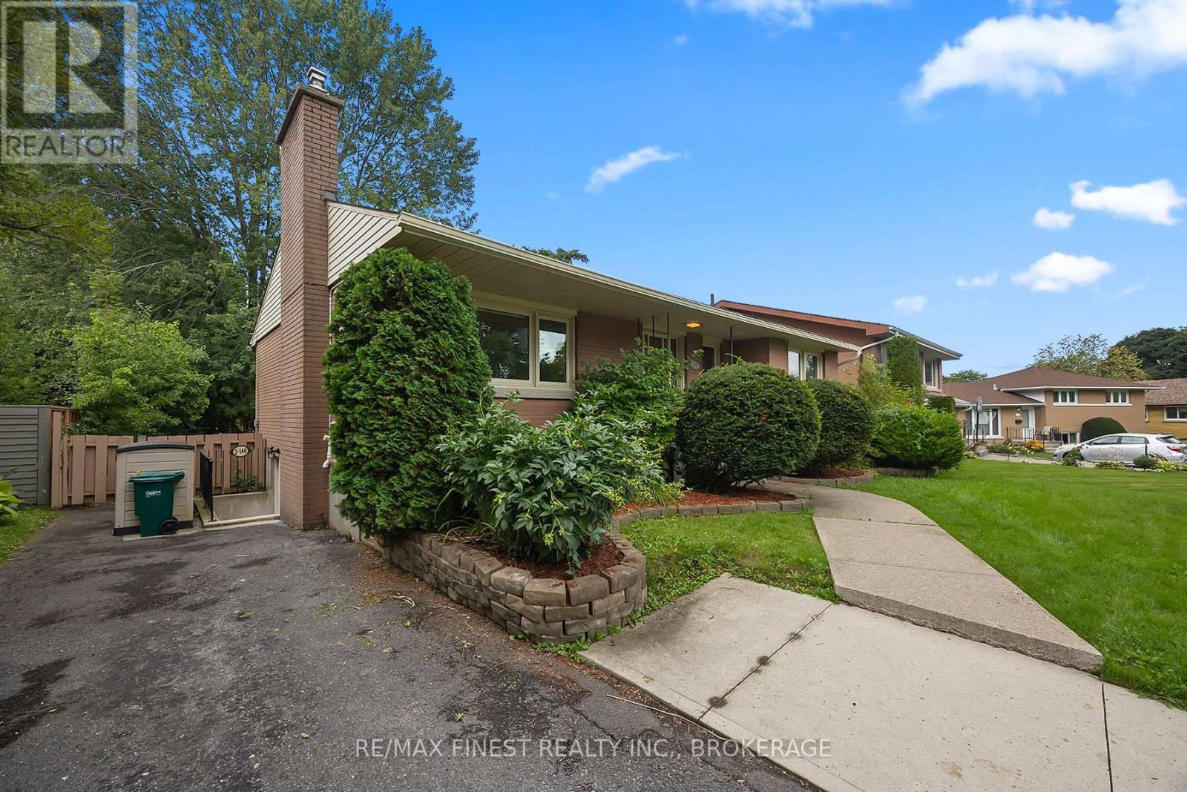
Welcome to 140 Liddell Crescent, a fantastic investment opportunity in the heart of a sought-after neighborhood. This well-maintained legal duplex offers both comfort and convenience, featuring a spacious 3-bedroom main floor unit and a separate 1-bedroom basement unit, making it perfect for homeowners looking for rental income or savvy investors seeking a reliable revenue stream. As you enter the main unit, you'll be greeted by a bright and airy living room, adorned with large windows that allow natural light to flood the space. Extensive hardwood flooring, a good sized kitchen and access to the back deck make this a great owner occupied unit. Downstairs, the one-bedroom unit has been rented partially furnished, and features an open concept layout with galley style kitchen. The tenants share a large laundry room in the common area of the basement. Nestled in a prime location, this neighbourhood is known for its family-friendly atmosphere and proximity to parks, schools, shopping, and more. With easy access to major thoroughfares and public transit, commuting to work, school or exploring the city is a breeze. Whether you're an investor or a homeowner looking for a property that can help offset your mortgage, 140 Liddell Crescent is a must-see. Don't miss your chance to own this versatile and well-maintained duplex in a prime location.
Map data © OpenStreetMap contributors
No open houses are scheduled for this home.
Can't make it? Request a private viewing.
| Kitchen | Main level | 3.38 x 2.84 m |
| Dining room | Basement | 4.44 x 2.57 m |
| Dining room | Main level | 3.56 x 2.46 m |
| Living room | Basement | 5.08 x 3.94 m |
| Bedroom 4 | Basement | 3.86 x 2.21 m |
| Laundry room | Basement | 3.9 x 3.15 m |
| Utility room | Basement | 3.23 x 3.05 m |
| Living room | Main level | 4.6 x 3.76 m |
| Bathroom | Main level | 2.69 x 2.24 m |
| Primary Bedroom | Main level | 3.61 x 3.51 m |
| Bedroom 2 | Main level | 3.73 x 2.46 m |
| Bedroom 3 | Main level | 2.62 x 2.59 m |
| Foyer | Main level | 1.85 x 1.07 m |
| Bathroom | Basement | 3.3 x 1.24 m |
| Kitchen | Basement | 4.1 x 1.52 m |




