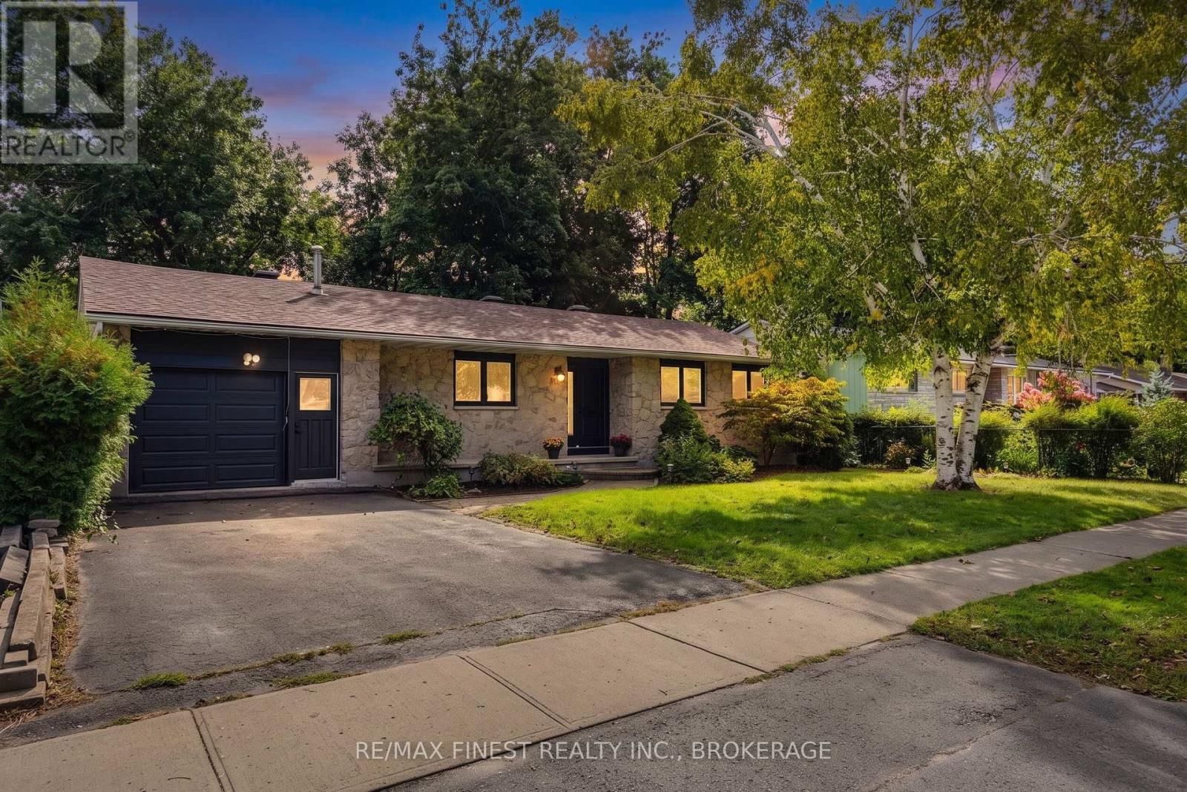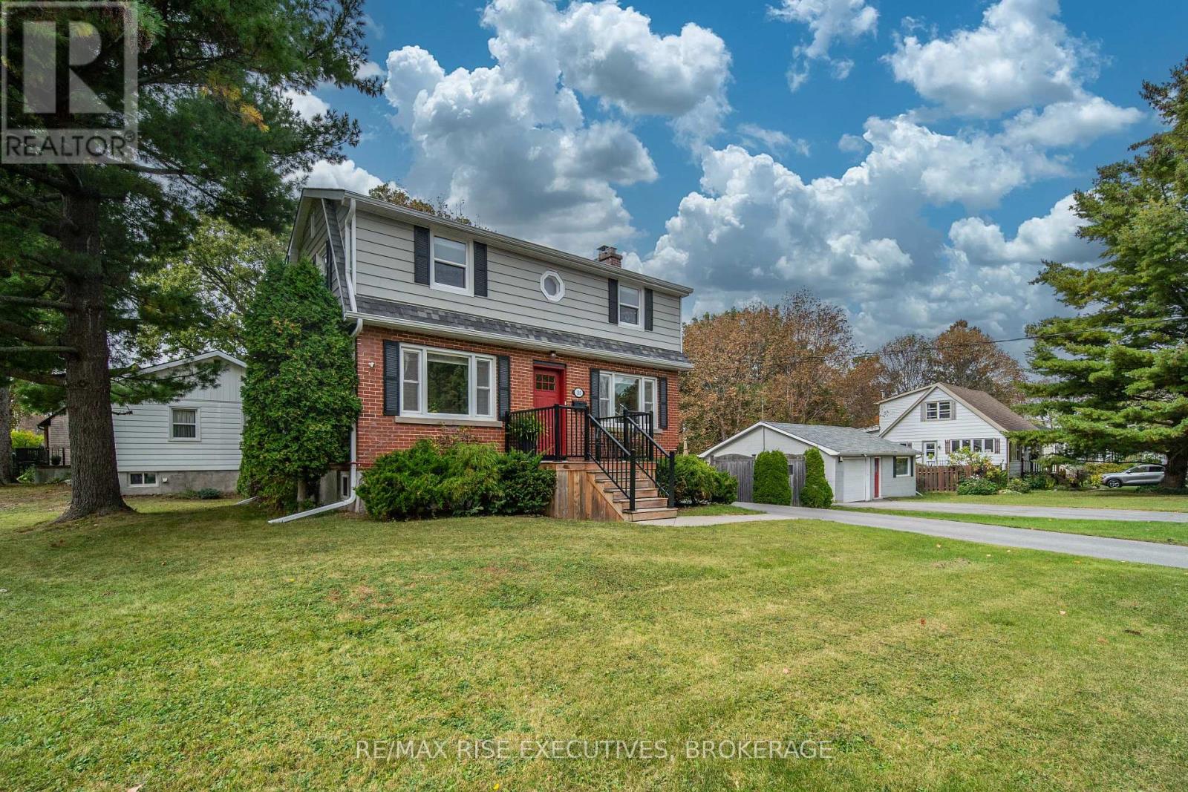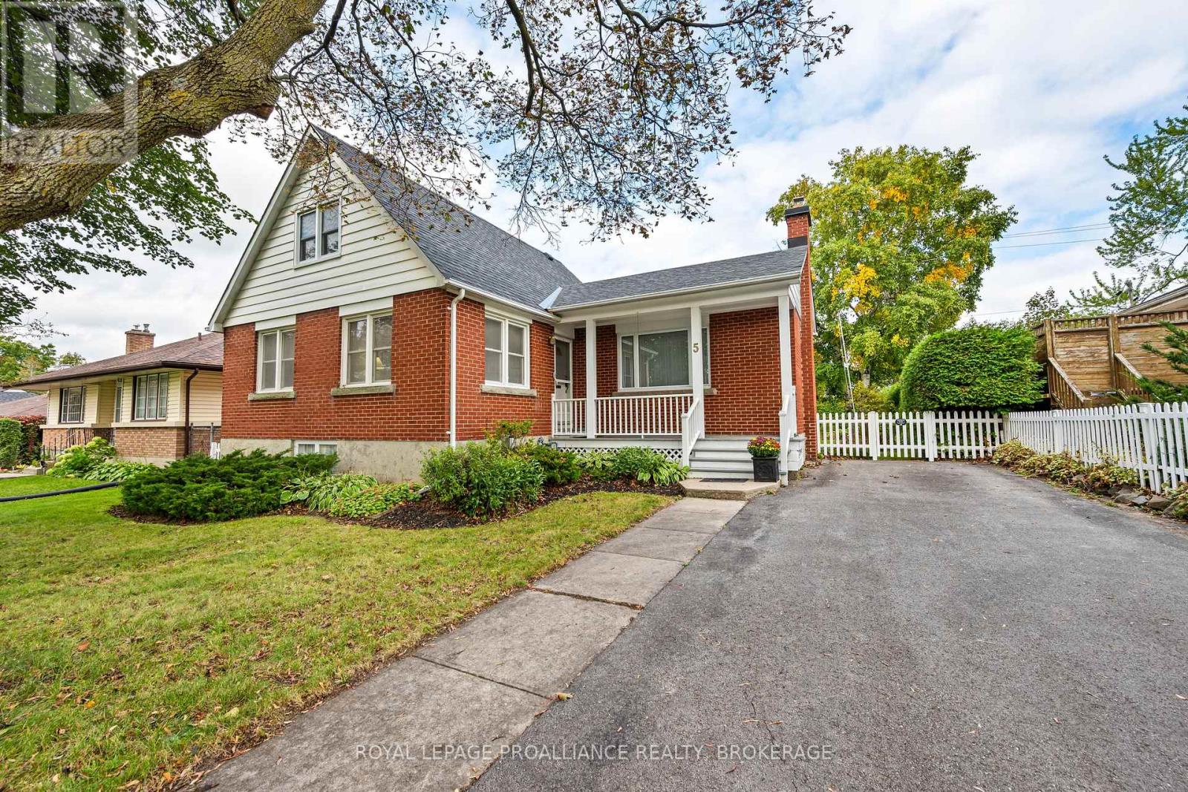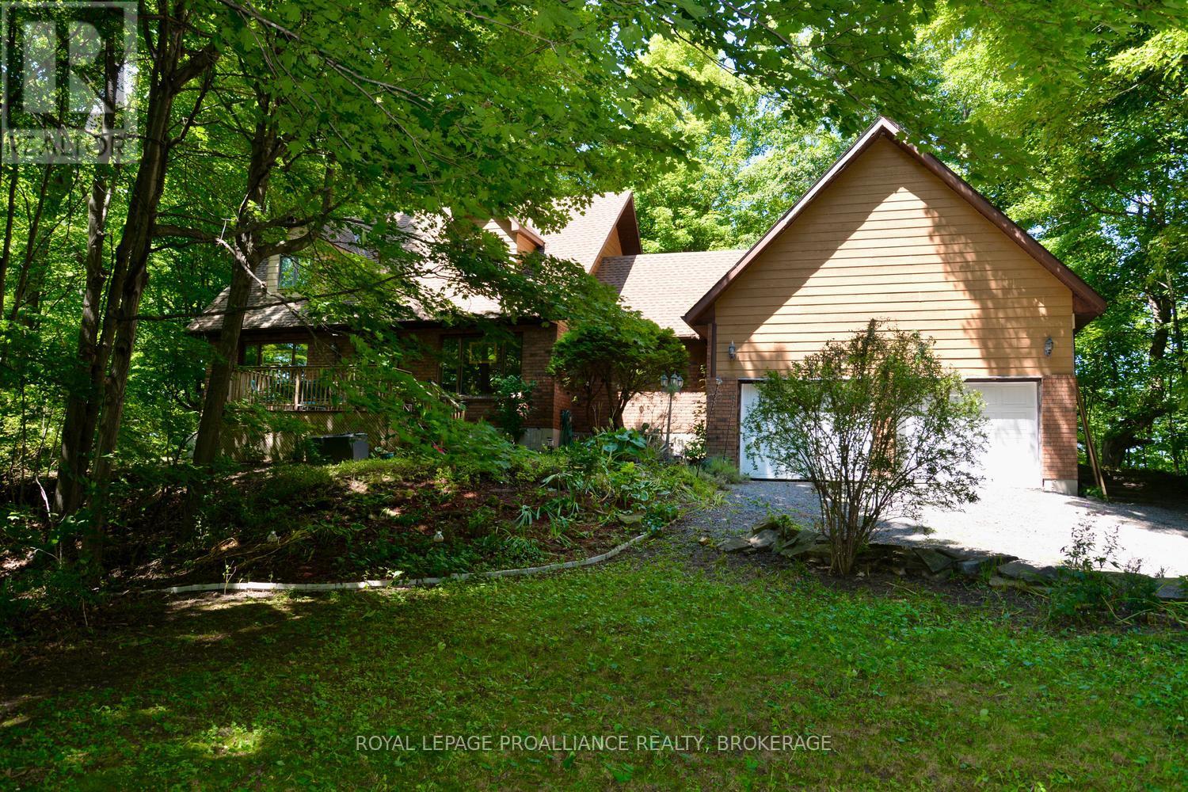
 For sale 50
$599,900
3 bed3 bath1,100–1,500 sq ft
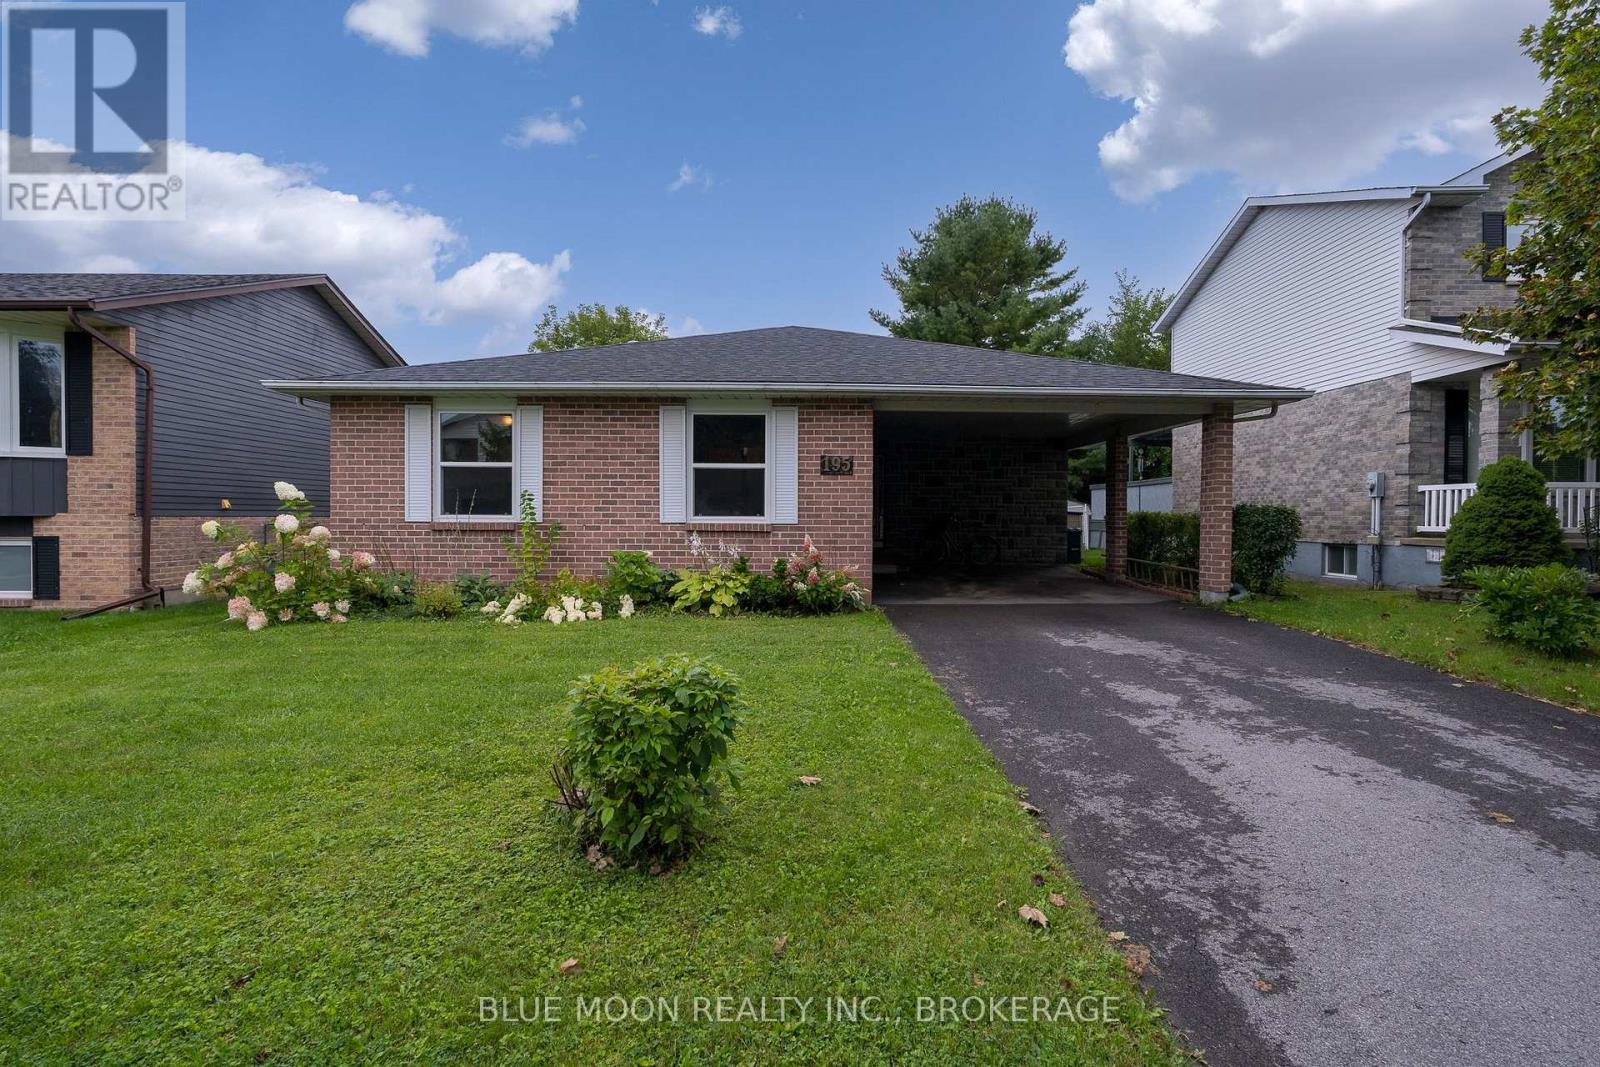
195 Splinter Court
Kingston
1 month agoMLS® X13748764
BLUE MOON REALTY INC., BROKERAGE
1508 Berkshire Drive
42 - City Northwest, Kingston, Ontario K7P0S7
For sale· Added
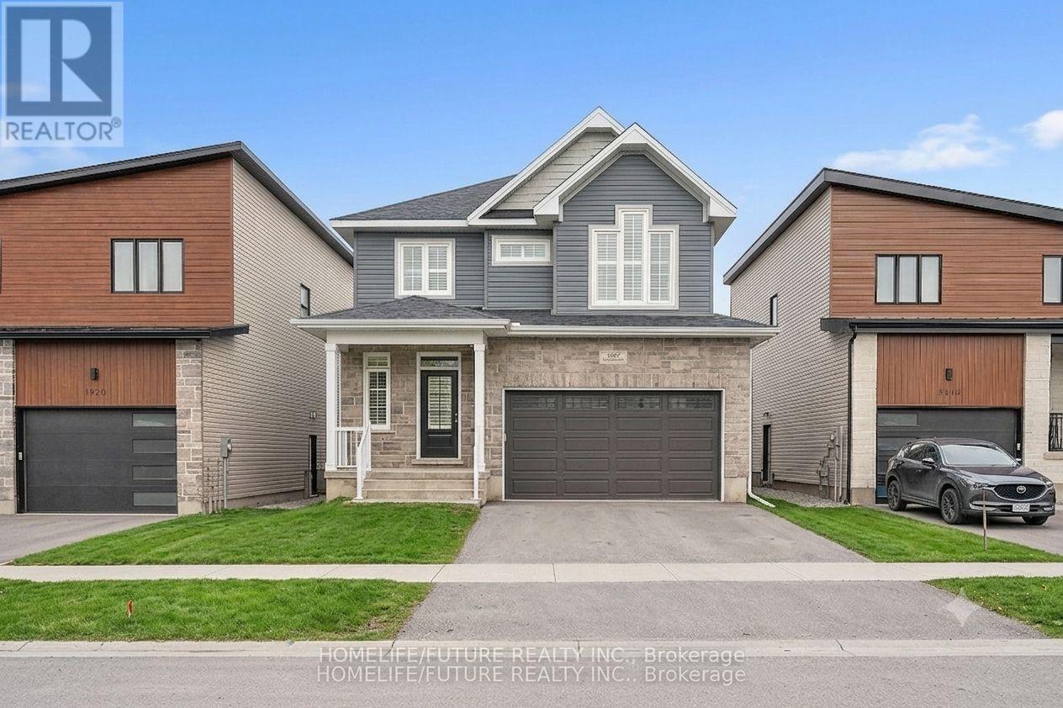
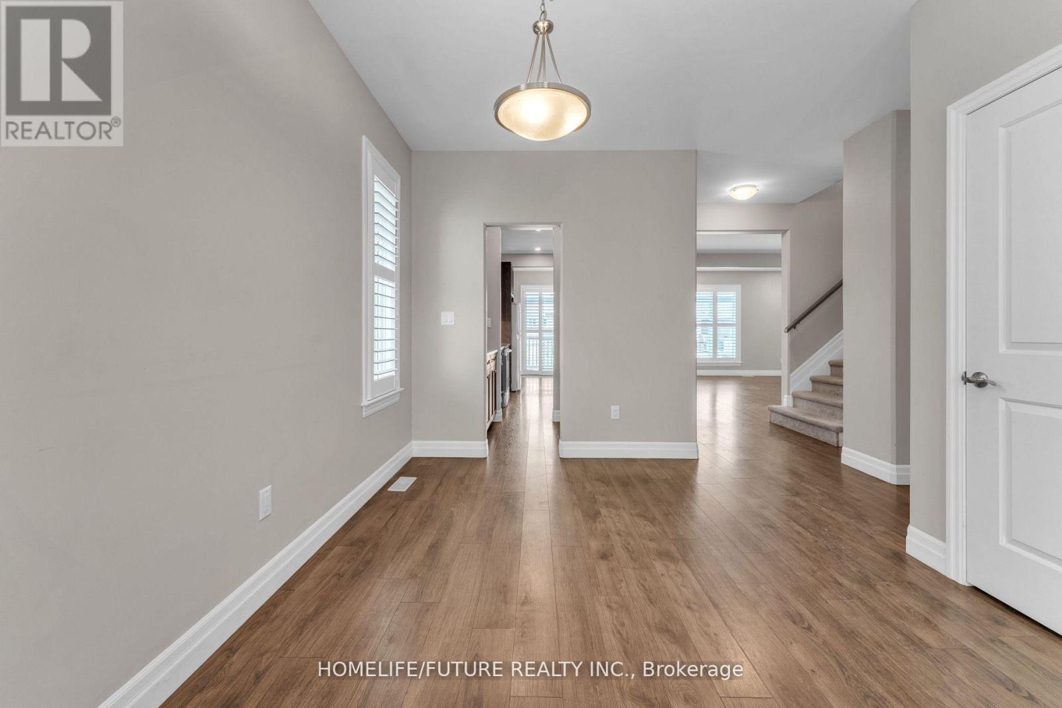
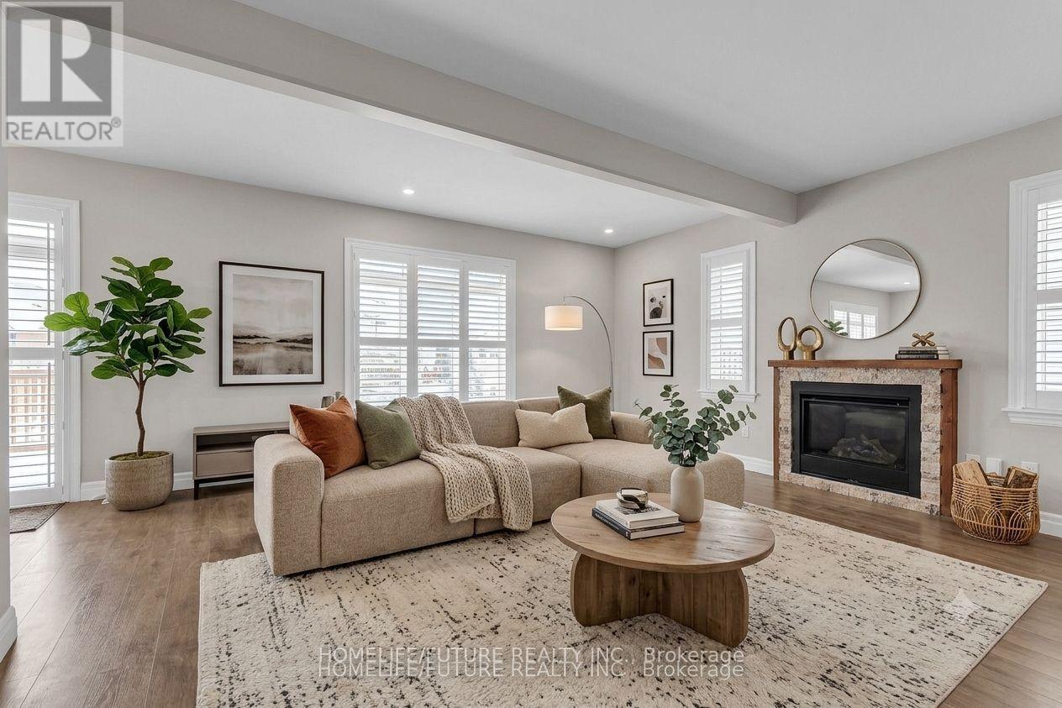
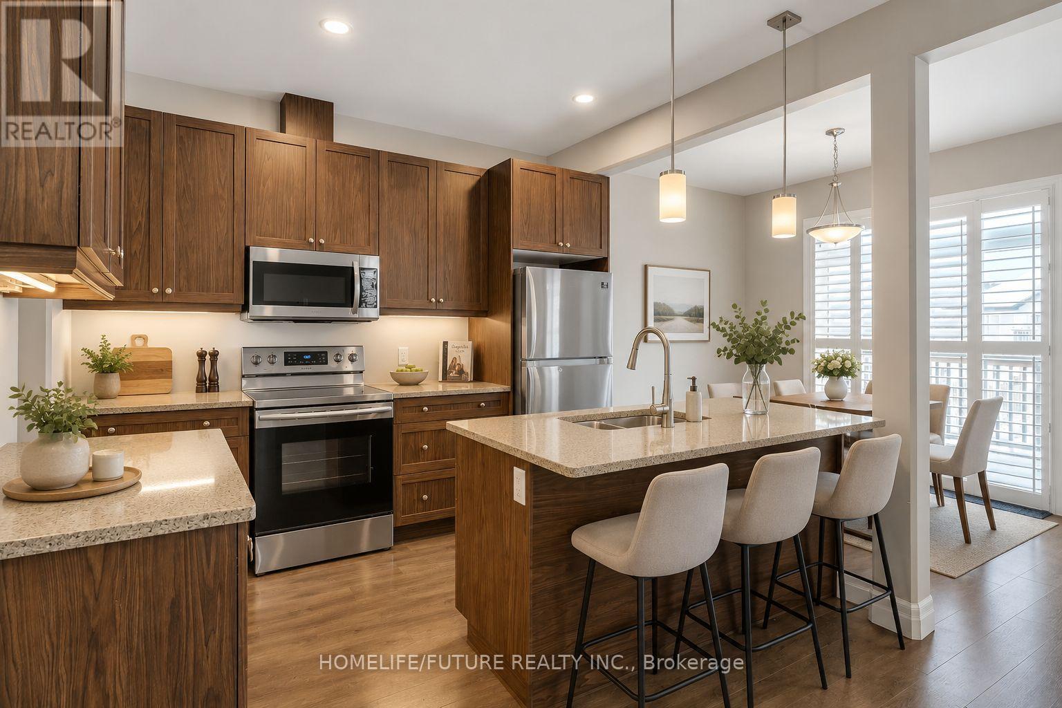
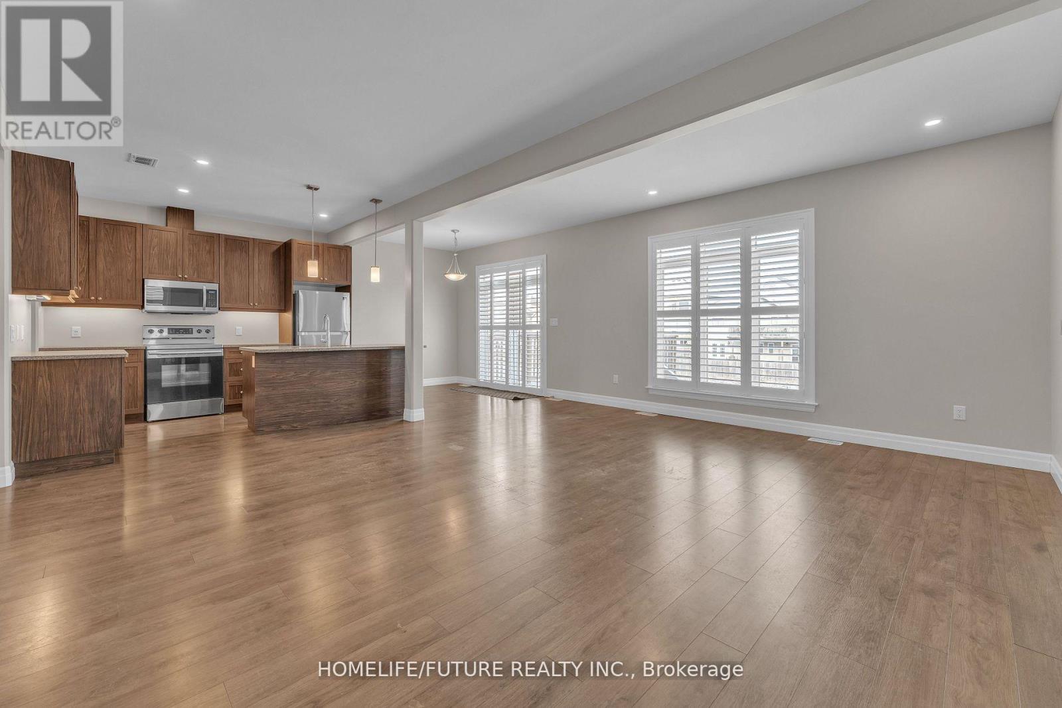
Welcome To 1508 Berkshire Drive On An Extra-Large Lot With Enough Room For Gardens And A Pool. 2412 Sqft Detached Home With 4 Spacious Bedroom And 4 Washrooms, Gorgeous Contemporary Open Concept Kitchen With Granite Counter Top And Extra-Large Walk-In-Pantry. Tons Of Natural Lights. Hardwood Flooring Throughout Main Level. Comfortable Living. This Home Openness Is Perfect For Family Gathering And Entertaining Friends. Minute Drive To 401 & 10 Minutes To Downtown *Some Pictures Are Virtual Staged*
Map data © OpenStreetMap contributors
No open houses are scheduled for this home.
Can't make it? Request a private viewing.
| Living room | Main level | 3.38 x 3.38 m |
| Dining room | Main level | 4.27 x 3.38 m |
| Great room | Main level | 5.21 x 5.82 m |
| Kitchen | Main level | 3.35 x 2.74 m |
| Eating area | Main level | 2.74 x 2.44 m |
| Primary Bedroom | Second level | 4.88 x 3.41 m |
| Bedroom 2 | Second level | 3.05 x 3.05 m |
| Bedroom 3 | Second level | 3.69 x 3.05 m |
| Bedroom 4 | Second level | 4.69 x 3.29 m |