 NewFor sale 50
$599,000
3+2 bed3 bath1,500–2,000 sq ft
1198 Brass Drive
42 - City Northwest, Kingston
5 days agoMLS® X13875632
RE/MAX HALLMARK FIRST GROUP REALTY LTD. , BROKERAGE
1530 Albany Drive
42 - City Northwest, Kingston, Ontario K7P0L6
For sale· Added
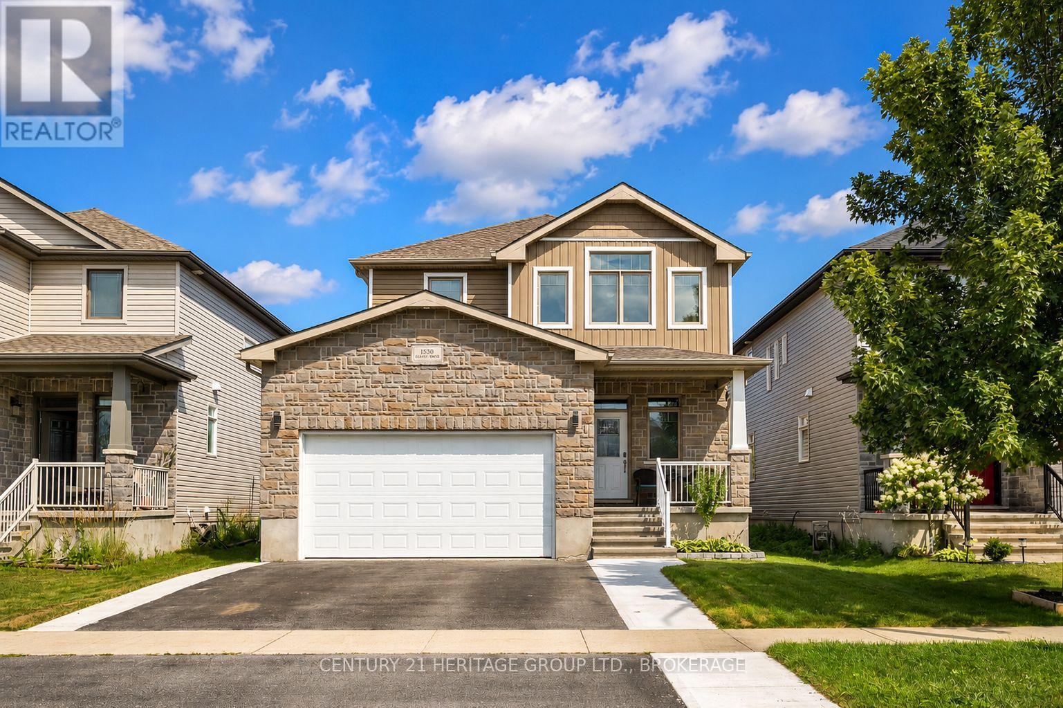
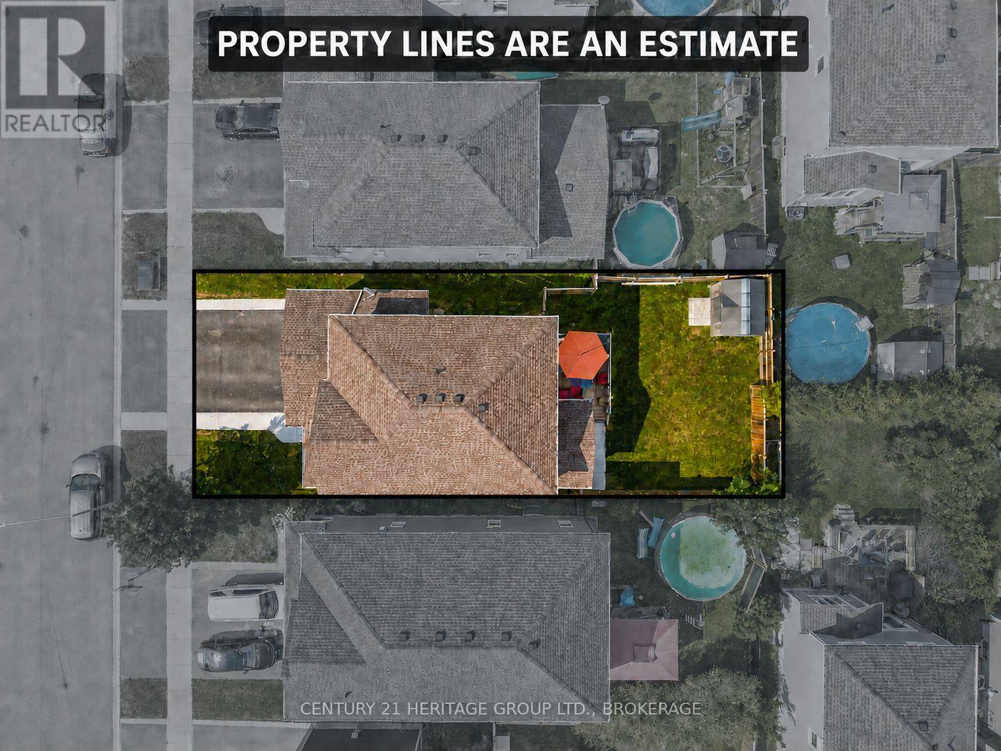
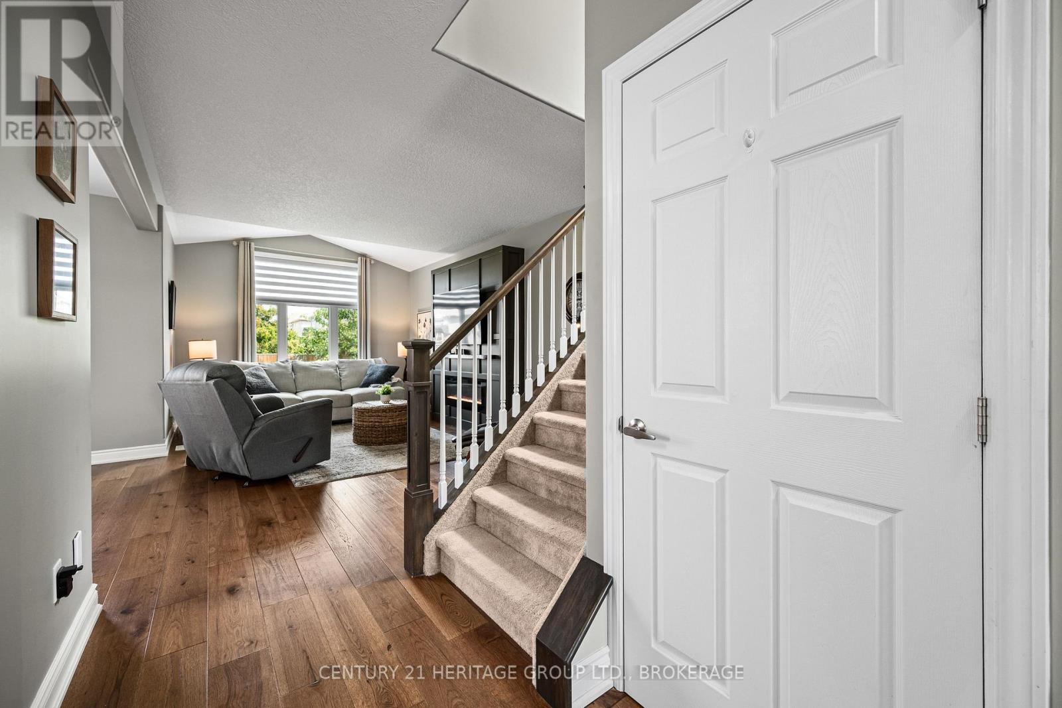
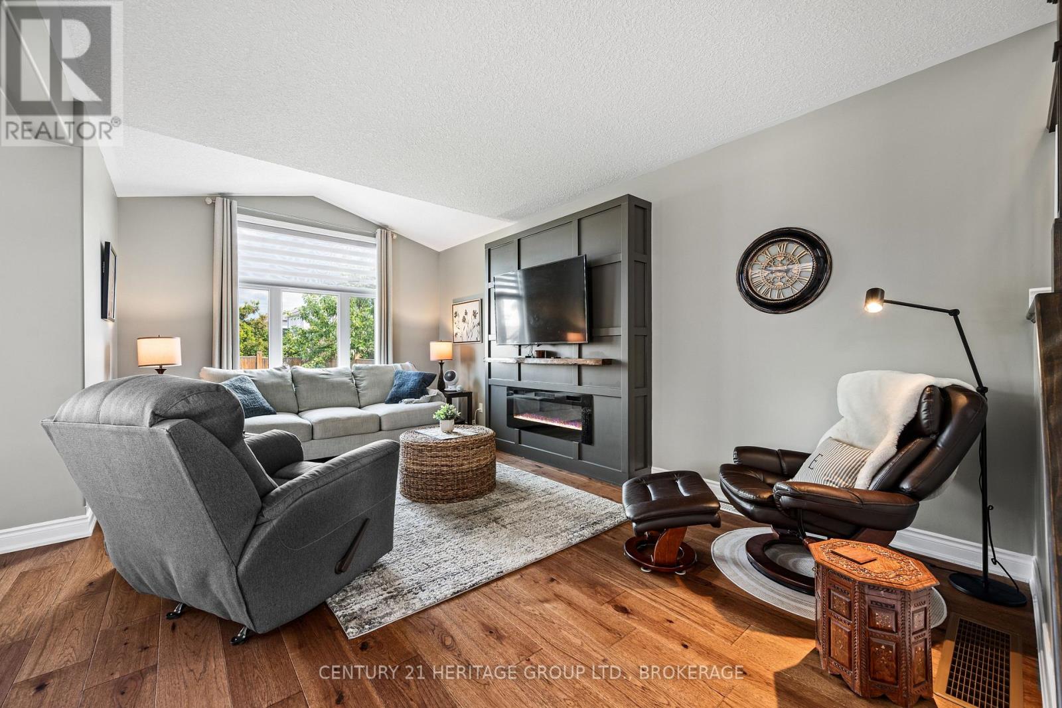
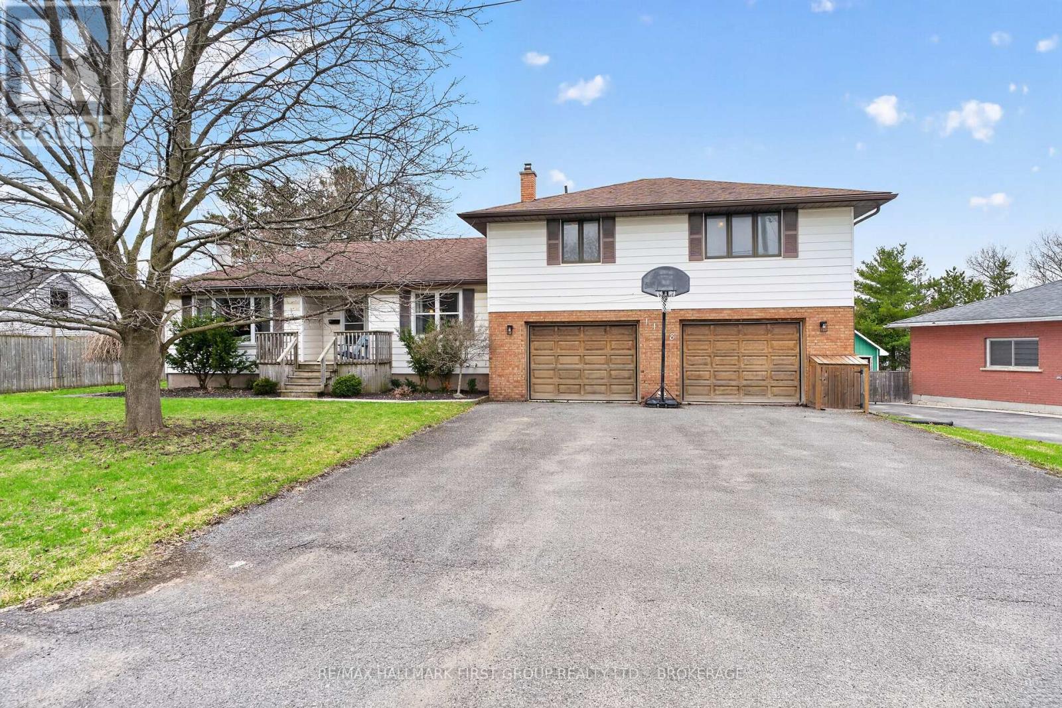
Welcome to this beautifully finished and thoughtfully upgraded 2017-built home in the family-friendly Midland Park neighbourhood. The bright main floor features 9-foot ceilings, engineered hardwood flooring, and plenty of natural light. The spacious kitchen offers granite countertops, a tiled backsplash, a breakfast-bar peninsula, walk-in pantry, and a newer suite of smart appliances, including a gas range. The adjoining dining area opens through French doors to the deck and fully fenced, east-facing backyard, complete with a gas BBQ hookup. With beautiful evening light and no direct rear-facing neighbours, it is the perfect place to relax or entertain. The impressive living room features a soaring cathedral ceiling, newer electric fireplace with a custom feature wall, and a remote-operated power window blind. Upstairs, the spacious primary retreat offers its own cathedral ceiling, walk-in closet, and luxurious 5-piece ensuite with more than seven feet of counter and cupboard space. Two additional bedrooms, a full bathroom, and convenient second-floor laundry complete the upper level. The fully finished basement provides even more versatile living space, including an additional bedroom and full bathroom with heated flooring-ideal for guests, teenagers, a home office, recreation area, or private family retreat. Additional features include inside entry from the double-car garage, central air conditioning, and a newly sodded front lawn that enhances the home's curb appeal. Ideally located close to schools, playgrounds, shopping, and Highway 401, this move-in-ready home delivers the style, space, comfort, and convenience today's families are looking for. Beautifully finished, meticulously maintained, and ready for you. Book your private showing today and experience everything this exceptional home has to offer.
Map data © OpenStreetMap contributors
No open houses are scheduled for this home.
Can't make it? Request a private viewing.
| Sep 9, 2026 | $749,900 | ▼ $10,100 |
| Sep 4, 2026 | $760,000 | First recorded price |
Price changes since Sep 4, 2026.
| Dining room | Main level | 3.92 x 3.4523 m |
| Bathroom | Basement | 2.74 x 1.85 m |
| Bedroom 4 | Basement | 3.98 x 3.22 m |
| Recreational, Games room | Basement | 3.27 x 5.82 m |
| Utility room | Basement | 4.48 x 2.85 m |

| Foyer | Main level | 2.39 x 3.39 m |
| Partial bathroom | Main level | 1.75 x 1.65 m |
| Kitchen | Main level | 3.92 x 3.14 m |
| Living room | Main level | 3.67 x 6.02 m |
| Bathroom | Second level | 2.21 x 2.59 m |
| Bathroom | Second level | 3.07 x 2.34 m |
| Primary Bedroom | Second level | 4.6 x 4.44 m |
| Bedroom 2 | Second level | 3.28 x 3.91 m |
| Bedroom 3 | Second level | 3.66 x 3.31 m |