 NewFor sale 50
$599,000
3+2 bed3 bath1,500–2,000 sq ft
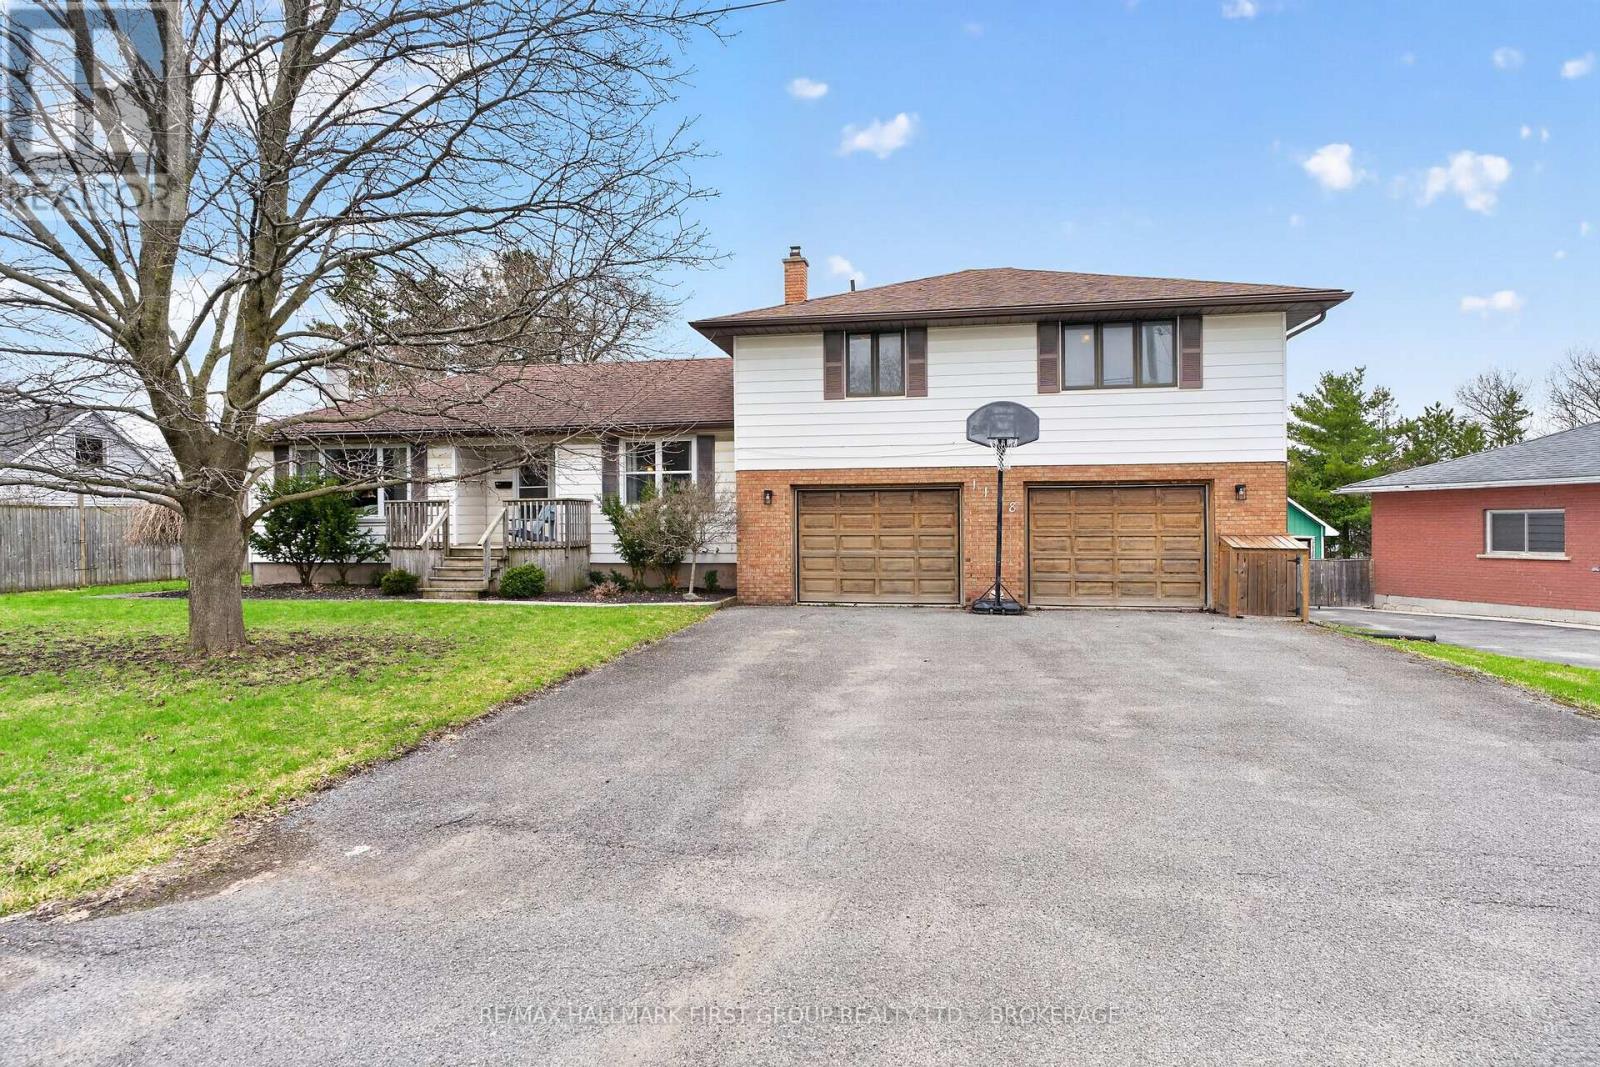
1198 Brass Drive
42 - City Northwest, Kingston
5 days agoMLS® X13875632
RE/MAX HALLMARK FIRST GROUP REALTY LTD. , BROKERAGE
1543 Providence Crescent
42 - City Northwest, Kingston, Ontario K7P0H9
For sale· Added
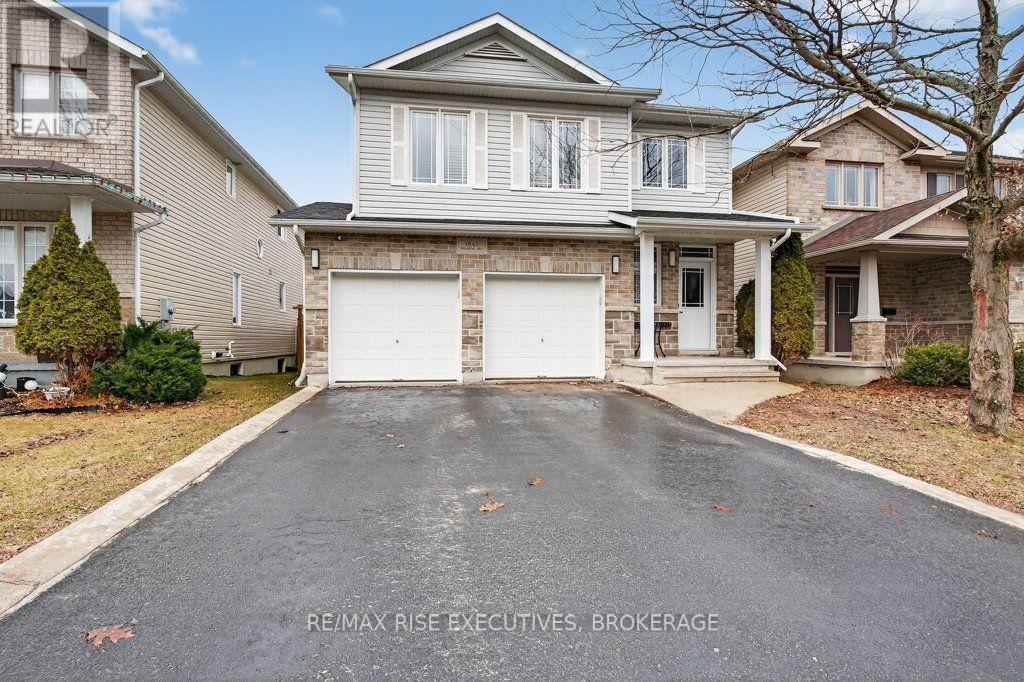
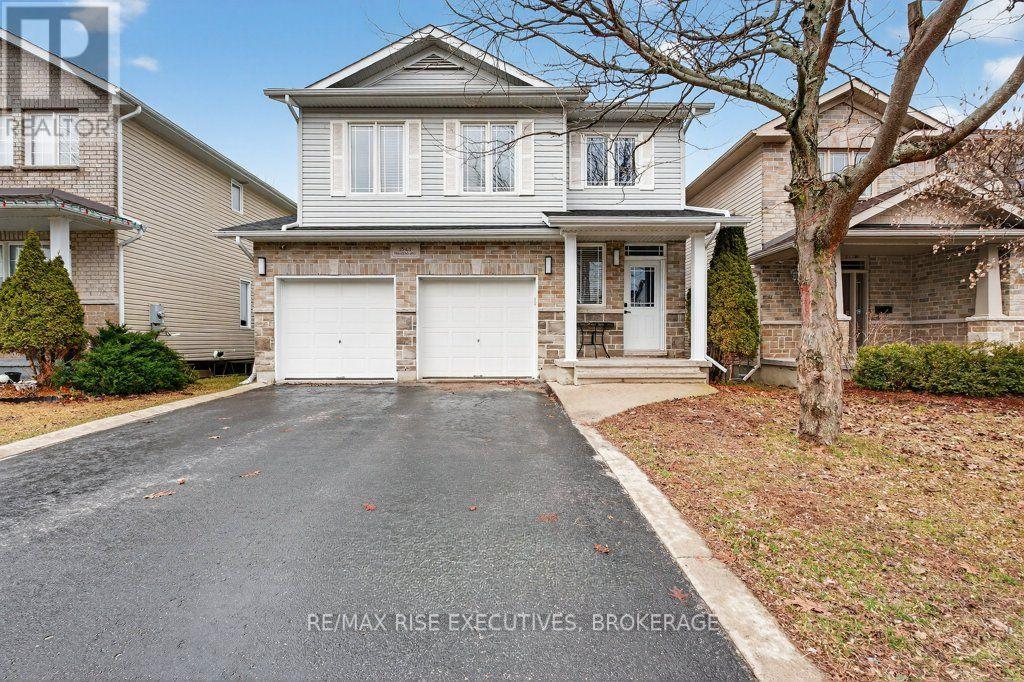
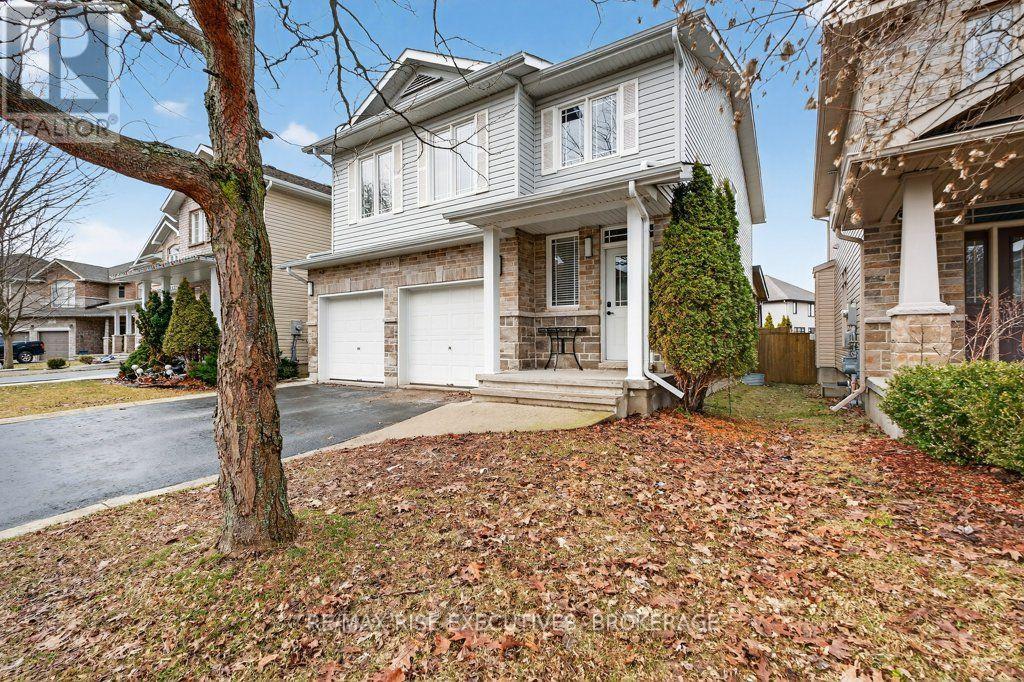
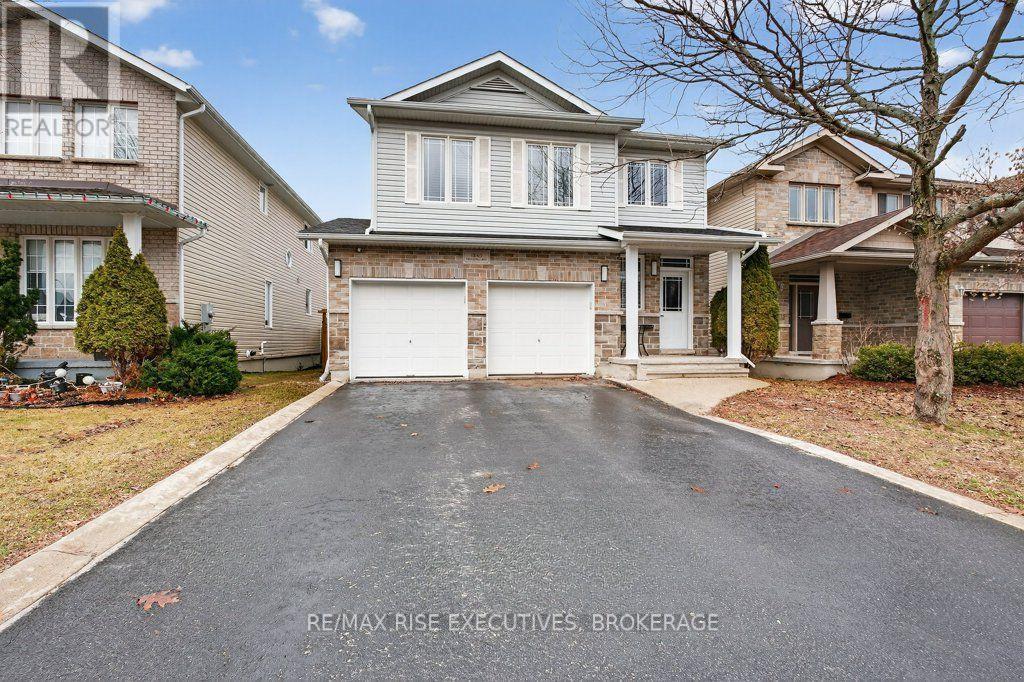
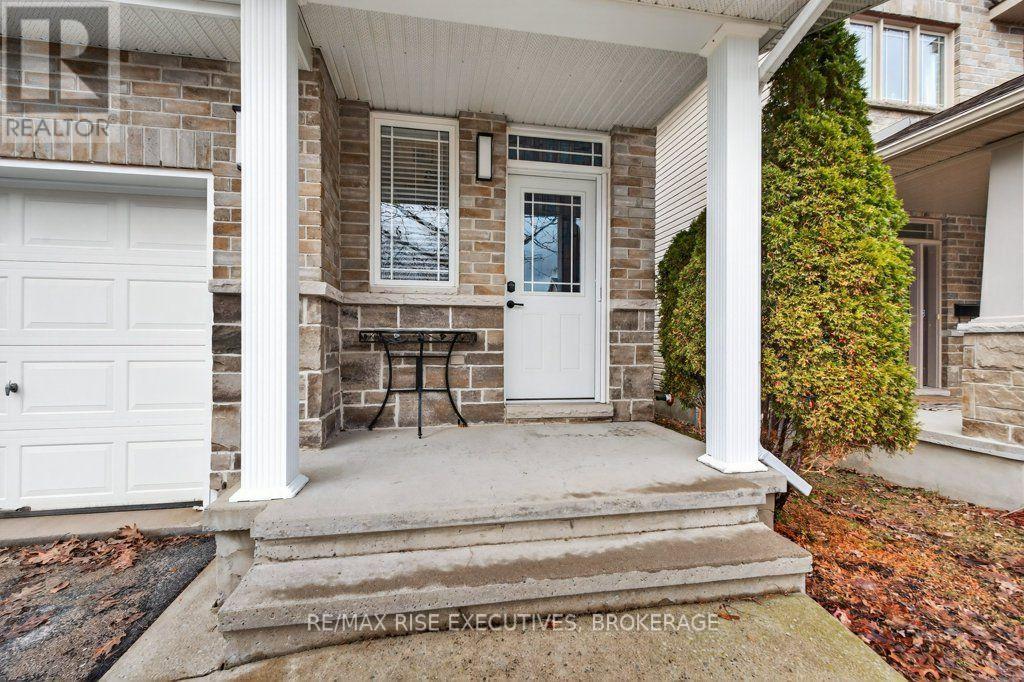
Welcome to 1543 Providence Crescent, a spacious home located on a quiet, low-traffic street in one of Kingston's highly desirable neighbourhoods. Offering more than 2200 sq. ft. of finished living space, this four-bedroom, four-bathroom home provides plenty of room for a growing or busy family. The foyer features an 18-foot ceiling that leads into bright, open-concept living and dining areas. The updated kitchen includes quartz countertops, a centre island, and generous pantry storage. Upstairs, oak hardwood flooring runs throughout, while the primary bedroom offers a walk-in closet and private four-piece ensuite. The fully finished lower level adds a comfortable recreation room, den, four-piece bathroom, and ample storage. Outside, enjoy a large covered deck overlooking the fully fenced and landscaped backyard. Complete with a double attached garage, central air , HRV. Recent upgrades include A/C - 2022, Furnace - 2023. All of this, and close to parks, schools, shopping, and Kingston's convenient west-end amenities.
Map data © OpenStreetMap contributors
No open houses are scheduled for this home.
Can't make it? Request a private viewing.
| Sep 23, 2026 | $749,900 | ▼ $20,000 |
| Sep 15, 2026 | $769,900 | First recorded price |
Price changes since Sep 15, 2026.
| Foyer | Main level | 1.5 x 4.77 m |
| Bathroom | Second level | 1.87 x 2.92 m |
| Recreational, Games room | Basement | 4.5 x 3.81 m |
| Exercise room | Basement | 2.83 x 4.44 m |
| Bathroom | Basement | 1.95 x 3.22 m |
| Utility room | Basement | 4.12 x 1.97 m |
| Living room | Main level | 2.97 x 4.46 m |
| Dining room | Main level | 4.79 x 3.09 m |
| Kitchen | Main level | 4.82 x 3.18 m |
| Bathroom | Main level | 1.52 x 1.65 m |
| Primary Bedroom | Second level | 5.18 x 4.24 m |
| Bathroom | Second level | 1.87 x 2.55 m |
| Bedroom 2 | Second level | 3.19 x 2.54 m |
| Bedroom 3 | Second level | 3.19 x 3.72 m |
| Bedroom 4 | Second level | 3.13 x 3.26 m |