 For sale 50
$569,900
3 bed2 bath1,100–1,500 sq ft
2347 Battersea Road
44 - City North of 401, Kingston
2 months agoMLS® X13645290
RE/MAX FINEST REALTY INC., BROKERAGE
200 Bagot Street
14 - Central City East, Kingston, Ontario K7L3G1
For sale· Added
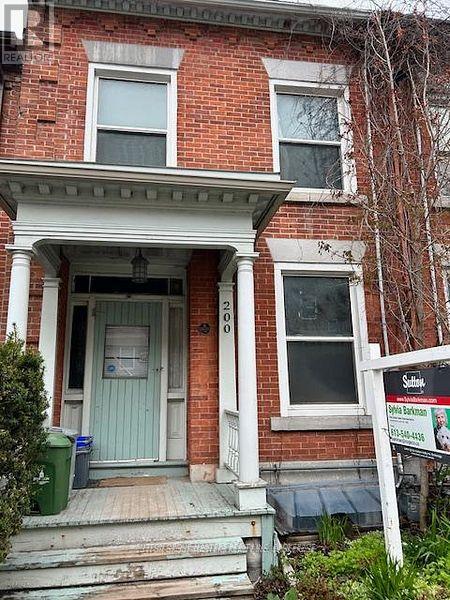
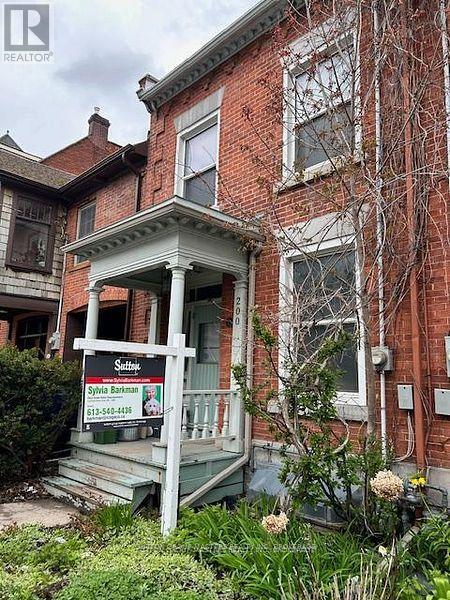
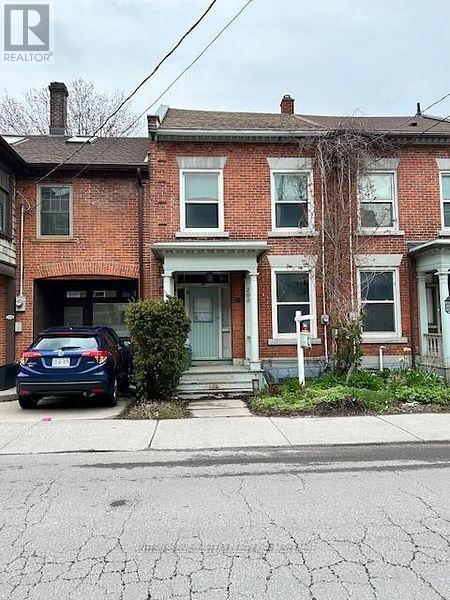
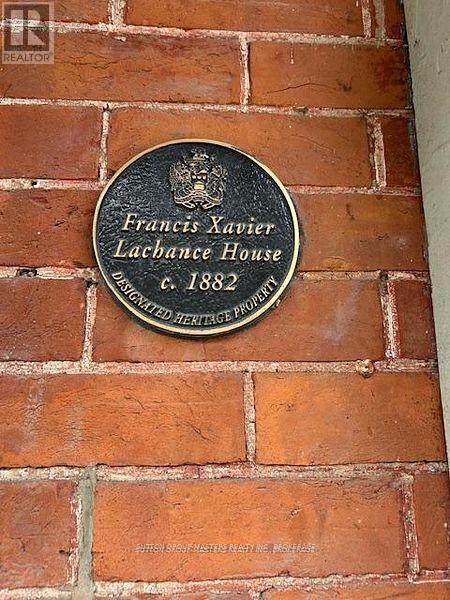
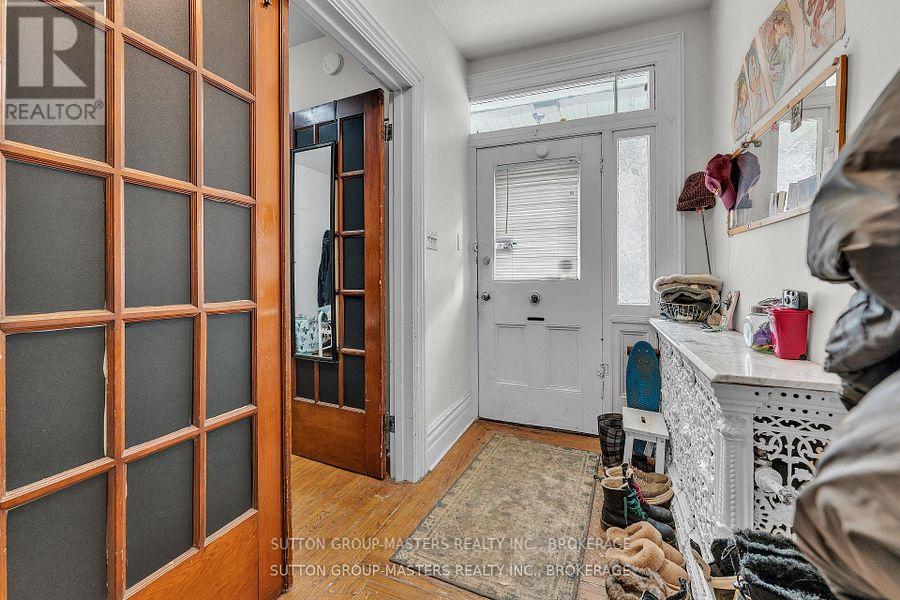
Excellent Potential to increase Revenue, look into developing the huge attic space and or constructing a tiny home on the large back partially fenced lot. Designated as a Historical Building, note the Plaque on the front and information provided. Well located 5 Bedroom Student Rental in Desirable Sydenham Ward, close to Queen's University, Water Front, Hospitals, Library, Parks, Downtown. Well maintained in good condition, currently leased until April 30, 2027, tenants pay utilities. Over $80,000 spent in renovations since 2020, Shingles 9 years, Boiler 12, Water Heater 8, Fireplace is not operational. 24 Hour Notice for Viewings, Right of Way access to the rear through the lane by 202 Bagot. Don't miss out on owning a piece of Kingston History!
Map data © OpenStreetMap contributors
No open houses are scheduled for this home.
Can't make it? Request a private viewing.
| Sep 30, 2026 | $744,000 | ▼ $5,000 |
| Sep 19, 2026 | $749,000 | First recorded price |
Price changes since Sep 19, 2026.
| Living room | Main level | 3.39 x 4.85 m |
| Office | Upper Level | 3.35 x 3.1 m |
| Bathroom | Upper Level | 2.08 x 2.18 m |
| Kitchen | Main level | 3.31 x 3.77 m |
| Dining room | Main level | 1.72 x 2.6 m |
| Bedroom | Main level | 3.04 x 2.88 m |
| Bedroom 2 | Main level | 2.95 x 4.17 m |
| Partial bathroom | Main level | 2.76 x 1.19 m |
| Primary Bedroom | Upper Level | 4.79 x 3.73 m |
| Bedroom 4 | Upper Level | 3.3 x 3.75 m |
| Bedroom 5 | Upper Level | 2.81 x 3.75 m |