
 For sale 50
$465,000
3 bed3 bath1,400–1,599 sq ft
1 Place D'Armes #39
22 - East of Sir John A. Blvd, Kingston
15 days agoMLS® X13835784
ROYAL LEPAGE PROALLIANCE REALTY, BROKERAGE
447 Mcewen Drive
28 - City SouthWest, Kingston, Ontario K7M3W6
For sale· Added
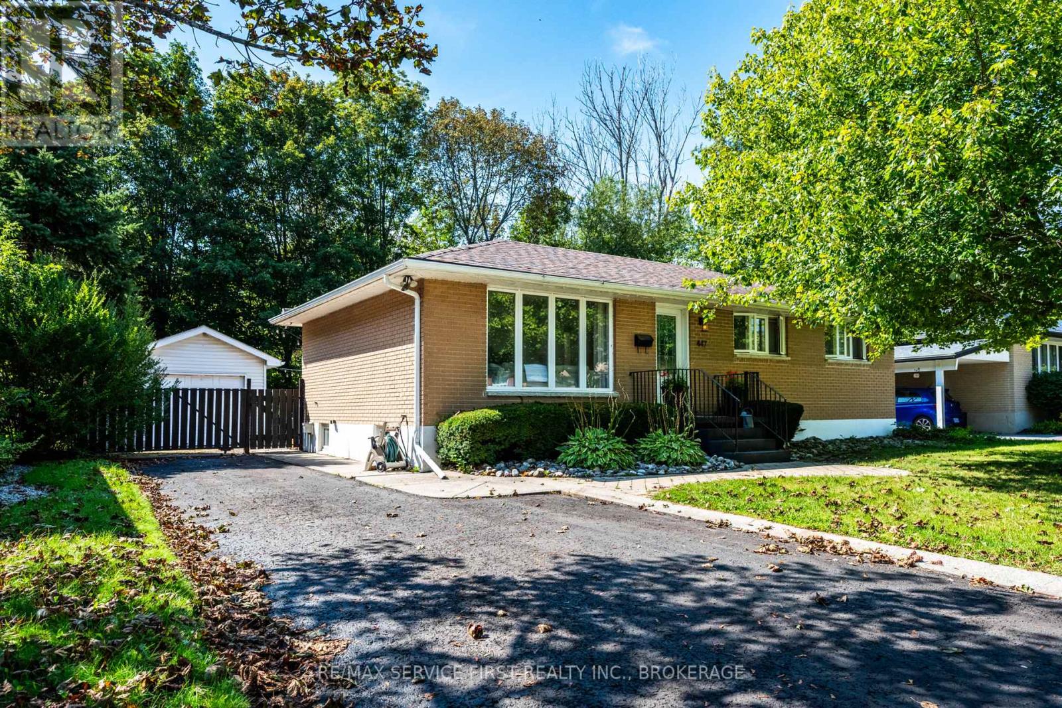
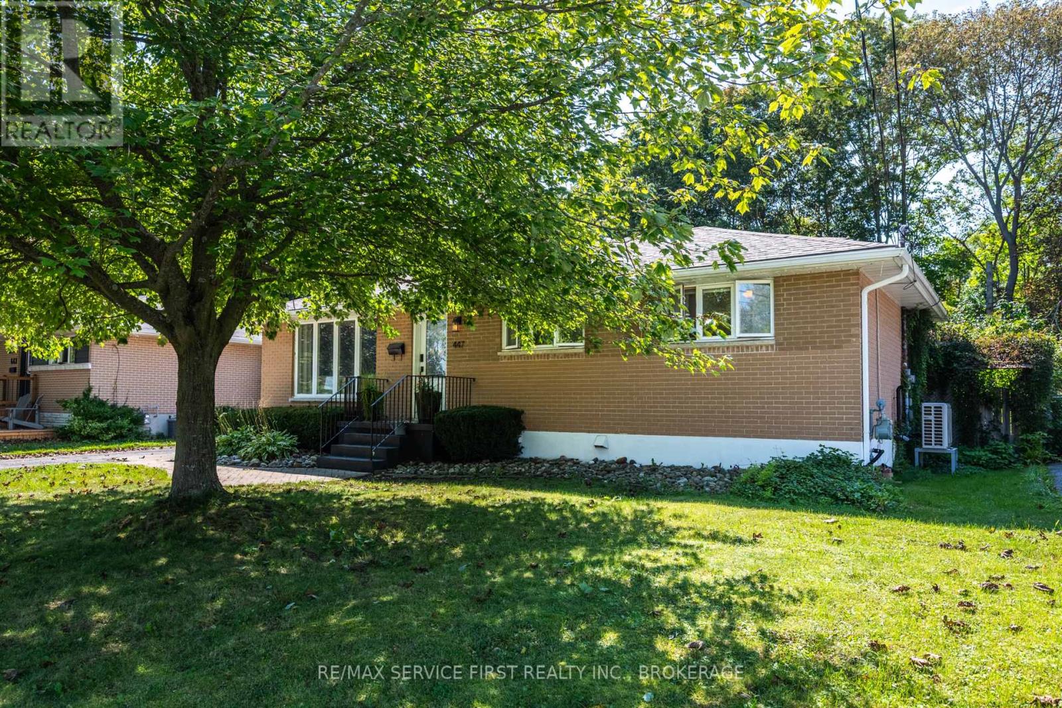
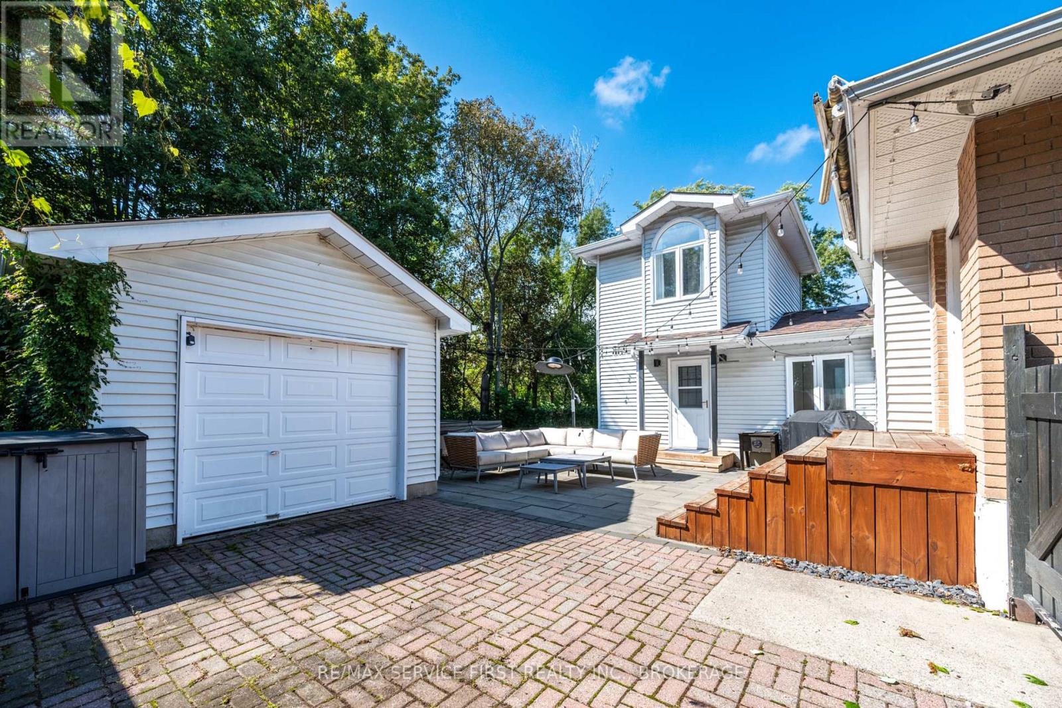
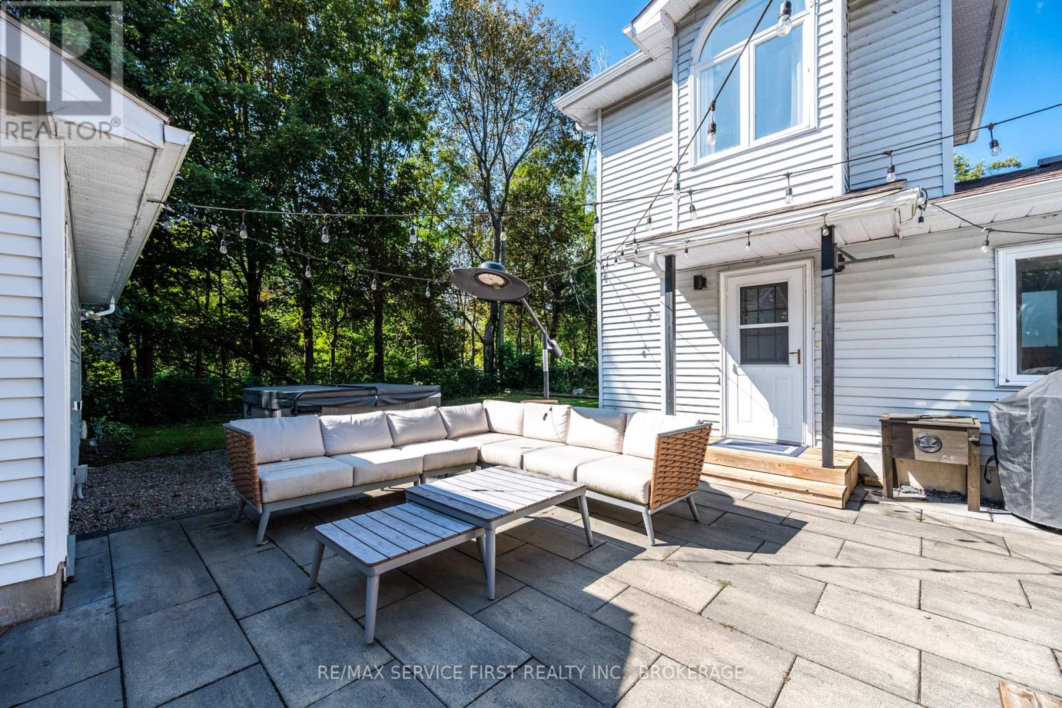
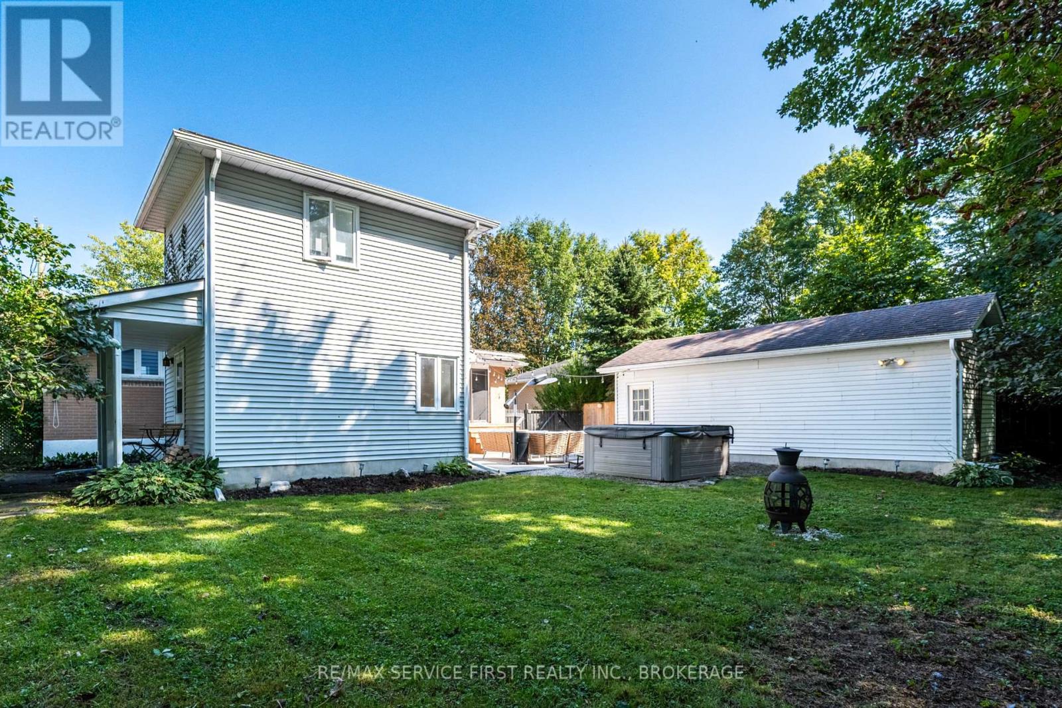
Welcome to 447 McEwen Drive, a stylish and functional home offering flexibility for a variety of family dynamics. Ideally located within walking distance to parks and public schools, including Frontenac Secondary School, and close to a wide range of amenities.This 3-bedroom, 2-full-bath home features thoughtful updates and inviting living spaces, including a primary bedroom with built-in closets and a bright main bathroom complete with a skylight. The beautifully designed outdoor patio provides an ideal space for relaxing or entertaining, with a hot tub and peaceful views overlooking green space.A versatile addition to the home offers excellent potential for an in-law suite, extended family accommodation, home office, or potential income opportunity. Whether you're looking for additional living space or a flexible setup to suit changing needs, this property offers plenty of possibilities.With its convenient location, functional layout, private outdoor space, and adaptable living options, 447 McEwen Drive is a home that can grow and evolve with you.
Map data © OpenStreetMap contributors
No open houses are scheduled for this home.
Can't make it? Request a private viewing.
| Living room | Main level | 3.44 x 5.77 m |
| Recreational, Games room | Basement | 6.35 x 7.39 m |
| Utility room | Basement | 6.38 x 7.11 m |
| Dining room | Main level | 3.08 x 2.42 m |
| Primary Bedroom | Main level | 2.93 x 6.34 m |
| Bedroom 2 | Main level | 2.59 x 3.2 m |
| Bathroom | Main level | 2.43 x 1.52 m |
| Mud room | Main level | 4.92 x 2.66 m |
| Laundry room | Main level | 2.65 x 2.22 m |
| Kitchen | Main level | 3.21 x 3.95 m |
| Bedroom 3 | Upper Level | 3.62 x 5.54 m |




