
 For sale 50
$479,000
2+2 bed2 bath700–1,100 sq ft
22 Westdale Avenue West
14 - Central City East, Kingston
2 months agoMLS® X13631080
SUTTON GROUP-MASTERS REALTY INC., BROKERAGE
896 Mona Drive
39 - North of Taylor-Kidd Blvd, Kingston, Ontario K7P2H7
For sale· Added
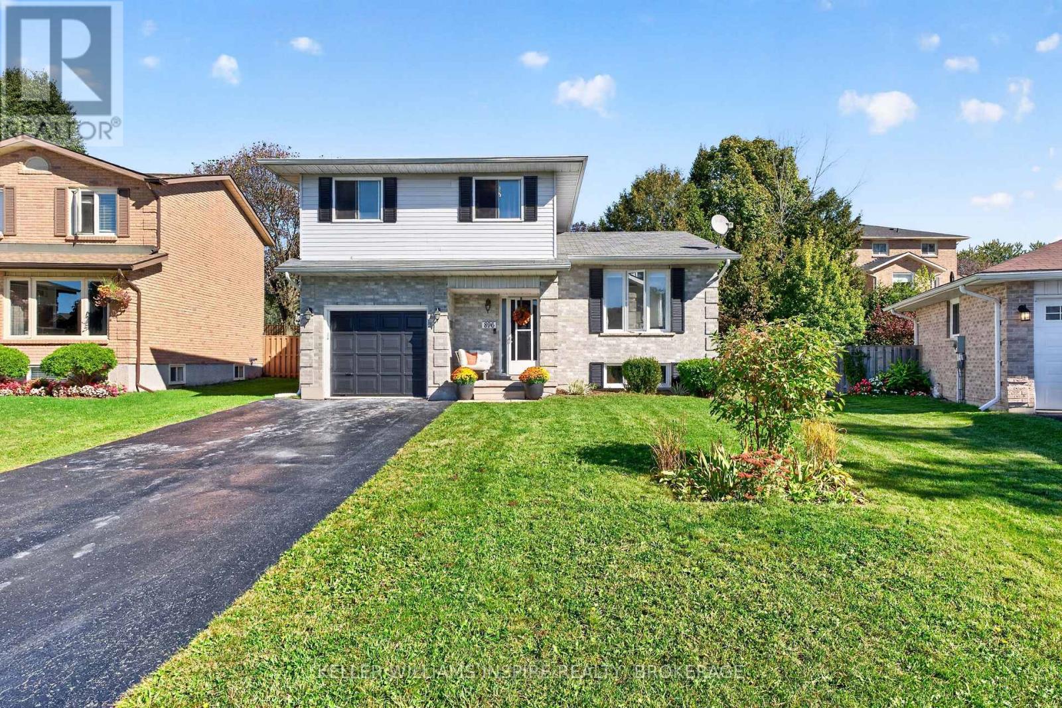
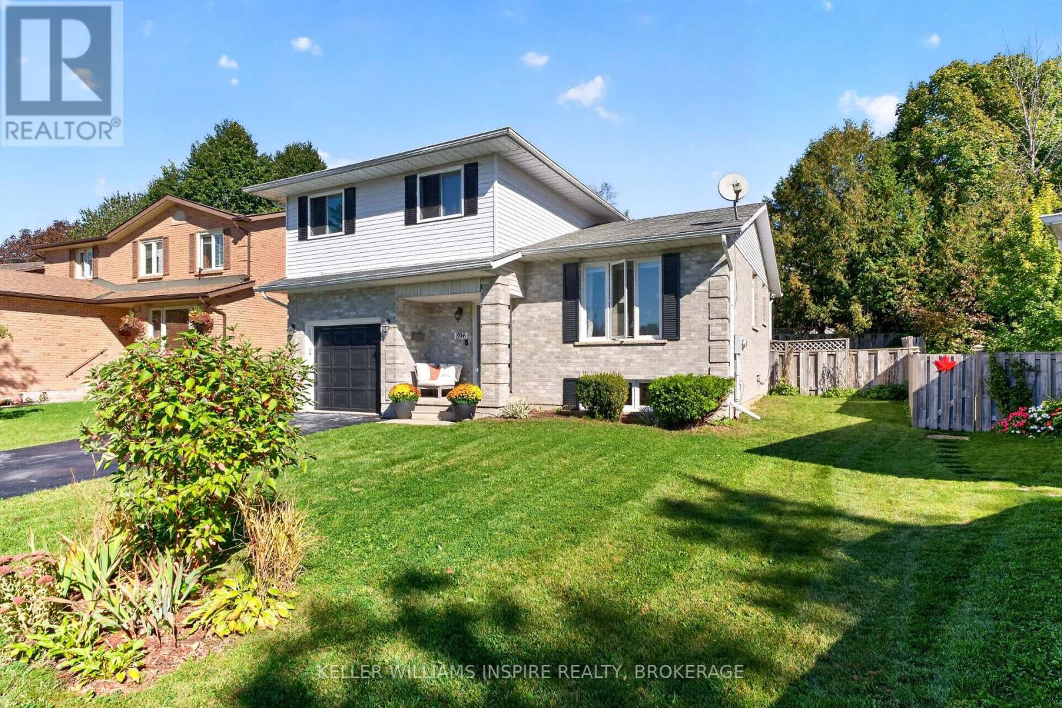
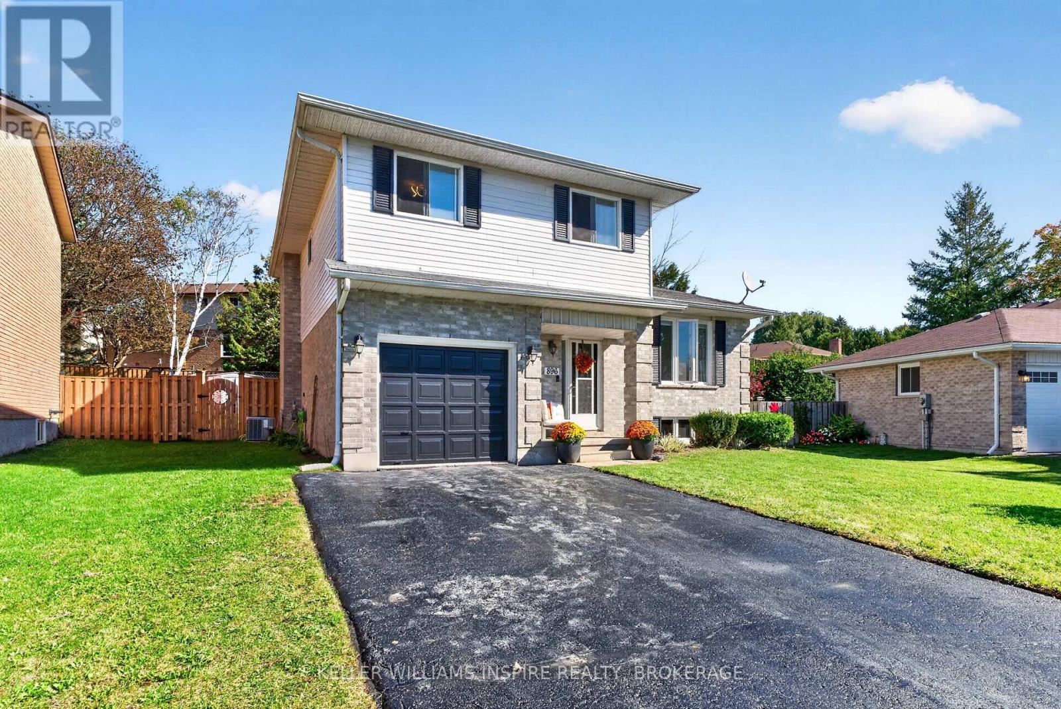
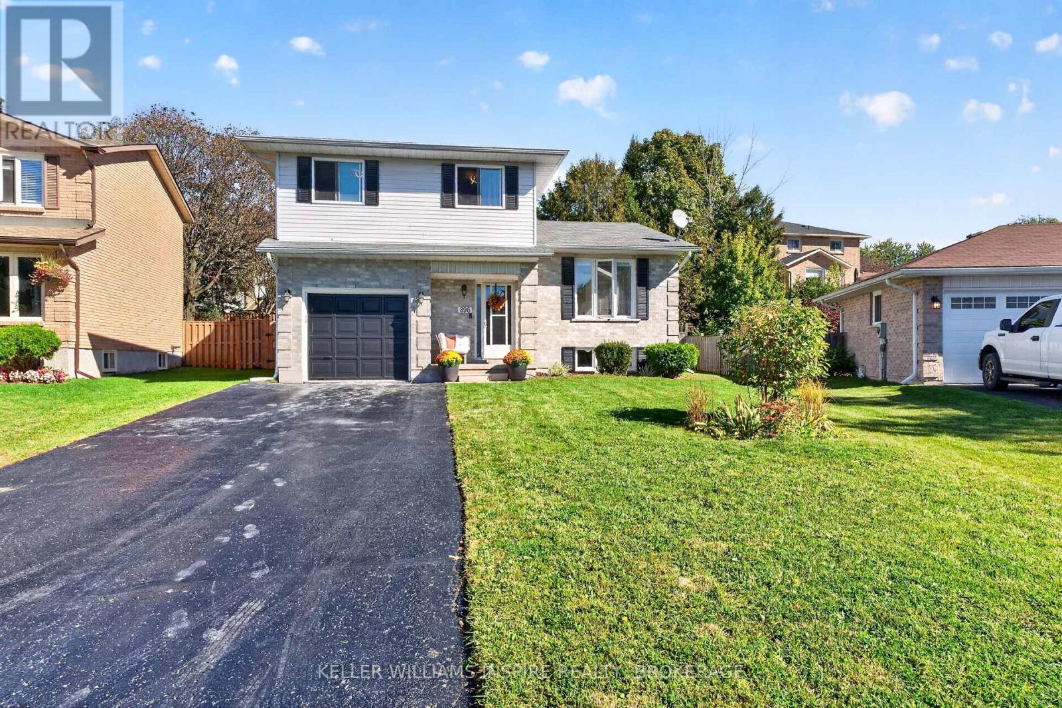
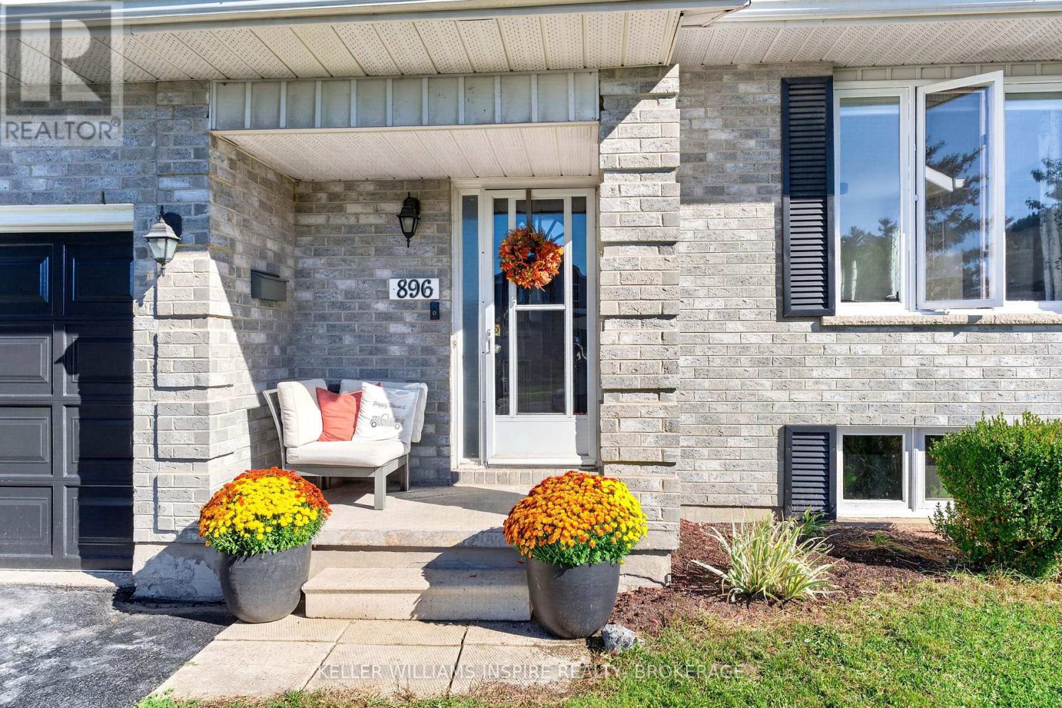
Welcome to 896 Mona Drive, a charming 3-bedroom home nestled in Kingston's highly desirable, and family-friendly Westwood's neighborhood (High Gate Park). Featuring updated flooring on the main level and an inviting layout, this home boasts a bright living and dining area, a convenient 2-piece powder room, an eat-in kitchen, and a cozy family room with a walkout to the deck and fully fenced backyard. Upstairs, the primary bedroom serves as a quiet retreat complete with a walk-in closet and 3-piece ensuite, accompanied by two spacious secondary bedrooms and a full 4-piece bathroom. The finished basement extends your living area with a generous rec room plus a versatile bonus space ideal for a fourth bedroom, home office, or hobby room. Complete with a covered front porch, single-car garage, and double driveway, this move-in-ready home is steps from top-rated public and Catholic schools, lush parks like Woodbine Park, and convenient everyday shopping.
Map data © OpenStreetMap contributors
No open houses are scheduled for this home.
Can't make it? Request a private viewing.
| Kitchen | Main level | 4.11 x 3.07 m |
| Bathroom | Second level | 2.52 x 2.43 m |
| Family room | Basement | 5.91 x 3.92 m |
| Bedroom 4 | Basement | 3.65 x 2.91 m |
| Laundry room | Basement | 2.42 x 1.63 m |
| Utility room | Basement | 7.35 x 2.91 m |
| Living room | Main level | 4.05 x 3.76 m |
| Dining room | Main level | 3.73 x 1.73 m |
| Family room | Main level | 5.8 x 3.07 m |
| Foyer | Main level | 3.47 x 1.58 m |
| Bathroom | Main level | 1.85 x 0.95 m |
| Primary Bedroom | Second level | 4.28 x 3.21 m |
| Bedroom 2 | Second level | 4.24 x 3.27 m |
| Bedroom 3 | Second level | 3.54 x 2.55 m |
| Bathroom | Second level | 2.16 x 1.51 m |




